2022 | Professional

Viewscape – Riverfront Mansion
Entrant
EL-C SPACE DESIGN
Category
Interior Design - Residential
Client's Name
CHUNG' HOUSE
Country / Region
Taiwan
Gallery

About The Entry
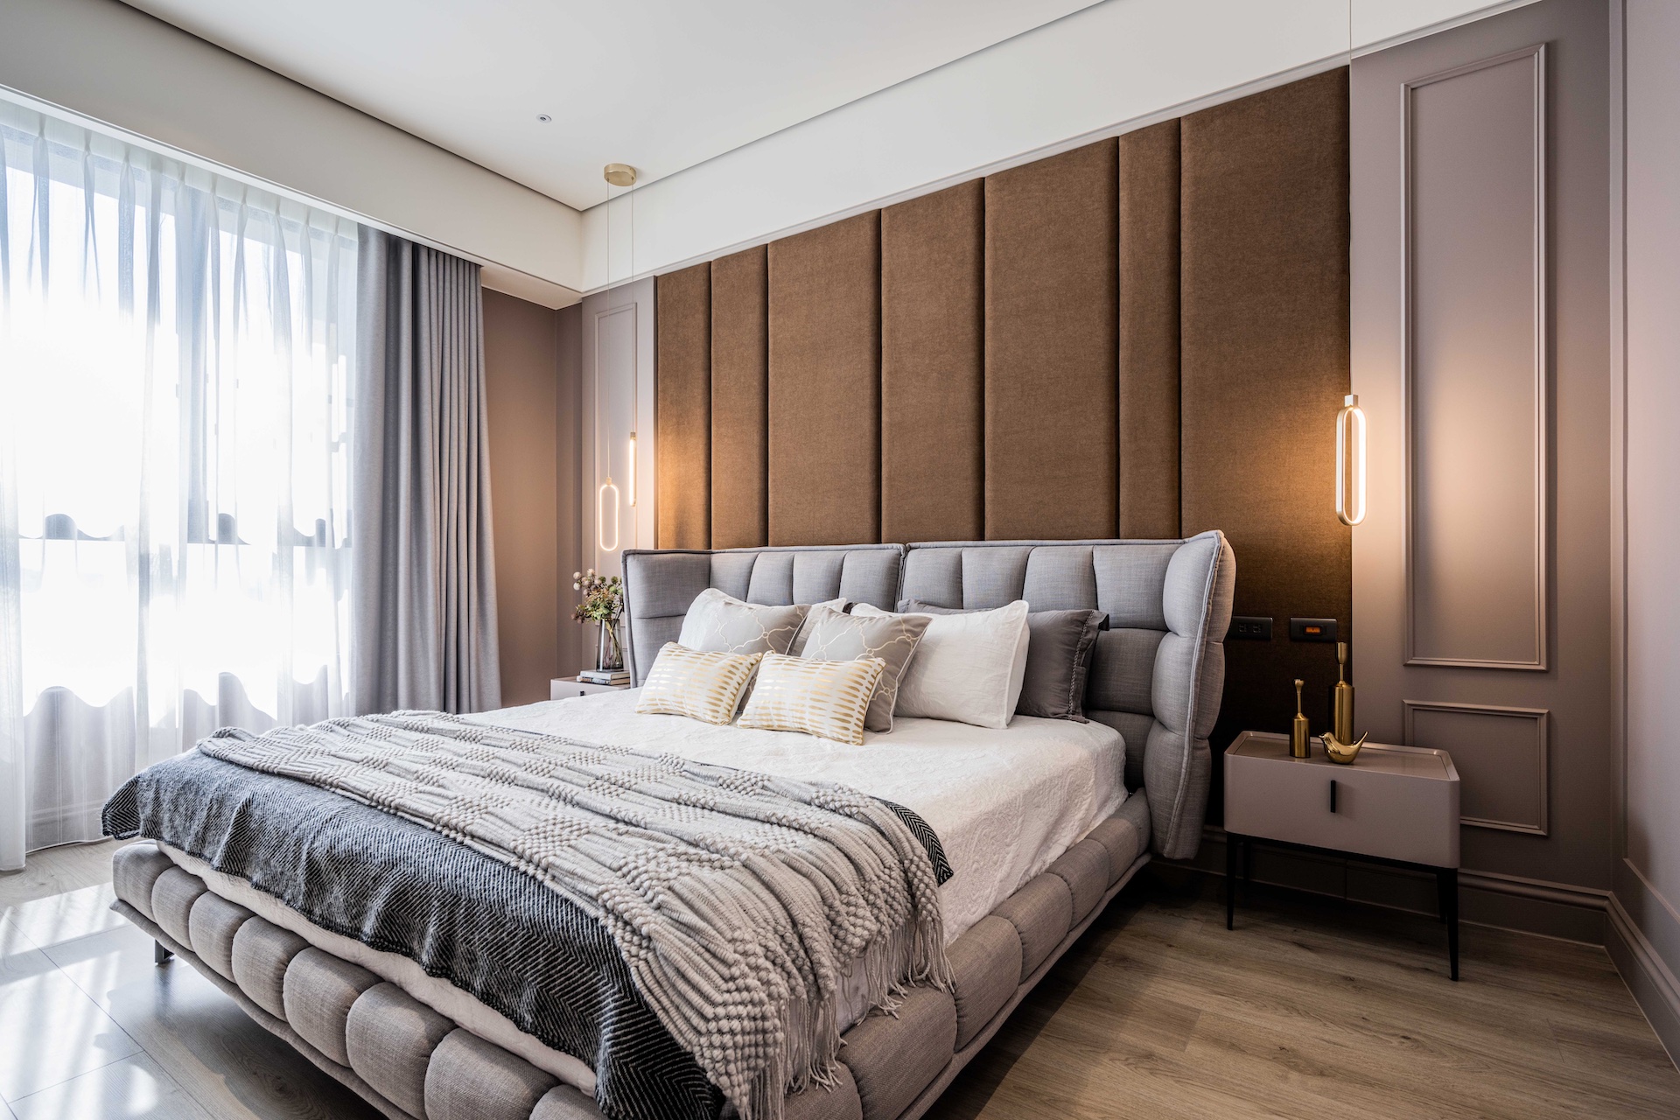
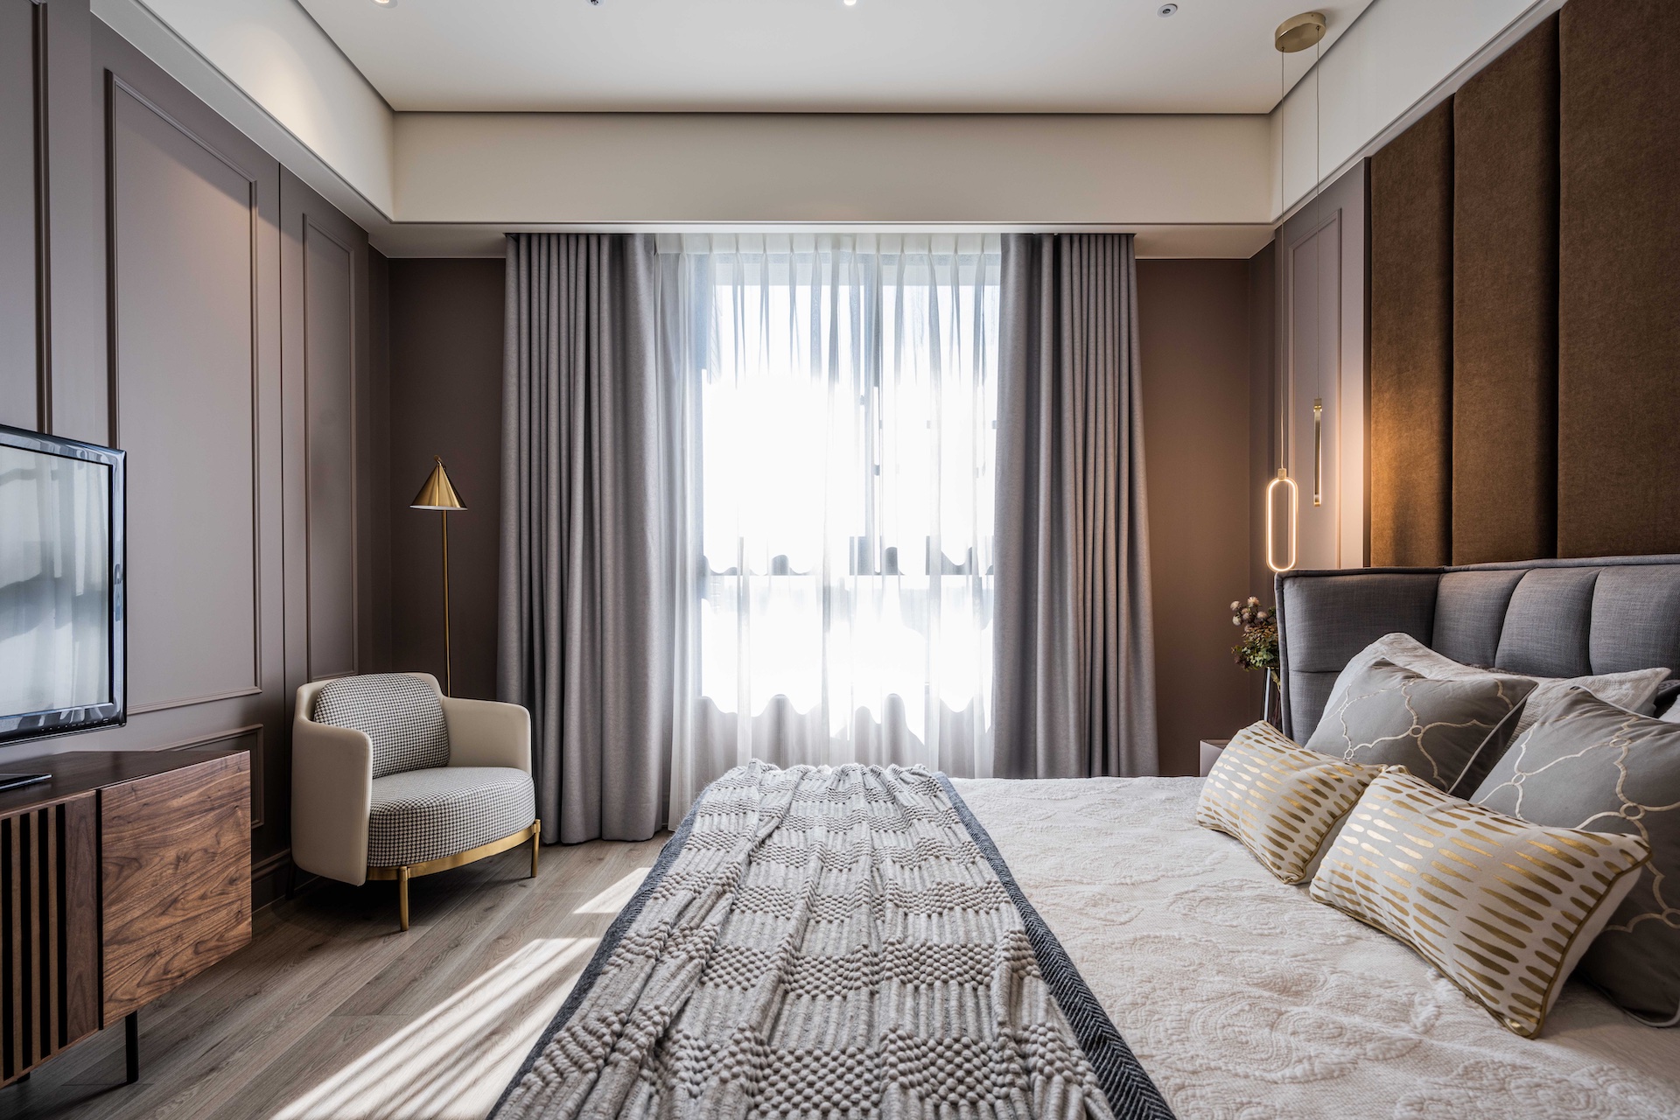
Through a natural design language and the adept play of light and shadow, the spatial images form different nodes so that the presentation of each dimension becomes a potential resonating force of life.
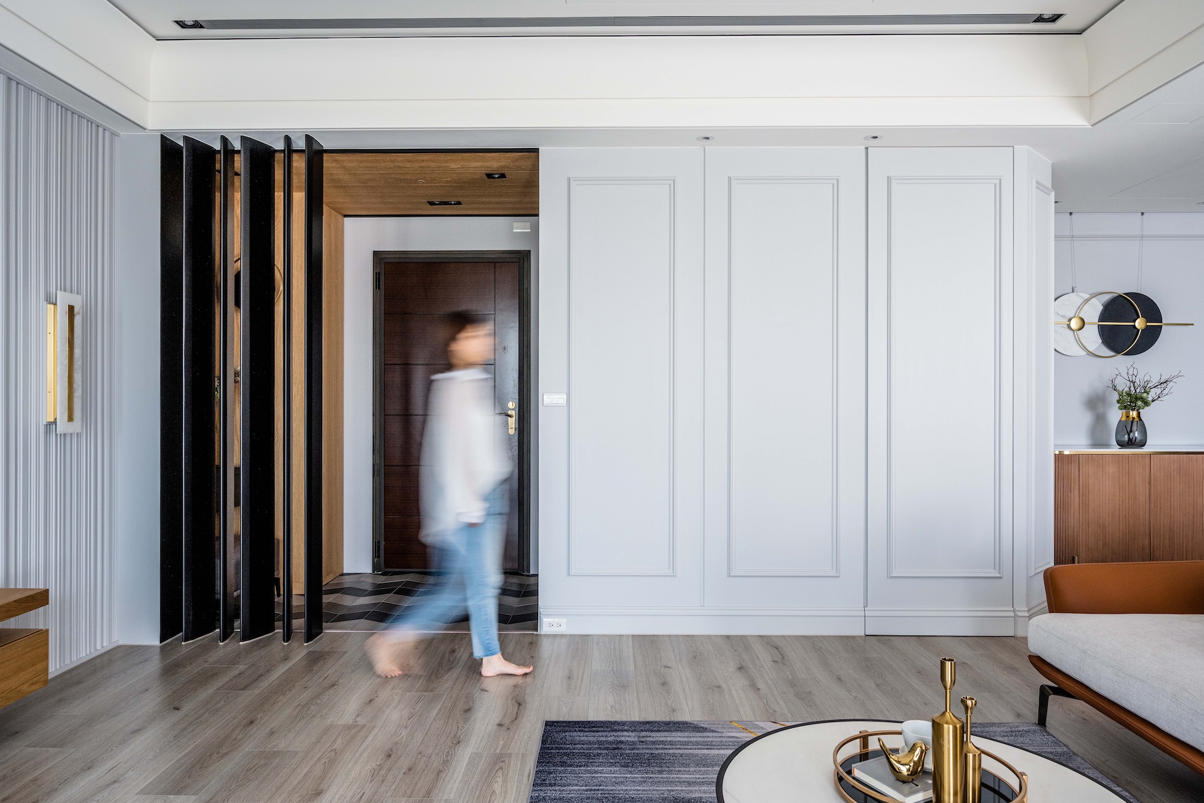
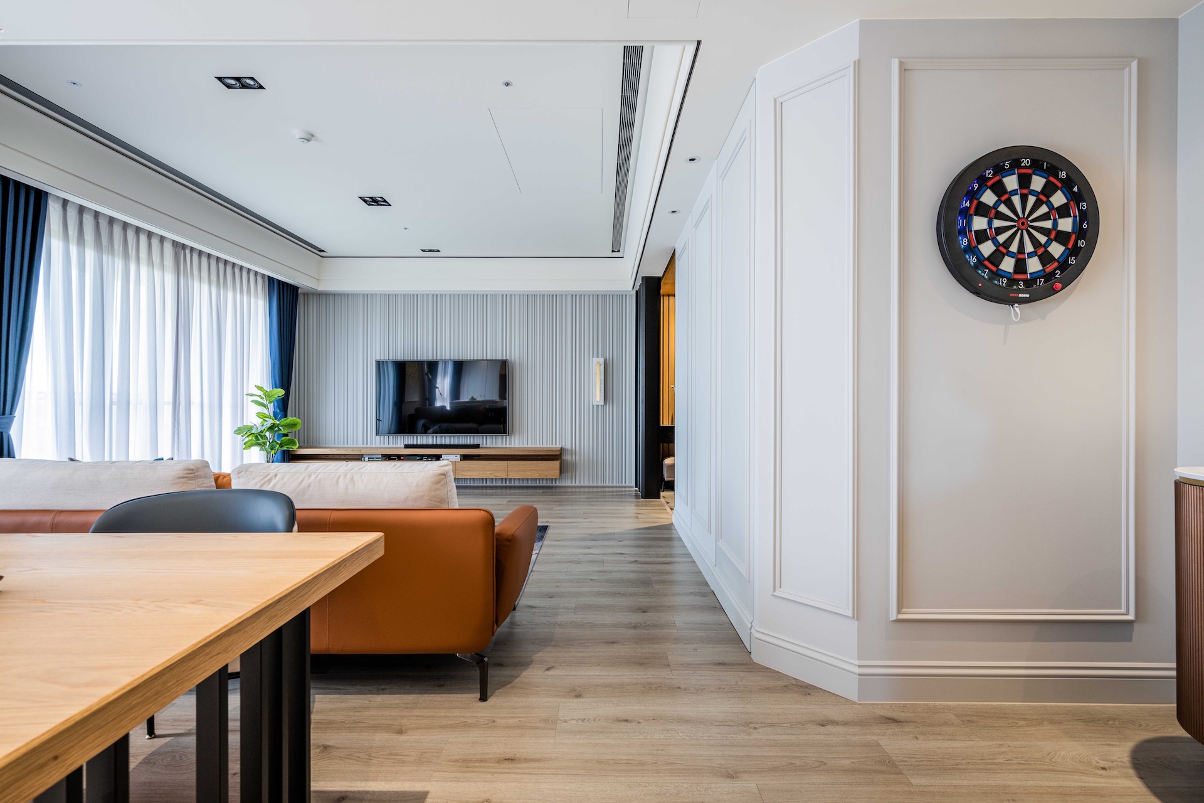
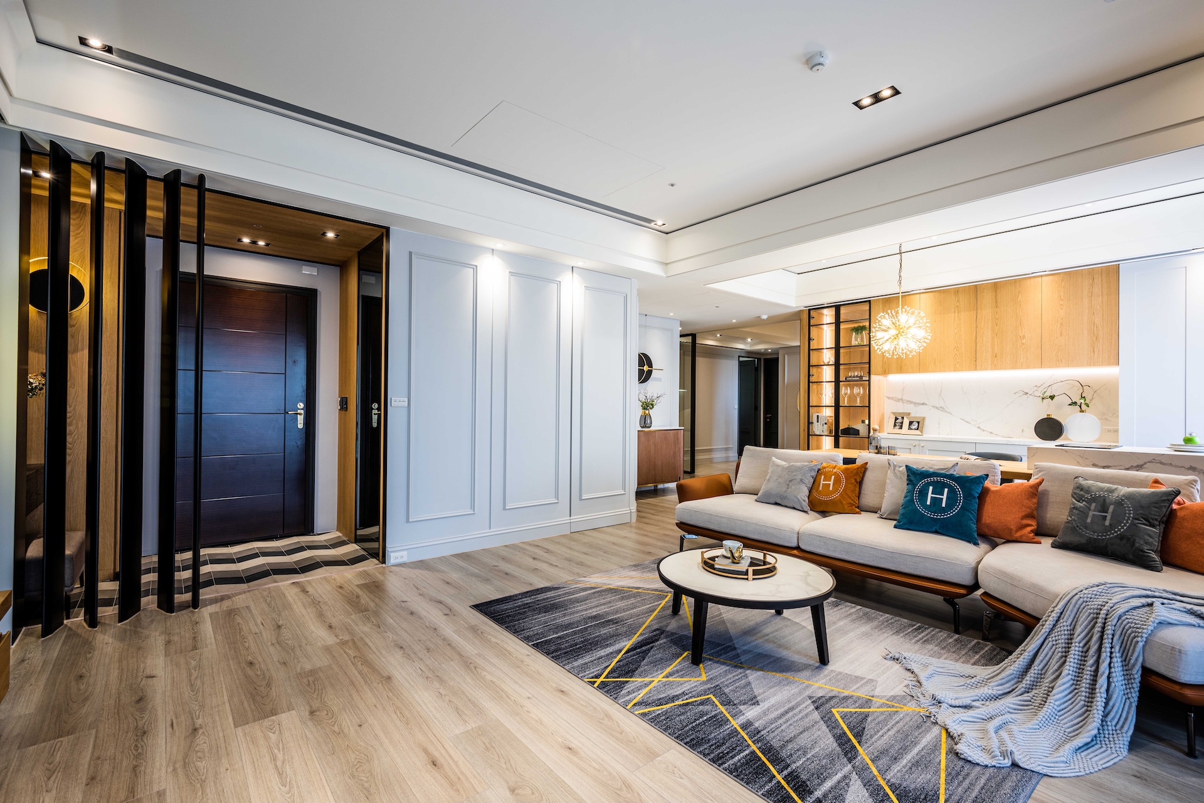
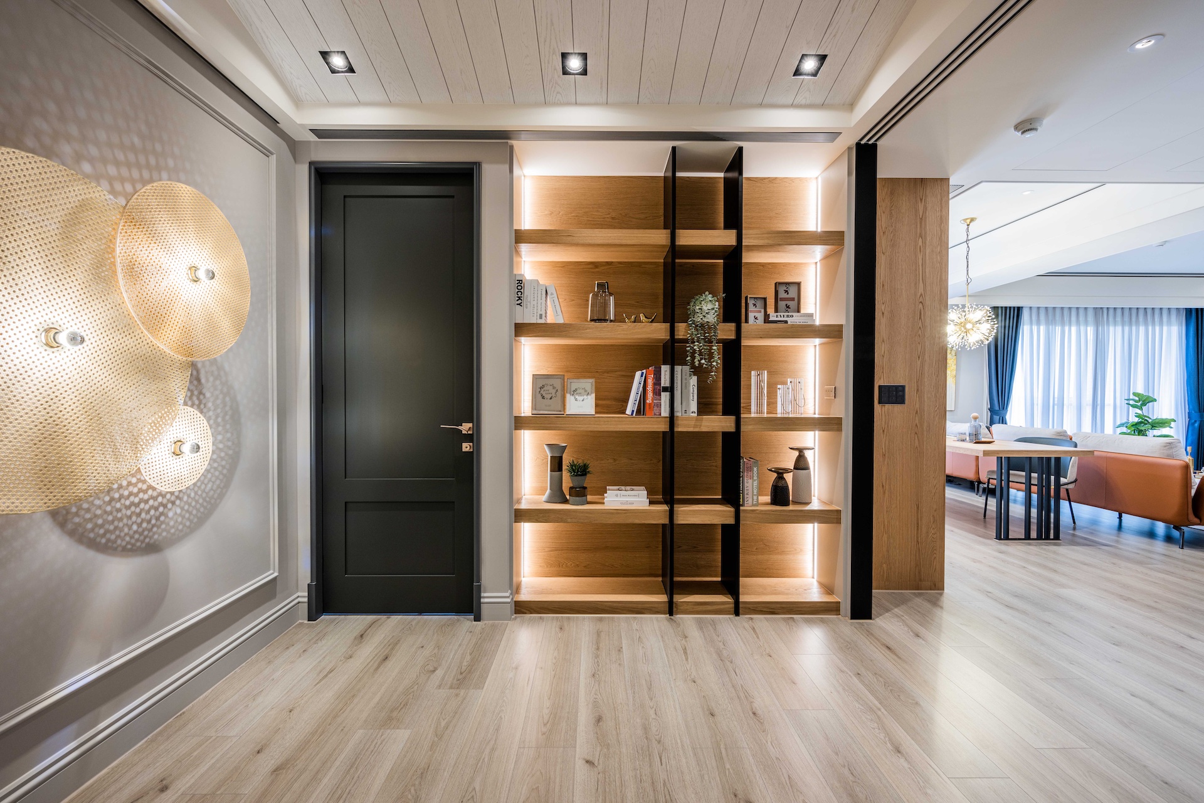
The riverfront residence features a 50-ping (165.29m2) indoor area with expansive views...The entrance foyer is defined by tiles and solid wood grilles to separate the interior from the exterior space. The main wall of the living room is designed with colorful layers of lines, and the light and shadows echo a three-dimensional sensation, interpreting a modernist take on classic British style. The design team specially planned space for a cloakroom and storage, which are located in the entrance foyer and the main hall area, utilizing decorative strips and Morandi gray to form volume.
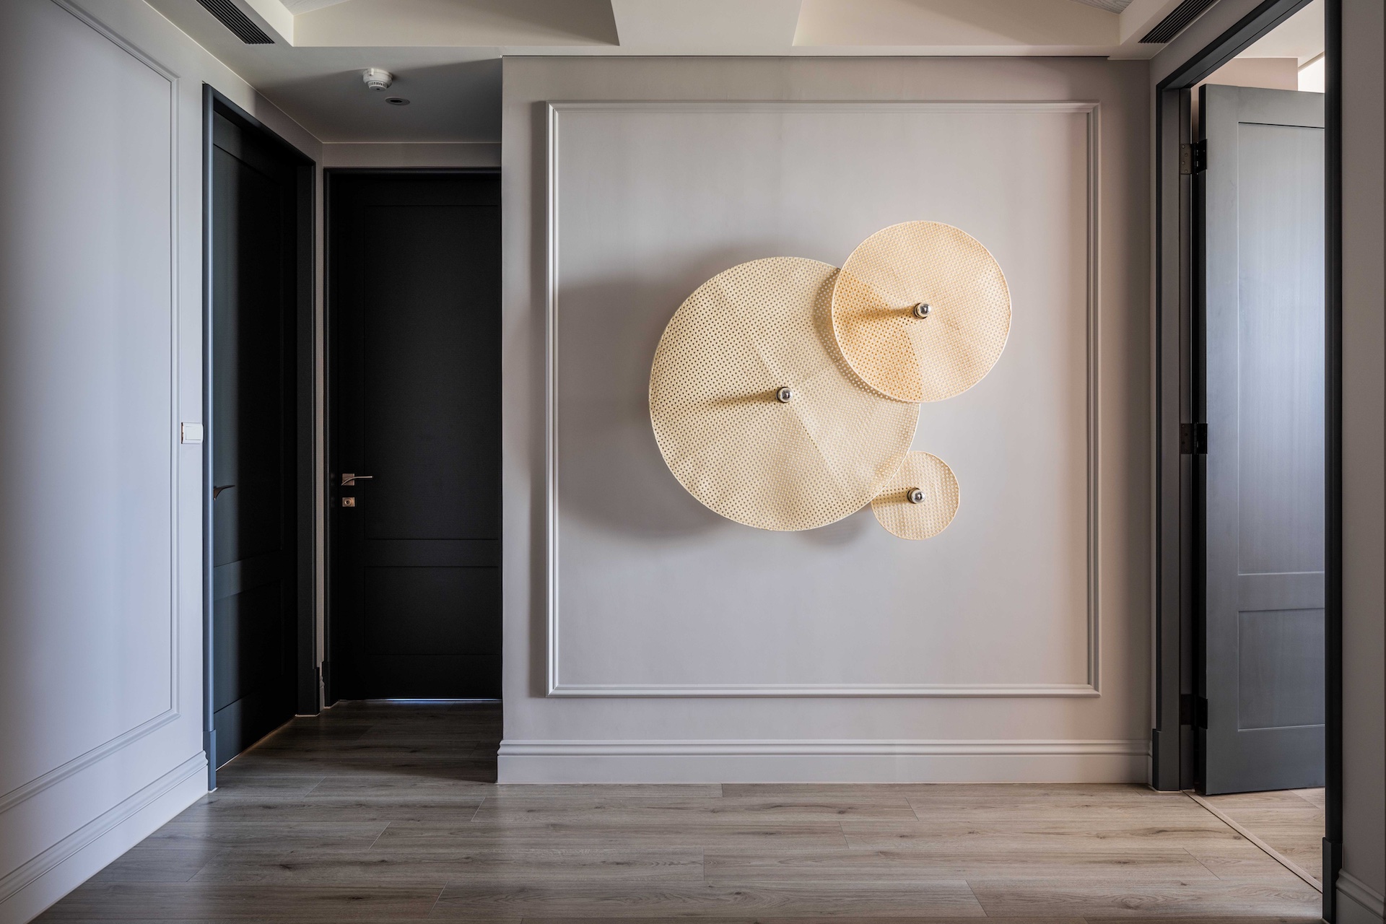
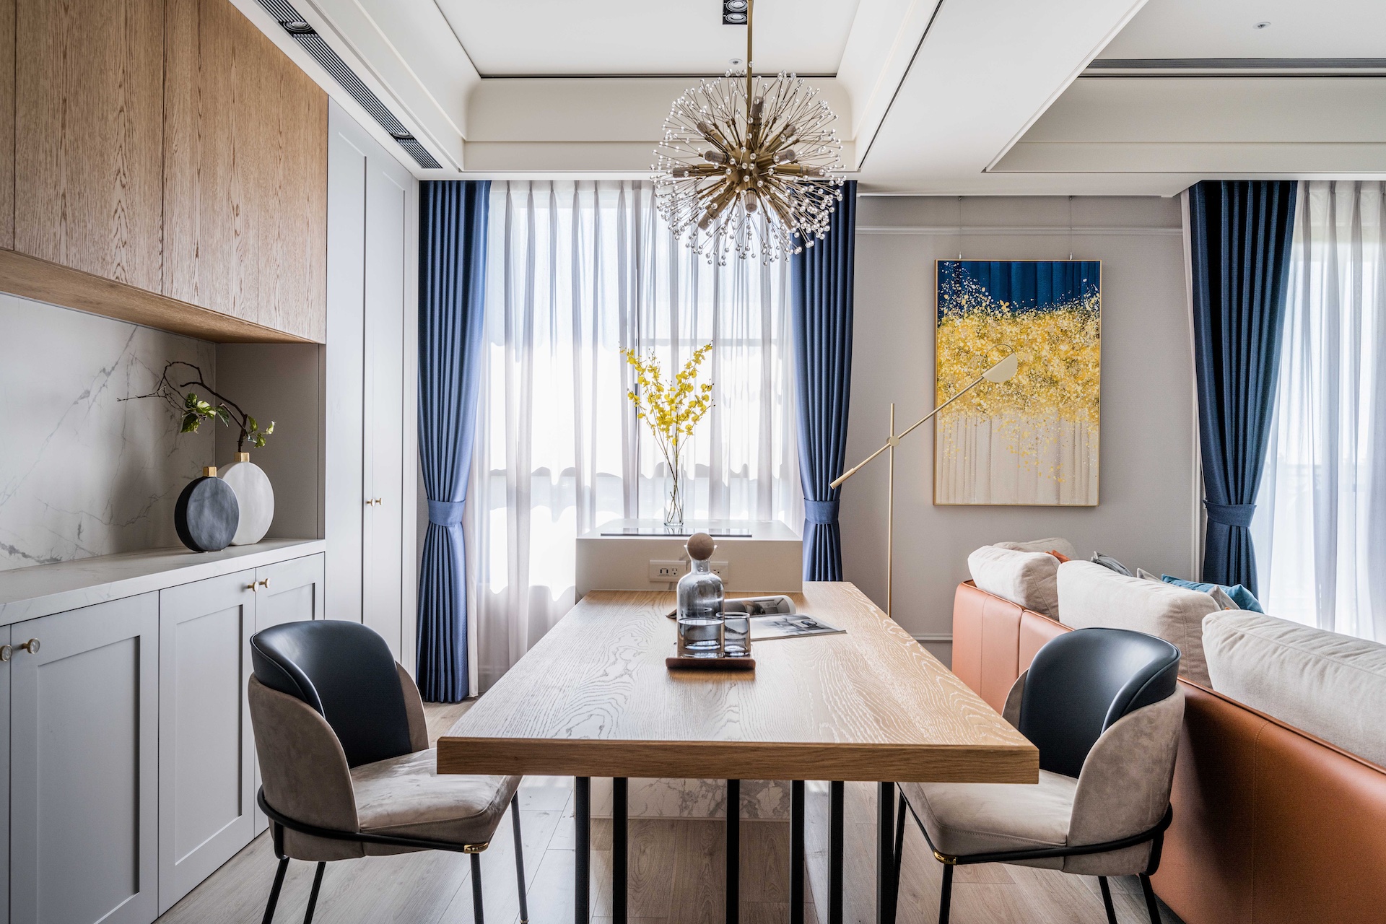
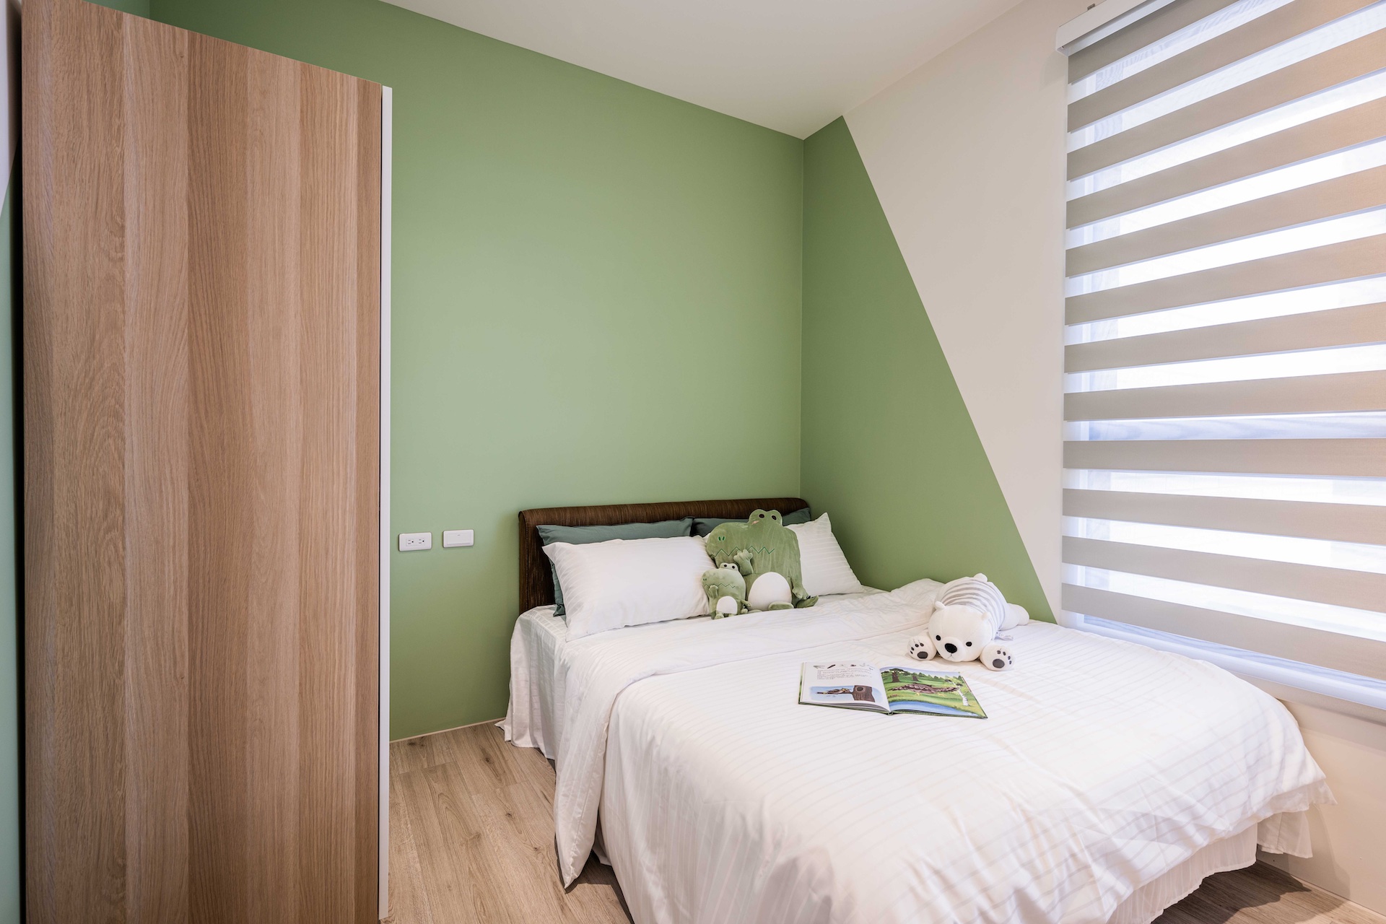
The dining area serves as a work area and a study for the male homeowner who works from home. The design adopts woven lighting to shape the installation art, and the front area is planned as a children's play area. Low-formaldehyde panels, natural solid wood, and emulsion paint are the main materials used throughout the area. In consideration of dehumidification and ventilation, a full heat exchange system and first-class performance dehumidification equipment were installed to ensure a healthier indoor environment and ultimate comfort.
Featured Media
Credits

Entrant
Ningbo Peacebird Fashion Men's Wear Co., Ltd.
Category
Fashion Design - Prêt-à-porter / Ready-made
Entrant
Birmingham City University
Category
Fashion Design - Avant-Garde

Entrant
ZRP PRINTING GROUP CO., LTD.
Category
Packaging Design - Electronics

Entrant
K&N Engineering, Inc.
Category
Packaging Design - Retail