2023 | Professional

BLOCK JUMPING
Entrant
Union Atelier
Category
Interior Design - Residential
Client's Name
-
Country / Region
Taiwan
Gallery




About The Entry
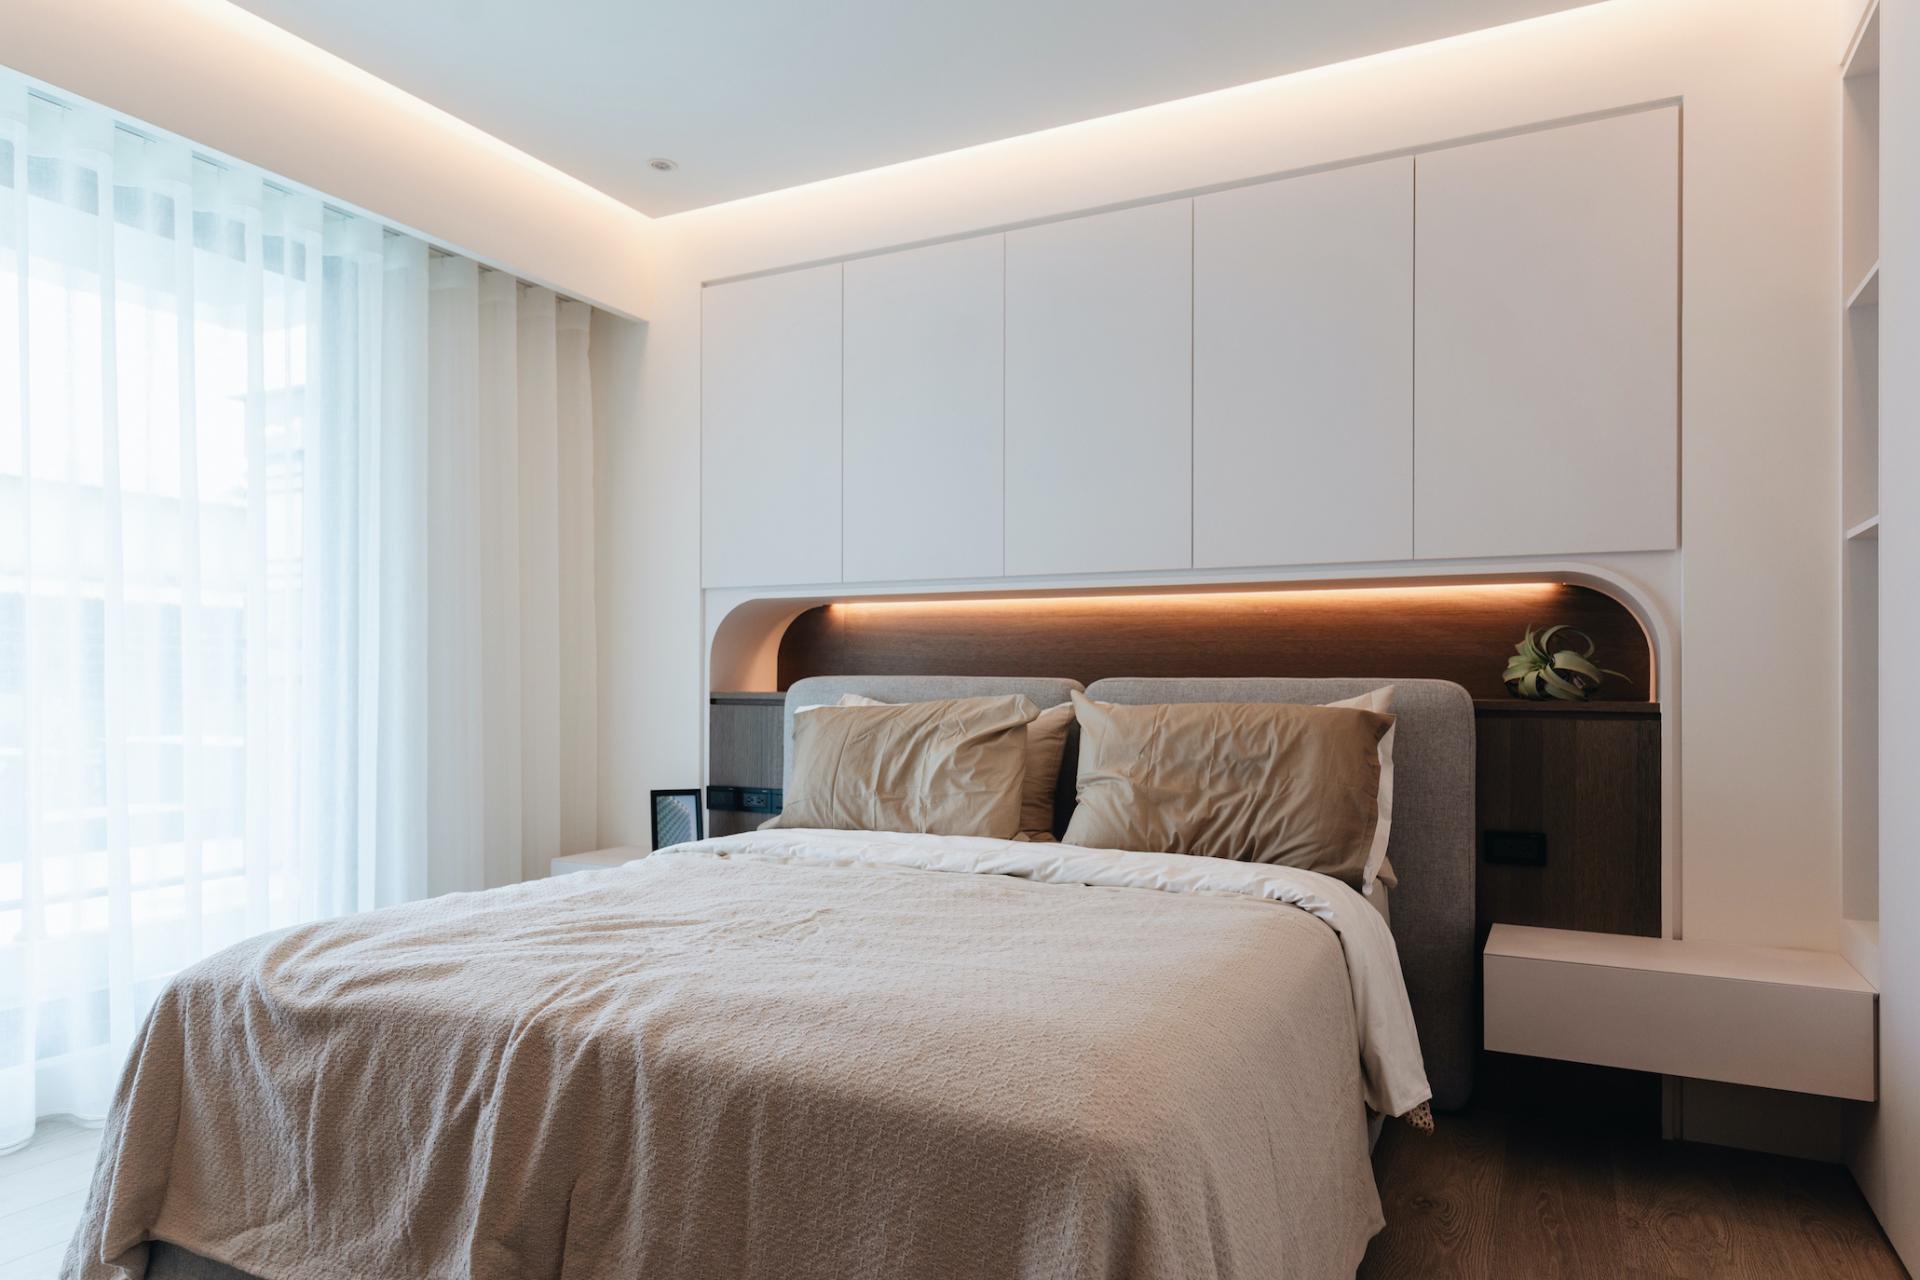
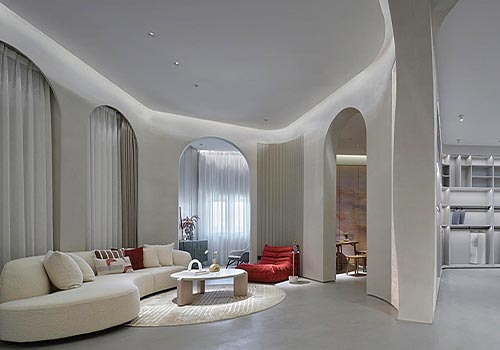
We use a standardized block design language, we engage in a conversation between distinct materials, leaping throughout various spaces. In contrast to sprawling, one-story layouts, we extend the dimensions to encompass multi-level spaces. The foyer and living room are partitioned by shoe cabinets, utilized as a block separating the television wall. The master bedroom employs a narrow and elongated walk-in closet to serve as a block between the sleeping and changing areas. The children's room features a suspended bookshelf to increase a sense of dynamism.
We have eliminated superfluous design vocabulary, retaining a more pristine material cut, enhancing the visual performance of distinct blocks from bottom to top. The unsullied materials allow for a more expansive perspective, while gaps in the blocks increase the interplay between light and shadow, creating a more relaxing visual experience, reducing the sense of oppression, and augmenting the imagination in different regions.
Featured Media
Credits
Entrant
Within Light Studio
Category
Lighting Design - Retail Lighting
Entrant
CITYINNO ARCHITECTURE DESIGN CO., LTD.
Category
Interior Design - Commercial
Entrant
SKSHU Paint Co., Ltd.
Category
Interior Design - Showroom / Exhibit
Entrant
POLARIS SPACE STUDIO
Category
Interior Design - Commercial