2023 | Professional

NANJING LAKESIDE MANSION SALES CENTER
Entrant
ShenZhen Trinity Interior Design
Category
Interior Design - Service Centers
Client's Name
-
Country / Region
China
Gallery

About The Entry
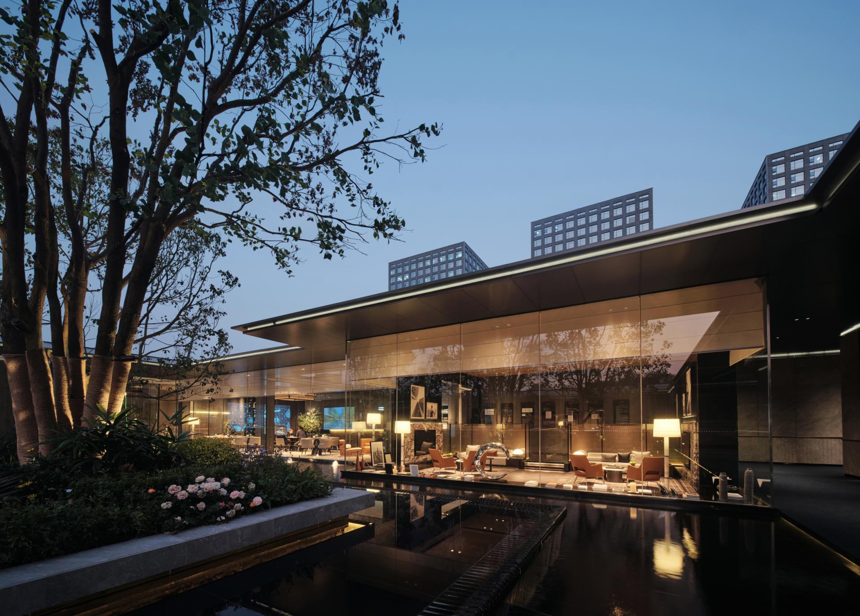
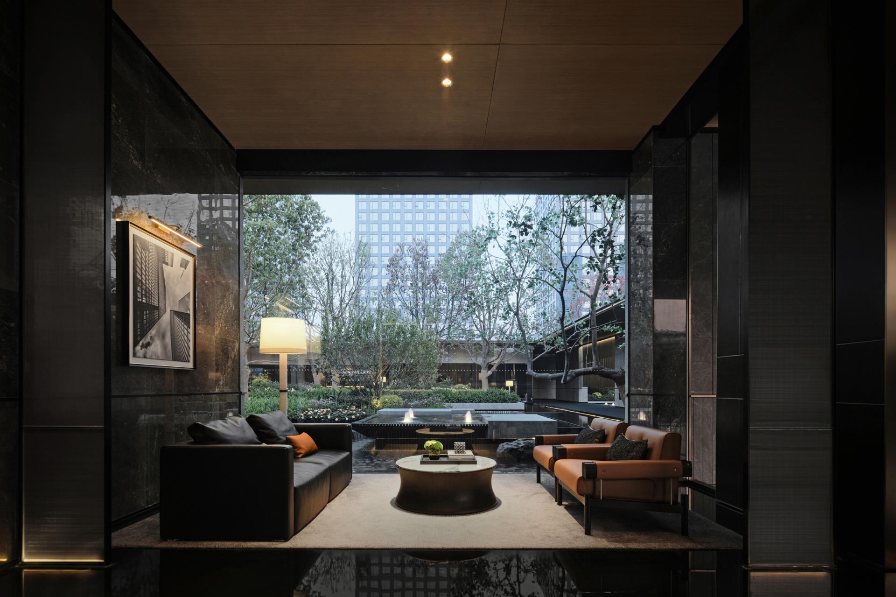
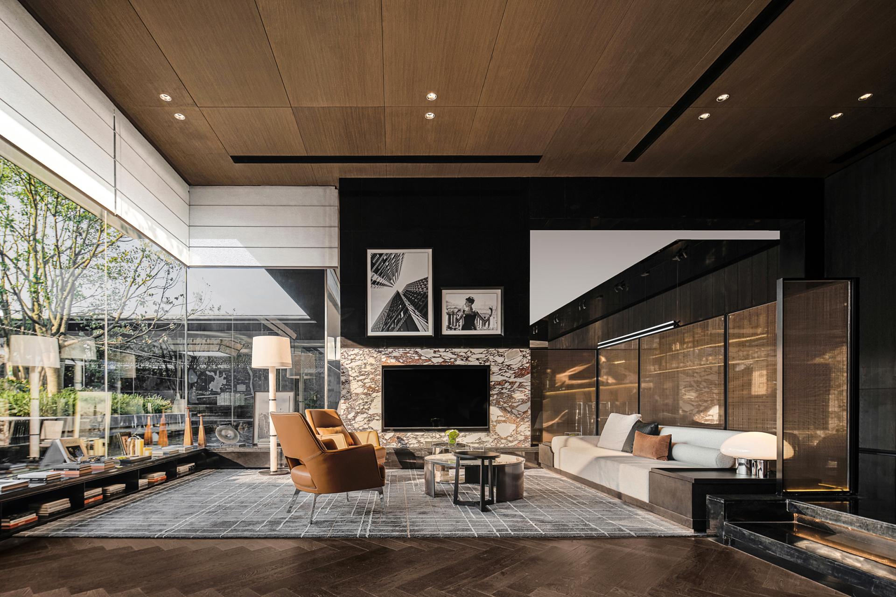
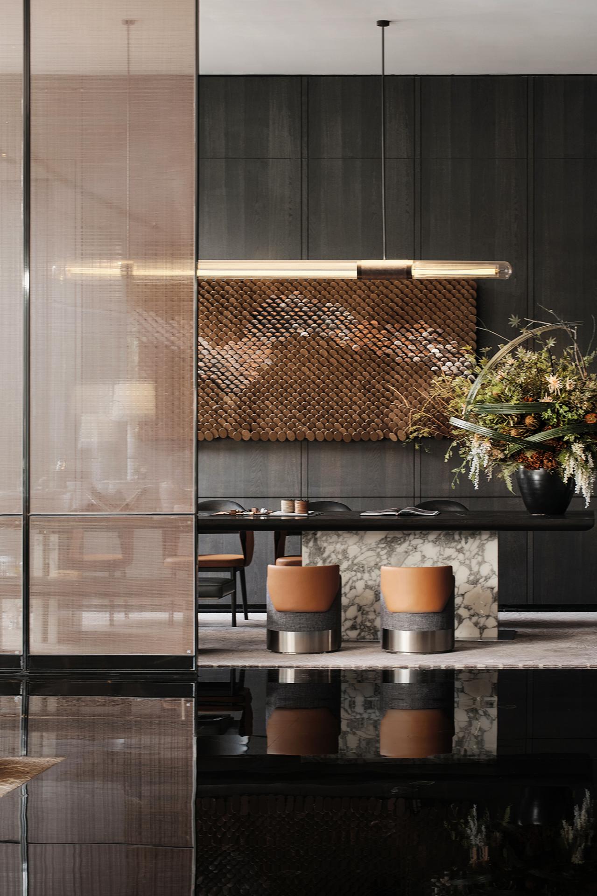
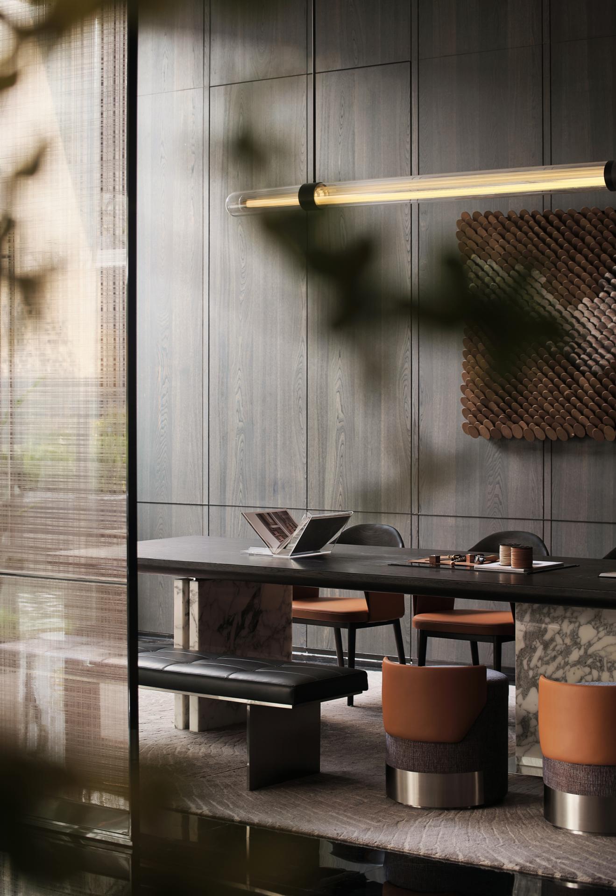
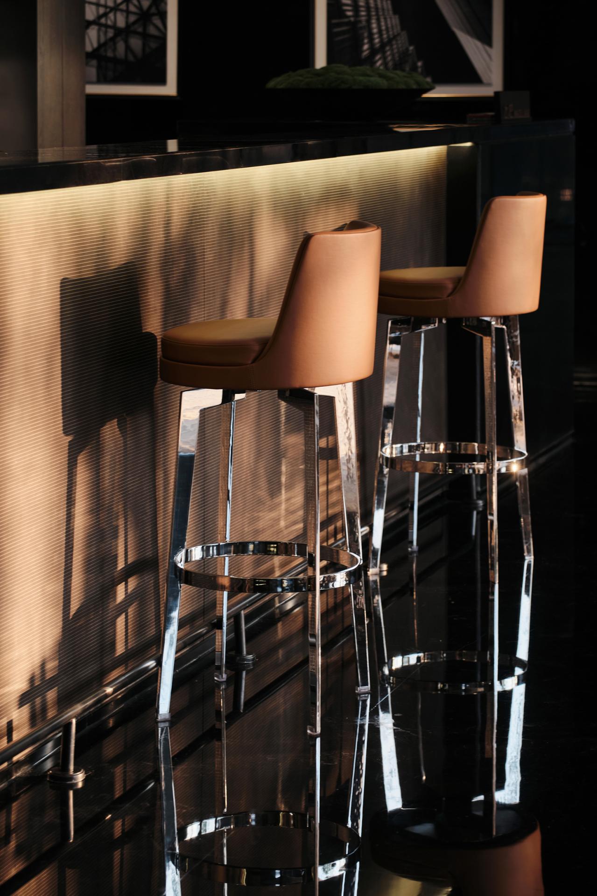
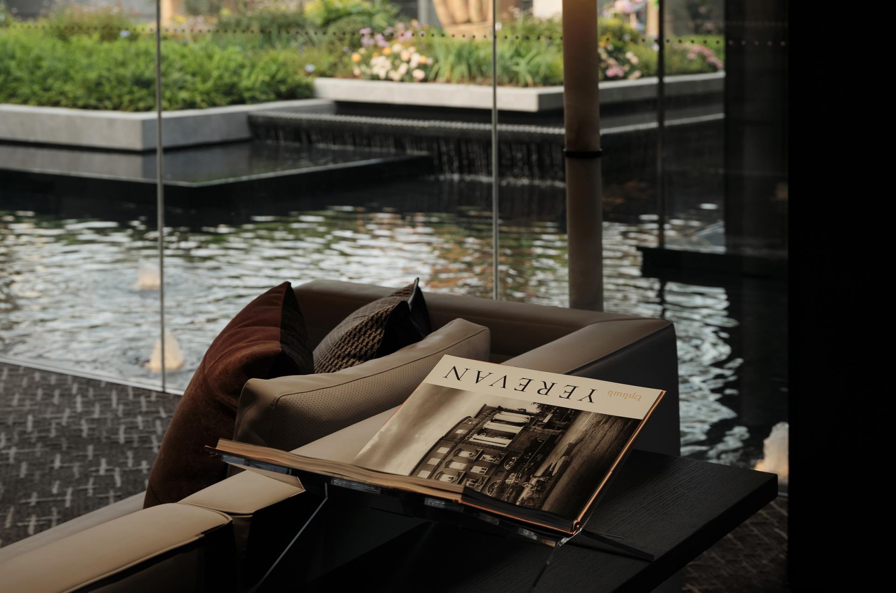
The design team pays attention to the interactive dialogue between architecture, landscape and the interior. We integrate local thinking, and the the indoor layout draws on the design techniques of Jiangnan gardens. At the same time, combined with the construction method of high-end hotels, we create a “garden” and “hotel-style” visual experience and break traditional sales space that are presented too straightforwardly.
01. Spatially Sequenced Urban Taste
The design is endowed with an urban taste while absorbing Jiangnan garden design techniques. It epitomizes the combination and transformation of Nanjing’s splendor and structural layout. Landscape, architecture and interior are integrated, while functional layout revolves around the atrium landscape. Hierarchical moving line planning, together with rich spatial levels, brings immersive experiences when one wanders in the garden.
02. Classical and Meaningful Hotel Experience
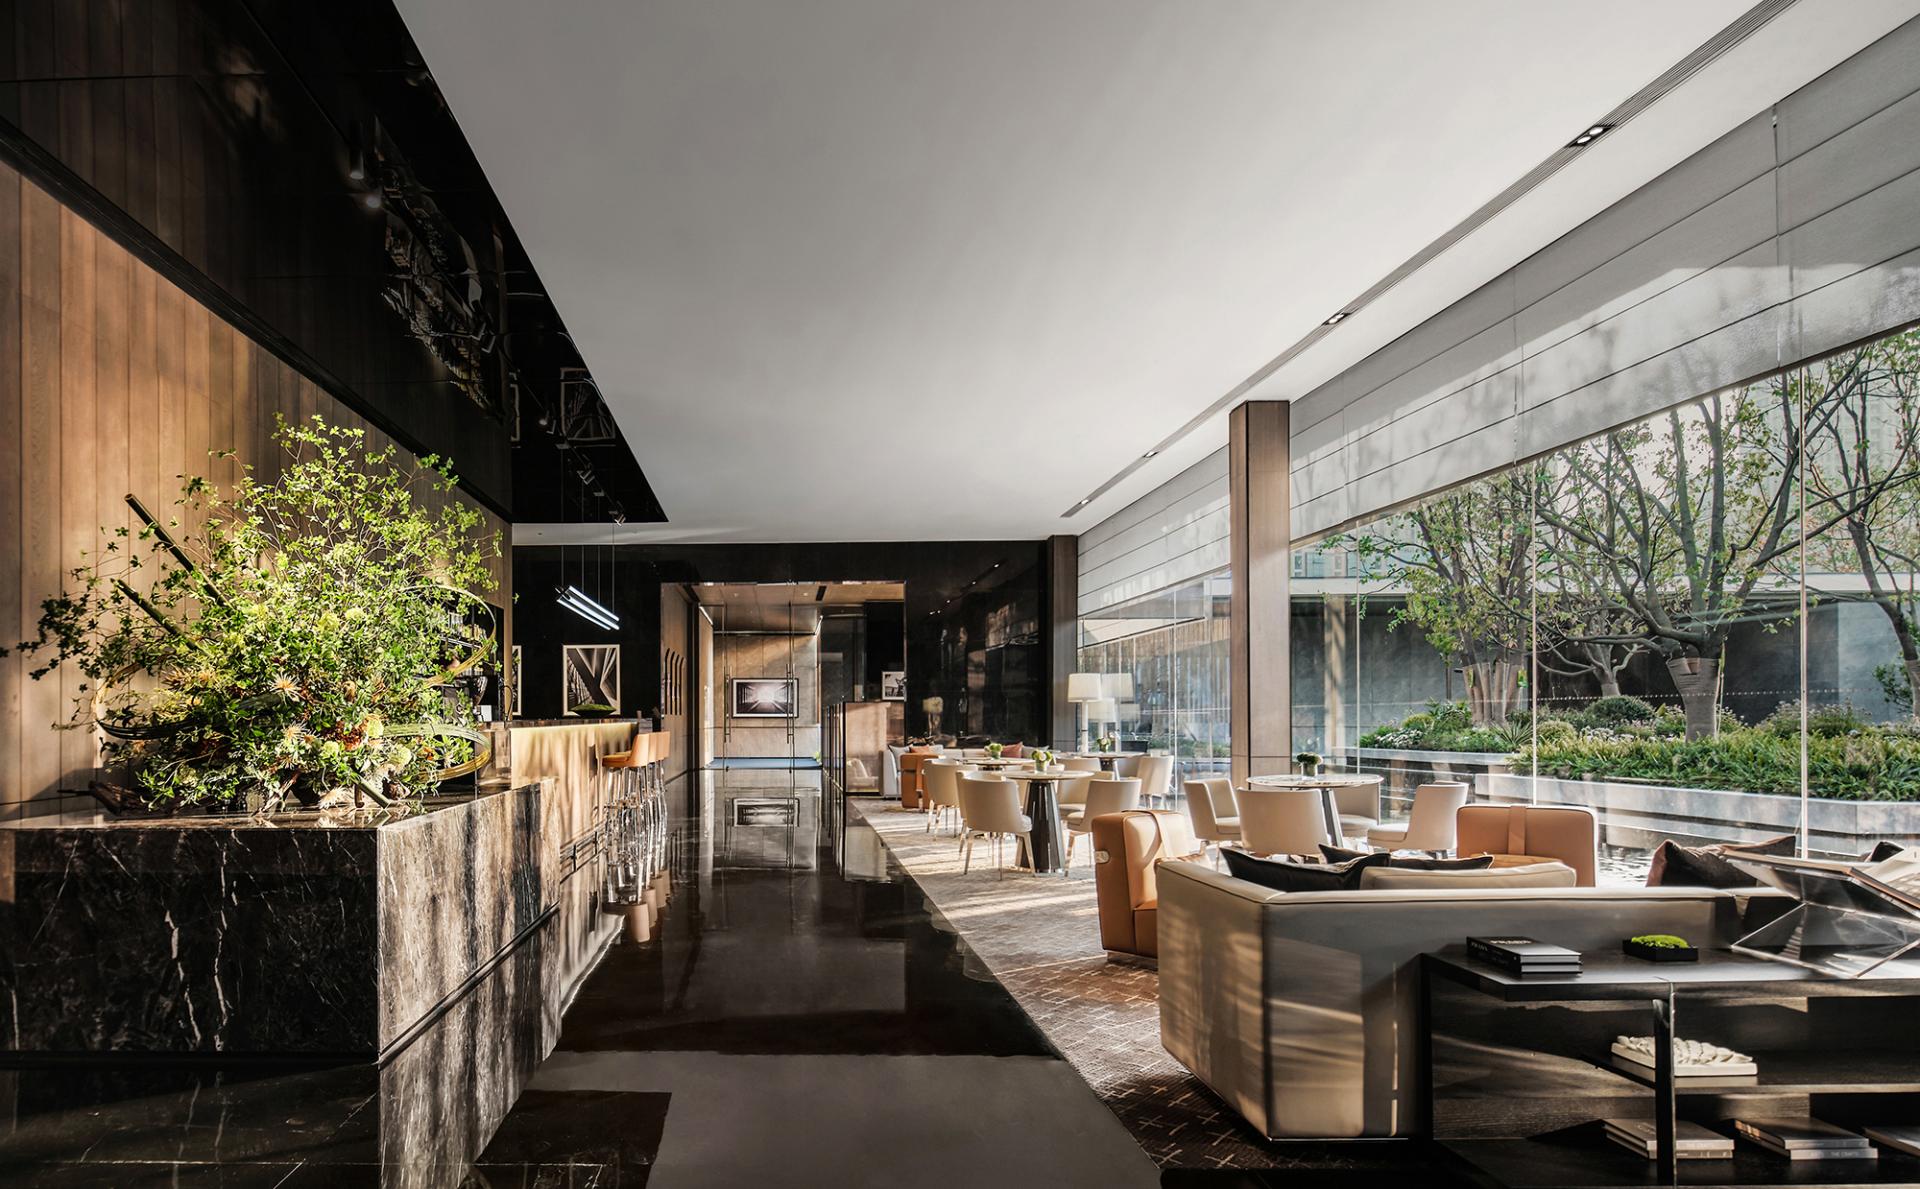
We break the two spatial forms of “sales space” and “hotel”, reconstruct them, and pay tribute to the classics with the long-lasting black gold artistic style. Fashionable and classy colors depict the elegant and quiet space temperament; Calm and atmospheric front office reception is seperated from the traditional sales space context. We create a low-profile yet luxury hotel-style visual experience and build an exclusive sense of honor.
The space is structured both for negotiations and casual dialogues, presenting the relaxing atmosphere of the space in an agreeable scale. The scrupulously selected materials brings delicate textures, creating perfectness via details. Natural and artistic atmospheres are integrated in the hand-made area, and the light screen’s hazy beauty presents a space where the real and the abstract interact. Change, unity, and selection—design is an art of balance. The design team has created a restrained yet captivating space.
03. Nature, Light and Shadow—Poetic Natural Space
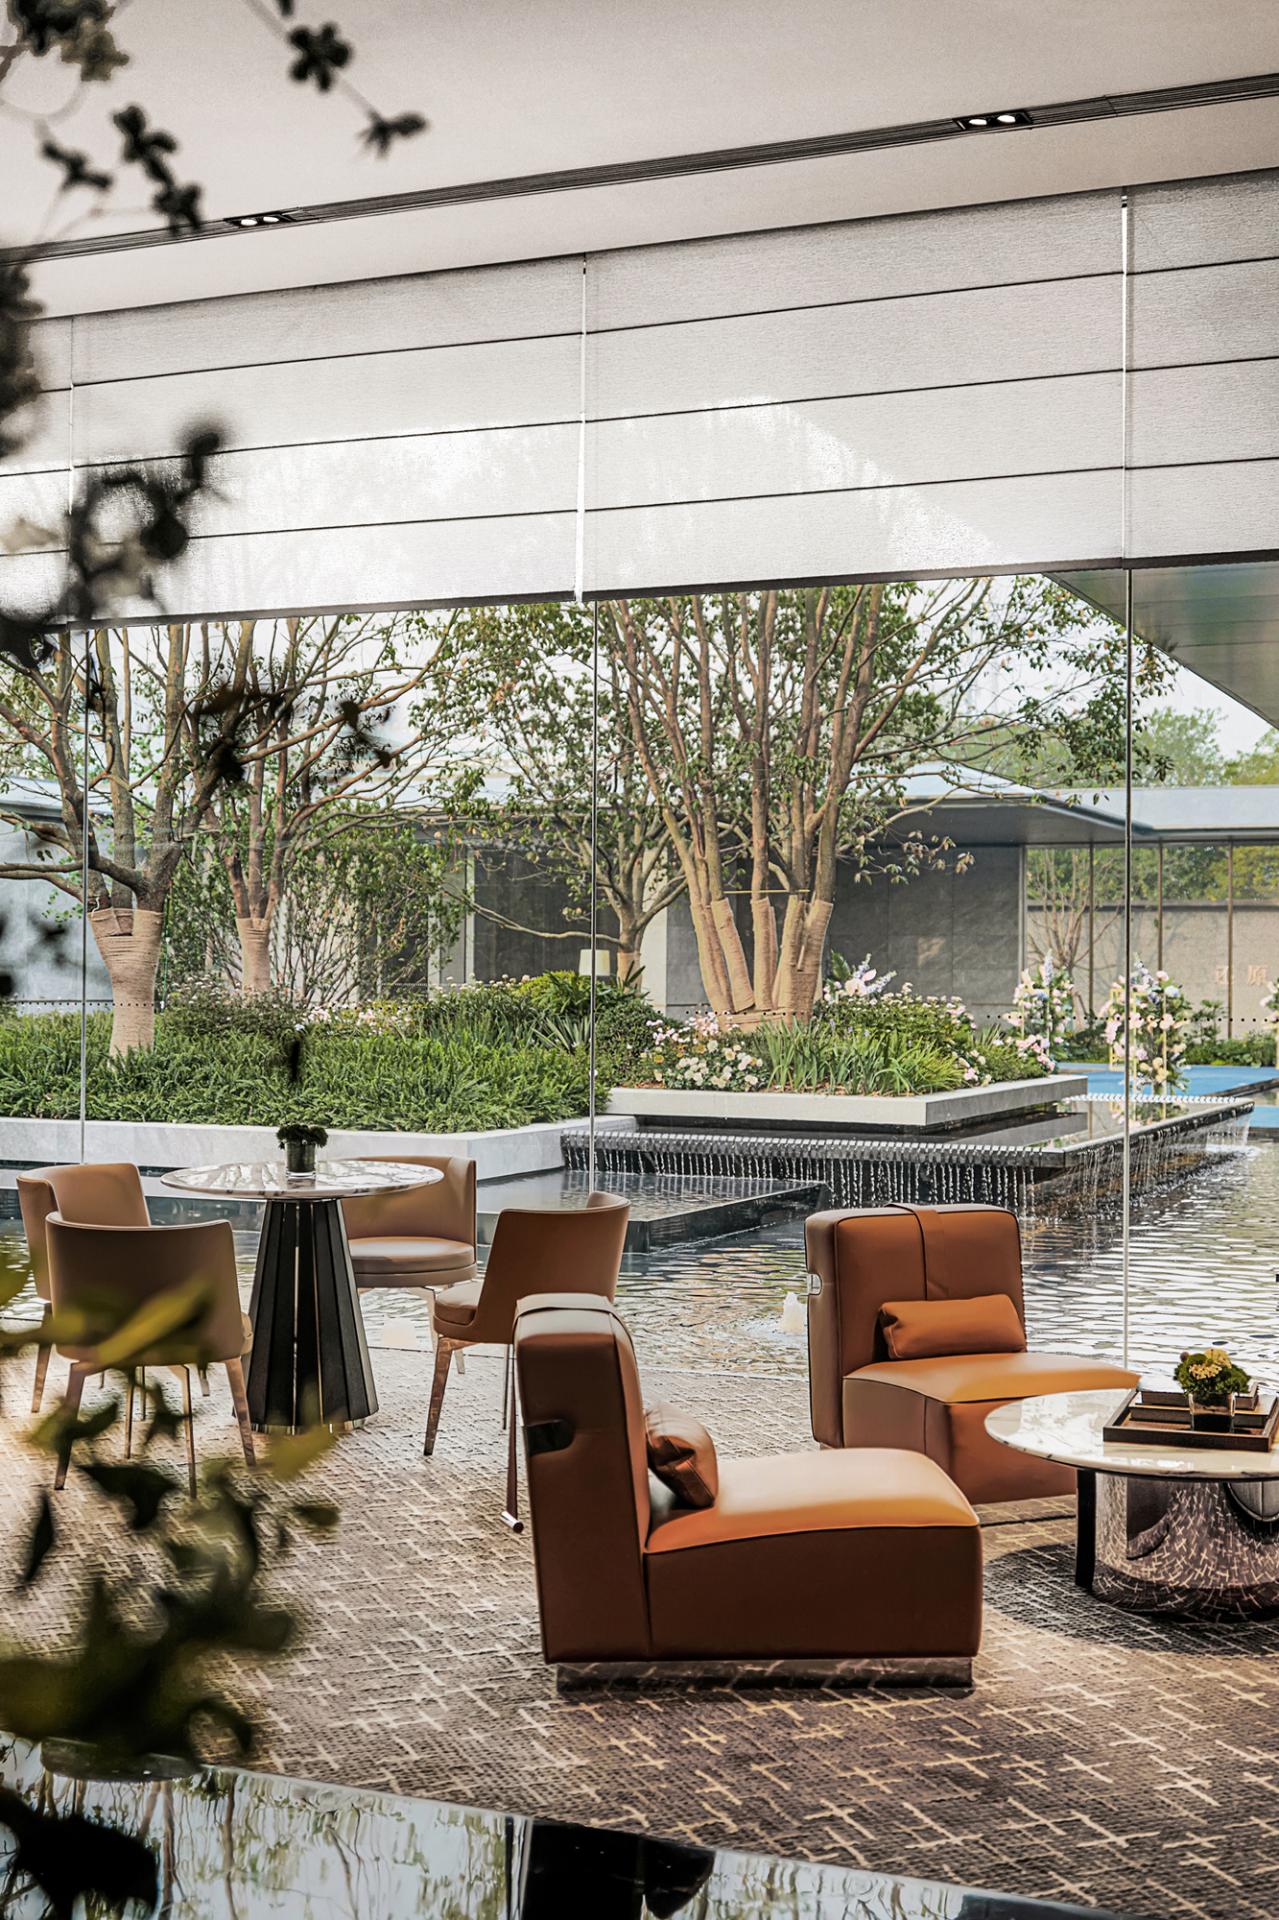
The sandbox area borrows the light from the patio to the interior, outlining the poetic quality of the space. With a large area of glass curtain walls, the boundary between the inside and the outside is blurred, and the inner and outer courtyards interact silently. The design team uses light, nature, art and scenarization to refine the spatial aesthetics and lead visitors to enter an infinite imagination of future life.
Featured Media
Credits
Entrant
WAITING WOOOD
Category
Product Design - Baby, Kids & Children Products

Entrant
CHINA INTERNATIONAL ENGINEERING DESIGN & CONSULT CO,.LTD
Category
Architectural Design - Sports & Recreation
Entrant
Wenwang Brewery & Chengdu Maosheng Design
Category
Packaging Design - Wine, Beer & Liquor
Entrant
Sun Architect & Associates Ltd.
Category
Architectural Design - Hotels & Resorts (NEW)