2024 | Professional

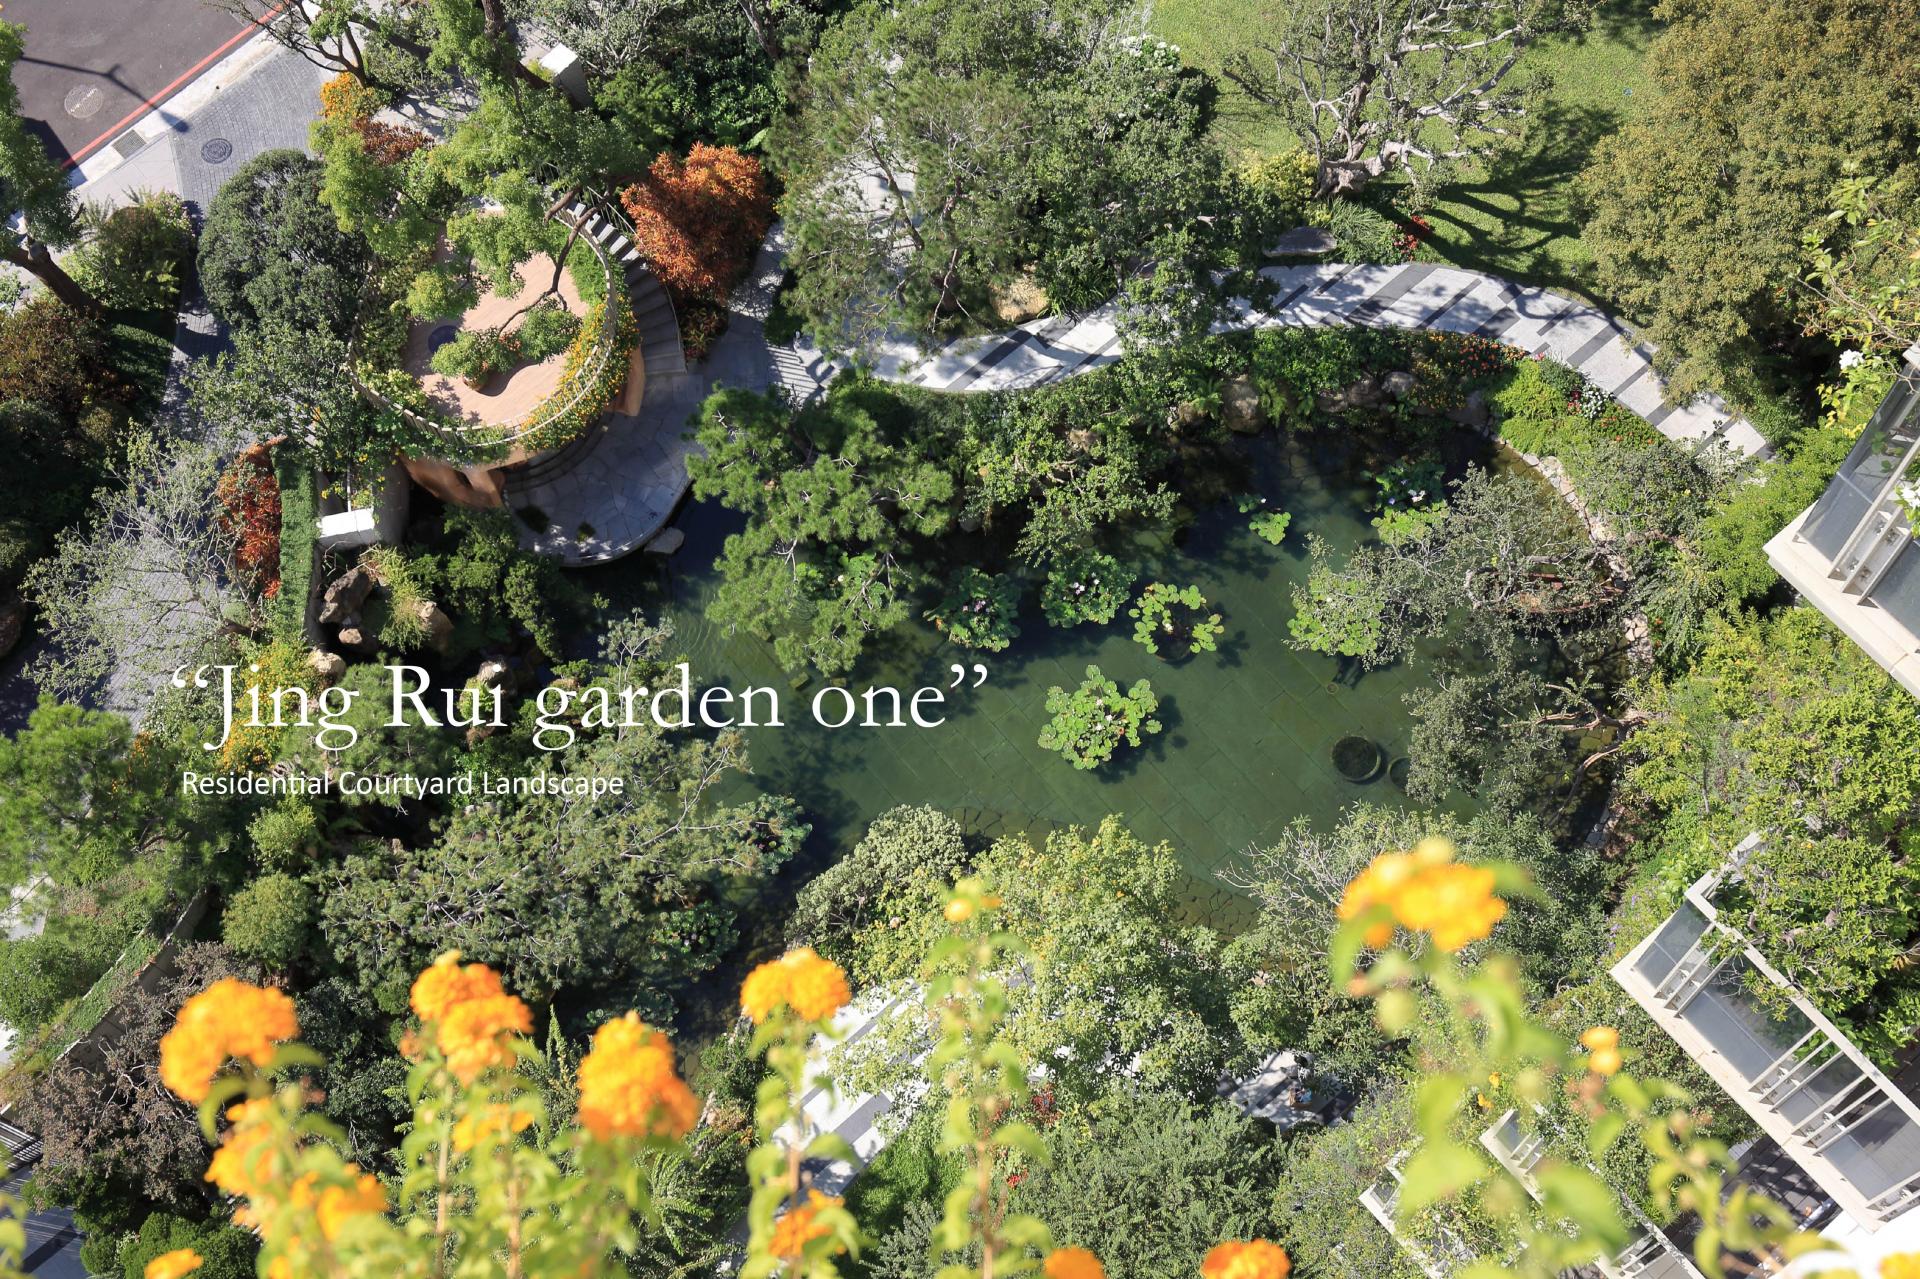
Jing Rui Garden One - Residential courtyard landscape
Entrant
Muhe Landscape Engineering Co., Ltd.
Category
Landscape Design - Residential Landscape
Client's Name
JINRAY Construction Co., Ltd.
Country / Region
Taiwan
Gallery
About The Entry
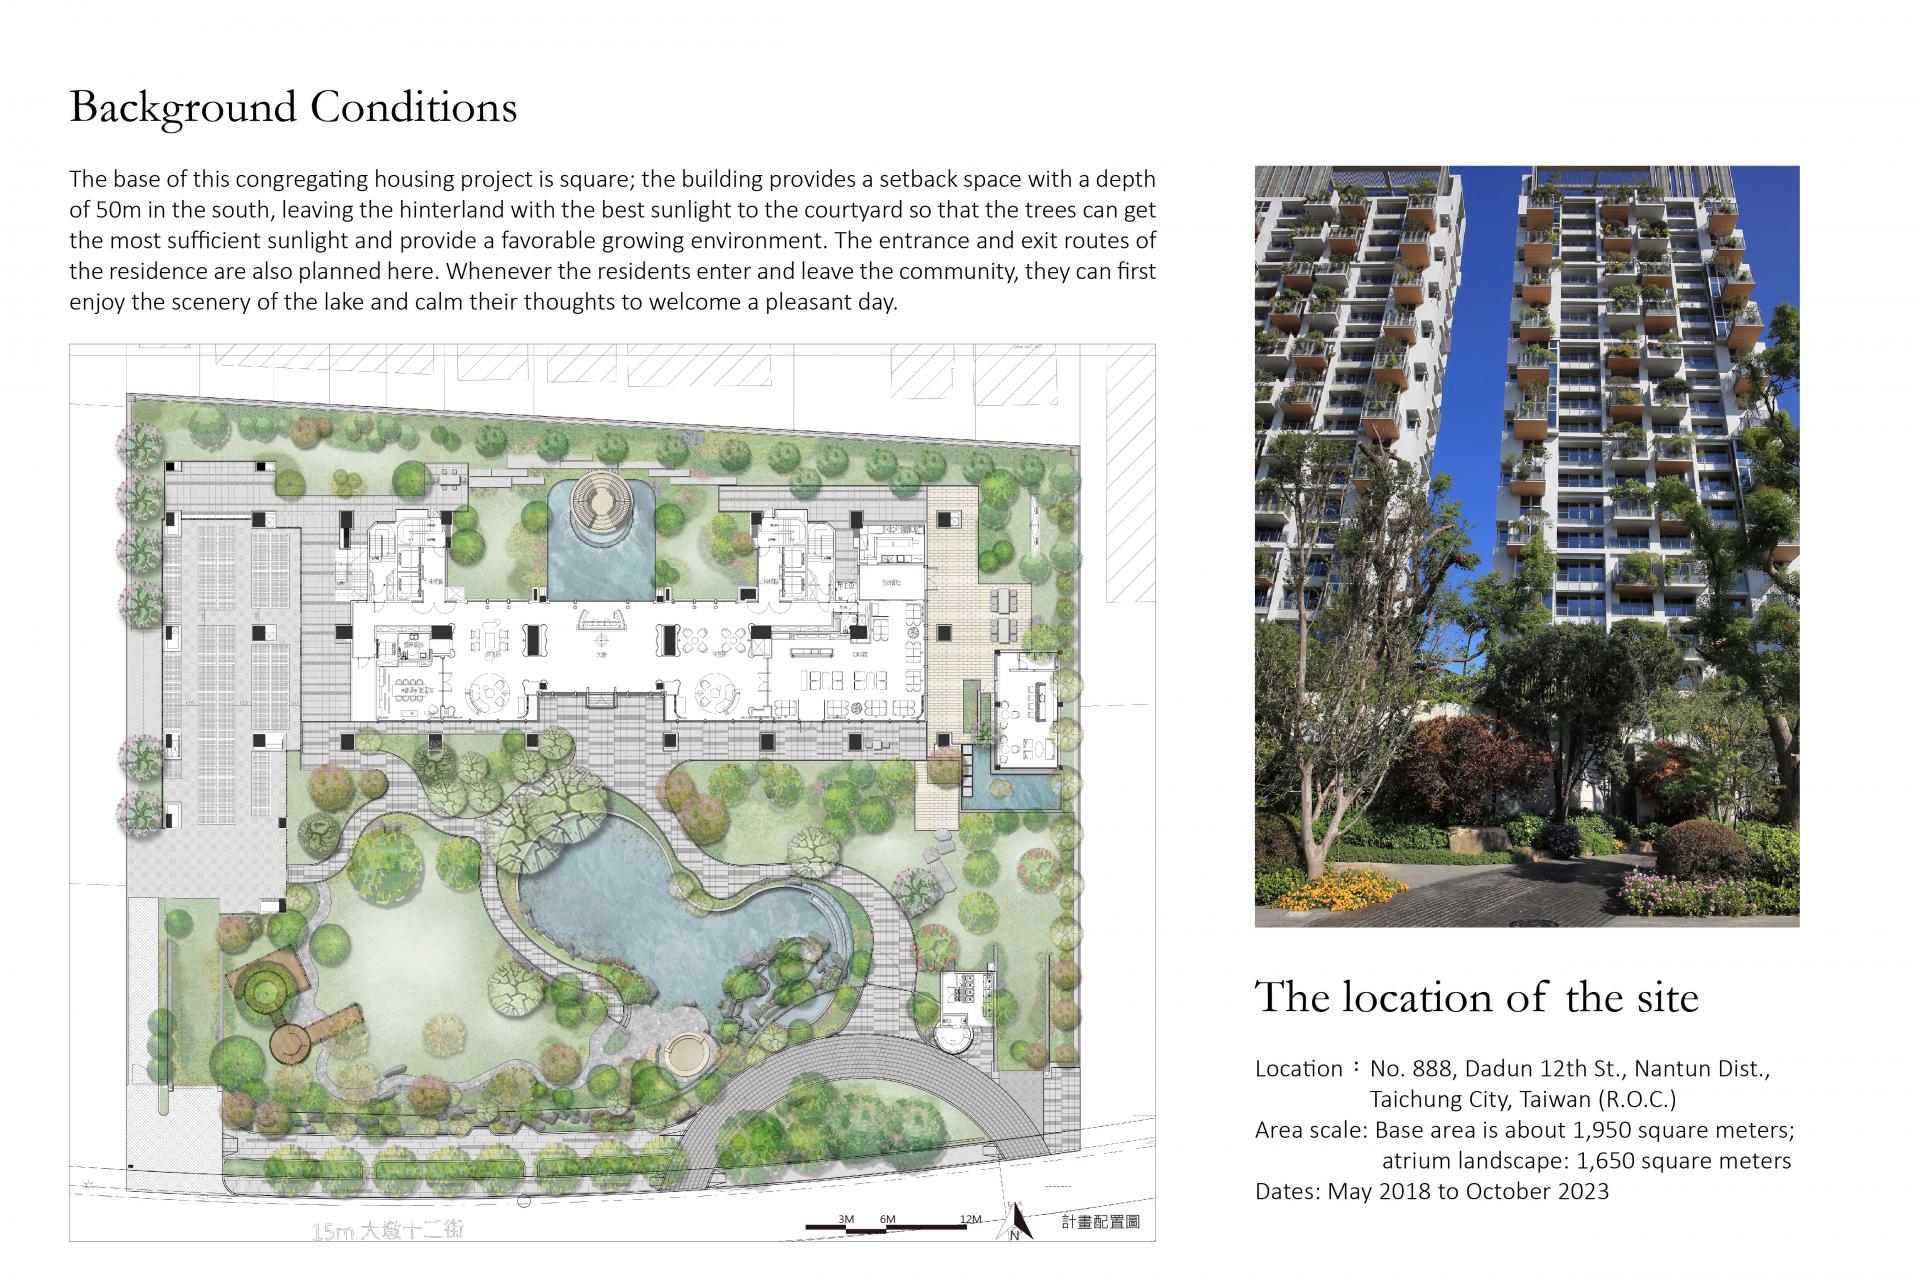
Location: Nantun District, Taichung City
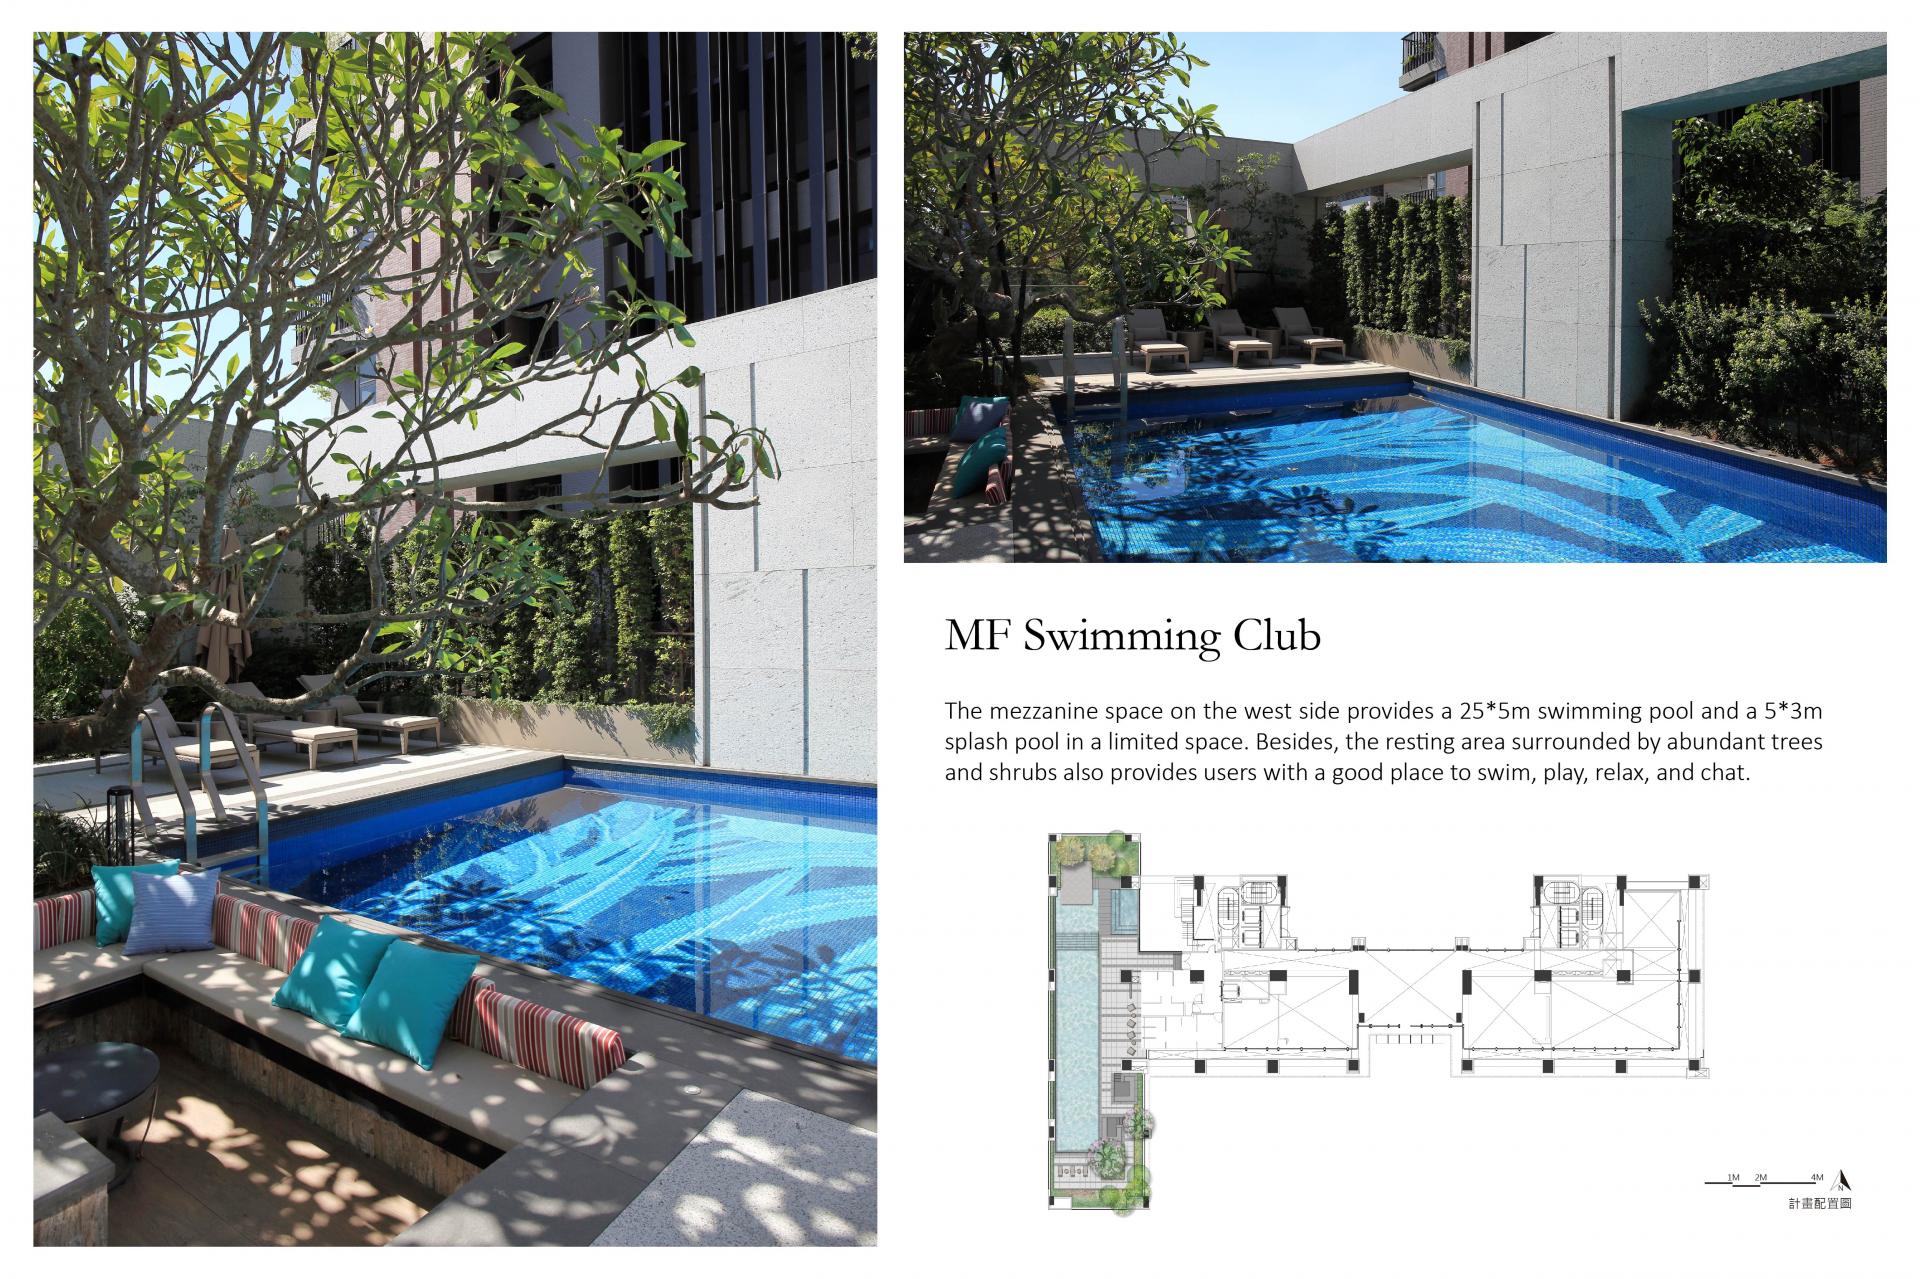
Area scale: Base area is about 1,950 square meters; atrium landscape: 1,650 square meters
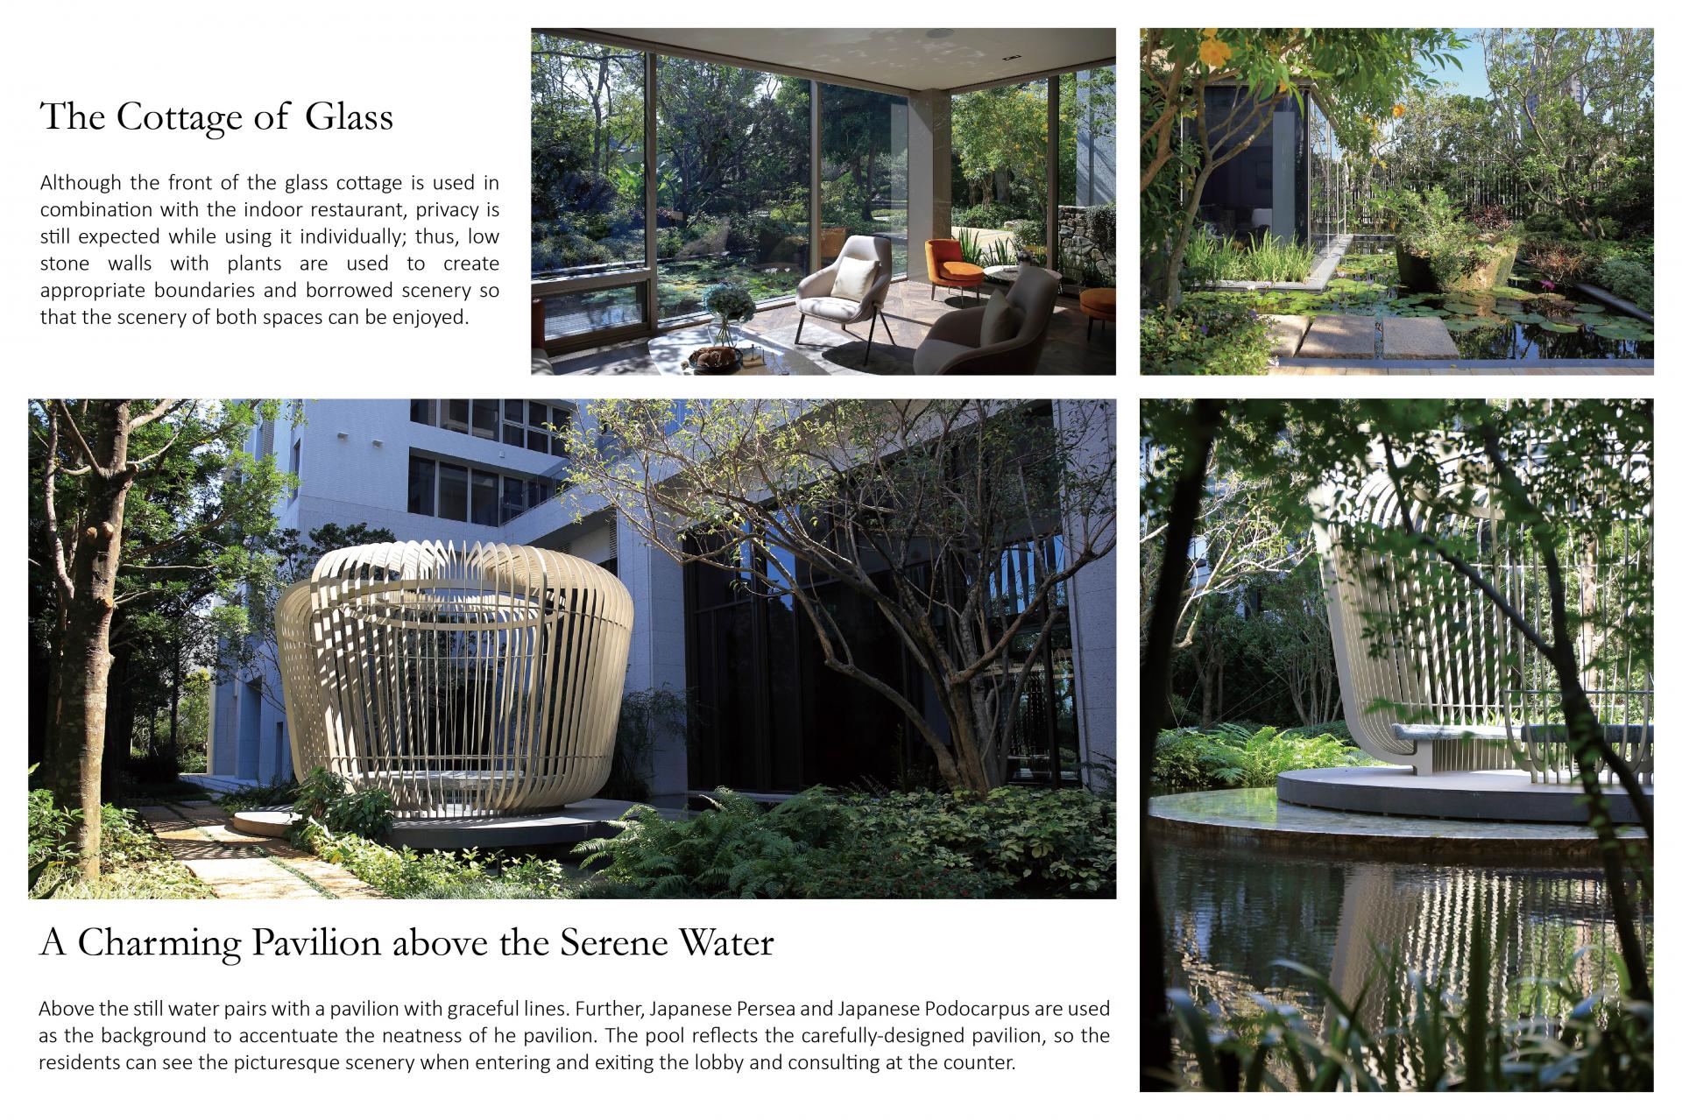
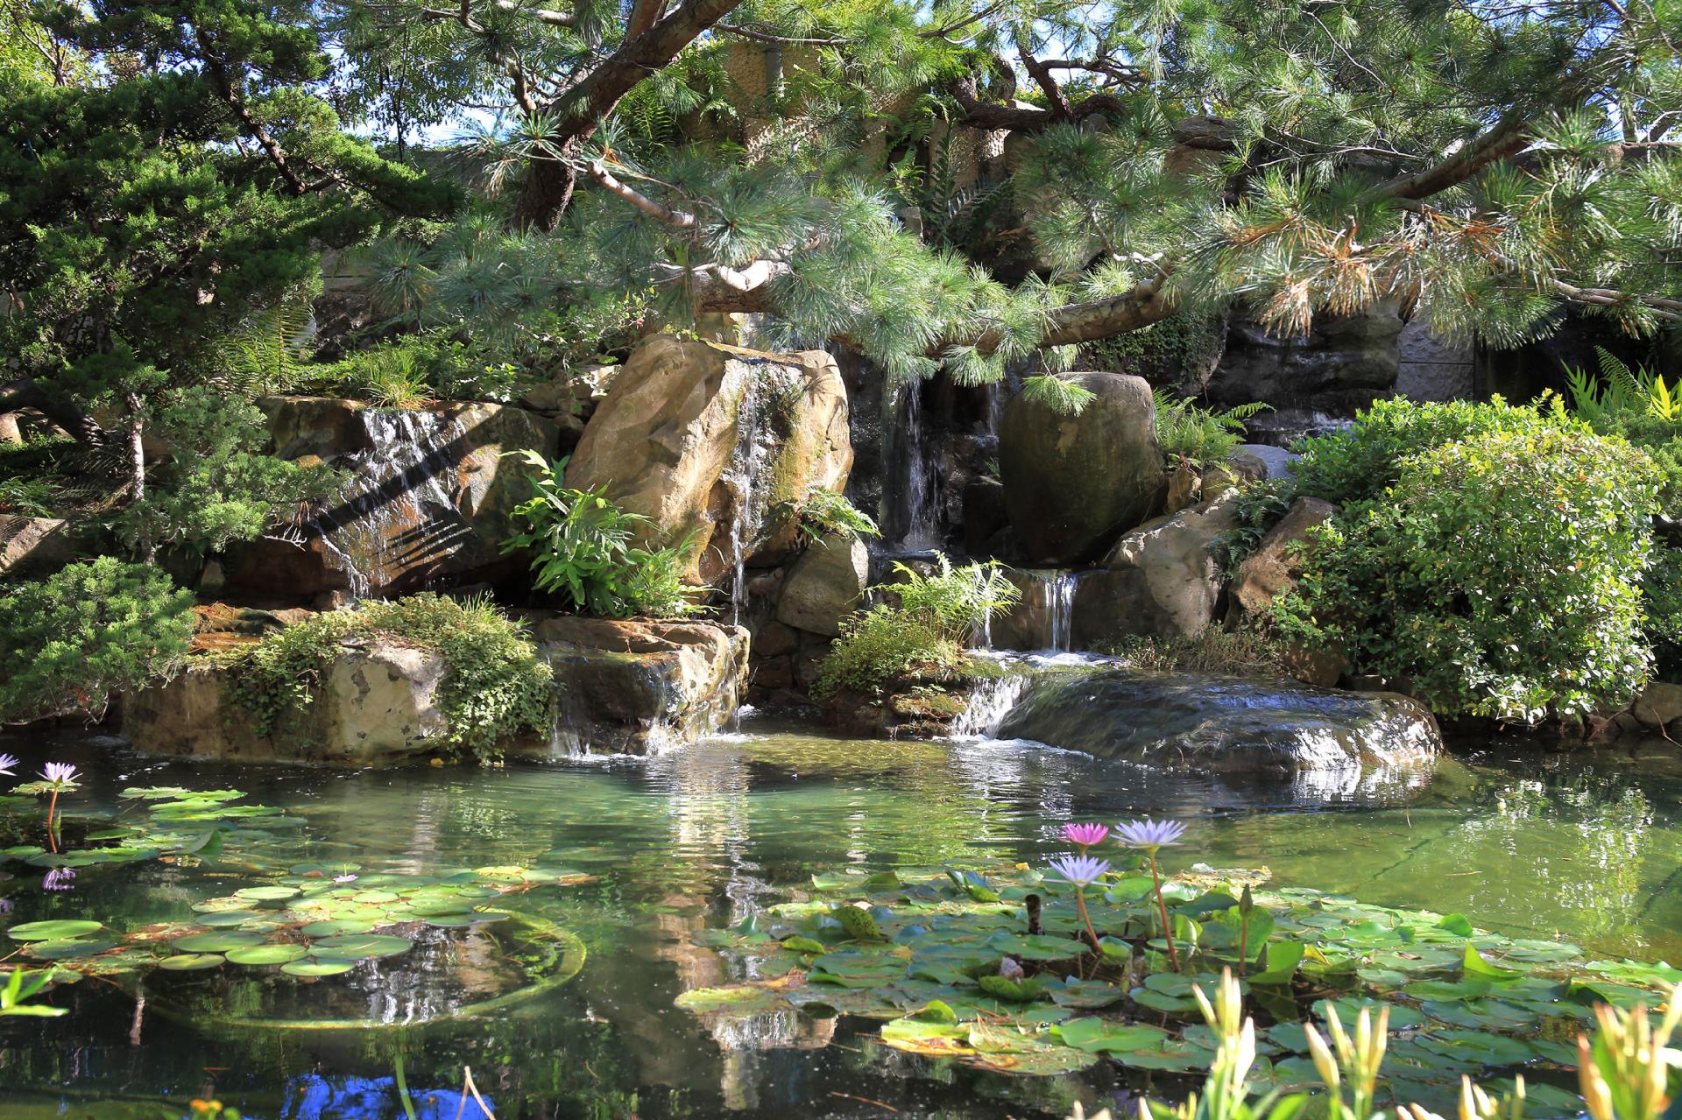
The base of this congregating housing project is square; the building provides a setback space with a depth of 50m in the south, leaving the hinterland with the best sunlight to the courtyard so that the trees can get the most sufficient sunlight and provide a favorable growing environment. The entrance and exit routes of the residence are also planned here. Whenever the residents enter and leave the community, they can first enjoy the scenery of the lake and calm their thoughts to welcome a pleasant day.
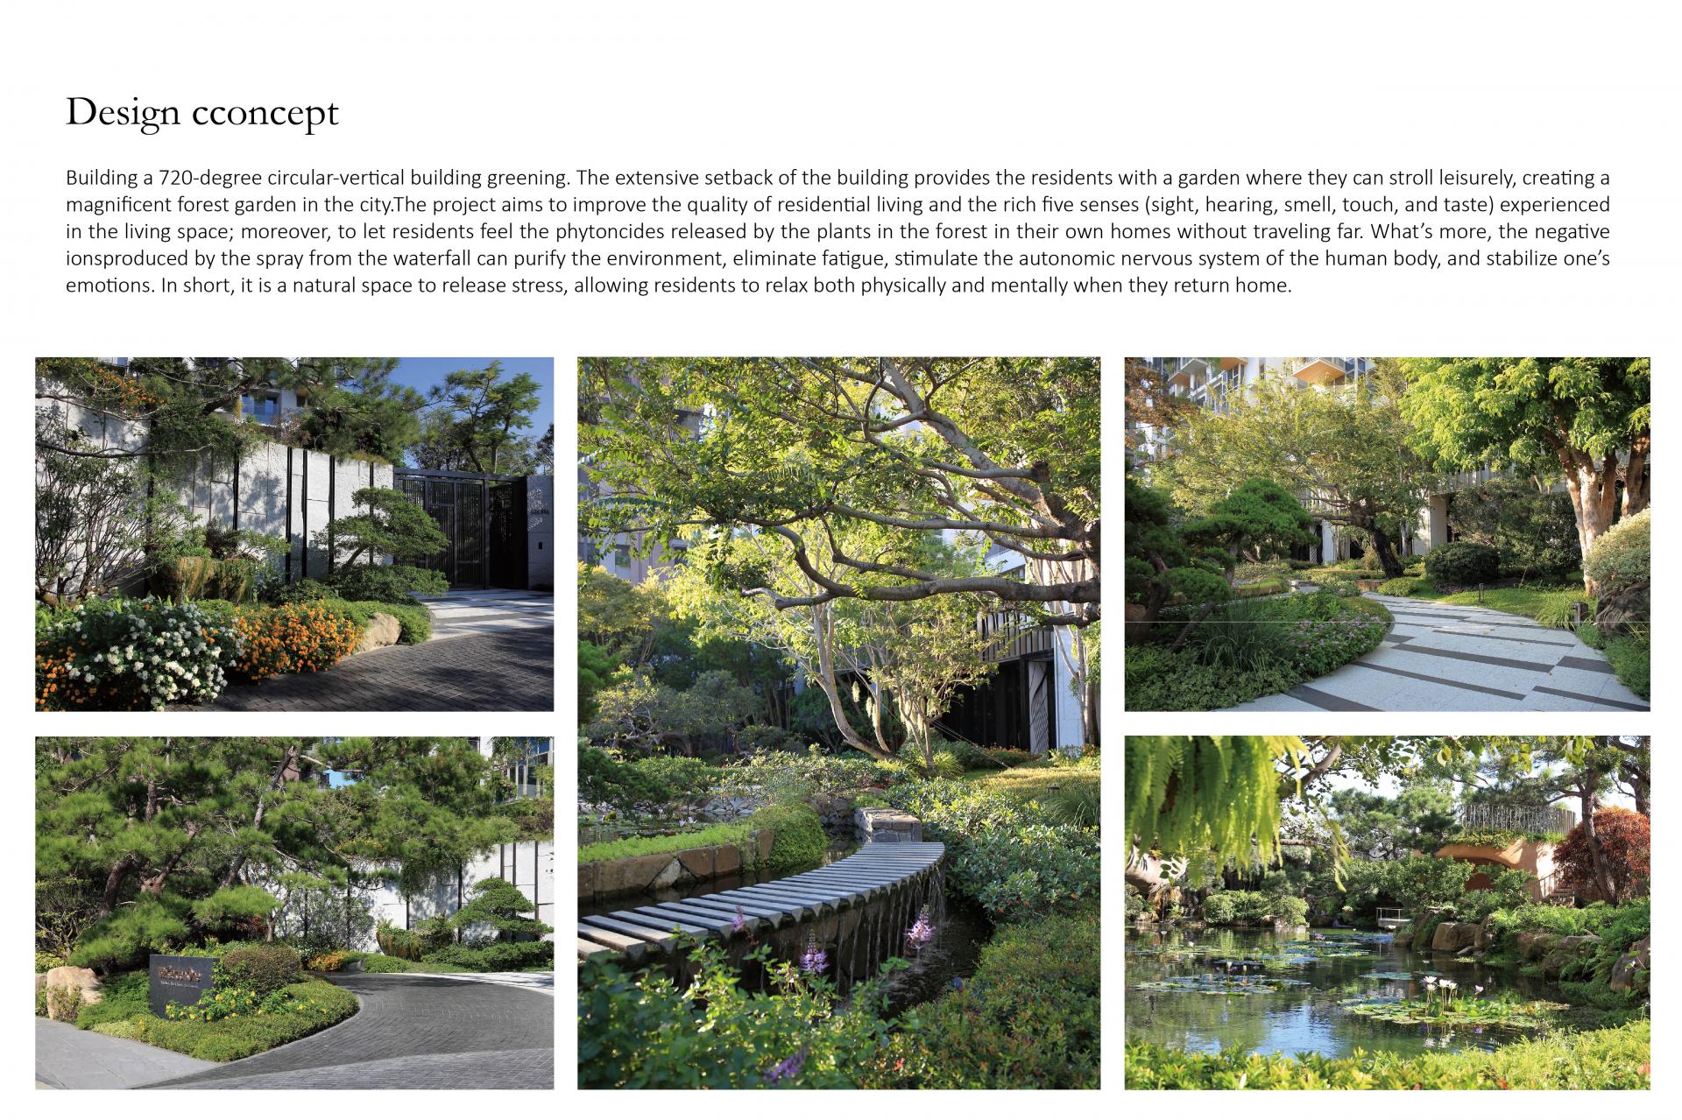
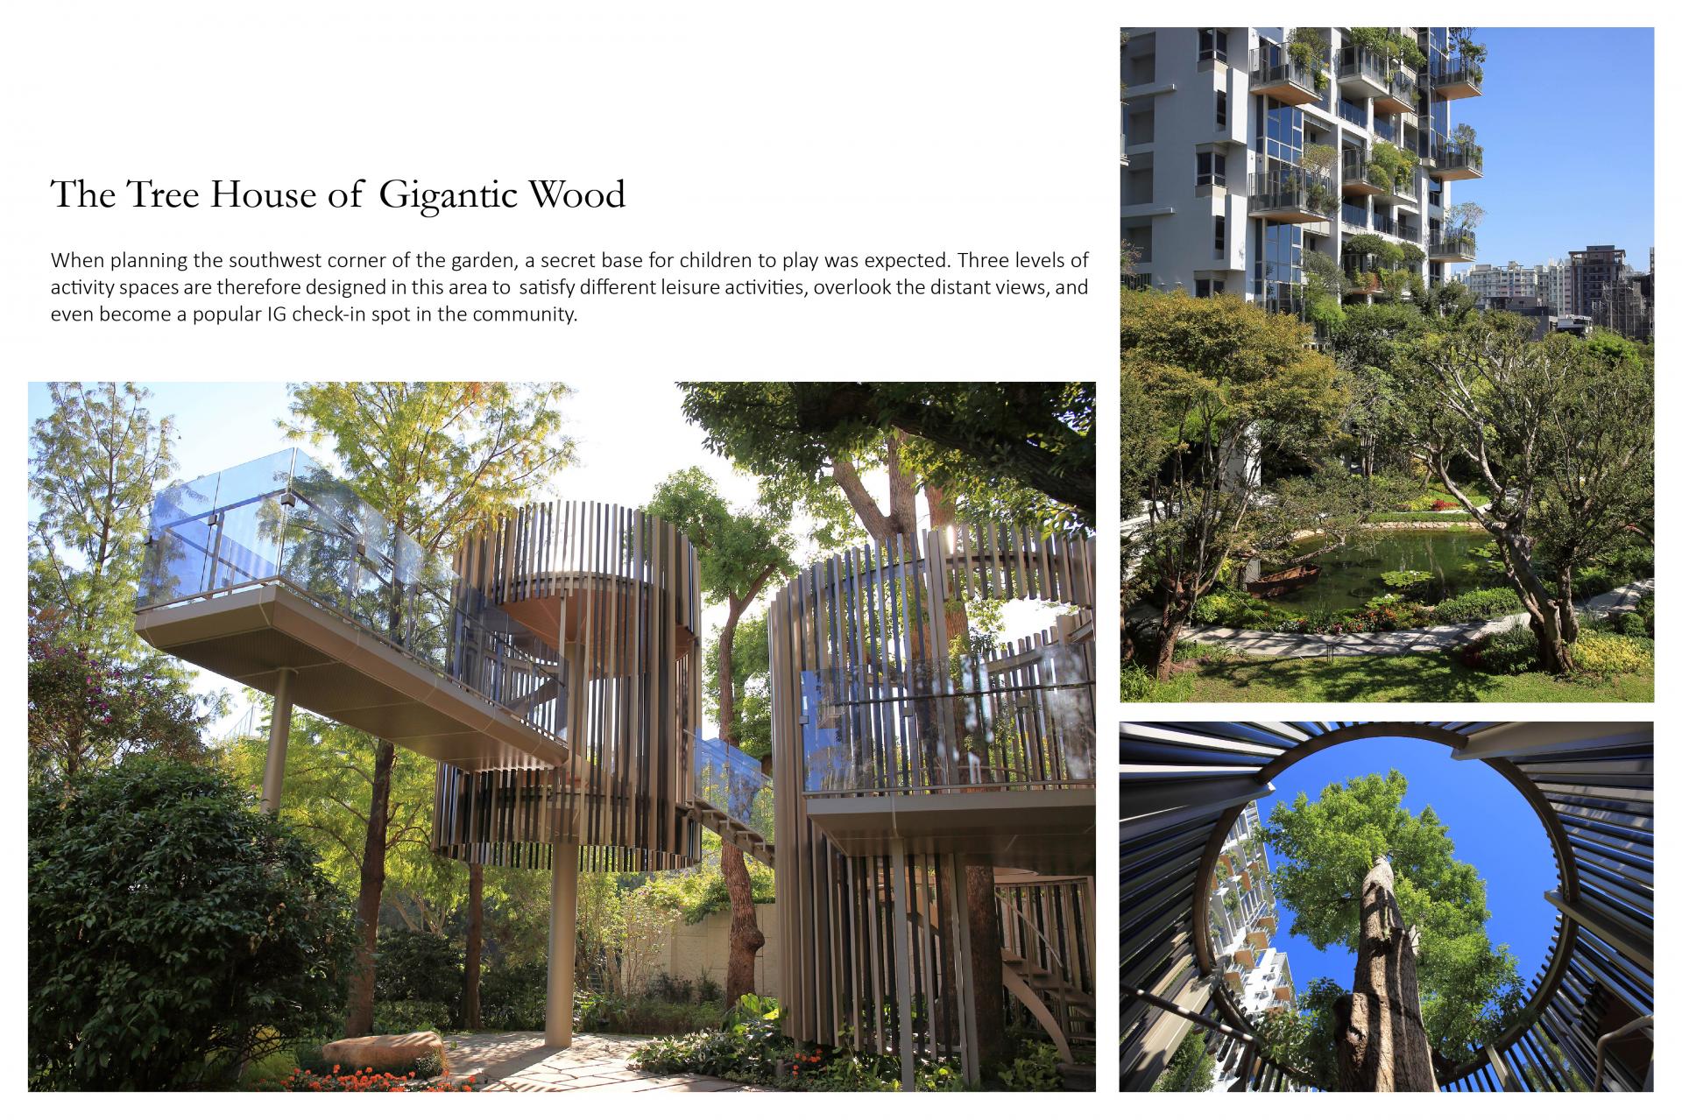
Building a 720-degree circular-vertical building greening. The extensive setback of the building provides the residents with a garden where they can stroll leisurely, creating a magnificent forest garden in the city.
The project aims to improve the quality of residential living and the rich five senses (sight, hearing, smell, touch, and taste) experienced in the living space; moreover, to let residents feel the phytoncides released by the plants in the forest in their own homes without traveling far. What’s more, the negative ions produced by the spray from the waterfall can purify the environment, eliminate fatigue, stimulate the autonomic nervous system of the human body, and stabilize one’s emotions. In short, it is a natural space to release stress, allowing residents to relax both physically and mentally when they return home.
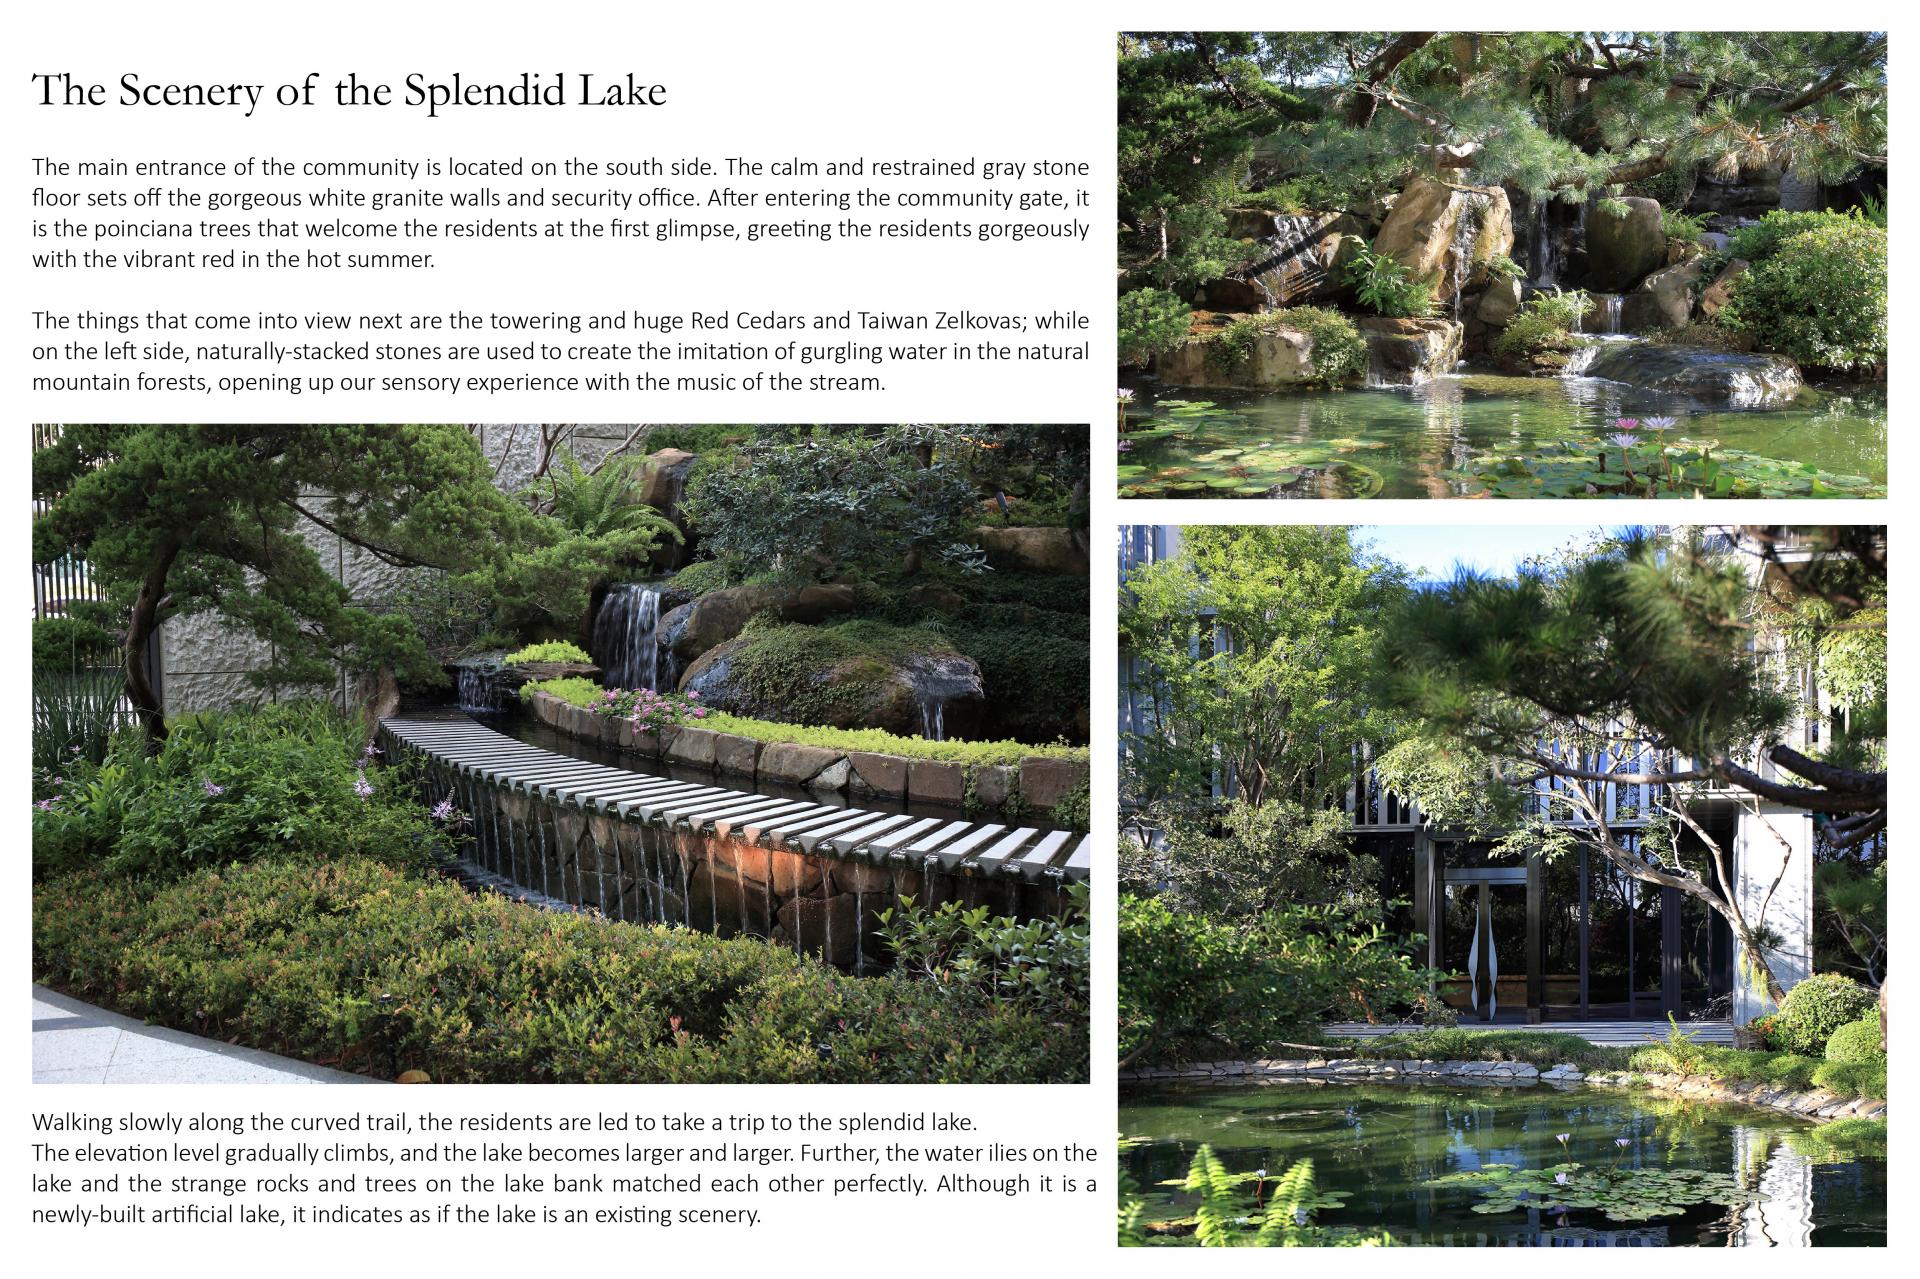
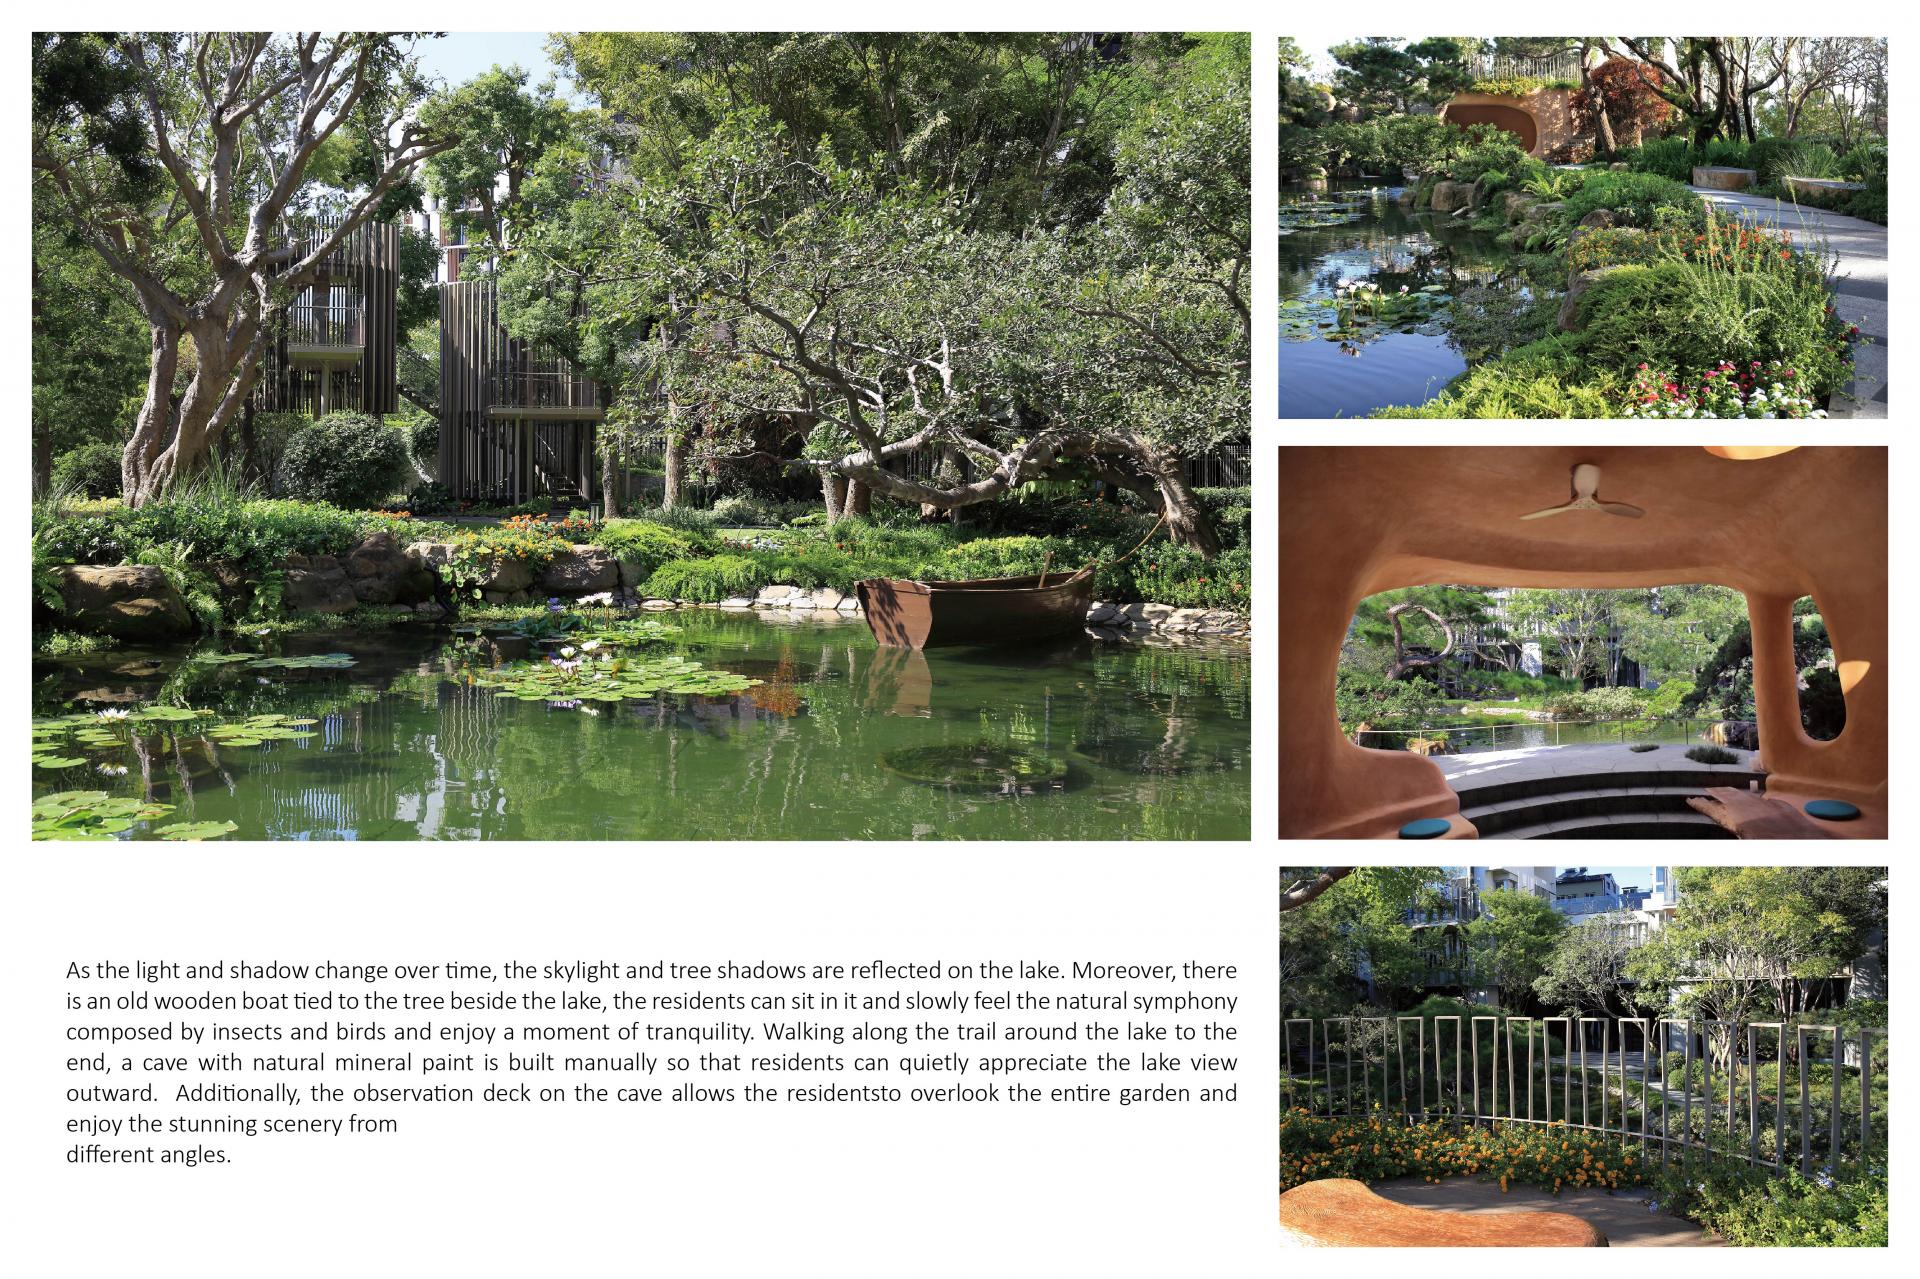
As the light and shadow change over time, the skylight and tree shadows are reflected on the lake. Moreover, there is an old wooden boat tied to the tree beside the lake, the residents can sit in it and slowly feel the natural symphony composed by insects and birds and enjoy a moment of tranquility. Walking along the trail around the lake to the end, a cave with natural mineral paint is built manually so that residents can quietly appreciate the lake view outward. Additionally, the observation deck on the cave allows the residents to overlook the entire garden and enjoy the stunning scenery from different angles.
Featured Media
Credits

Entrant
PT Architecture Design (Shenzhen) Co., Ltd.
Category
Architectural Design - Renovation

Entrant
Mok Design & Associates Limited
Category
Interior Design - Residential

Entrant
Deutsche Telekom Design & Customer Experience
Category
Conceptual Design - Smart Home

Entrant
Prolongation-EXPT
Category
Fashion Design - Bags