2024 | Professional

Light Flows
Entrant
Rens Design
Category
Interior Design - Residential
Client's Name
-
Country / Region
Taiwan
Gallery





About The Entry
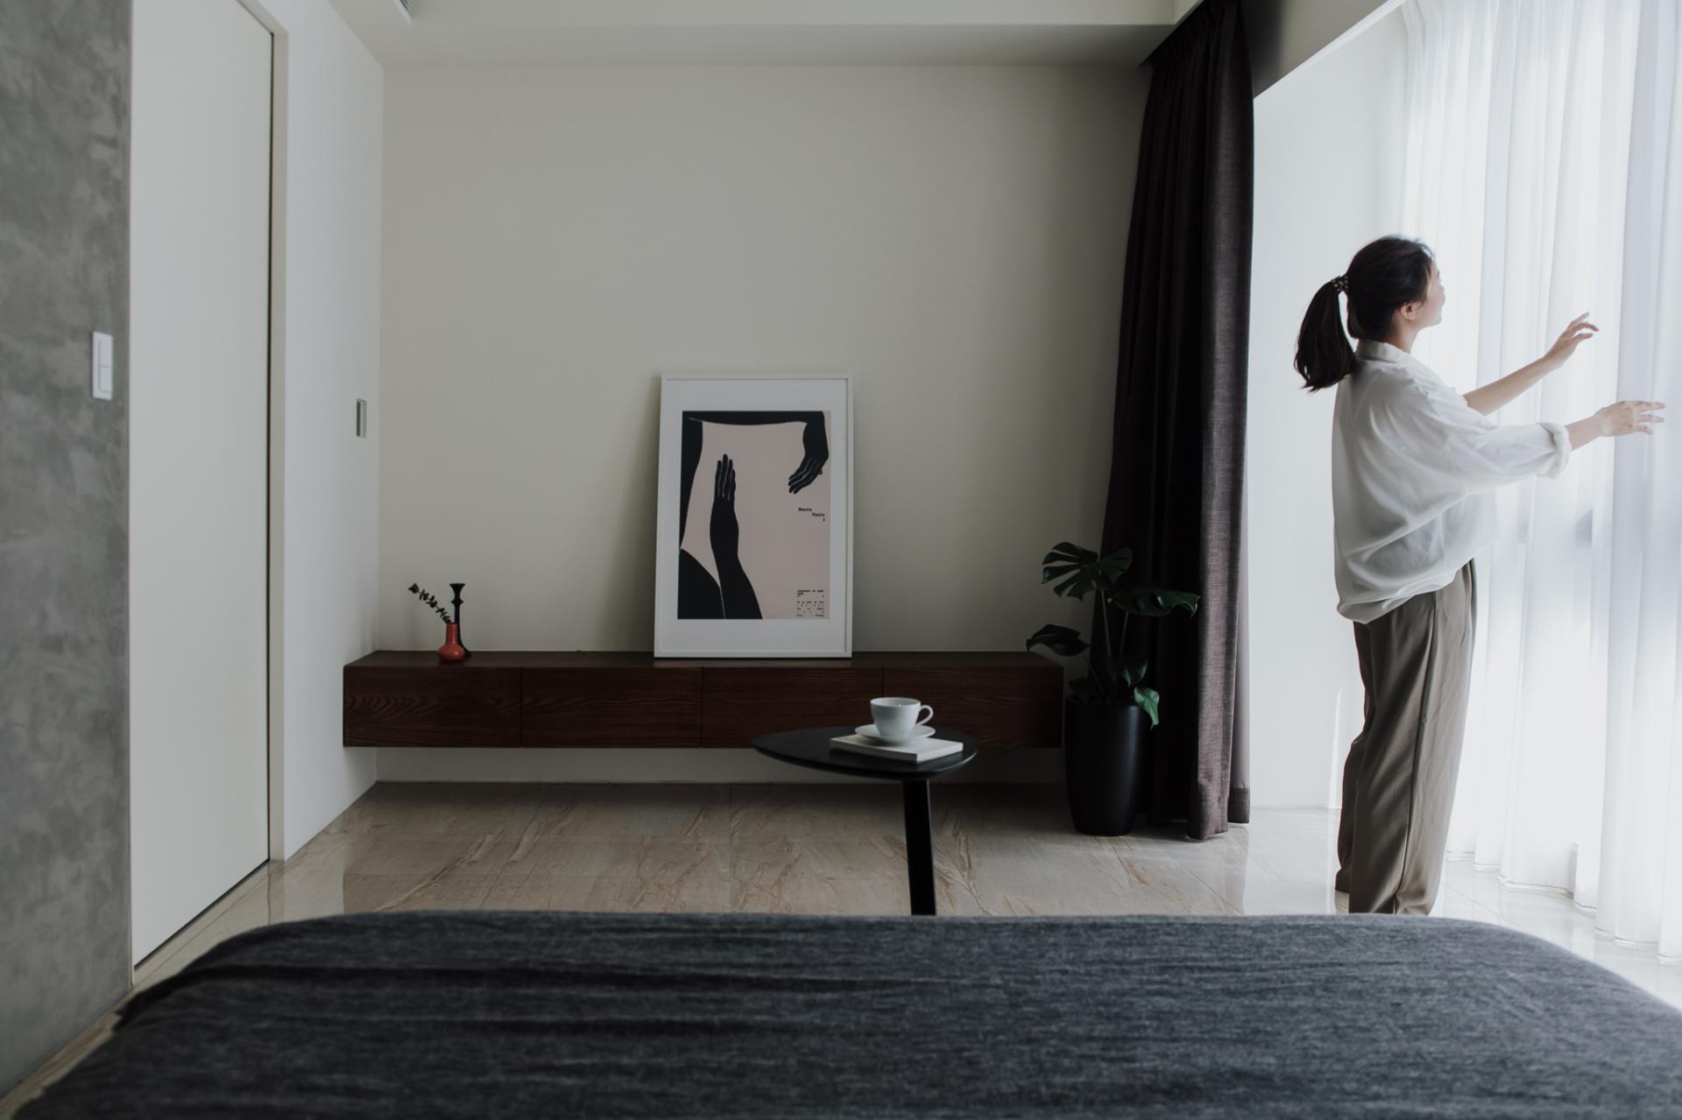
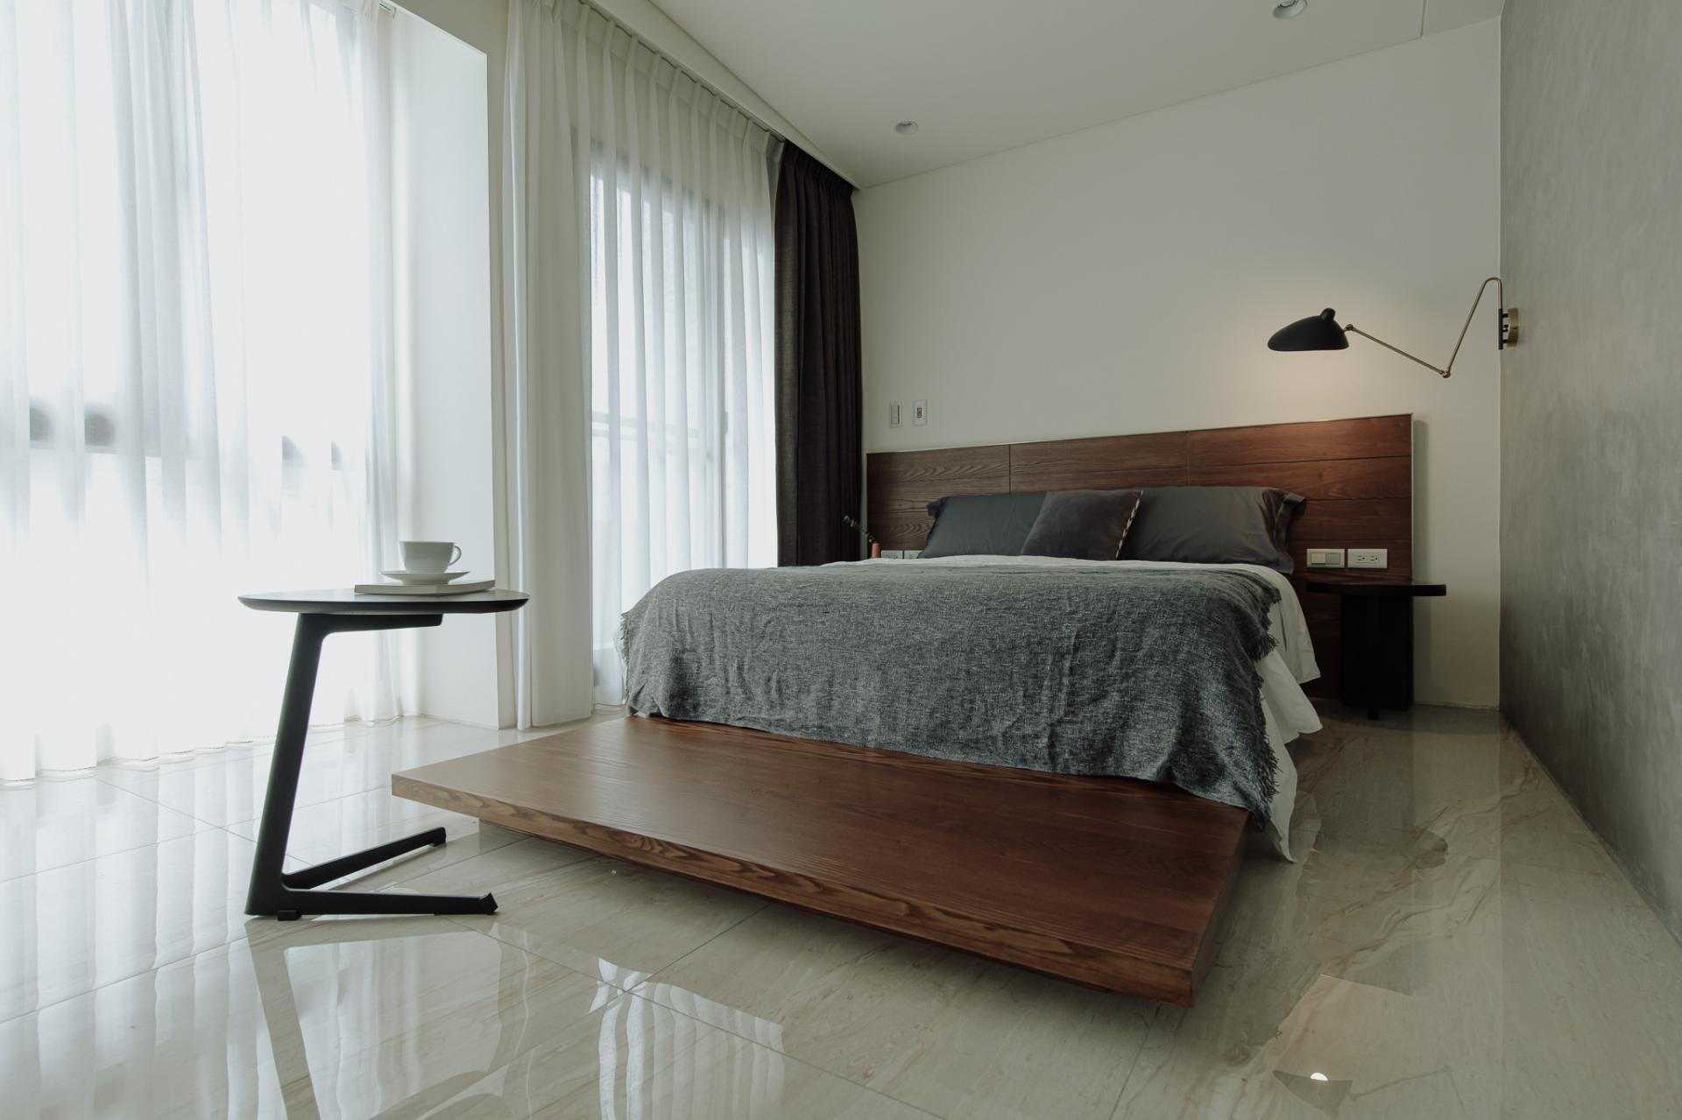
Leveraging the attributes of a compact standalone structure, this design distributes the living space for a single man across three floors. Considering the circulation through the elevator, the first floor functions as a garage, the second floor as a living room, and the third floor as a bedroom, each integrating the roles of an inner entrance hall. The limitations of this space drive the design team to skillfully apply techniques such as folding, curving, and slanting to incorporate vital elements like lighting, storage, and pandemic prevention into the personalized lifestyle and aesthetics.
Credits

Entrant
CXN Interior Design
Category
Interior Design - Commercial

Entrant
Freelance
Category
Furniture Design - Outdoor

Entrant
Shenzhen Jimi IoT Co.,Ltd
Category
Product Design - Digital & Electronic Devices

Entrant
Shenzhen Cube Architectural Design Firm Co., Ltd
Category
Architectural Design - Educational (NEW)