2024 | Professional

SUZHOU POLY ZHENYUE
Entrant
ENJOYDESIGN
Category
Interior Design - Commercial
Client's Name
-
Country / Region
China
Gallery


About The Entry
This project starts from the perspective of indoor public space planning, and takes the life scene of "Gusu Prosperity Map" as the blueprint, and integrates the functions of tea ceremony, culture, exhibition and socialization into a new type of brand experience space by means of "Scene+Content", and continues the expression of modern Oriental and quiet Zen of "Yue" series, so as to create the ultimate Oriental Chinese-style mansion. The new brand experience space integrates tea ceremony, exhibition, socialization and other functions.Integrating oriental aesthetics into community building, from the first step of returning home, reshaping the traditional etiquette, with the "one garden, three halls" homecoming line, reshaping the homecoming etiquette of "to look forward to, live in, and visit", and reproducing the elegant oriental courtyards with minimalist aesthetics.

Entrant
Farrells
Category
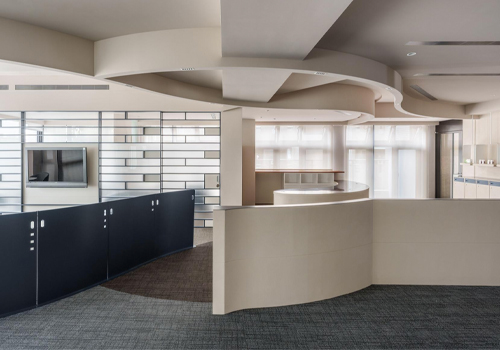
Architectural Design - Office Building
Entrant
SOHO Interior Design CO. LTD
Category
Interior Design - Other Interior Design

Entrant
YP_DESIGNER
Category
Interior Design - Recreation Spaces
Entrant
SHENZHEN YUEHANG DECORATION ENGINEERING
Category
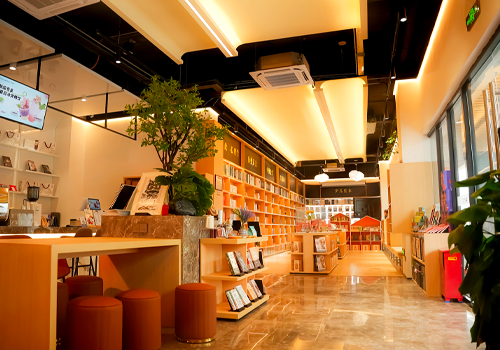
Interior Design - Restaurants & Bars