2025 | Professional

Tim Hortons Forest Café
Entrant
Nature Space Landscape Design and Engineering Co., Ltd
Category
Interior Design - Sustainable Living / Green
Client's Name
Liu Xinpeng
Country / Region
China
Gallery
About The Entry
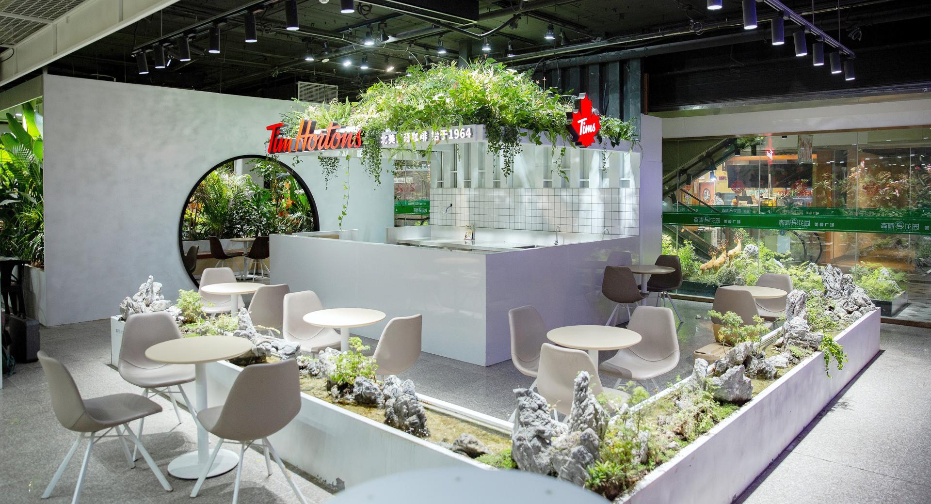
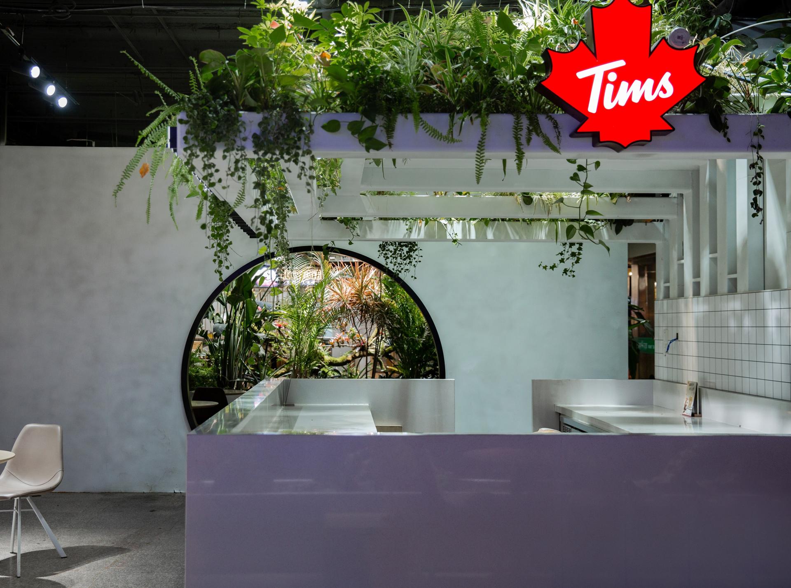
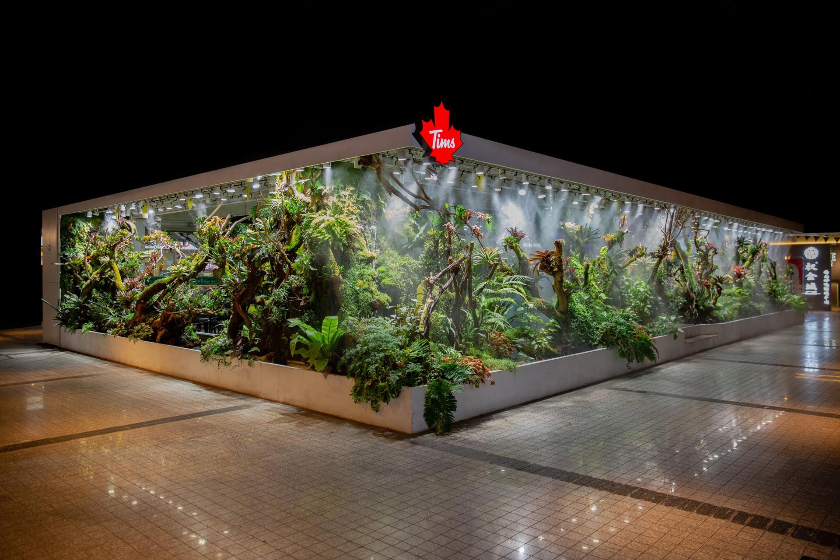
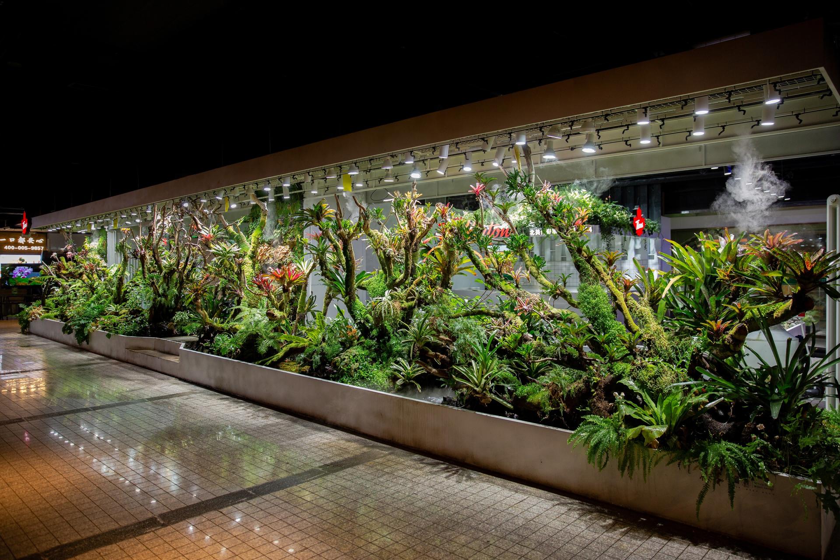
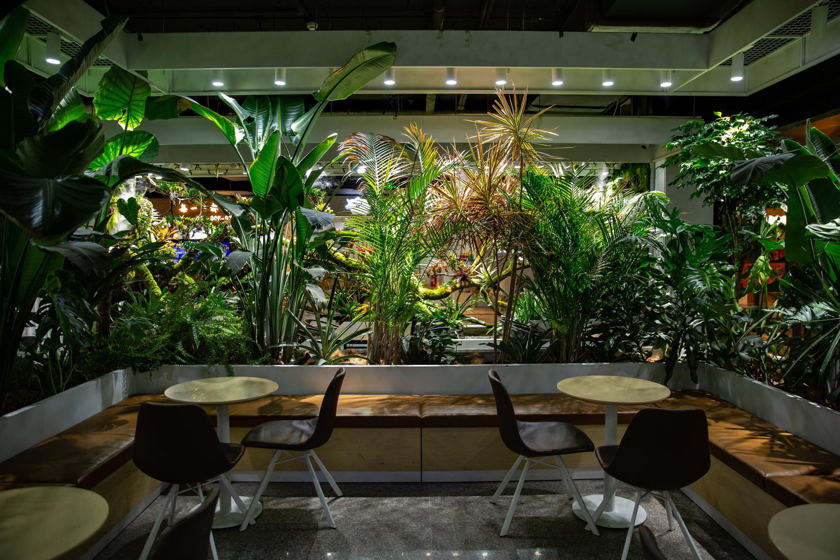
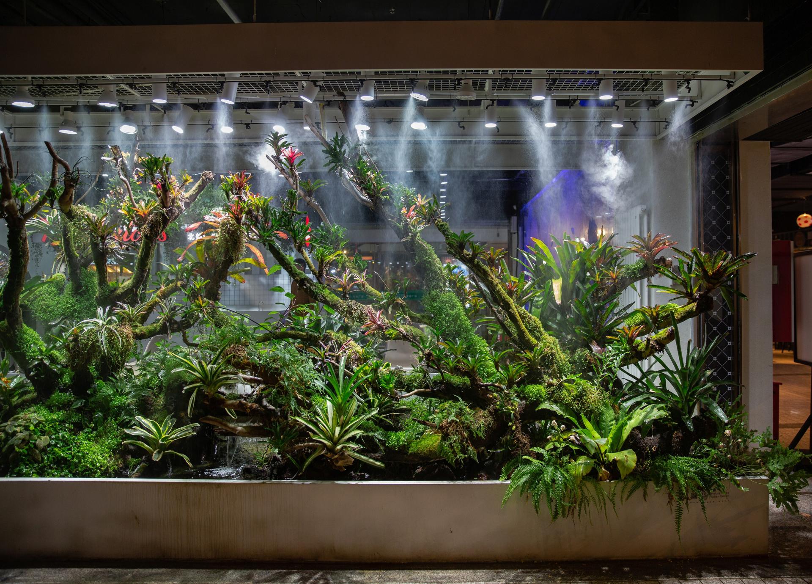
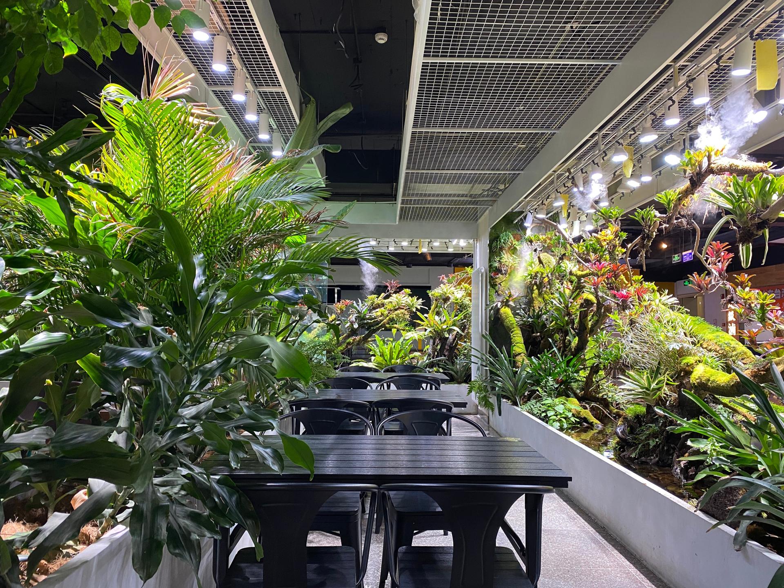
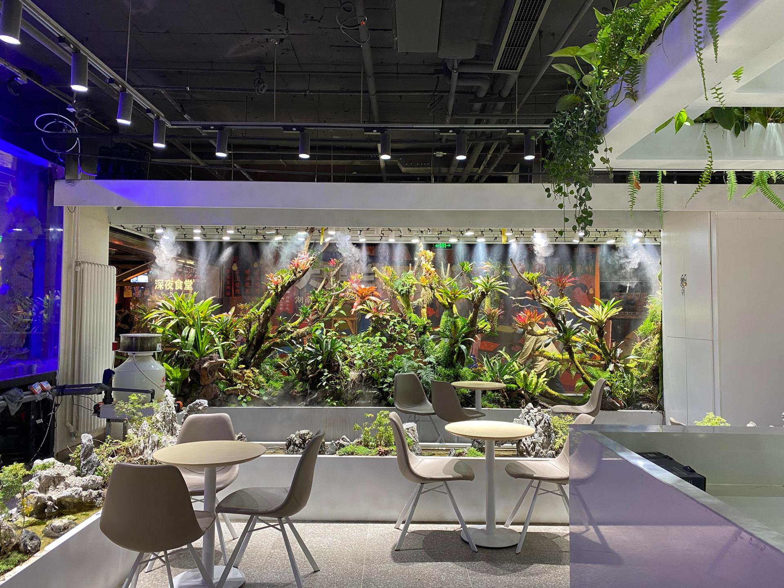
It is located in the basement floor of a traditional commercial building, featuring catering formats. The designer draws inspiration from the layout of classical gardens and sets up a landscape “green core” to break the dull and oppressive feeling of the space. The “nested” layout is adopted, and plants are used to divide areas, increasing the sense of hierarchy and interest. Setting of multiple flow paths increases space. The project makes extensive use of wood and live green plants. Plant elements also bring visual beauty and spiritual healing, relieving people’s tension and anxiety.

Entrant
Architecture and Urban Planning Design & Research Institute of HUST Co., Ltd.
Category
Architectural Design - Industrial

Entrant
Taizhou Shangpin Jingzhi Industrial Design Co., Ltd.
Category
Product Design - Home Appliances
Entrant
Bosic Integrated Marketing Ltd.
Category
Conceptual Design - Exhibition & Events

Entrant
Here Design Co.,LTD.
Category
Landscape Design - Sculpture Design