2025 | Professional

YOTOI MEDICAL AESTHETICS
Entrant
ZhangYaQian Design Studio
Category
Interior Design - Beauty Salon
Client's Name
-
Country / Region
China
Gallery


About The Entry
The project is located on the ground floor of Joy City in Tianjin, China, with an area of approximately 500 square meters. The clients are a group of young people with dreams who aspire to become a chain medical beauty institution. They have been involved in this industry for many years and hope that their medical beauty brand can combine indoor design to provide customers with a better and more comfortable treatment environment.
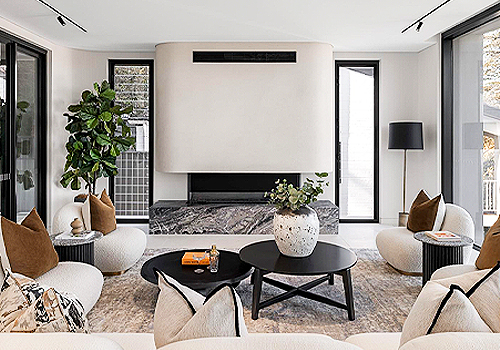
The overall space design adopts a light and warm color scheme, and all shapes in the space are designed around the soft curves and beauty of women. Provide customers with a relaxing visual experience. At the same time, it can also meet the needs of girls who like to take selfies here.
There is an operating room space in the space, which is highly specialized. The entire operating room is a sterile area, and the walls are equipped with clean panels and clean air conditioning to ensure that the indoor cleanliness level meets the standard.
Featured Media
Credits
Entrant
HRK PLUS
Category
Interior Design - Bathroom (NEW)

Entrant
TAAS Sustainable Design Consulting Co., Ltd.
Category
Interior Design - Showroom / Exhibit

Entrant
Inner Mongolia yili industrial group
Category
Packaging Design - Dairy, Spices, Oils, Sauces & Condiments

Entrant
Muneji Toh Architects
Category
Lighting Design - Pendant Lighting