2025 | Student

Porous Campus
Entrant
Mengxi Liang
Category
Architectural Design - Public Spaces
Client's Name
-
Country / Region
United States
Gallery
About The Entry
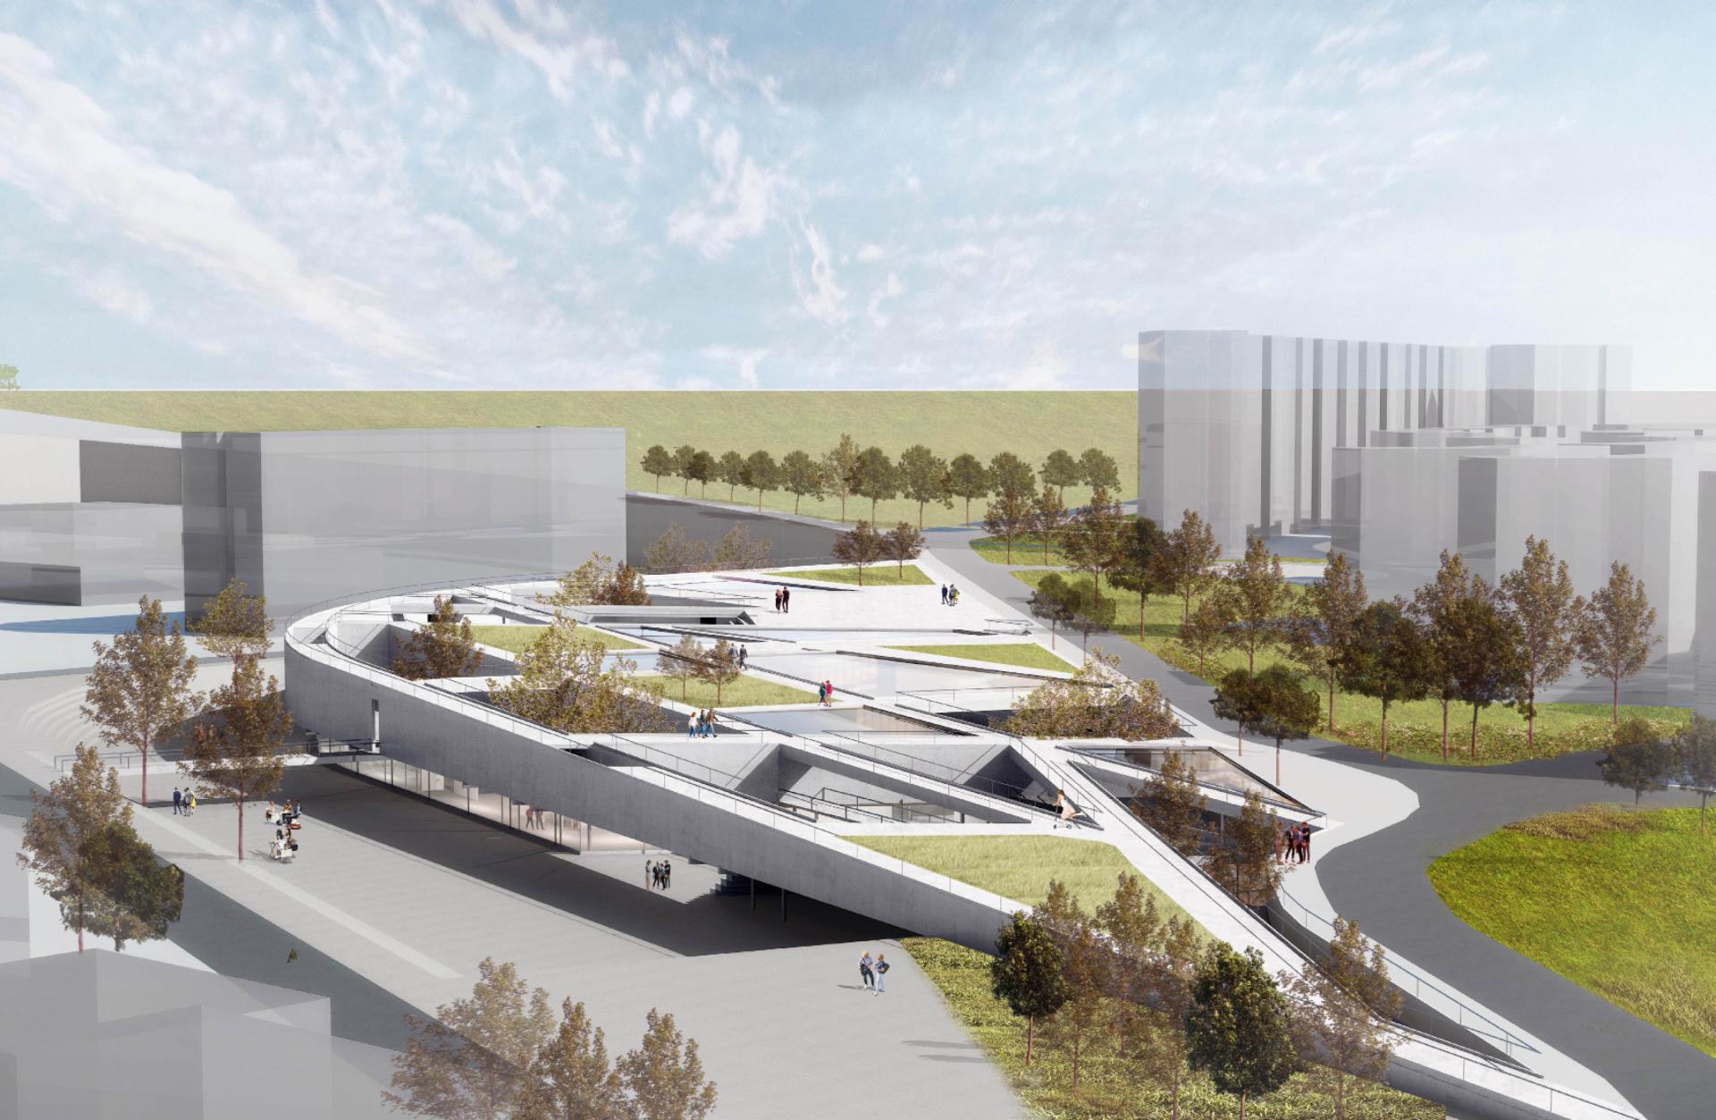
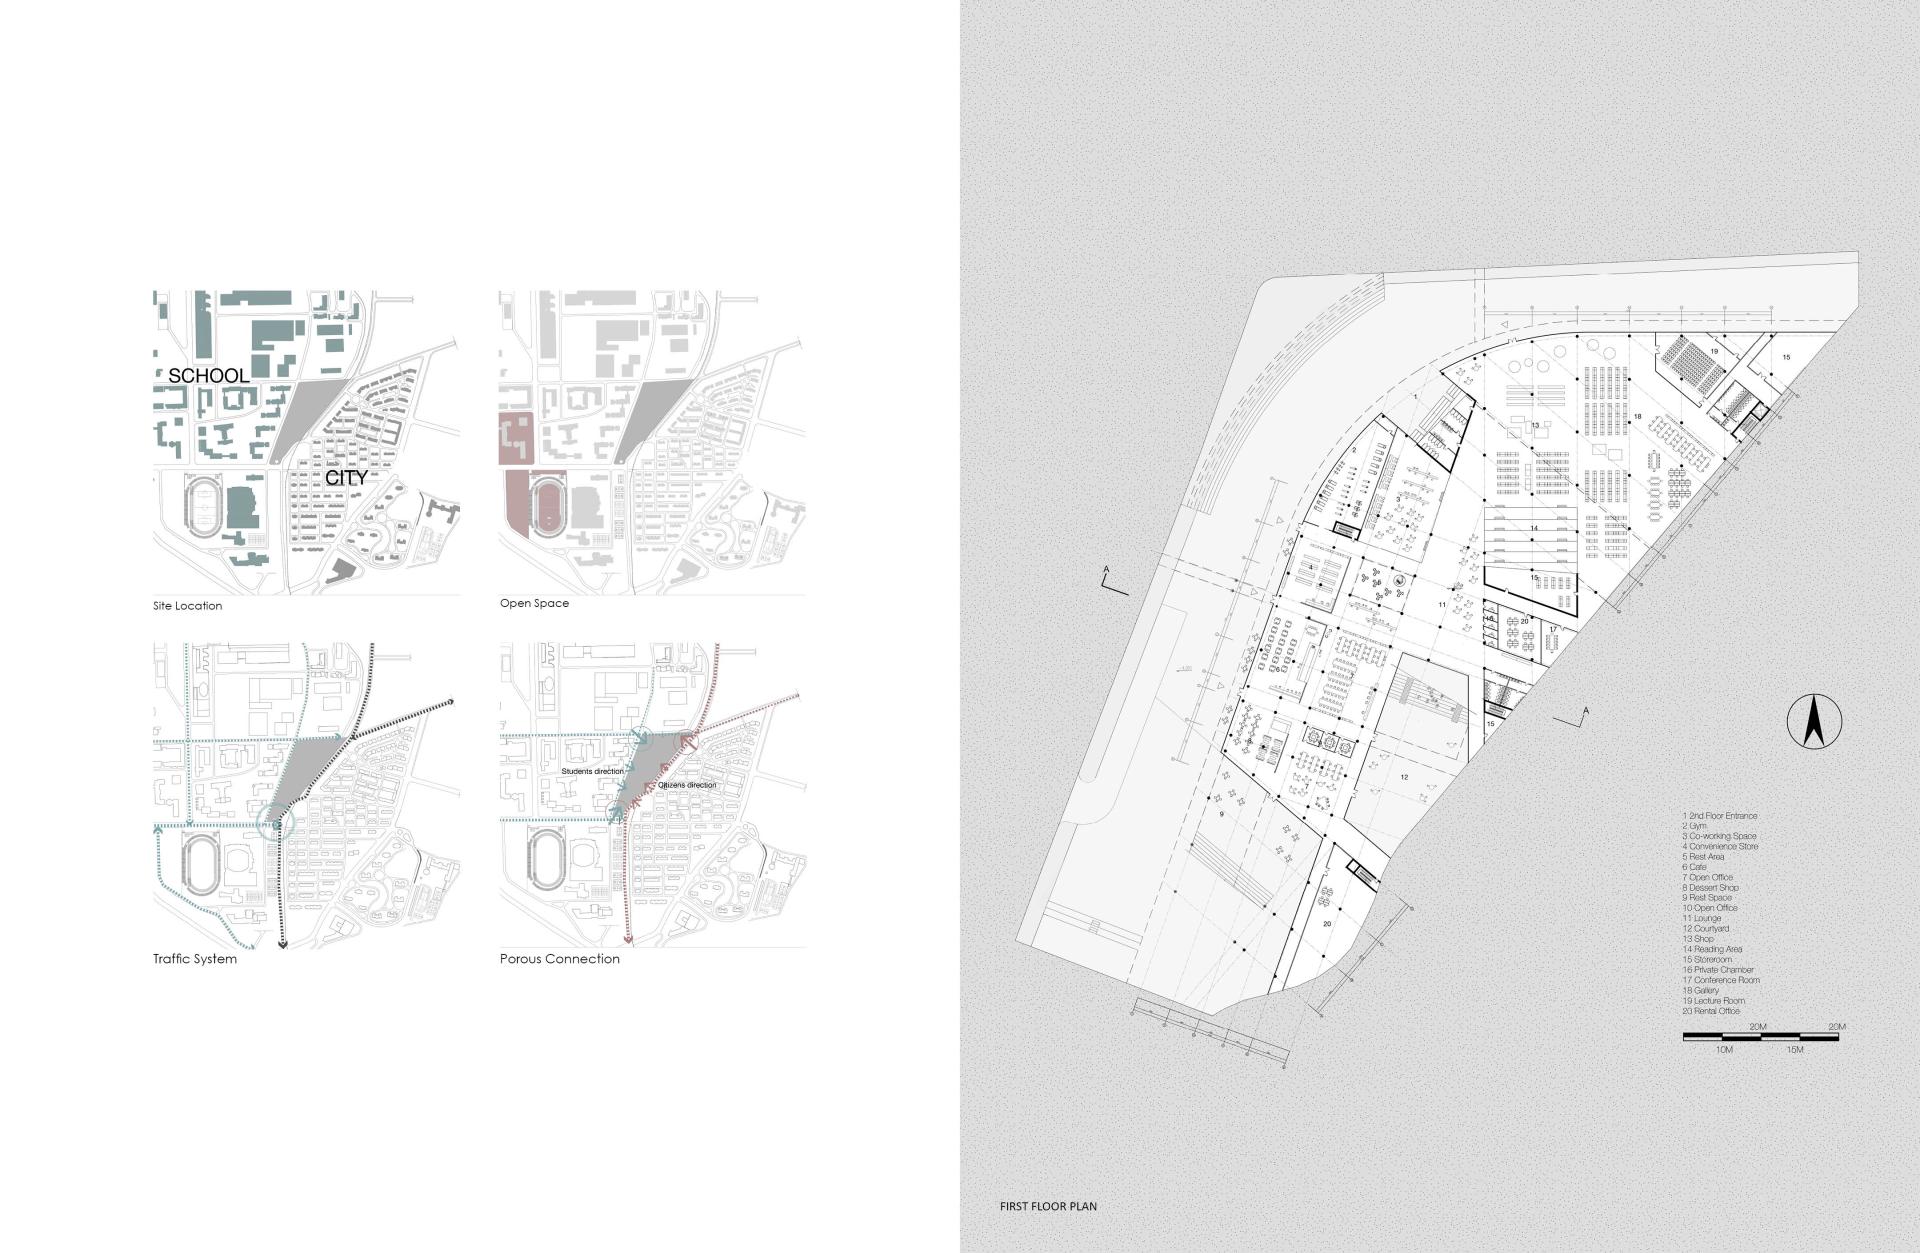
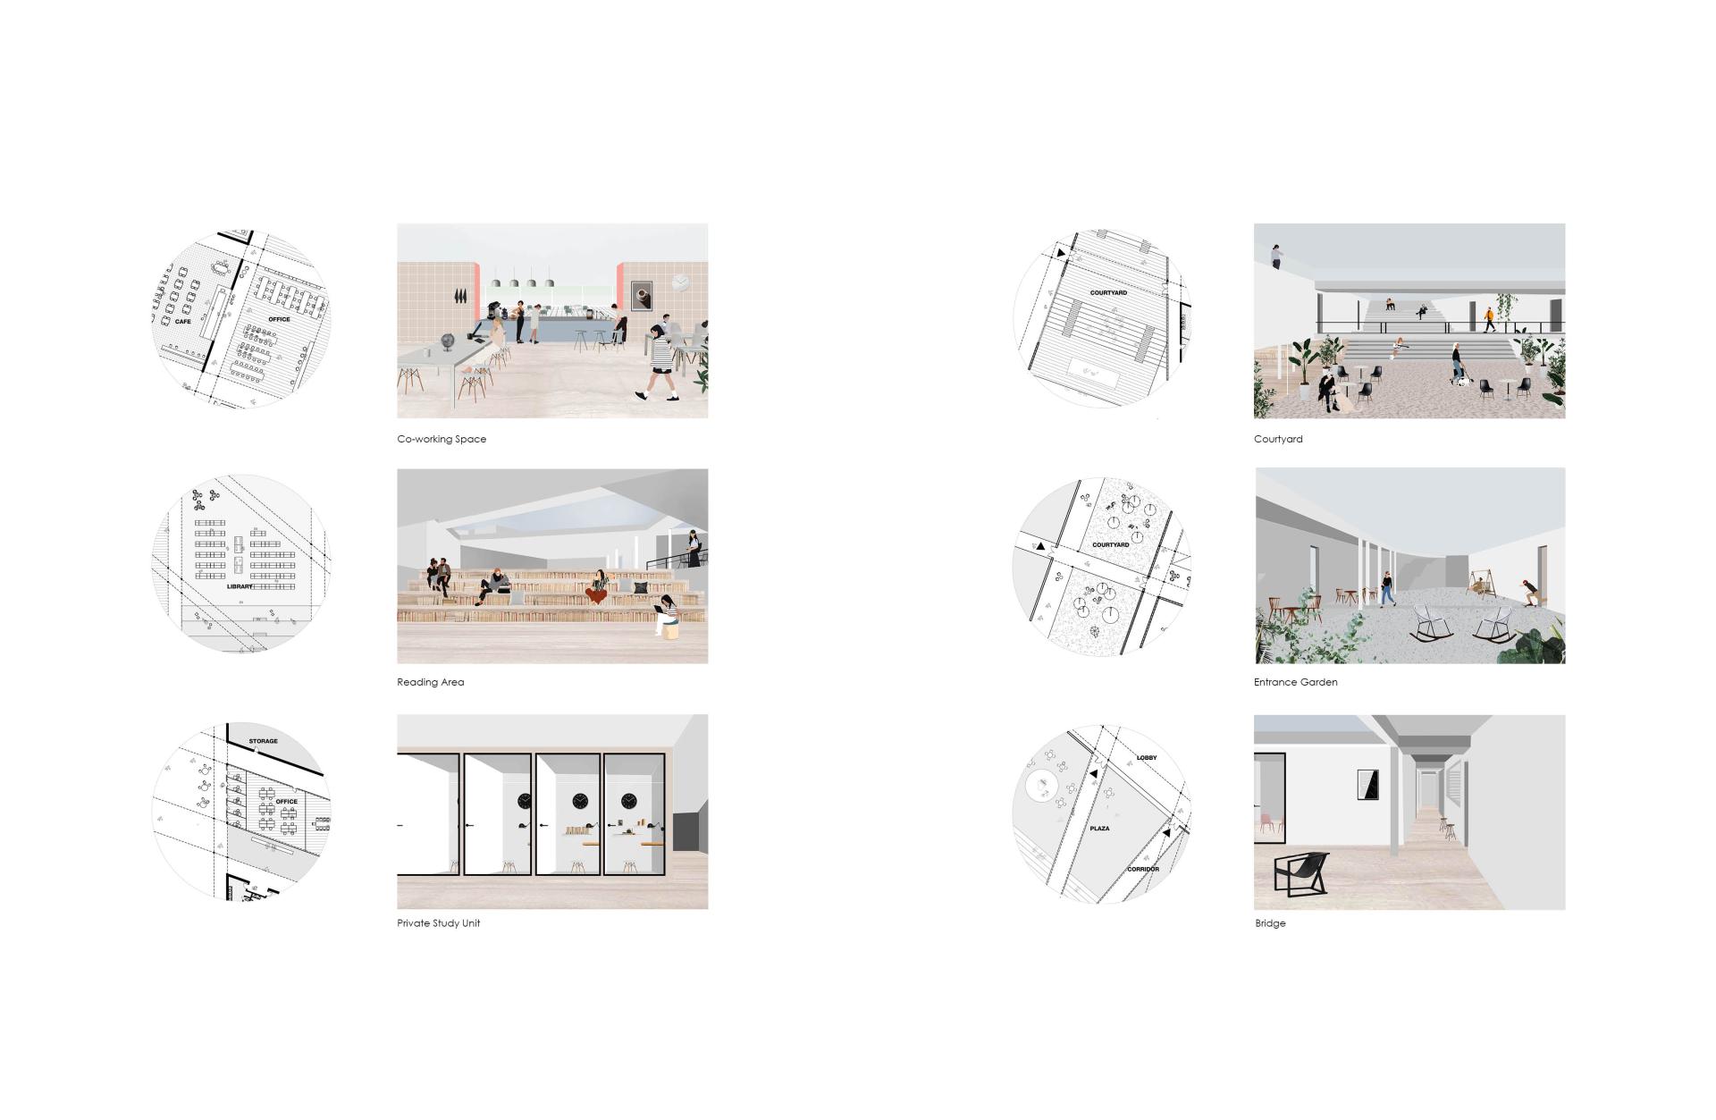
As a vital part of the city, the university campus fosters research and learning, symbolizing the city's evolving energy. However, many campuses in China remain physically separated from the urban fabric by boundary walls, creating a divide between academic spaces and the surrounding city. This isolation limits interaction, collaboration, and the sharing of resources. The challenge is to establish a seamless connection between the campus and the city while preserving the integrity of the academic environment.
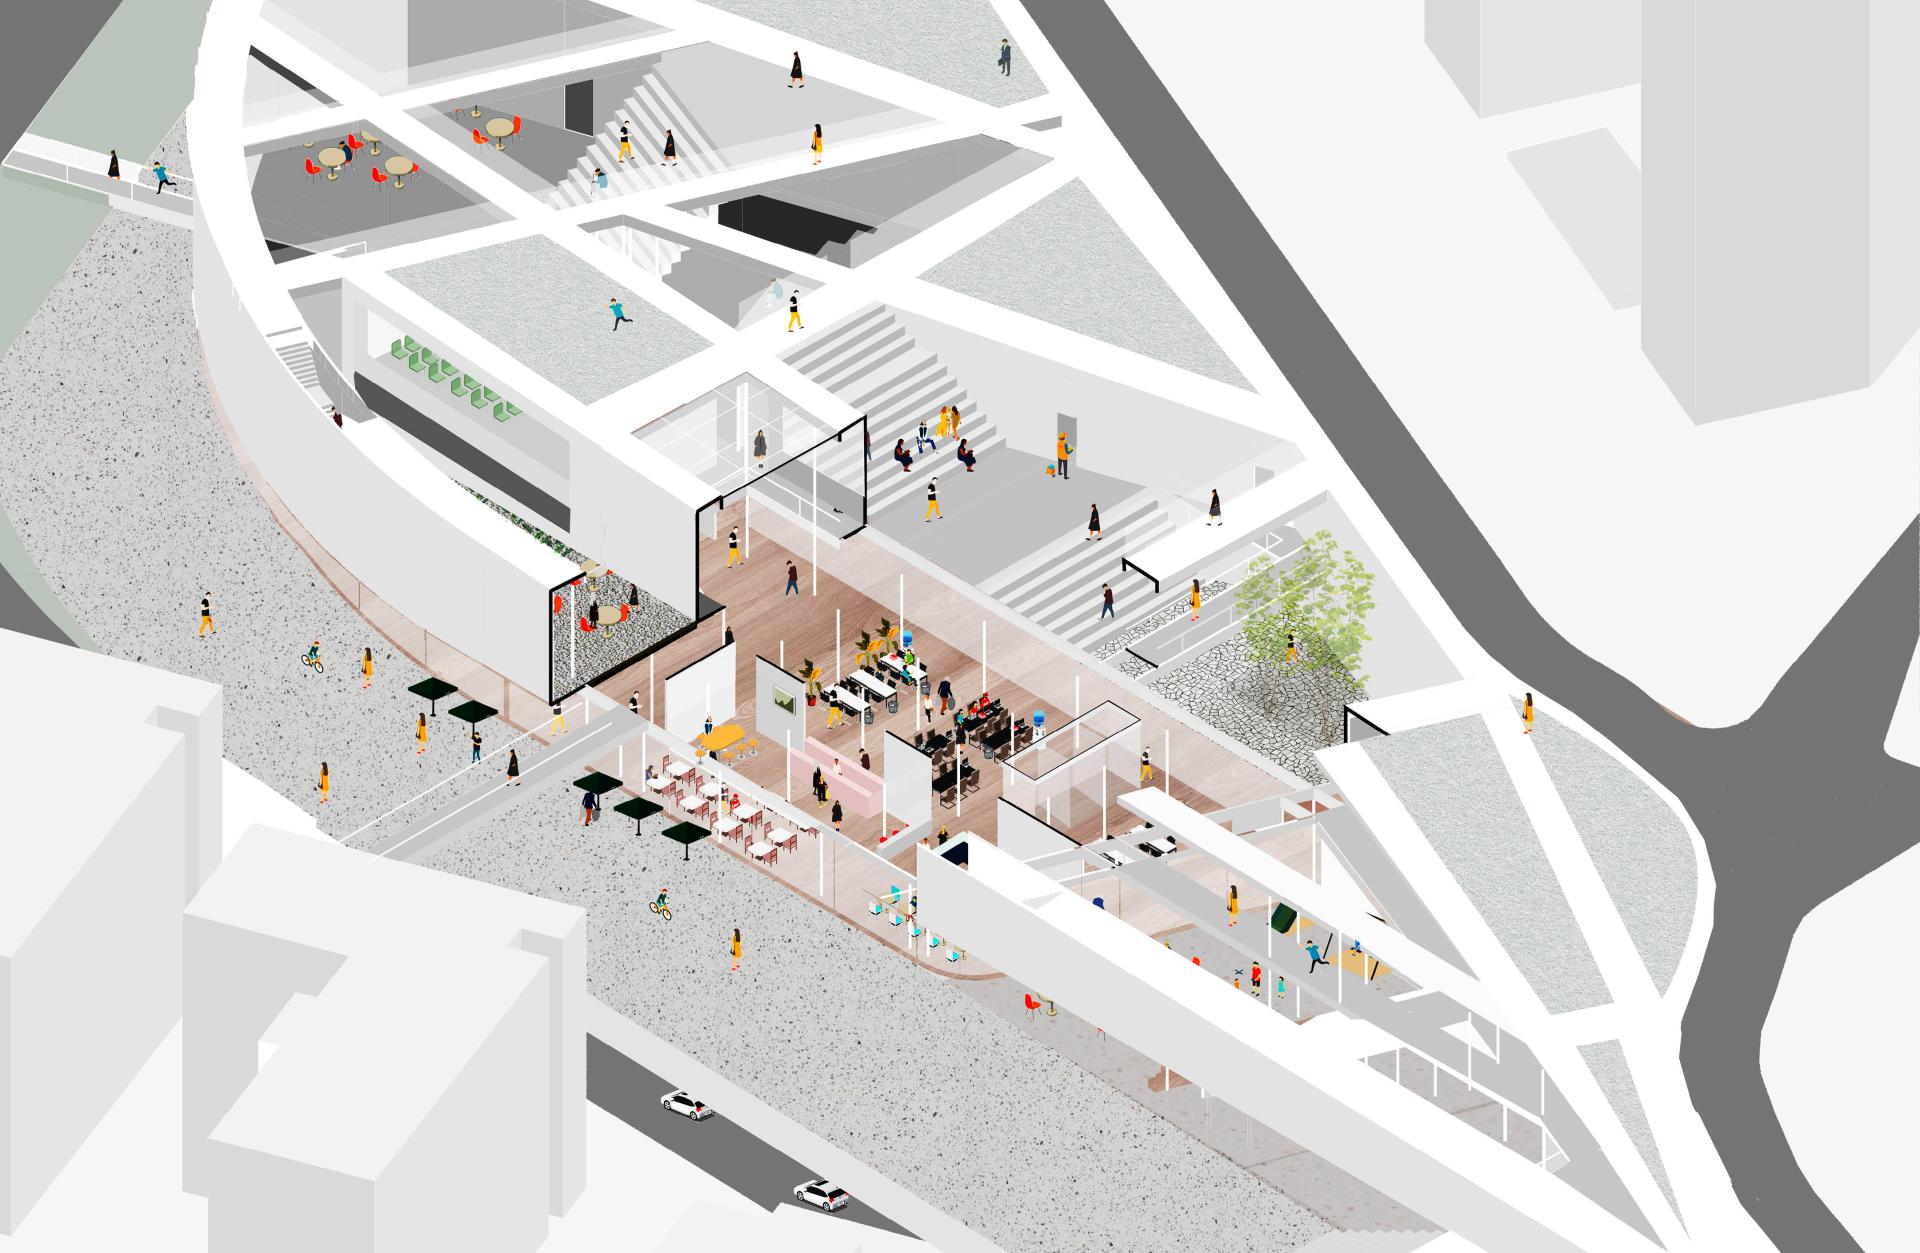
At the same time, traditional working and learning spaces must evolve. The shift from isolated, unitized studios to dynamic, multi-functional environments is essential to accommodate changing work and study needs. Strengthening interactions between the campus, the city, and neighboring communities can further enhance collaboration and innovation.
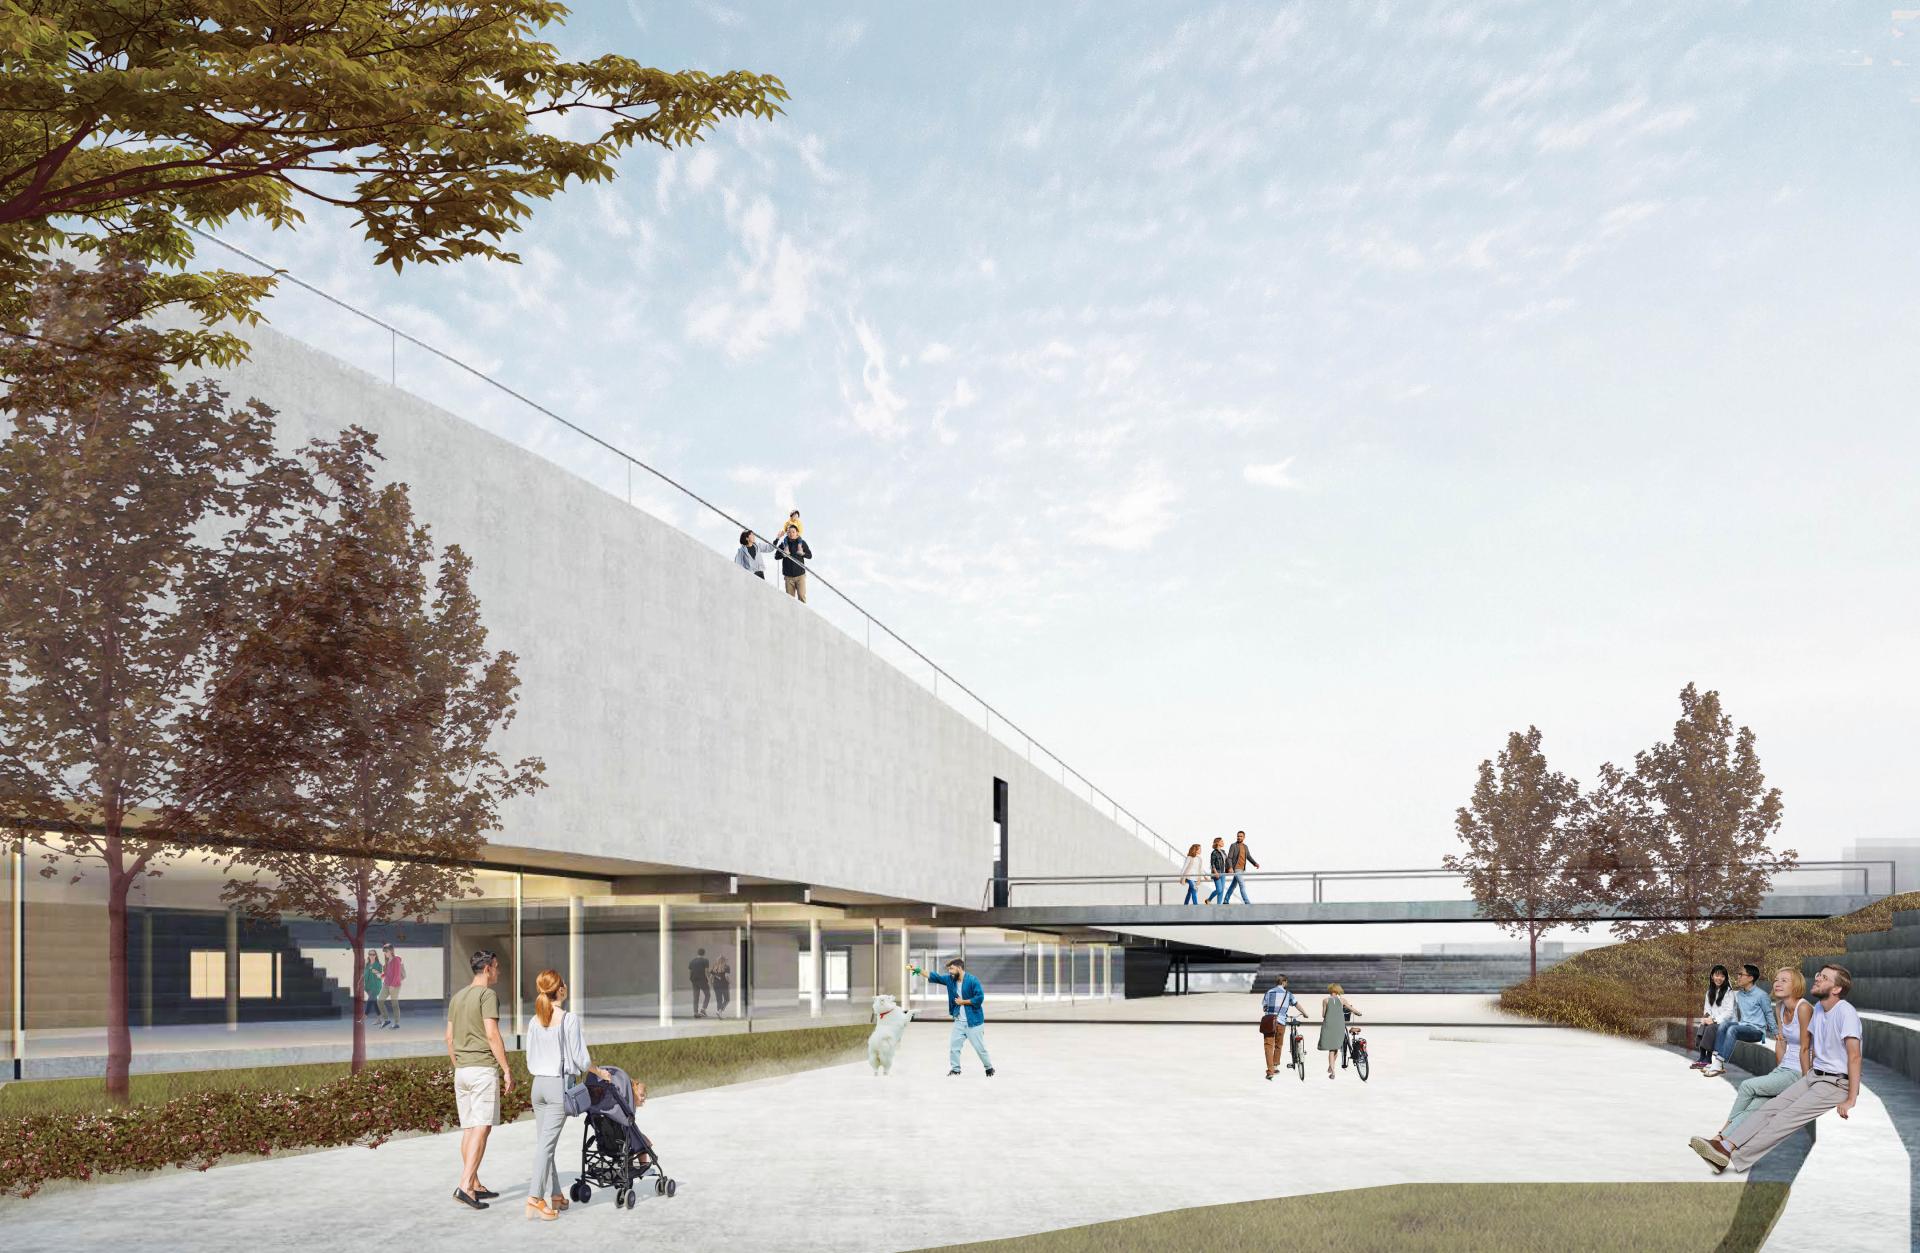
This design introduces a double-layer spatial system as a transitional zone, blending academic, social, and urban functions while leveraging the natural height differences between the campus and the city. A network of courtyards facilitates fluid movement between public and private spaces, fostering engagement among students, faculty, and the broader community. By breaking physical and functional barriers, the design transforms the campus into an open, integrated, and dynamic urban environment.
Credits

Entrant
Jamester
Category
Interior Design - Commercial

Entrant
吳一辰/李凱楚教授/李志雲/陳子金/林宇和/莊楚安
Category
Conceptual Design - Home Appliances

Entrant
Yalai Pang, Zhehan Xu, Chengxi Yang
Category
Conceptual Design - Artificial Intelligence (AI)

Entrant
Guangzhou RuoYuChen Technology Co., Ltd.
Category
Packaging Design - Health & Wellness