2025 | Professional

Nanjing University Suzhou Affiliated Primary School
Entrant
Tus-Design Group
Category
Architectural Design - Educational
Client's Name
-
Country / Region
China
Gallery
About The Entry
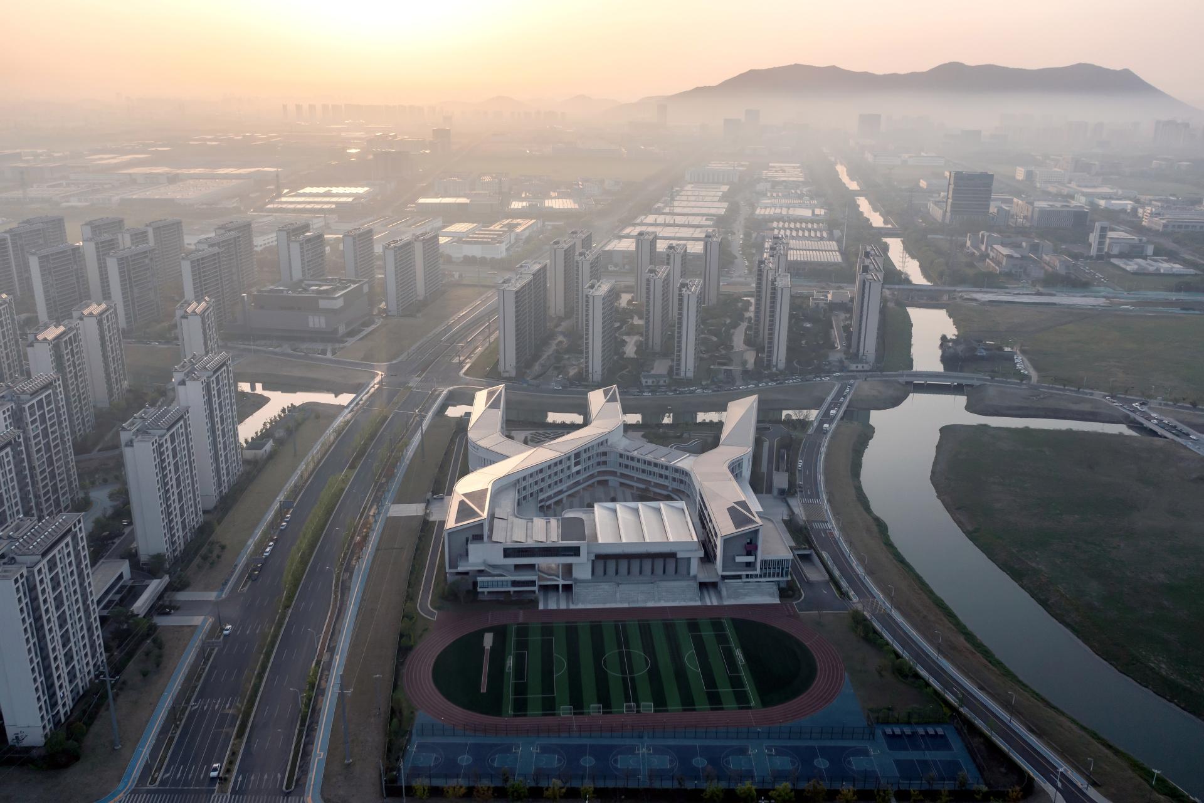
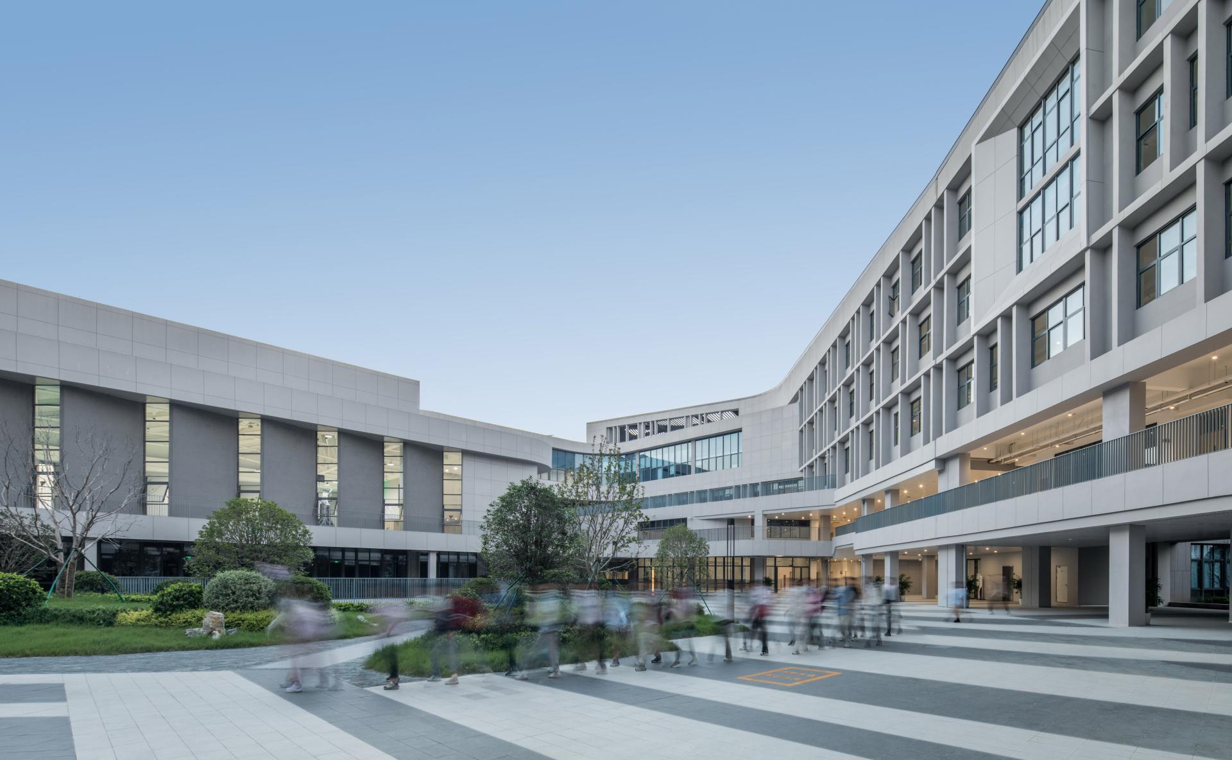
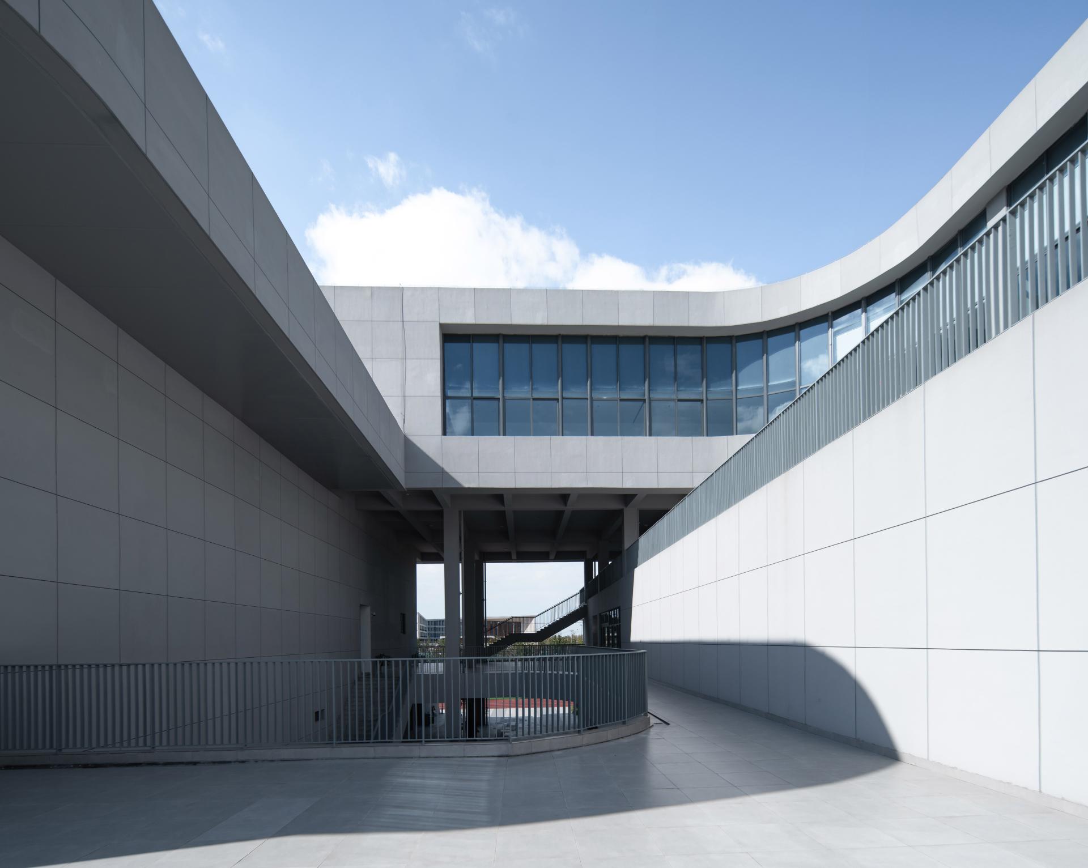
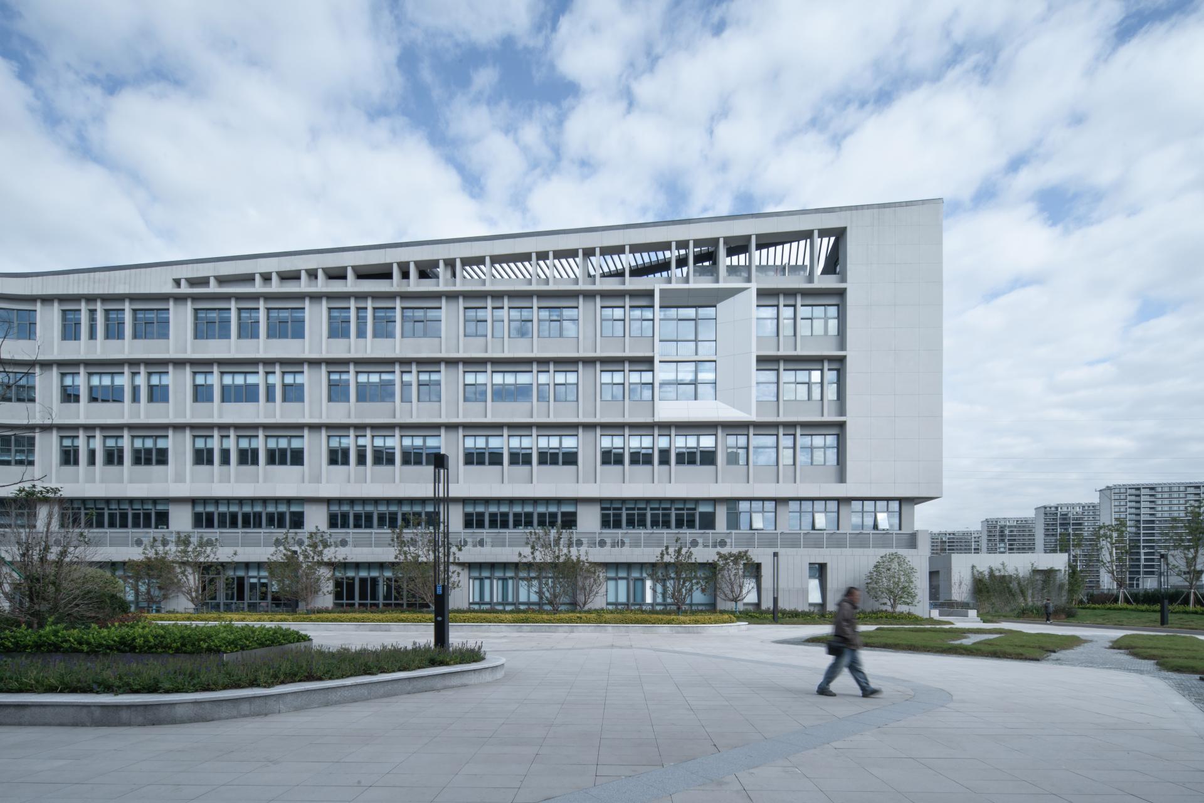
In the context of contemporary educational transformation, we propose the design paradigm of a "Resilient Campus for Environmental Education"—a concept that goes beyond the creation of physical space to reimagine the essence of education itself. As a second home for children, the campus should embody adaptability and growth, akin to a living organism.
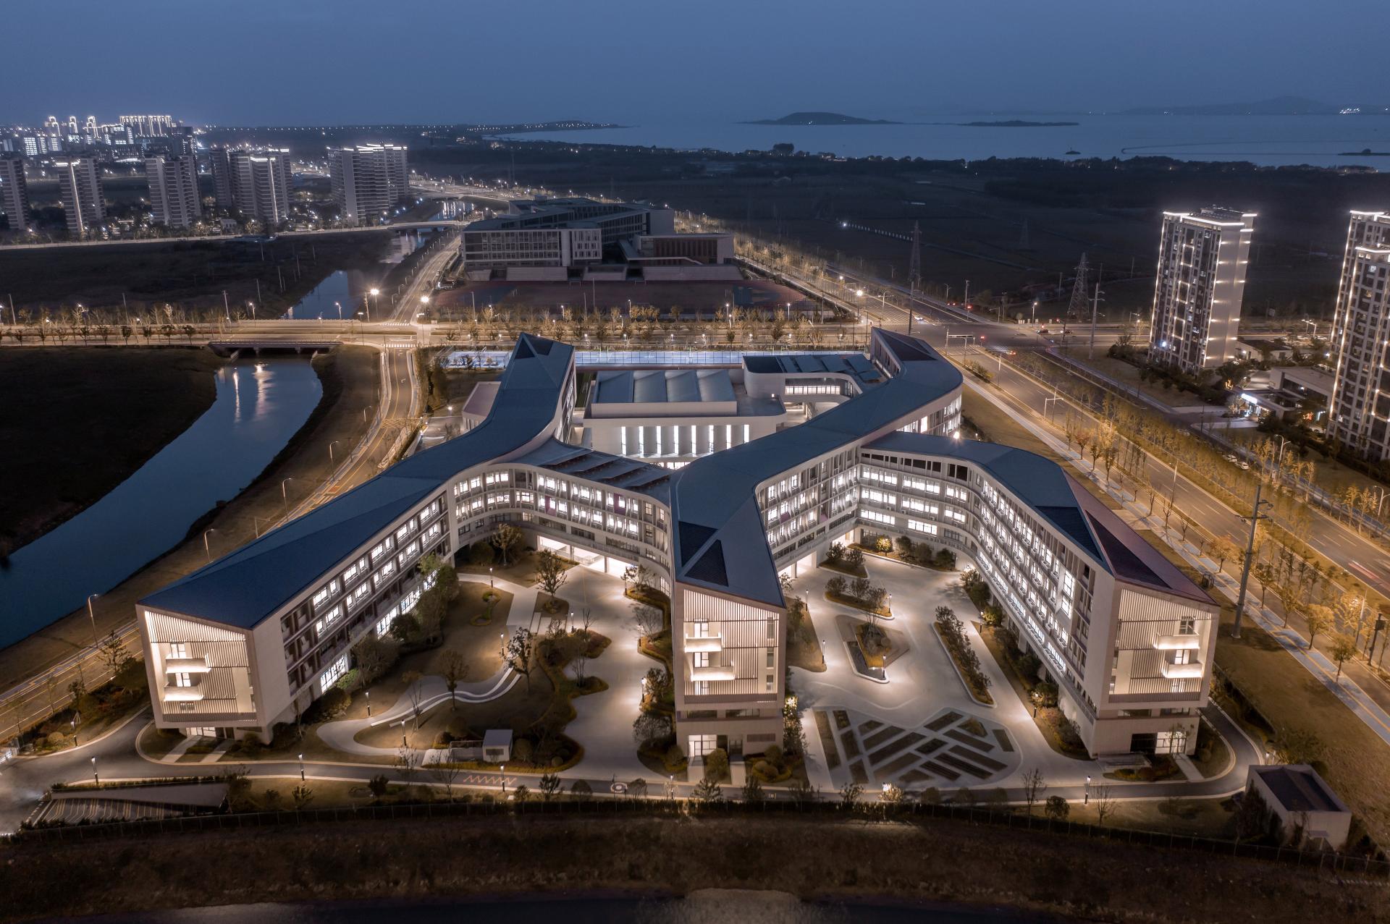
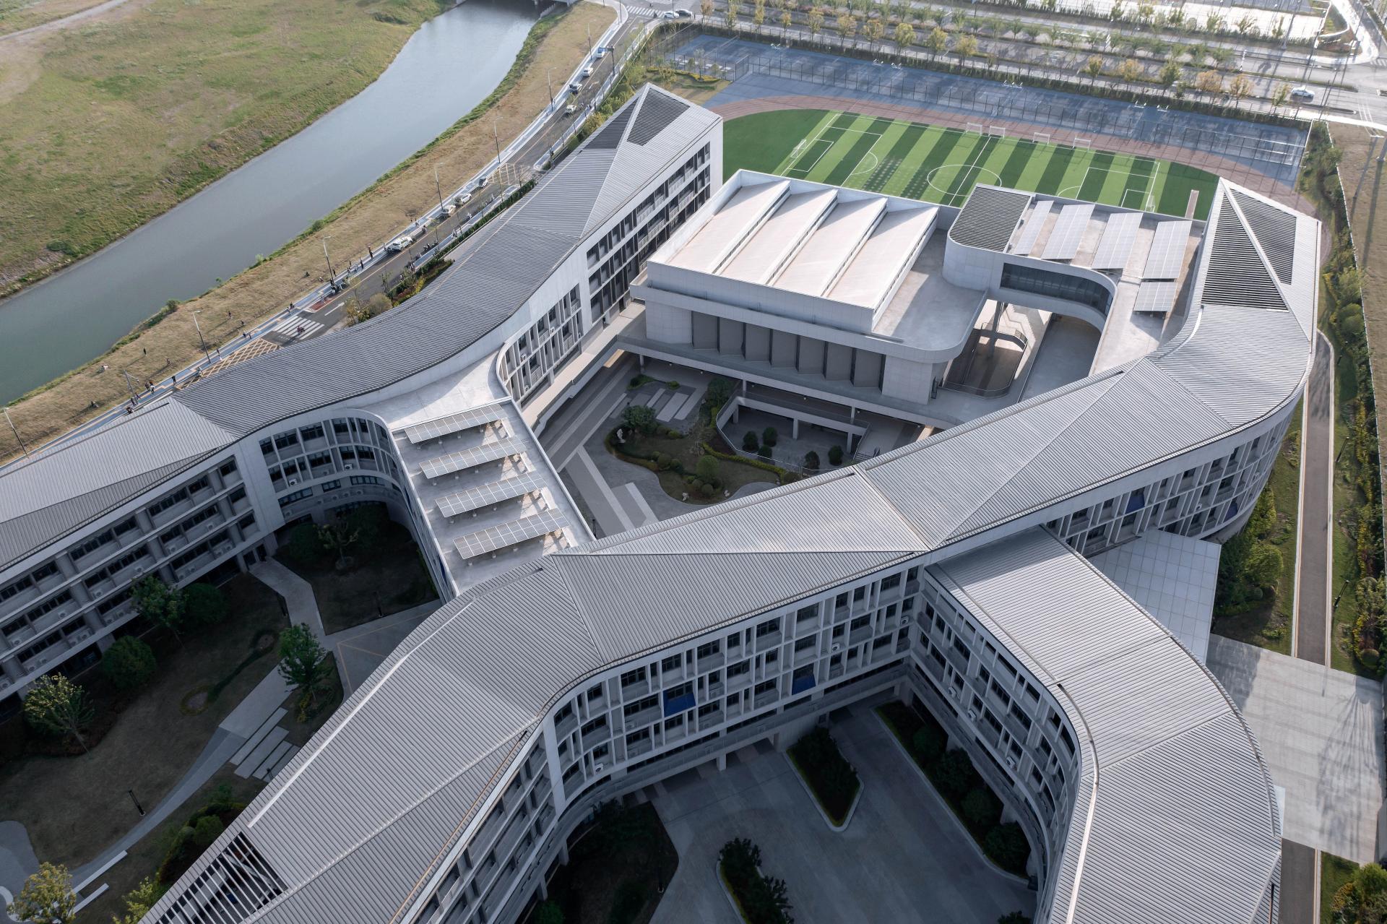
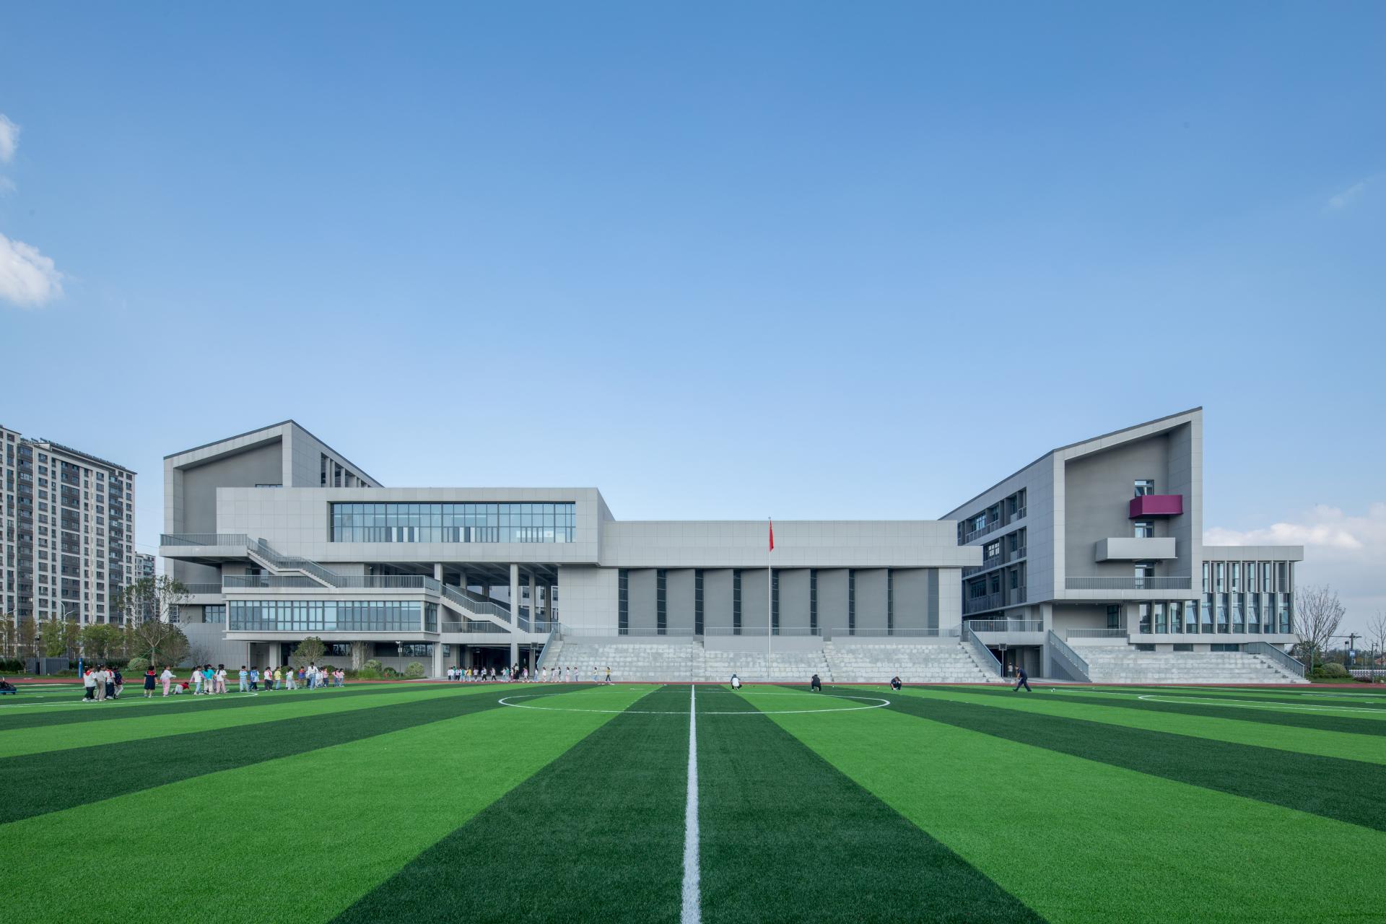
The architectural design on the east and south sides presents a semi-enclosed spatial layout. This approach not only allows the surrounding natural beauty to flow seamlessly into the campus but also creates open, expansive spaces for visual connection and communication. The walking paths become more spacious and comfortable, enhancing circulation. More importantly, this spatial configuration facilitates the free flow of air and natural breezes, fostering a healthier and more pleasant learning environment.
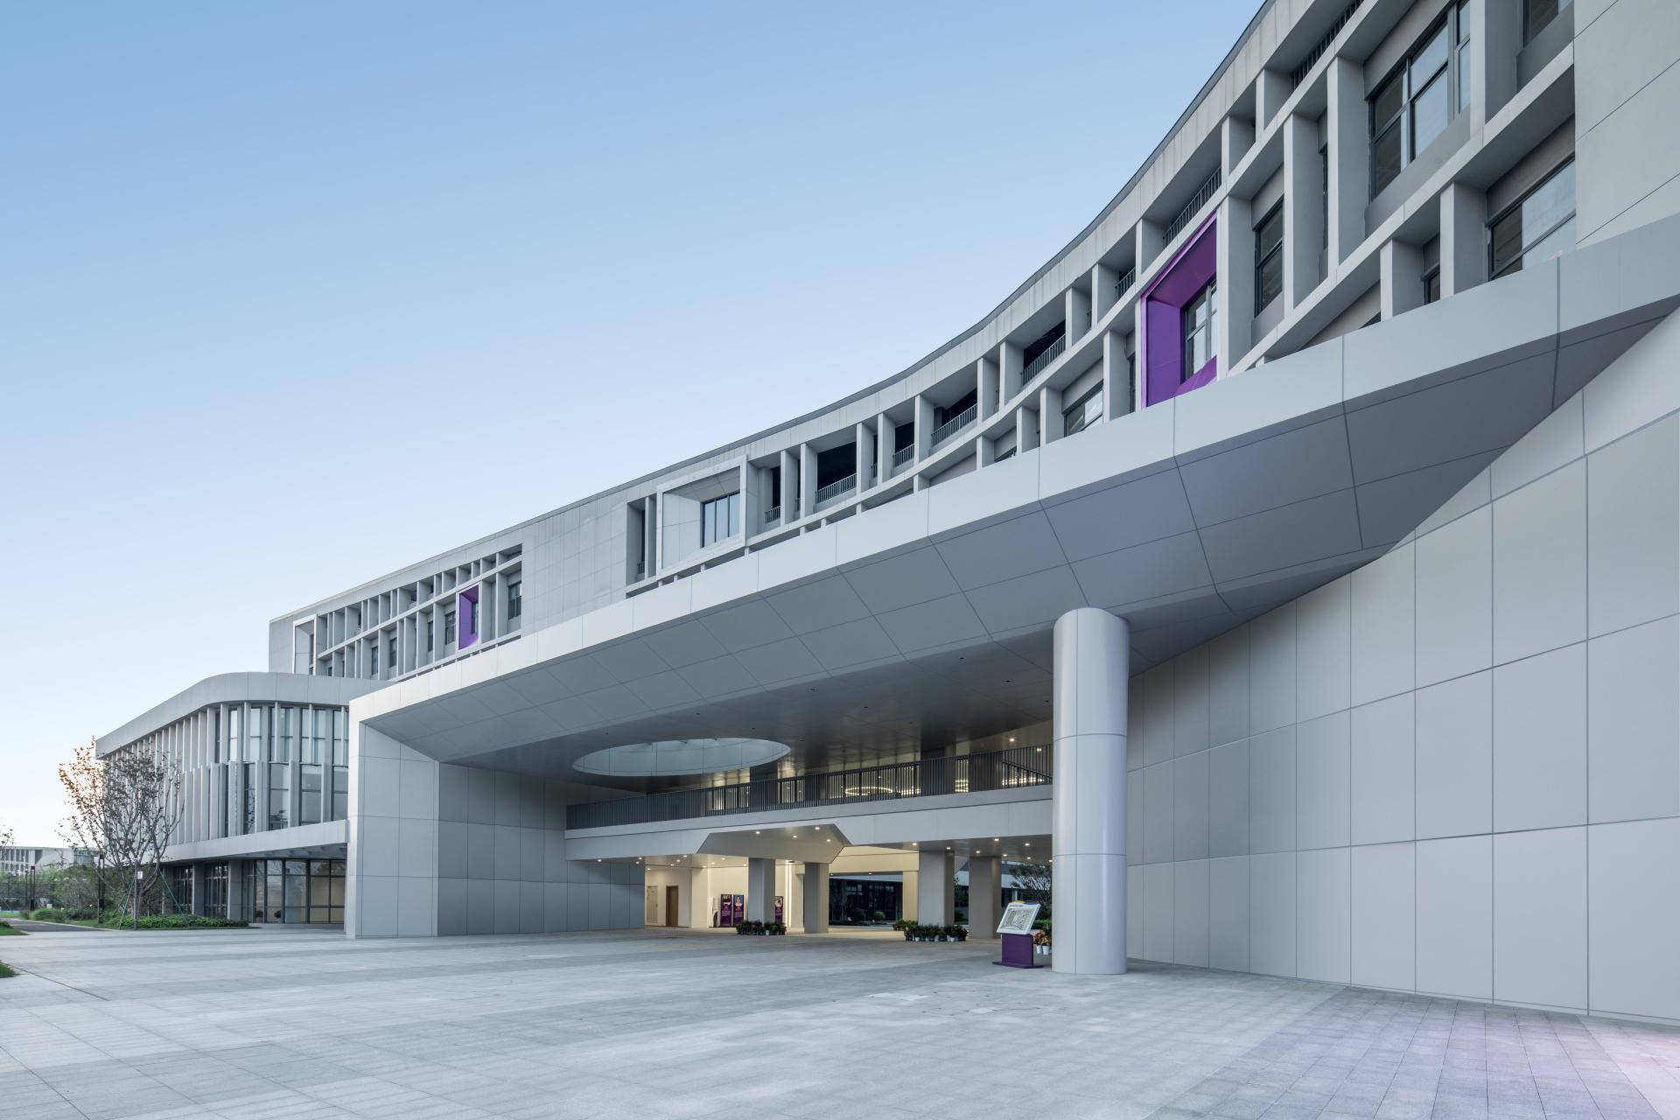
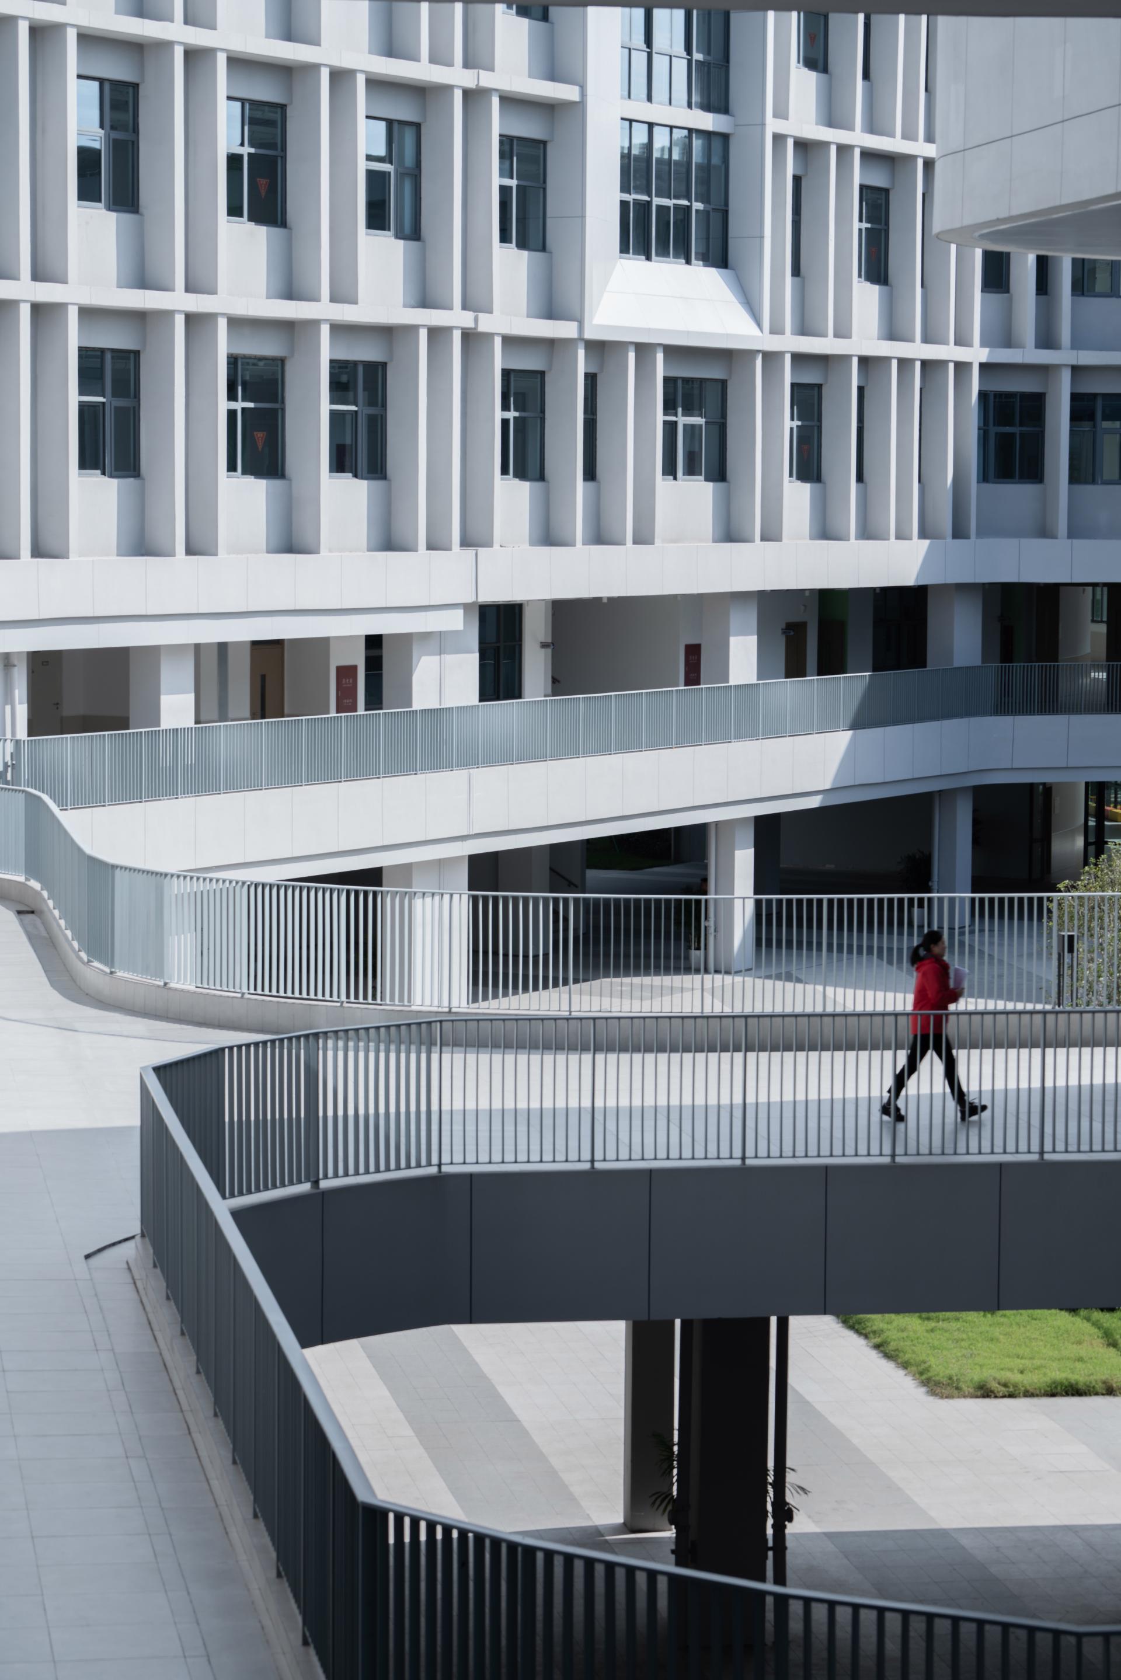
The complex housing the specialized classrooms incorporates a corridor system with angular turns of up to 45 degrees. These corridors connect different functional zones, forming a weather-protected passage system throughout the campus. This design avoids direct face-to-face layouts of traditional teaching blocks and mitigates east-west glare. The modular clusters of specialized classrooms significantly enhance spatial efficiency. With a zigzag layout, building density is reduced to 21%, thereby freeing up 27% of the total site area for multifunctional green spaces. This forms a three-tiered teaching space sequence of “Specialty Classroom – Shared Atrium – Outdoor Classroom.”
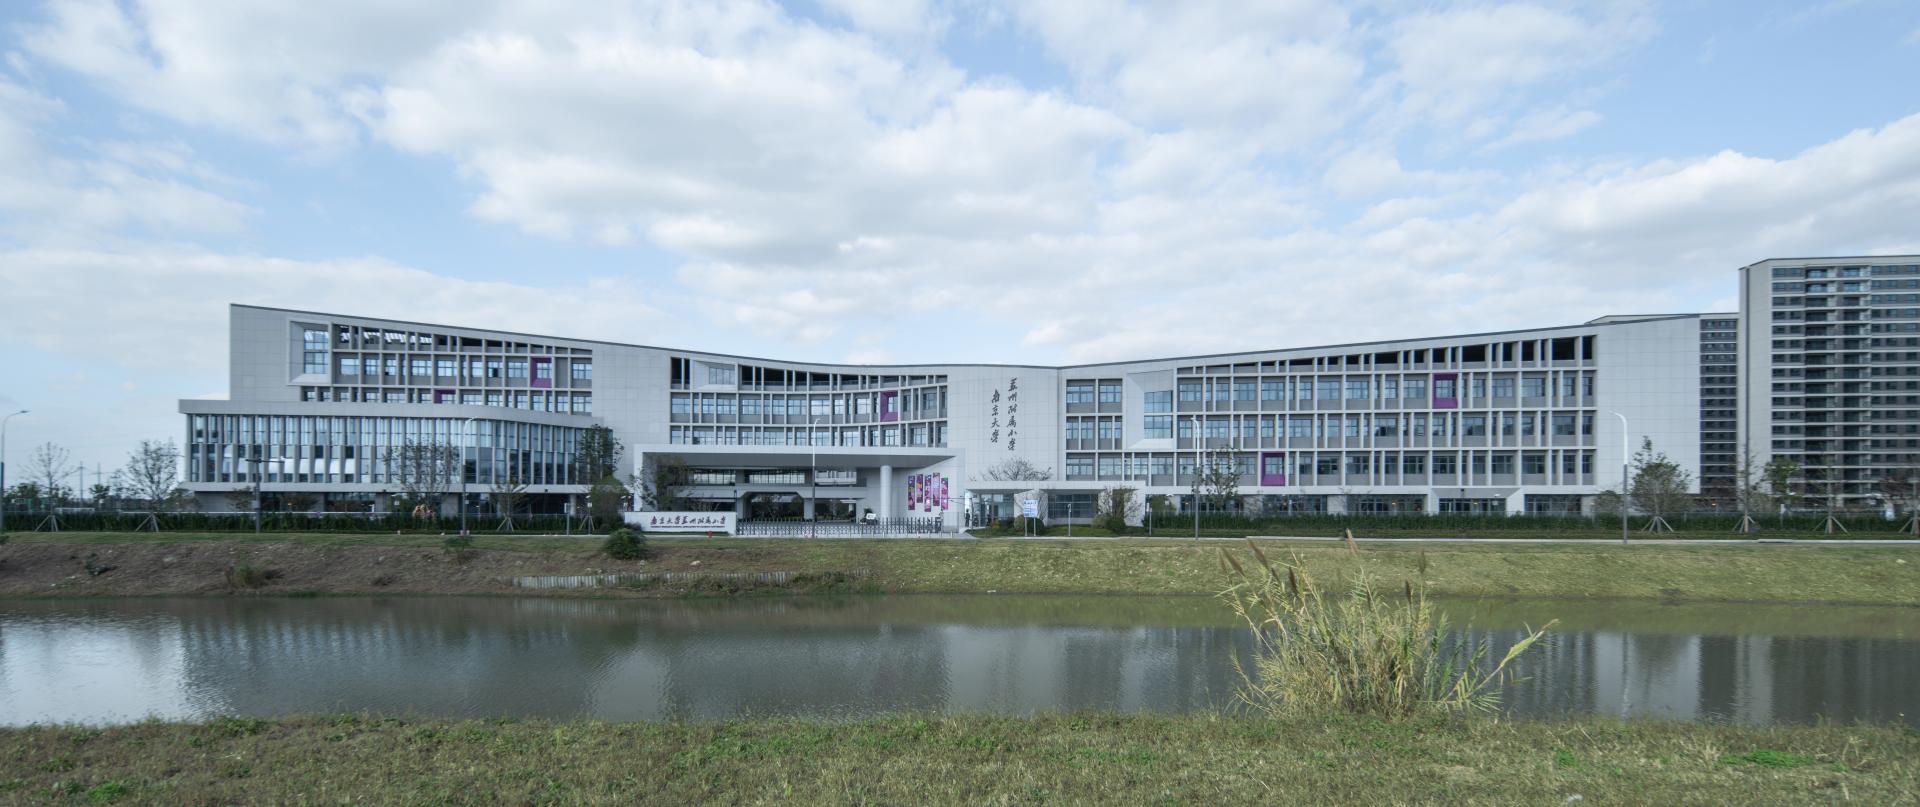
To maximize land use efficiency, the design adopts the "five-minute accessibility" principle by stacking various functional rooms and activity spaces vertically. The west-side building block mainly serves the school’s core public activity areas. To enable children to access different levels during short breaks, the architect has integrated "unexpected spaces" throughout the structure: circular play pods at corners, secret hideouts under staircases, and observation decks along the corridors. These informal learning spaces are like pearls, stringing the entire building together.
Featured Media
Credits

Entrant
Kandelia Candel Space Design Corp.
Category
Interior Design - Clinic / Hospital Rooms (NEW)
Entrant
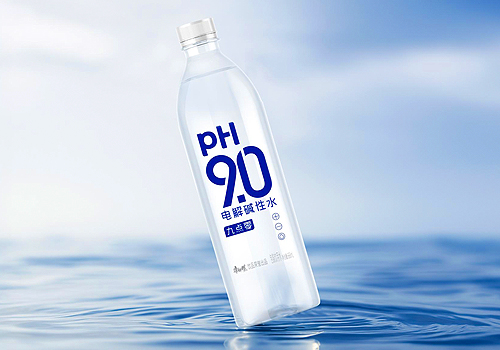
Master Kong beverage Investment (CHina) Co.,Ltd.
Category
Packaging Design - Non-Alcoholic Beverages
Entrant
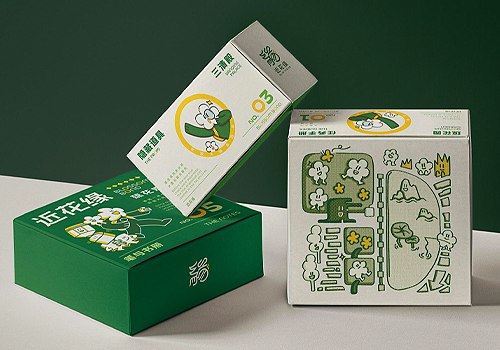
Liyouyu He,Han Zhu
Category
Packaging Design - Games

Entrant
People on board
Category
Product Design - Baby, Kids & Children Products