2025 | Professional

THE SPRING SHORE
Entrant
Hangzhou Greentown New Original Architectural Design Studio Co., Ltd.
Category
Architectural Design - Renovation
Client's Name
Wanning Urban Investment and Construction Co., Ltd.
Country / Region
China
Gallery
About The Entry
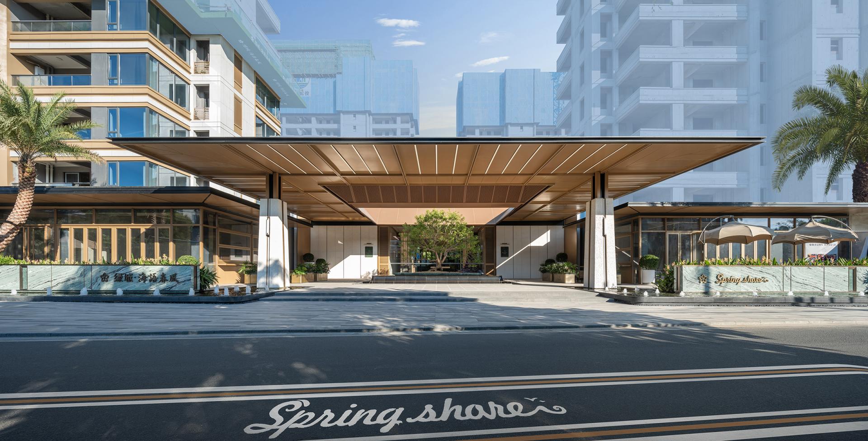
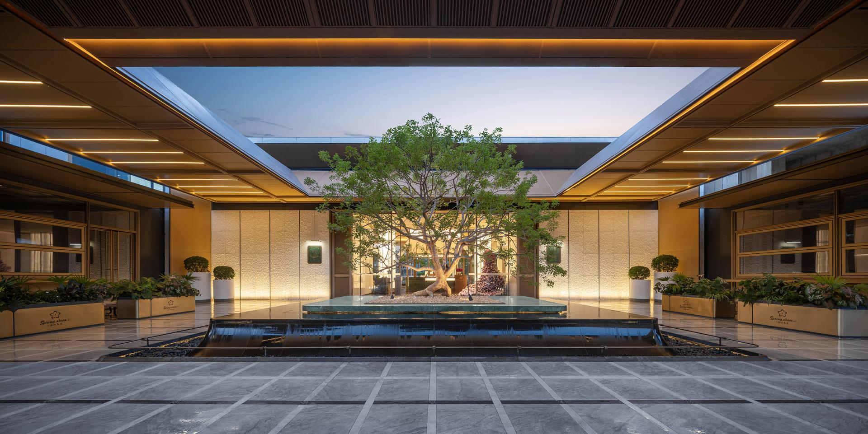
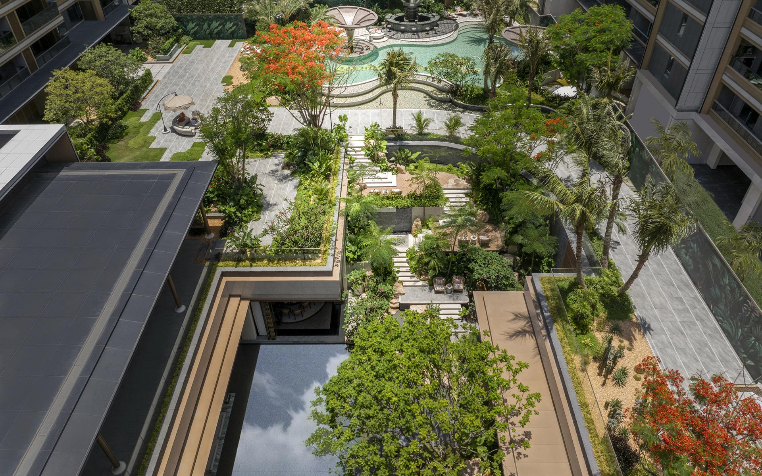
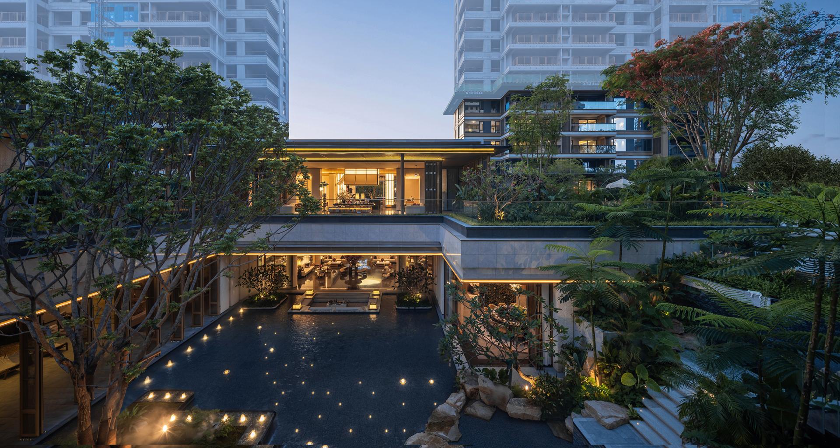
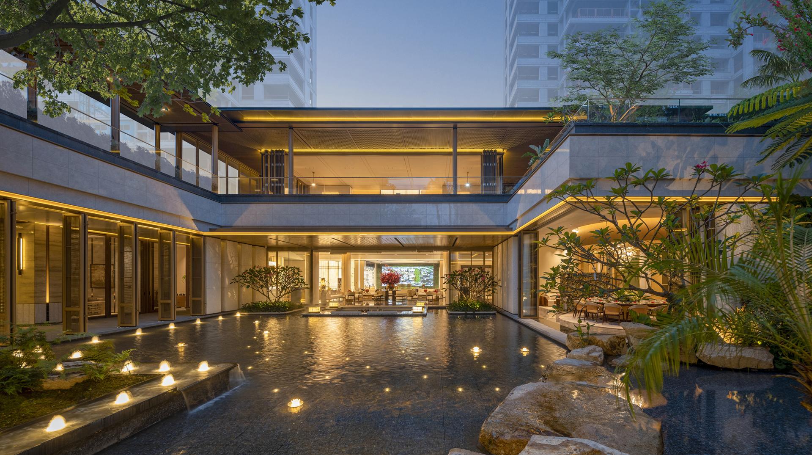
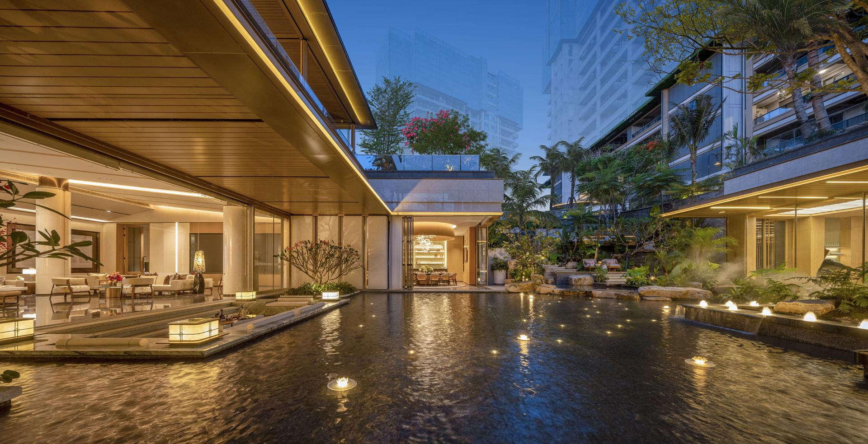
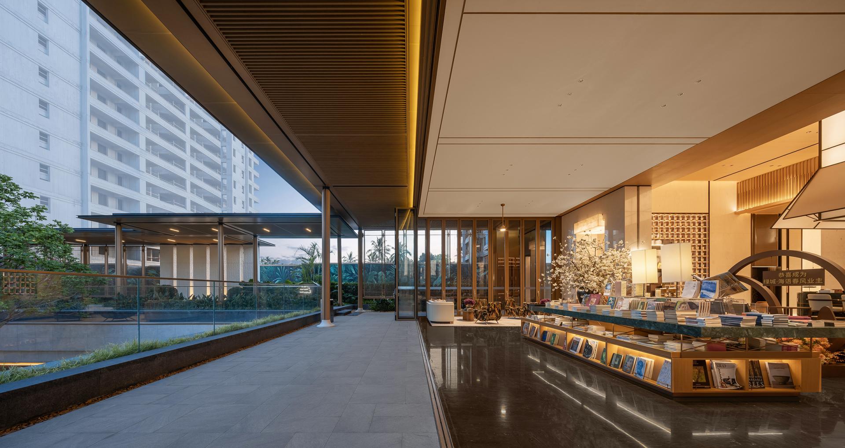
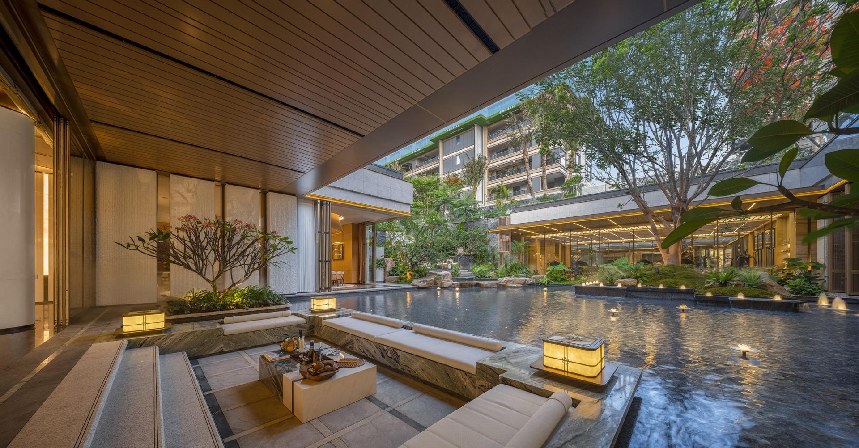
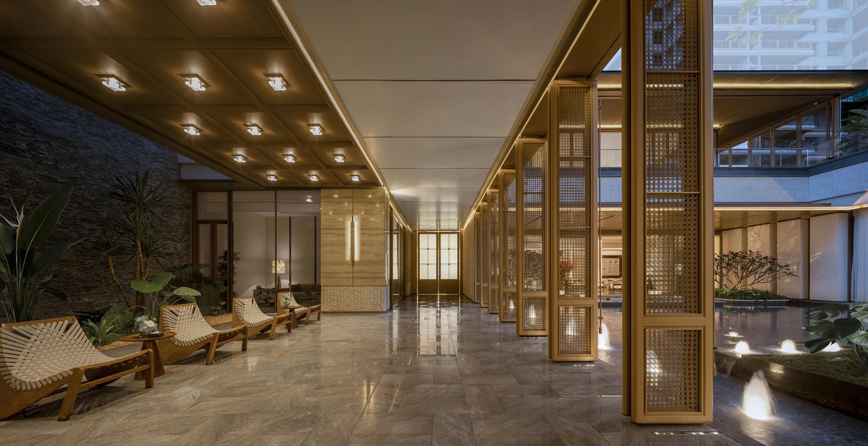
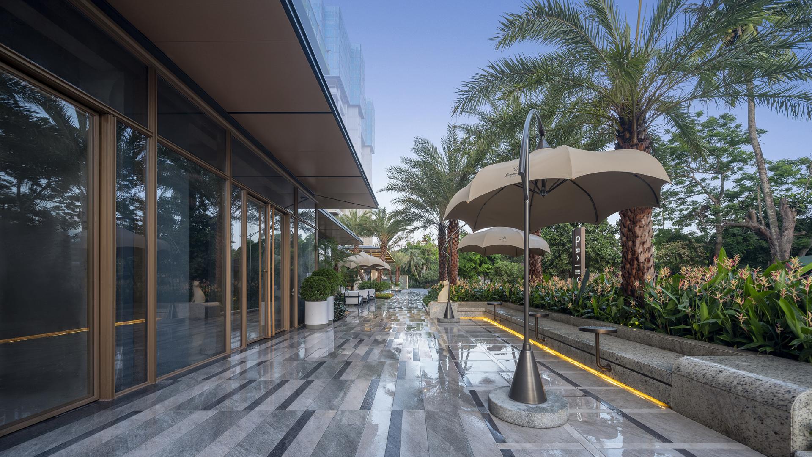
Amidst the rapid urban push for internationalization, this project in Wanning stands out as a model of urban renewal—revitalizing the everyday texture of the old town through a culturally rooted transformation. Rather than erasing the past, it draws strength from it: the informal rhythms of street life, the aroma of coffee drifting through alleys, and the tropical landscape all become sources of design inspiration. This project reinterprets these elements to regenerate an authentic "coastal slow-living lifestyle" within the urban core. The design reclaims the site not through over-development but by layering new life onto the familiar. Anchored in the iconic local coffee culture, it builds a contemporary narrative through five immersive spatial experiences that activate public interaction, cultural memory, and leisure. From the Coffee Aroma Block, which restores urban vibrancy via folding windows, café storefronts, and soft thresholds between public and private, to the Osmanthus Fragrance Life Hall, which introduces a resort-like multifunctional hub for the community, each space becomes a bridge between old identity and new aspirations. Local craftsmanship and materials are reimagined: coffee flower motifs, Li ethnic rattan weaving, native plants, and a low-saturation palette of light stone, wood, and warm metals offer a subtle dialogue between past and present. Rather than imposing luxury, the project defines a “de-luxury light resort” aesthetic—rooted, calm, and emotionally resonant. Technically, the transformation navigates tight site constraints with strategic interventions: optimizing circulation on limited-access roads, ensuring typhoon resilience with long-span steel structures, and adapting low-height parking through thick-slab engineering. In the sunken courtyard and pool areas, landscape walls and elevation transitions ensure a cohesive spatial flow. Crucially, sustainability is embedded in this renewal effort. The design achieves a 40.03% green space ratio through layered vegetation and functional landscape integration. Rooftop soil supports large trees, while water features use recycled systems. Materials and facades are built with aluminum formwork for low waste. EV infrastructure and low-E glazing further support a future-oriented urban ecology. More than a new build, this project is a sensitive and systemic regeneration—infusing the city’s everyday landscape with a renewed sense of cultural pride, community rhythm, and spatial intimacy.
Credits

Entrant
Onwind Technology (Shanghai) Co., Ltd
Category
Product Design - Skincare

Entrant
Suofeiya Home Collection Co.,Ltd
Category
Interior Design - Residential

Entrant
Wuhan Cambridge Tree Trading Co., Ltd.
Category
Product Design - Educational Tools / Teaching Aids / Learning Devices

Entrant
Jufeng Design & Shenzhen Carvim Technology Co.,Ltd
Category
Product Design - Tools