2025 | Professional

Yangtze Poly·Jiangyun Zhenyue
Entrant
Zhubo Design Co., Ltd.
Category
Architectural Design - Residential
Client's Name
Poly Jiangsu Real Estate Development Co., Ltd.
Country / Region
Gallery
About The Entry
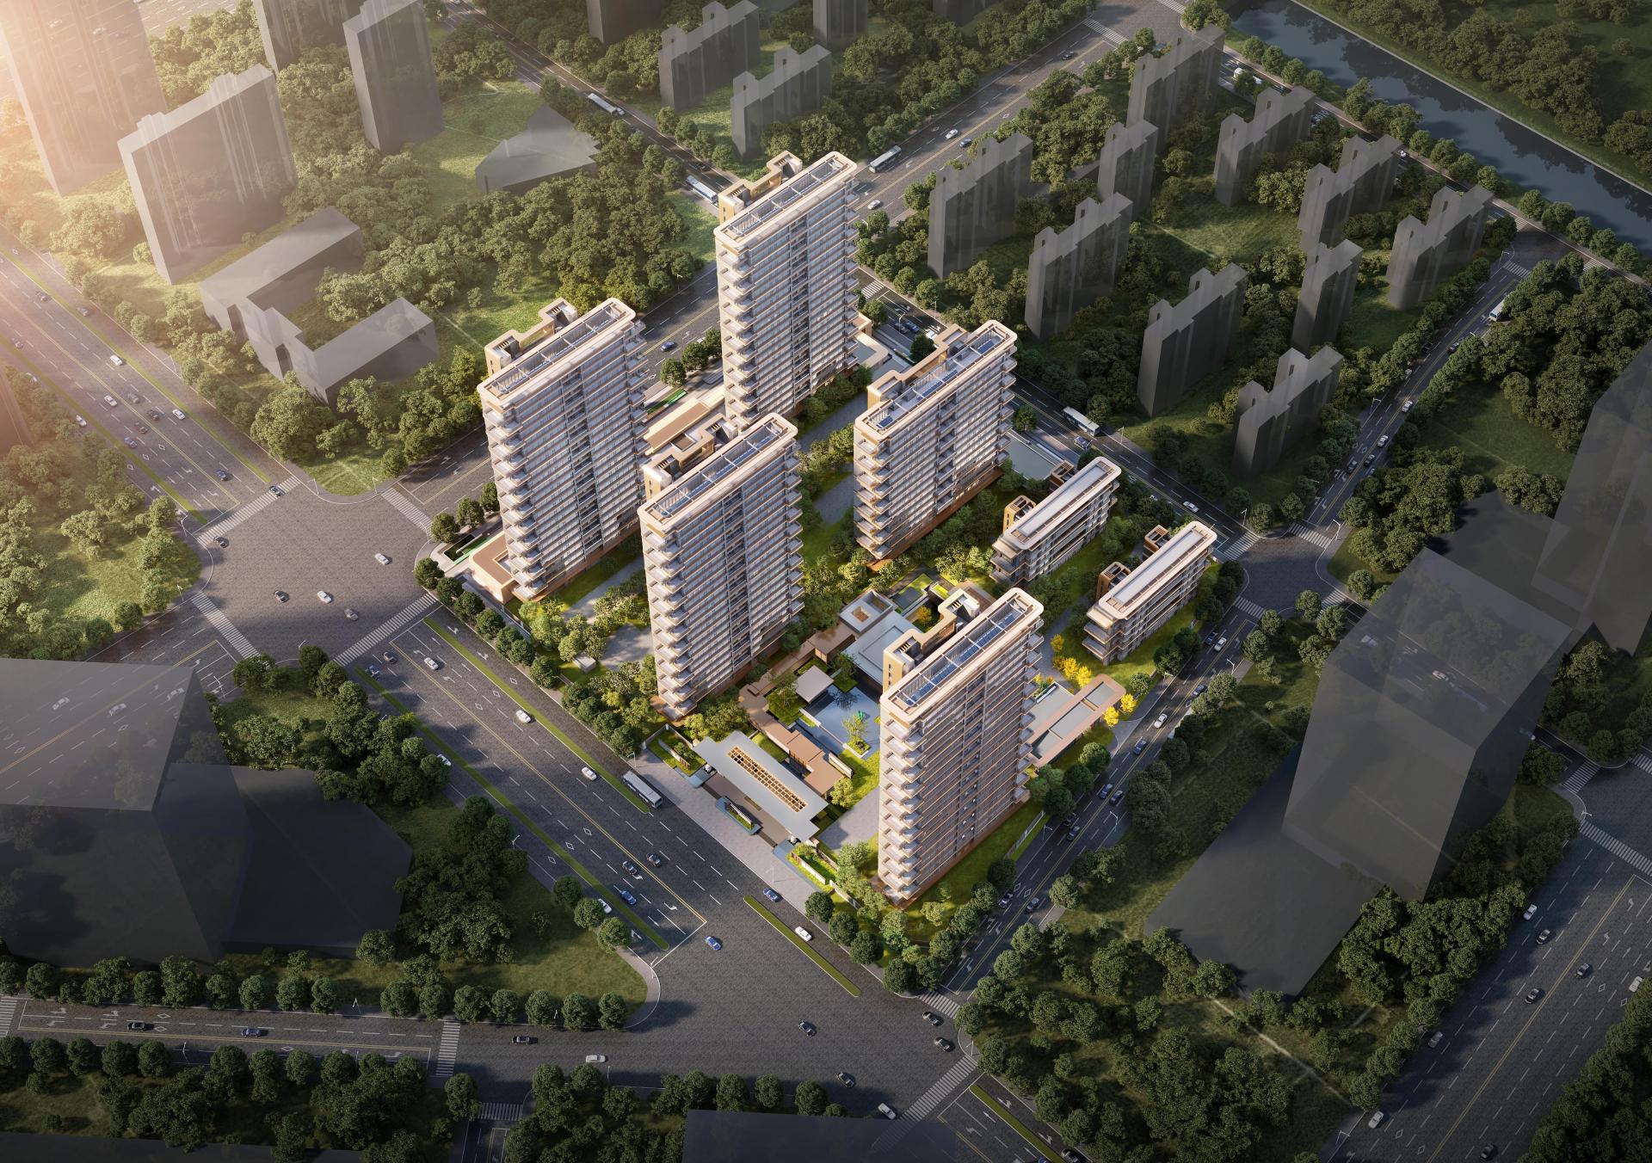
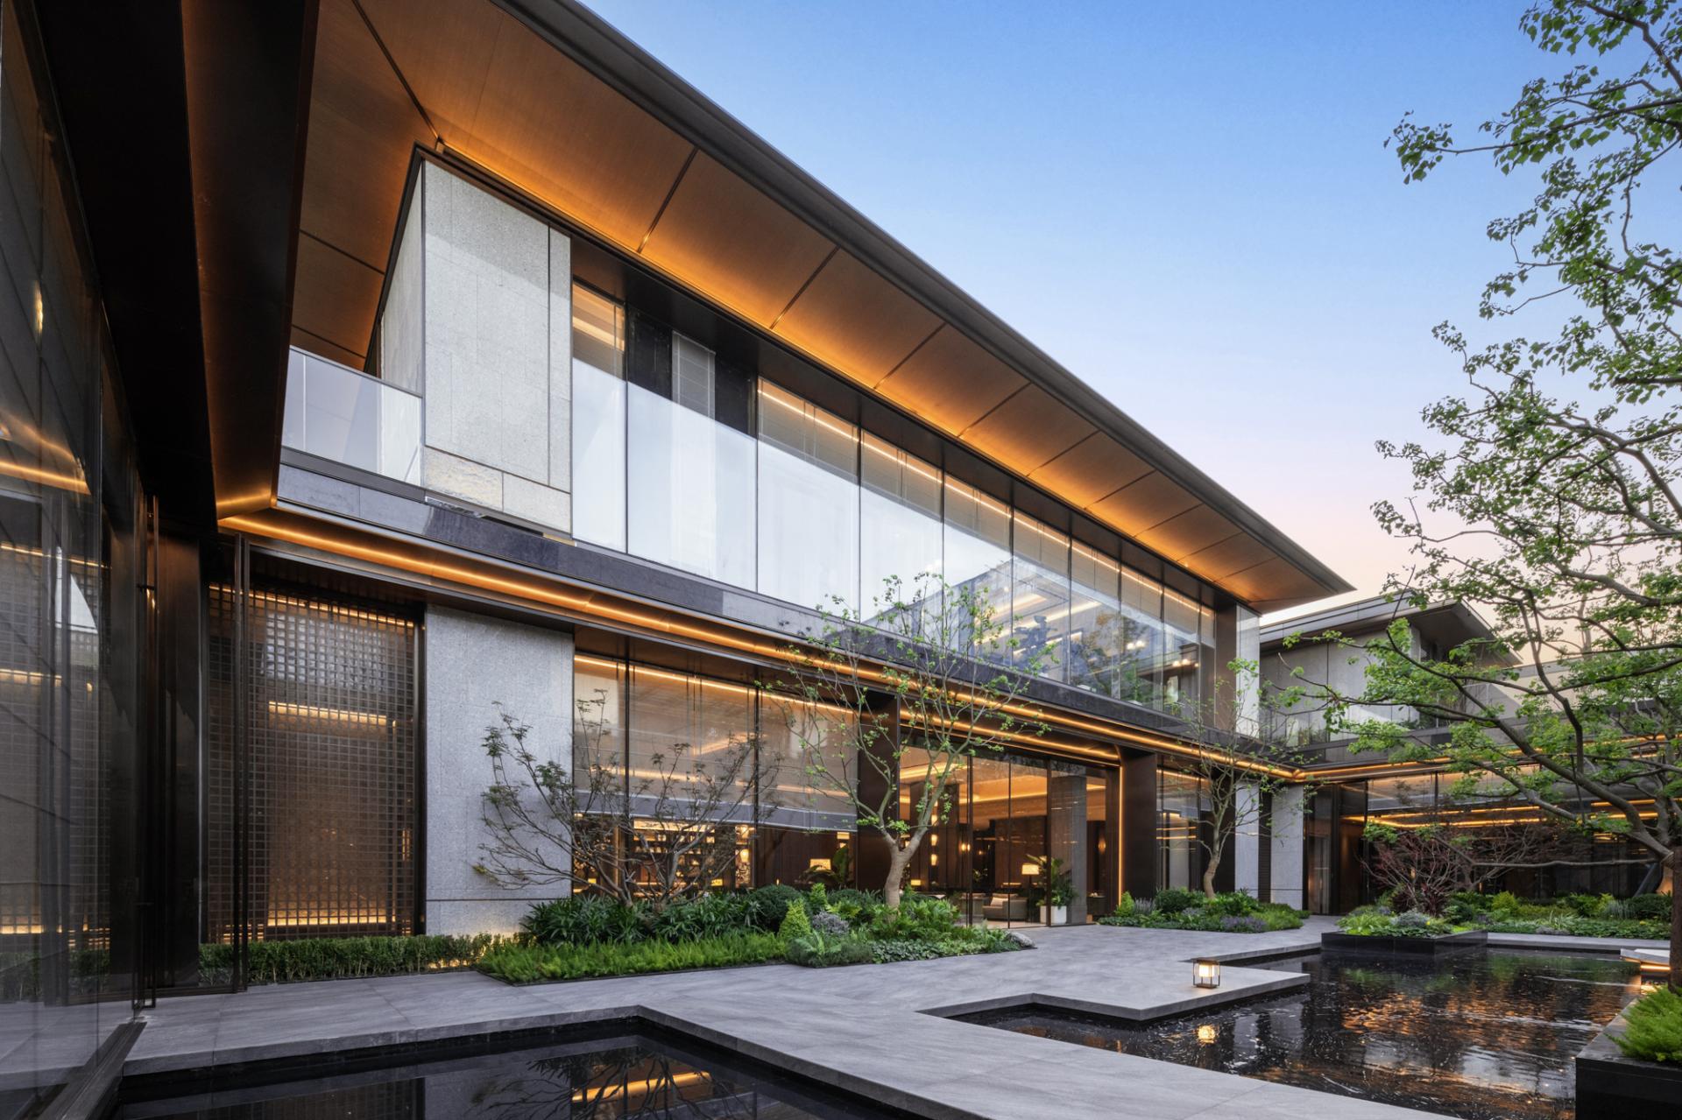
Yangtze Poly·Jiangyun Zhenyue is situated in the prime "core of the core" area of Jiangbei. As a national-level new district heavily prioritized by Nanjing, Jiangbei Core Area enjoys multiple strategic advantages and immense development potential, ranking among Nanjing’s most prominent zones. The "core of the core" represents the central golden location where key resources converge, amplifying regional benefits through layered opportunities.
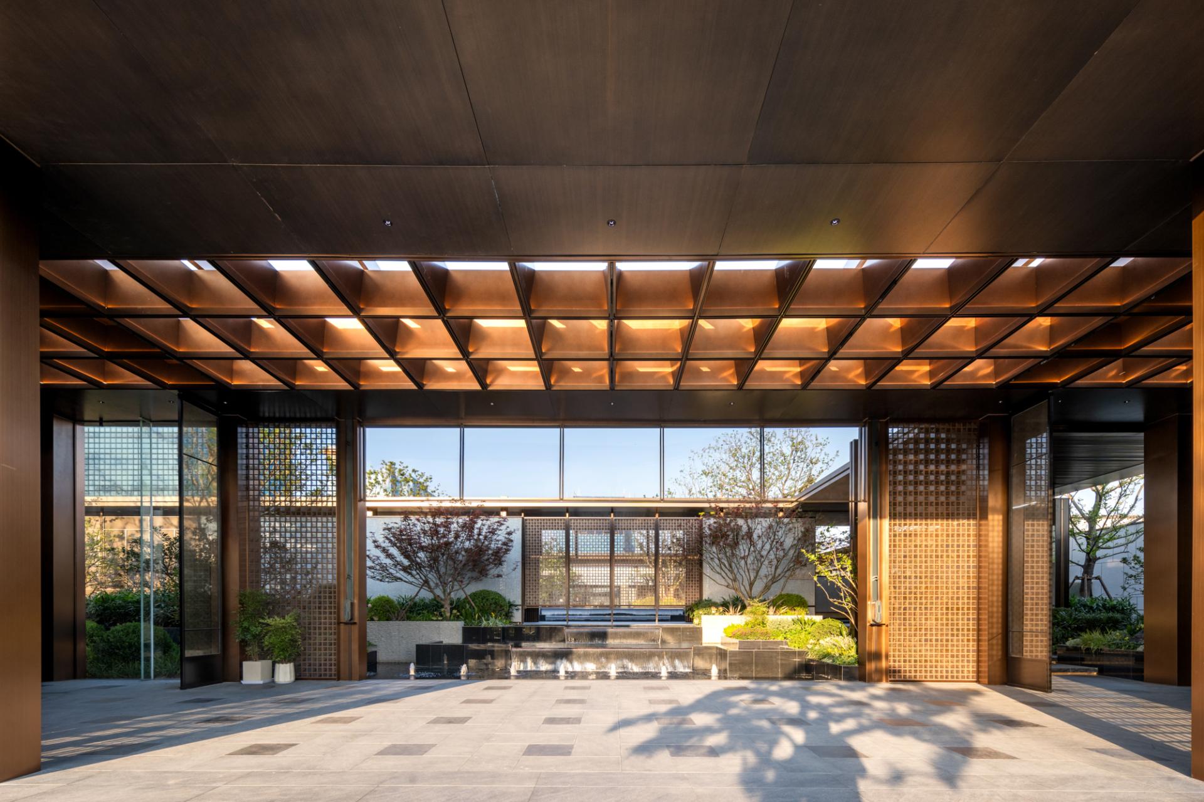
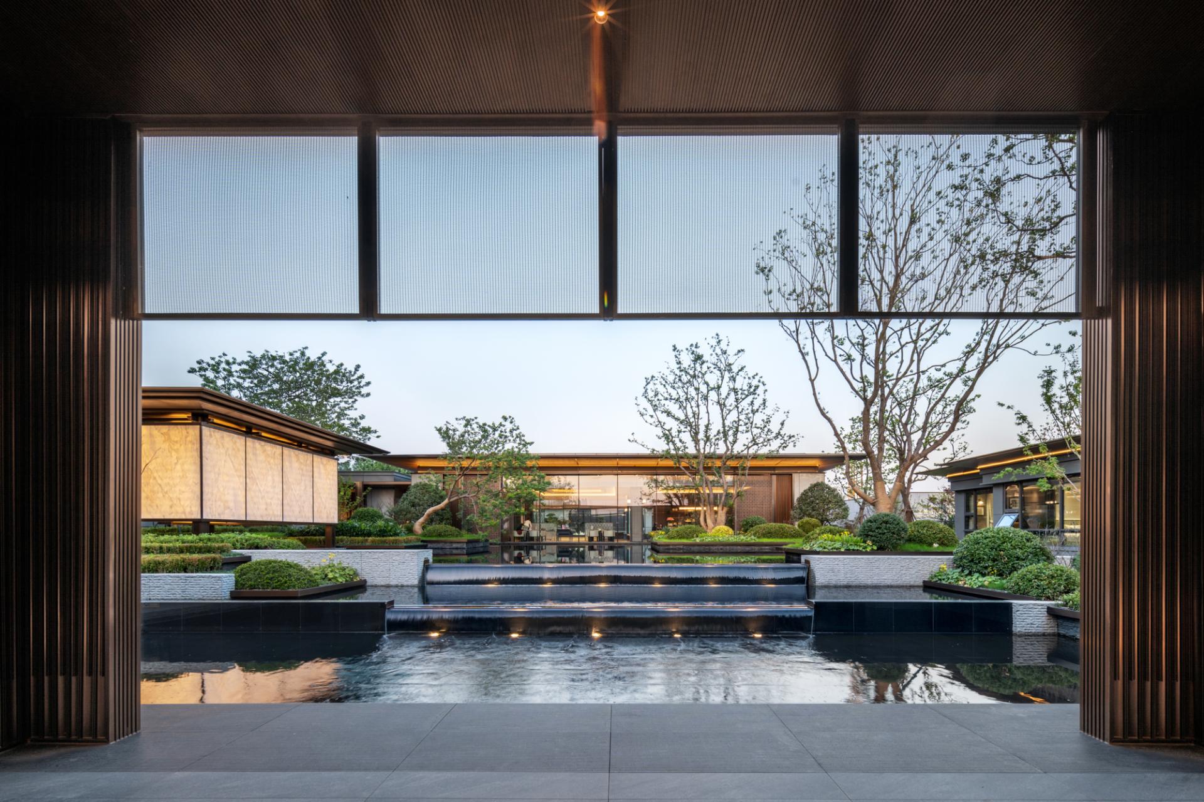
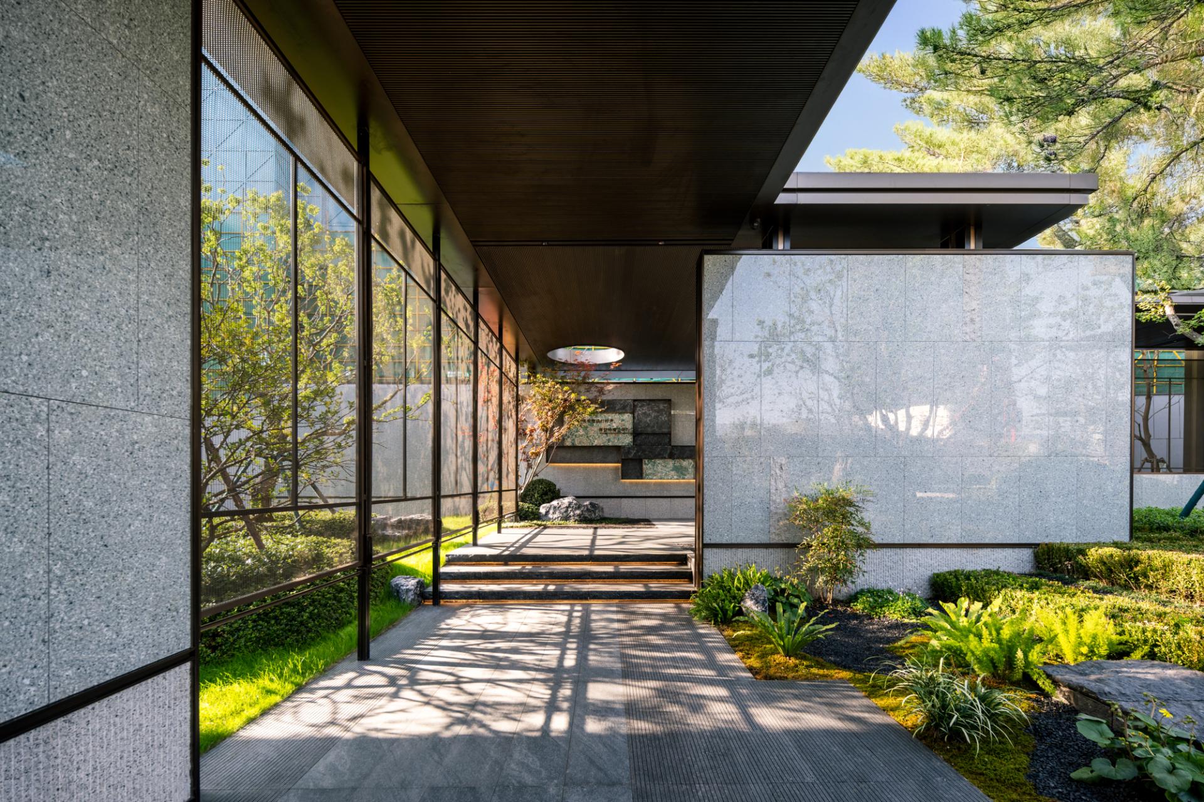
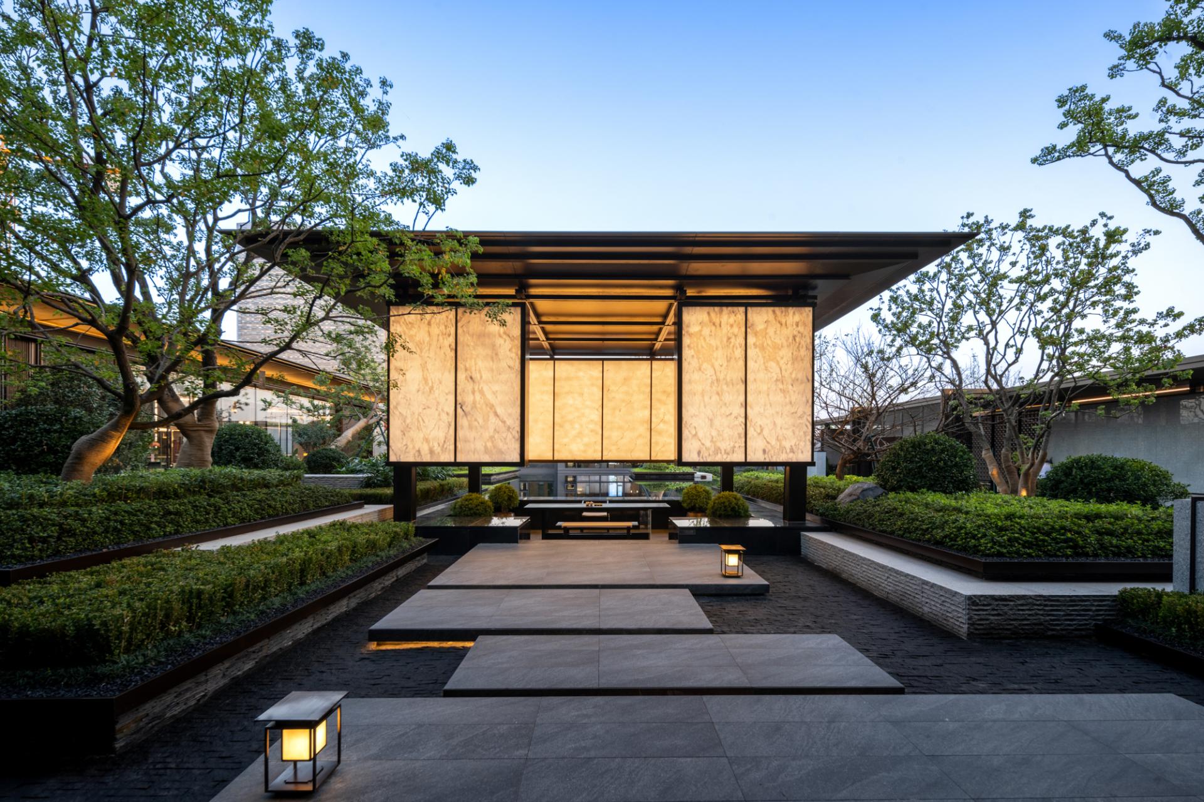
Inspired by the artistic legacy of Four Scenes of Landscape Painting and the "Zhenyue Series" philosophy, the project reinterprets Eastern aesthetics through a design featuring "one garden with three halls" (gate hall, pavilion hall, and main hall). The grand main entrance, spanning approximately 46 meters in width and 6 meters in height, creates a strong spatial presence. Material selections—such as Blue Eye mushroom-faced stone, gray ceramic panels, and metal accents—exude understated luxury.
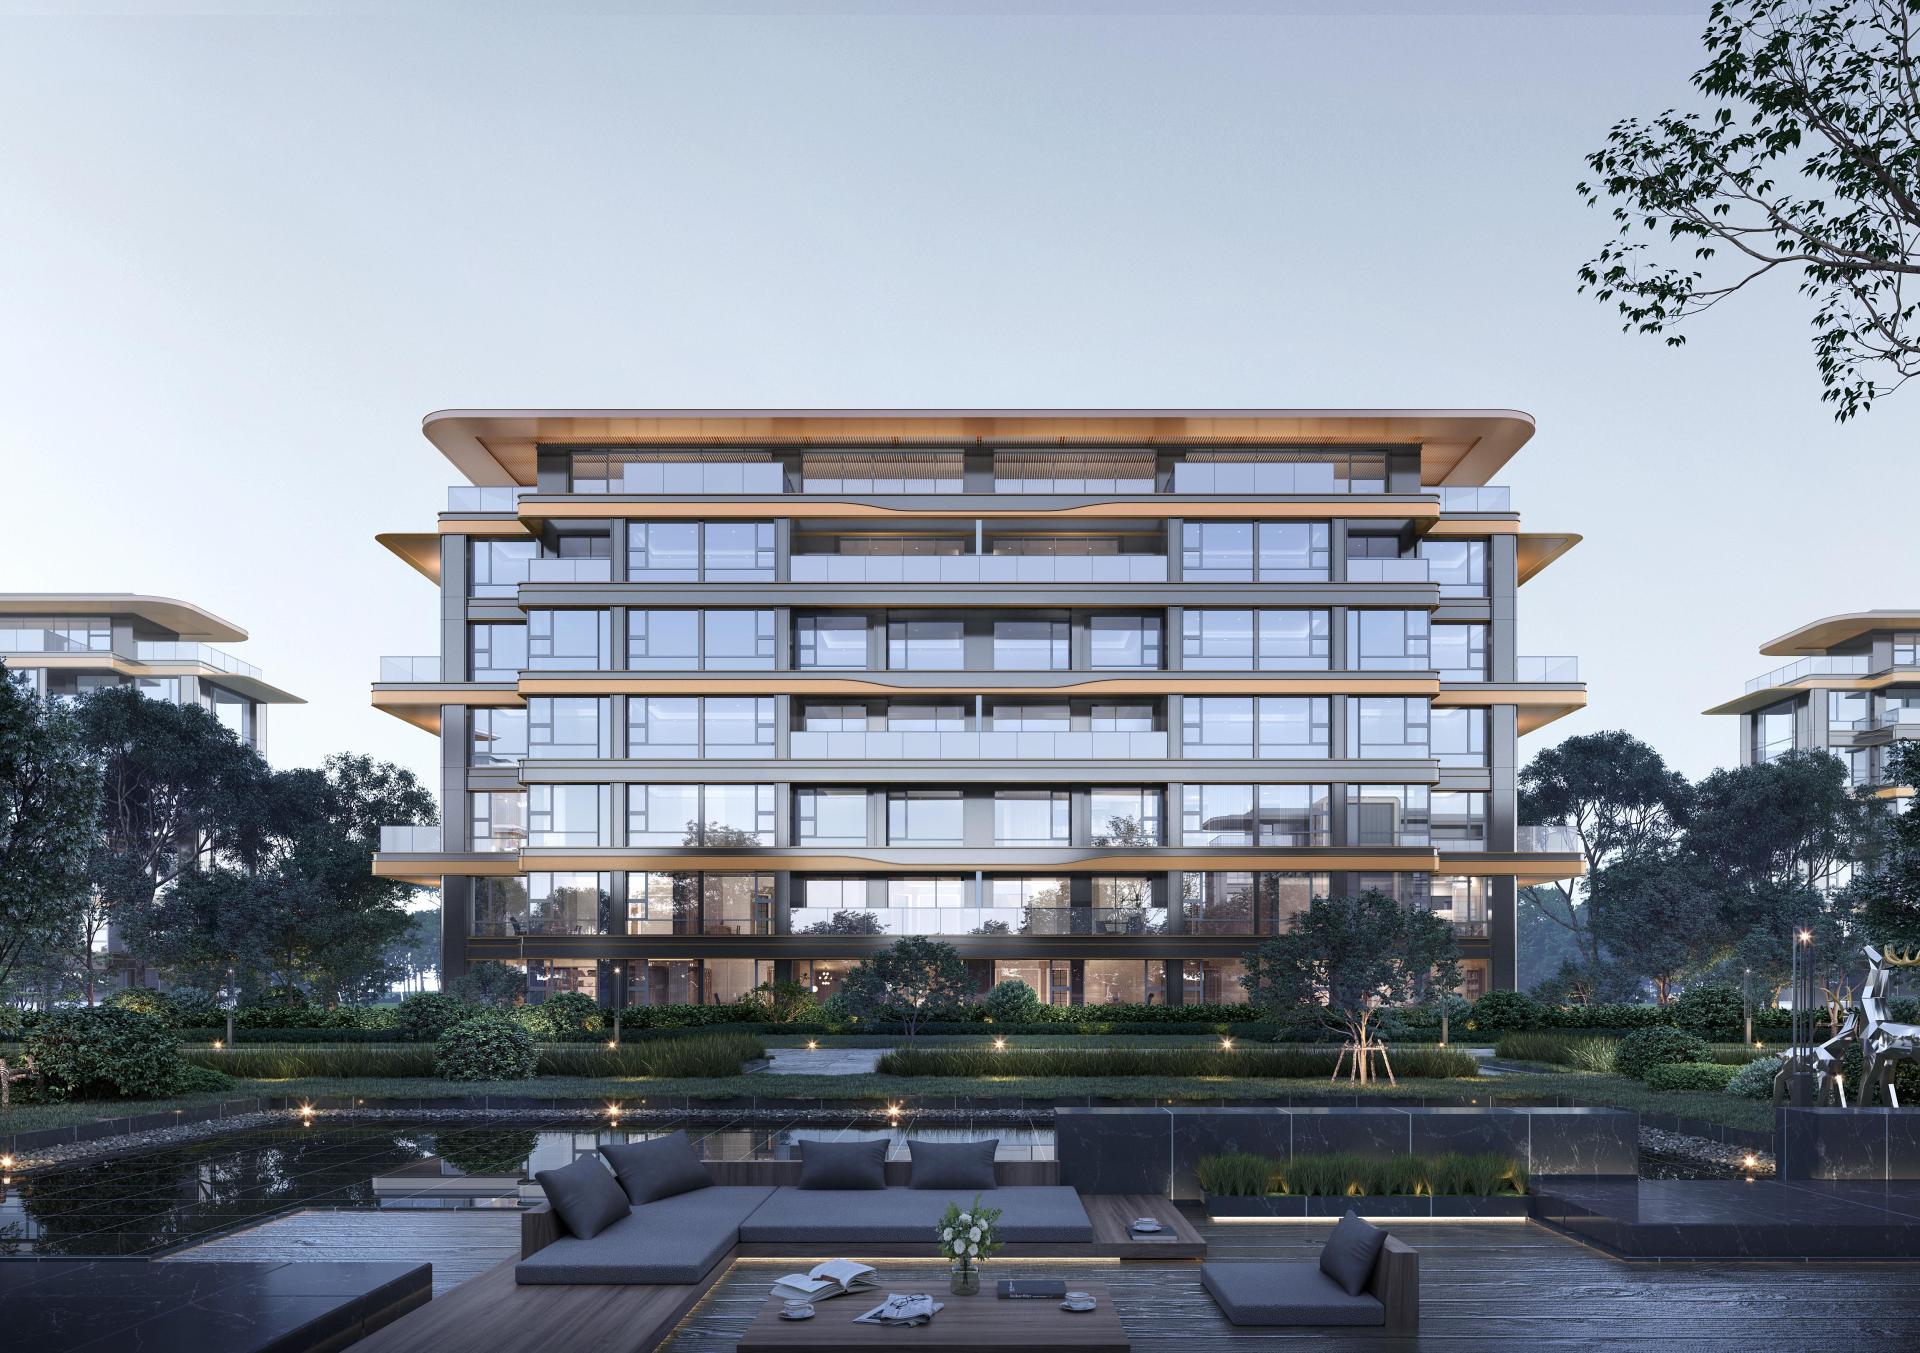
Matching Nanjing’s top-tier luxury residences, the project features a dual-clubhouse configuration. A refined clubhouse centered around a sunken courtyard offers comprehensive amenities, including spaces for after-school activities (4:30 PM classroom), parent-child workshops, gyms, cafés, and libraries. Elevated ground floors in select buildings extend these social hubs as "pan-clubhouses," ensuring year-round activity spaces for all ages and pets, regardless of weather.
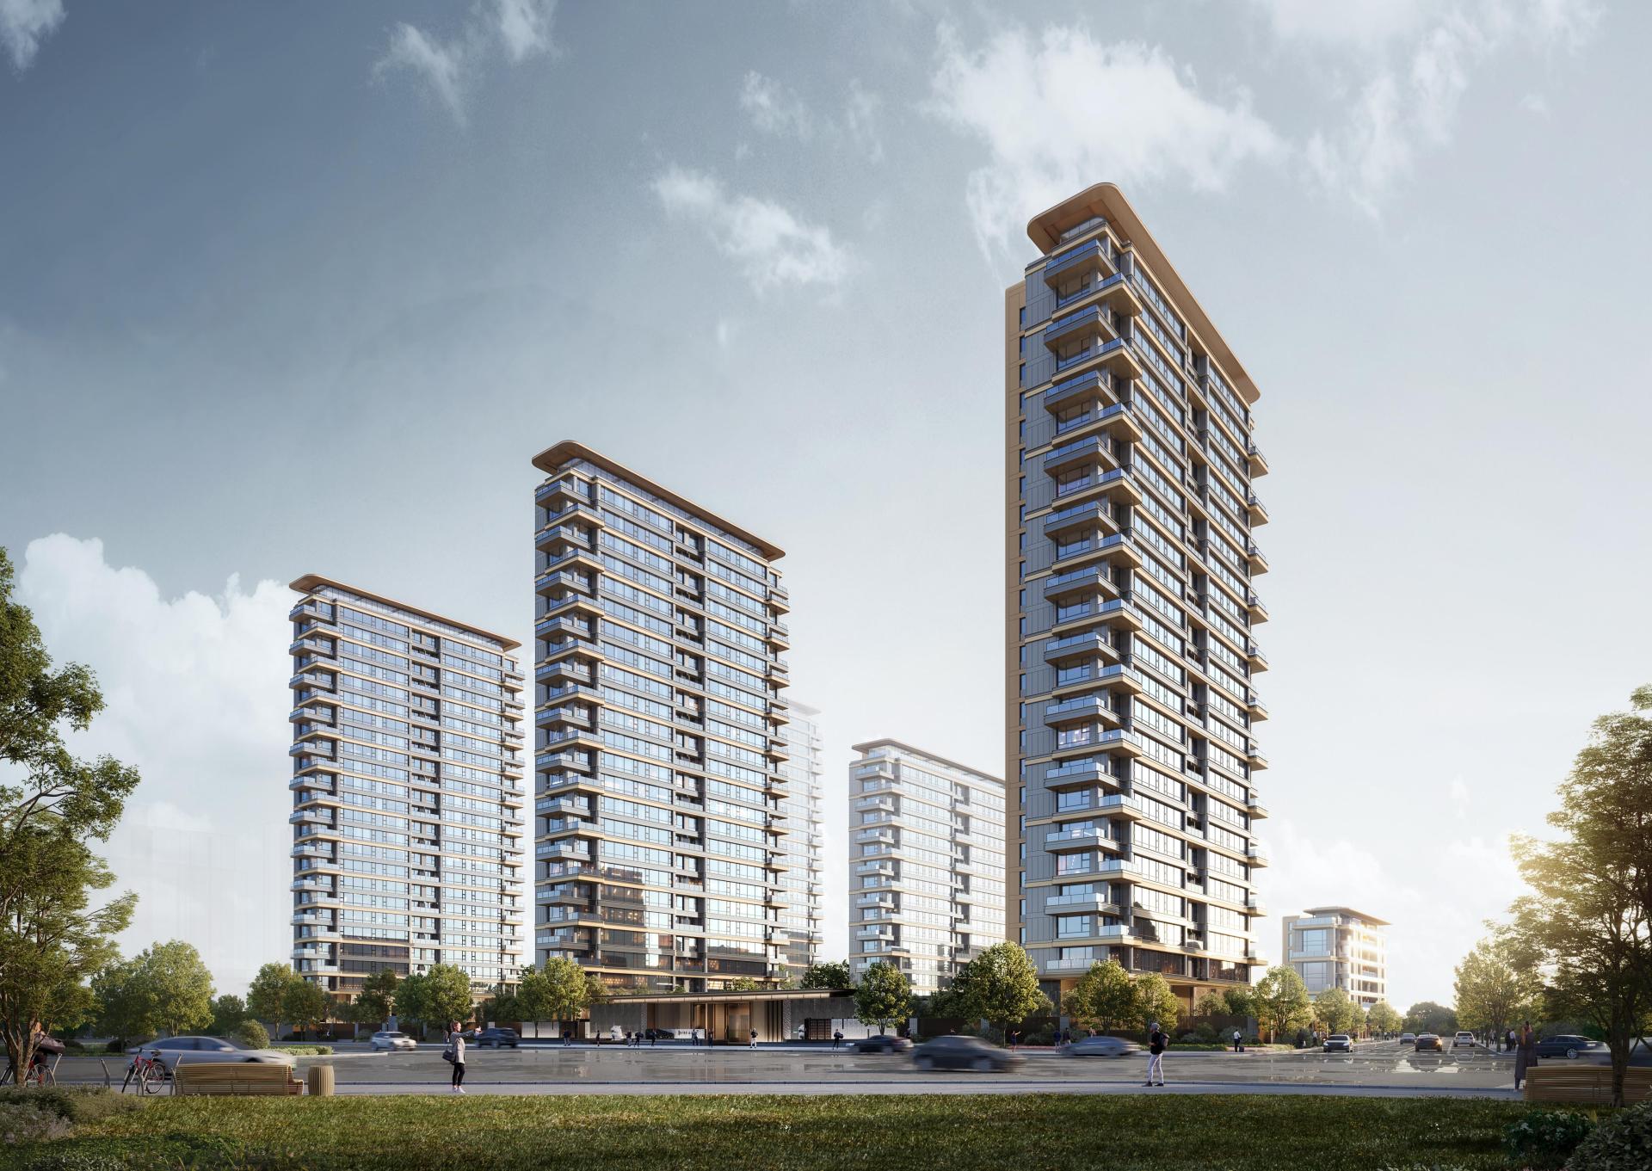
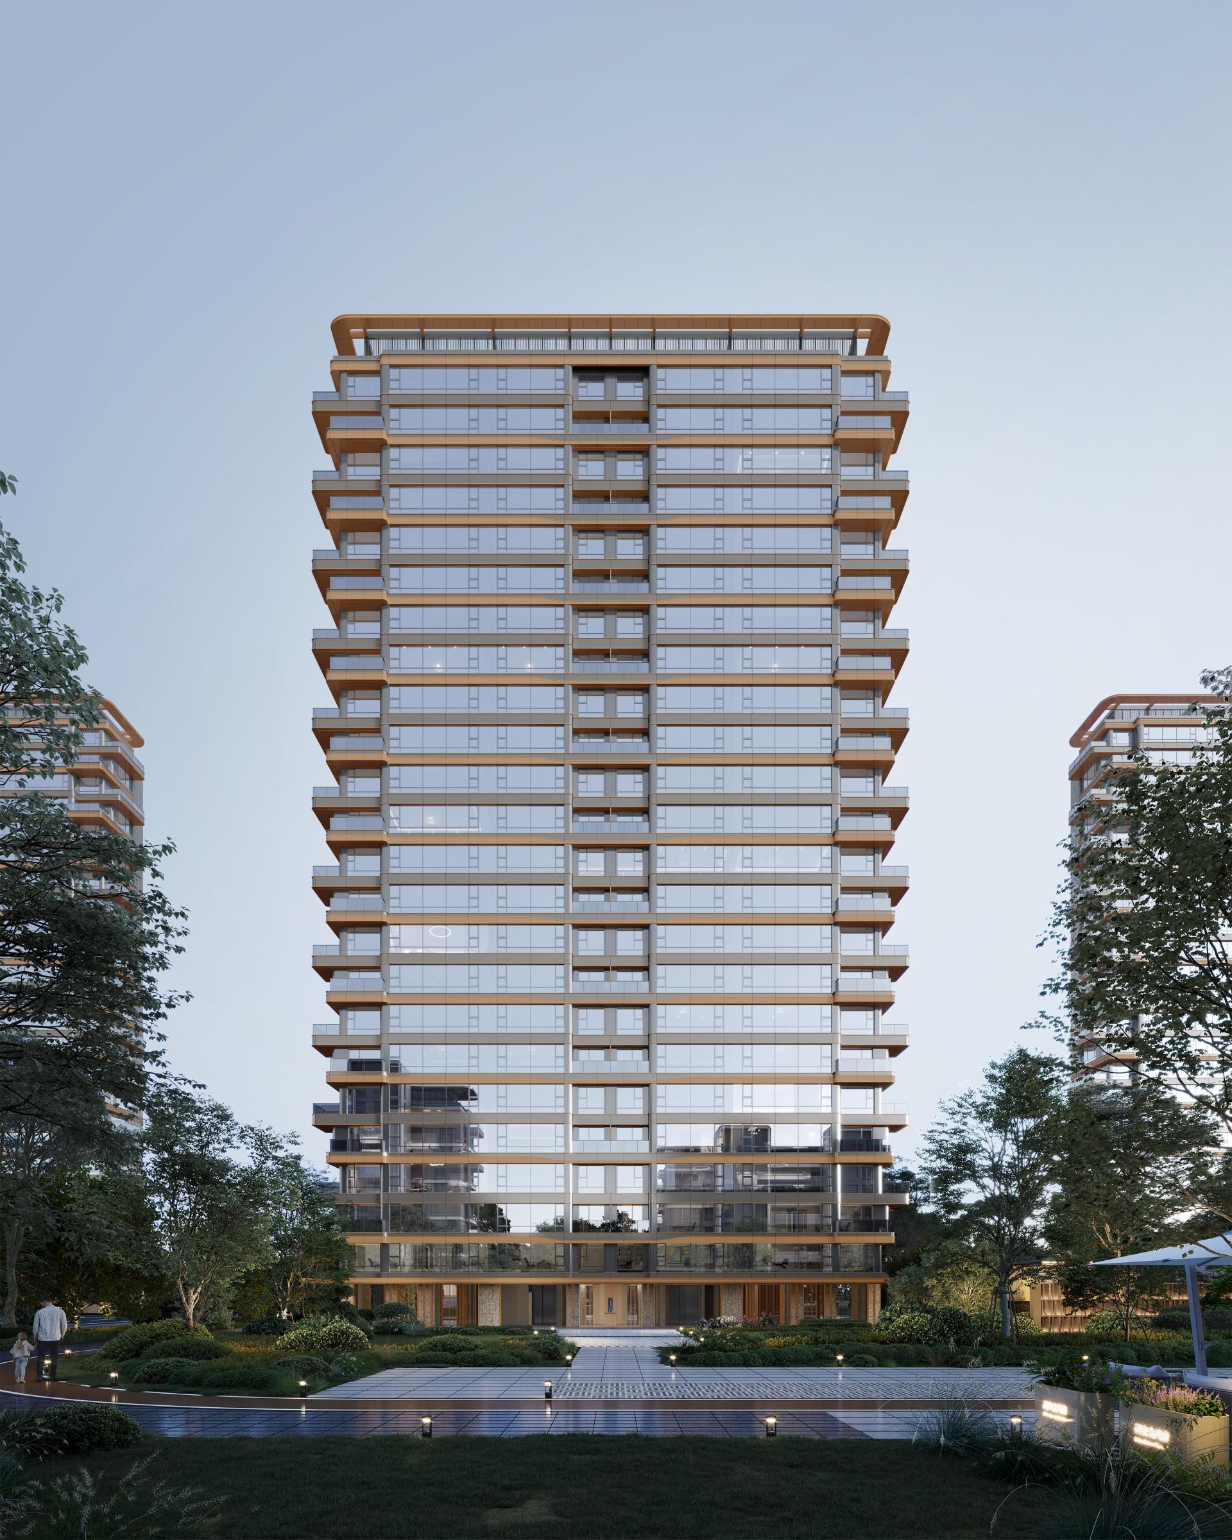
The architecture merges traditional Chinese motifs with modern facades, combining large dry-hung aluminum panels, integrated aluminum boards, expansive glass, and clean lines. Layered terraces enhance visual depth, while the eaves—inspired by ancient Jiangnan architecture—evoke the elegance of an "imperial crown," blending classical dignity with Zen-inspired tranquility for exceptional aesthetic appeal.
Credits
Entrant
Mark Zeff Design
Category
Interior Design - New Category

Entrant
SHENZHEN FREEFORM DESIGN CO., LTD.
Category
Interior Design - Residential
Entrant
TIANHUA Architecture Planning&Engineering Ltd.
Category
Architectural Design - Residential

Entrant
J&Y Architecture Space Design Agency
Category
Interior Design - Renovation