2025 | Professional

Elysium
Entrant
Studioforma Associated Architects AG
Category
Architectural Design - Skyscrapers
Client's Name
-
Country / Region
Switzerland
Gallery
About The Entry
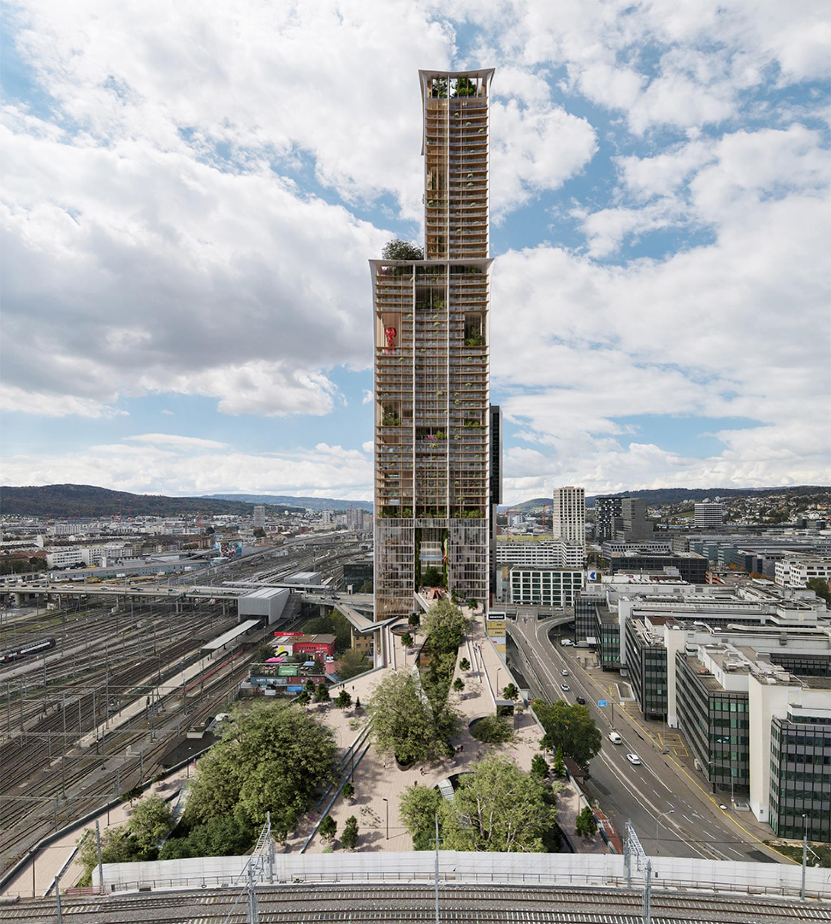
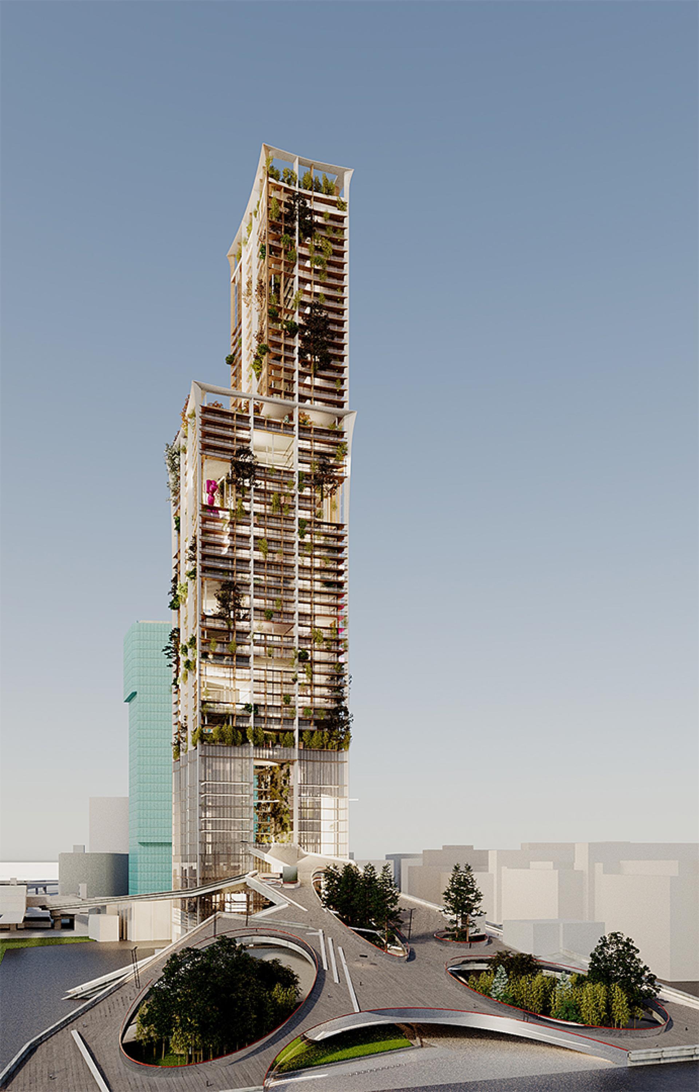
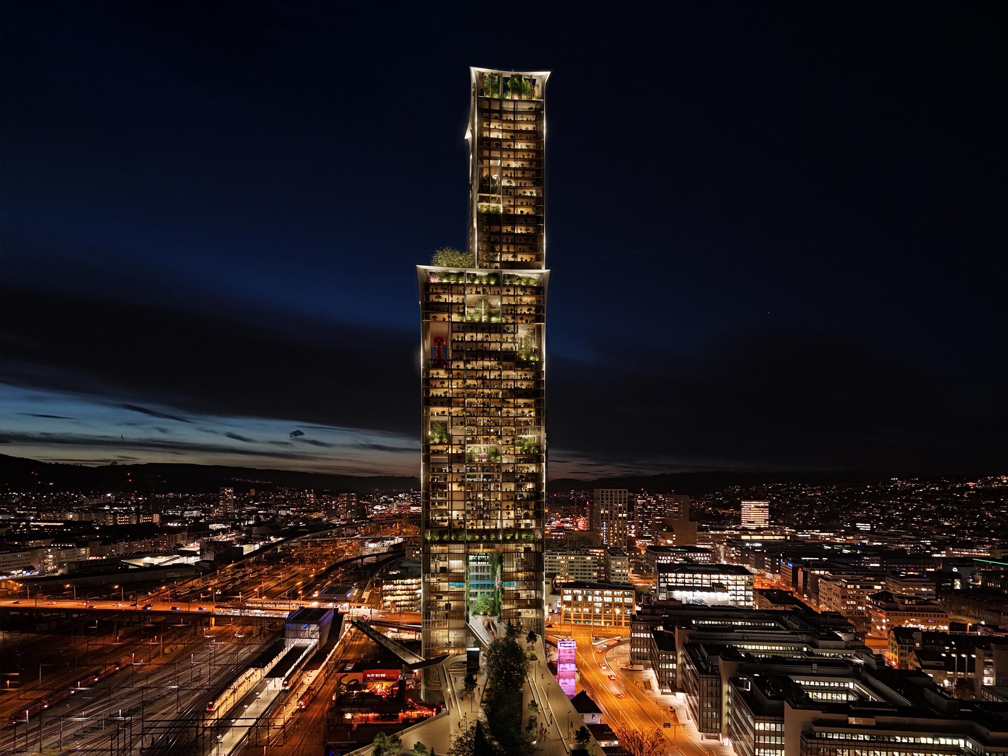
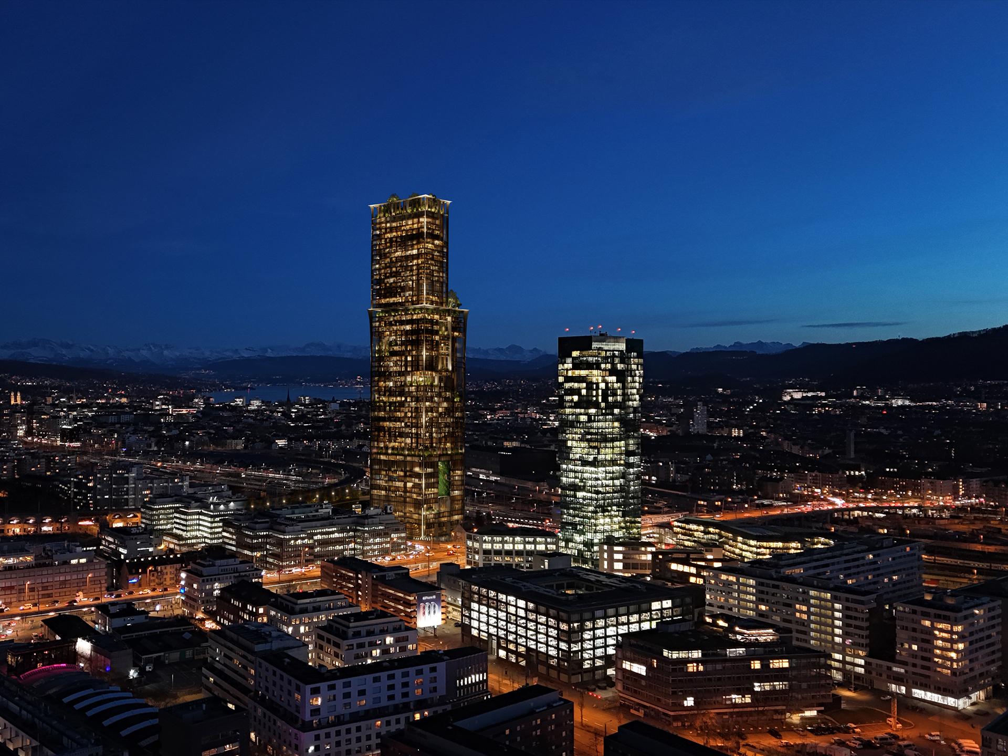
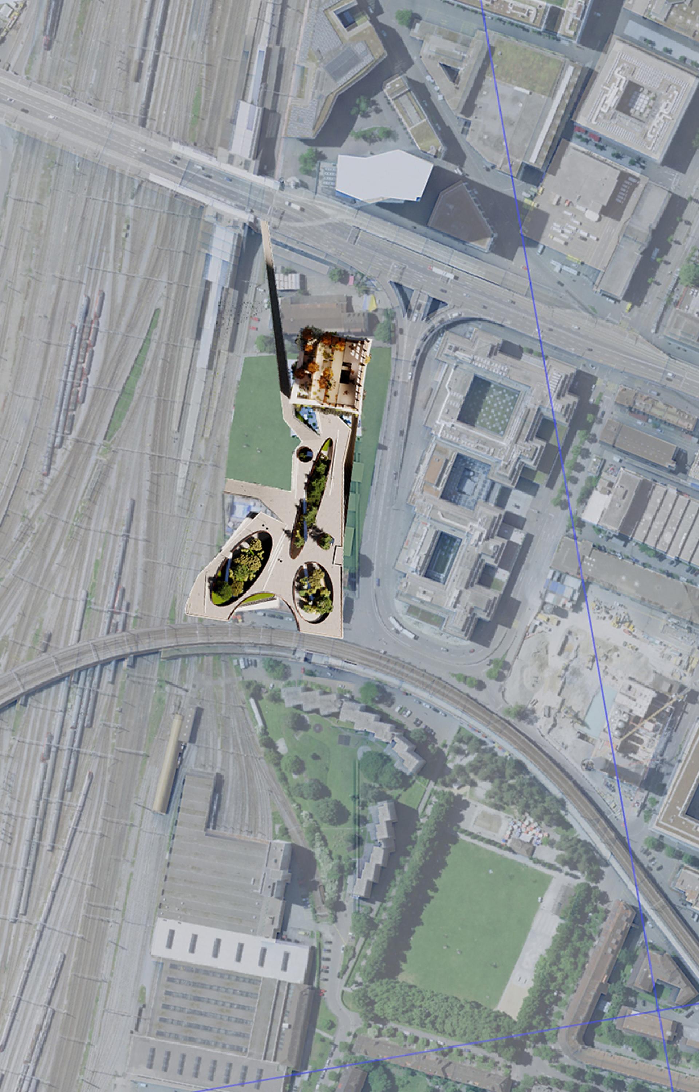
Elysium is a bold architectural response to the challenges of rapid urbanisation, climate change, and social fragmentation. Designed by Studioforma in Zurich, this conceptual project redefines the urban skyline as a vertical neighbourhood—one that promotes sustainability, inclusivity, and cultural connectivity.
Elevating Community and Flexibility
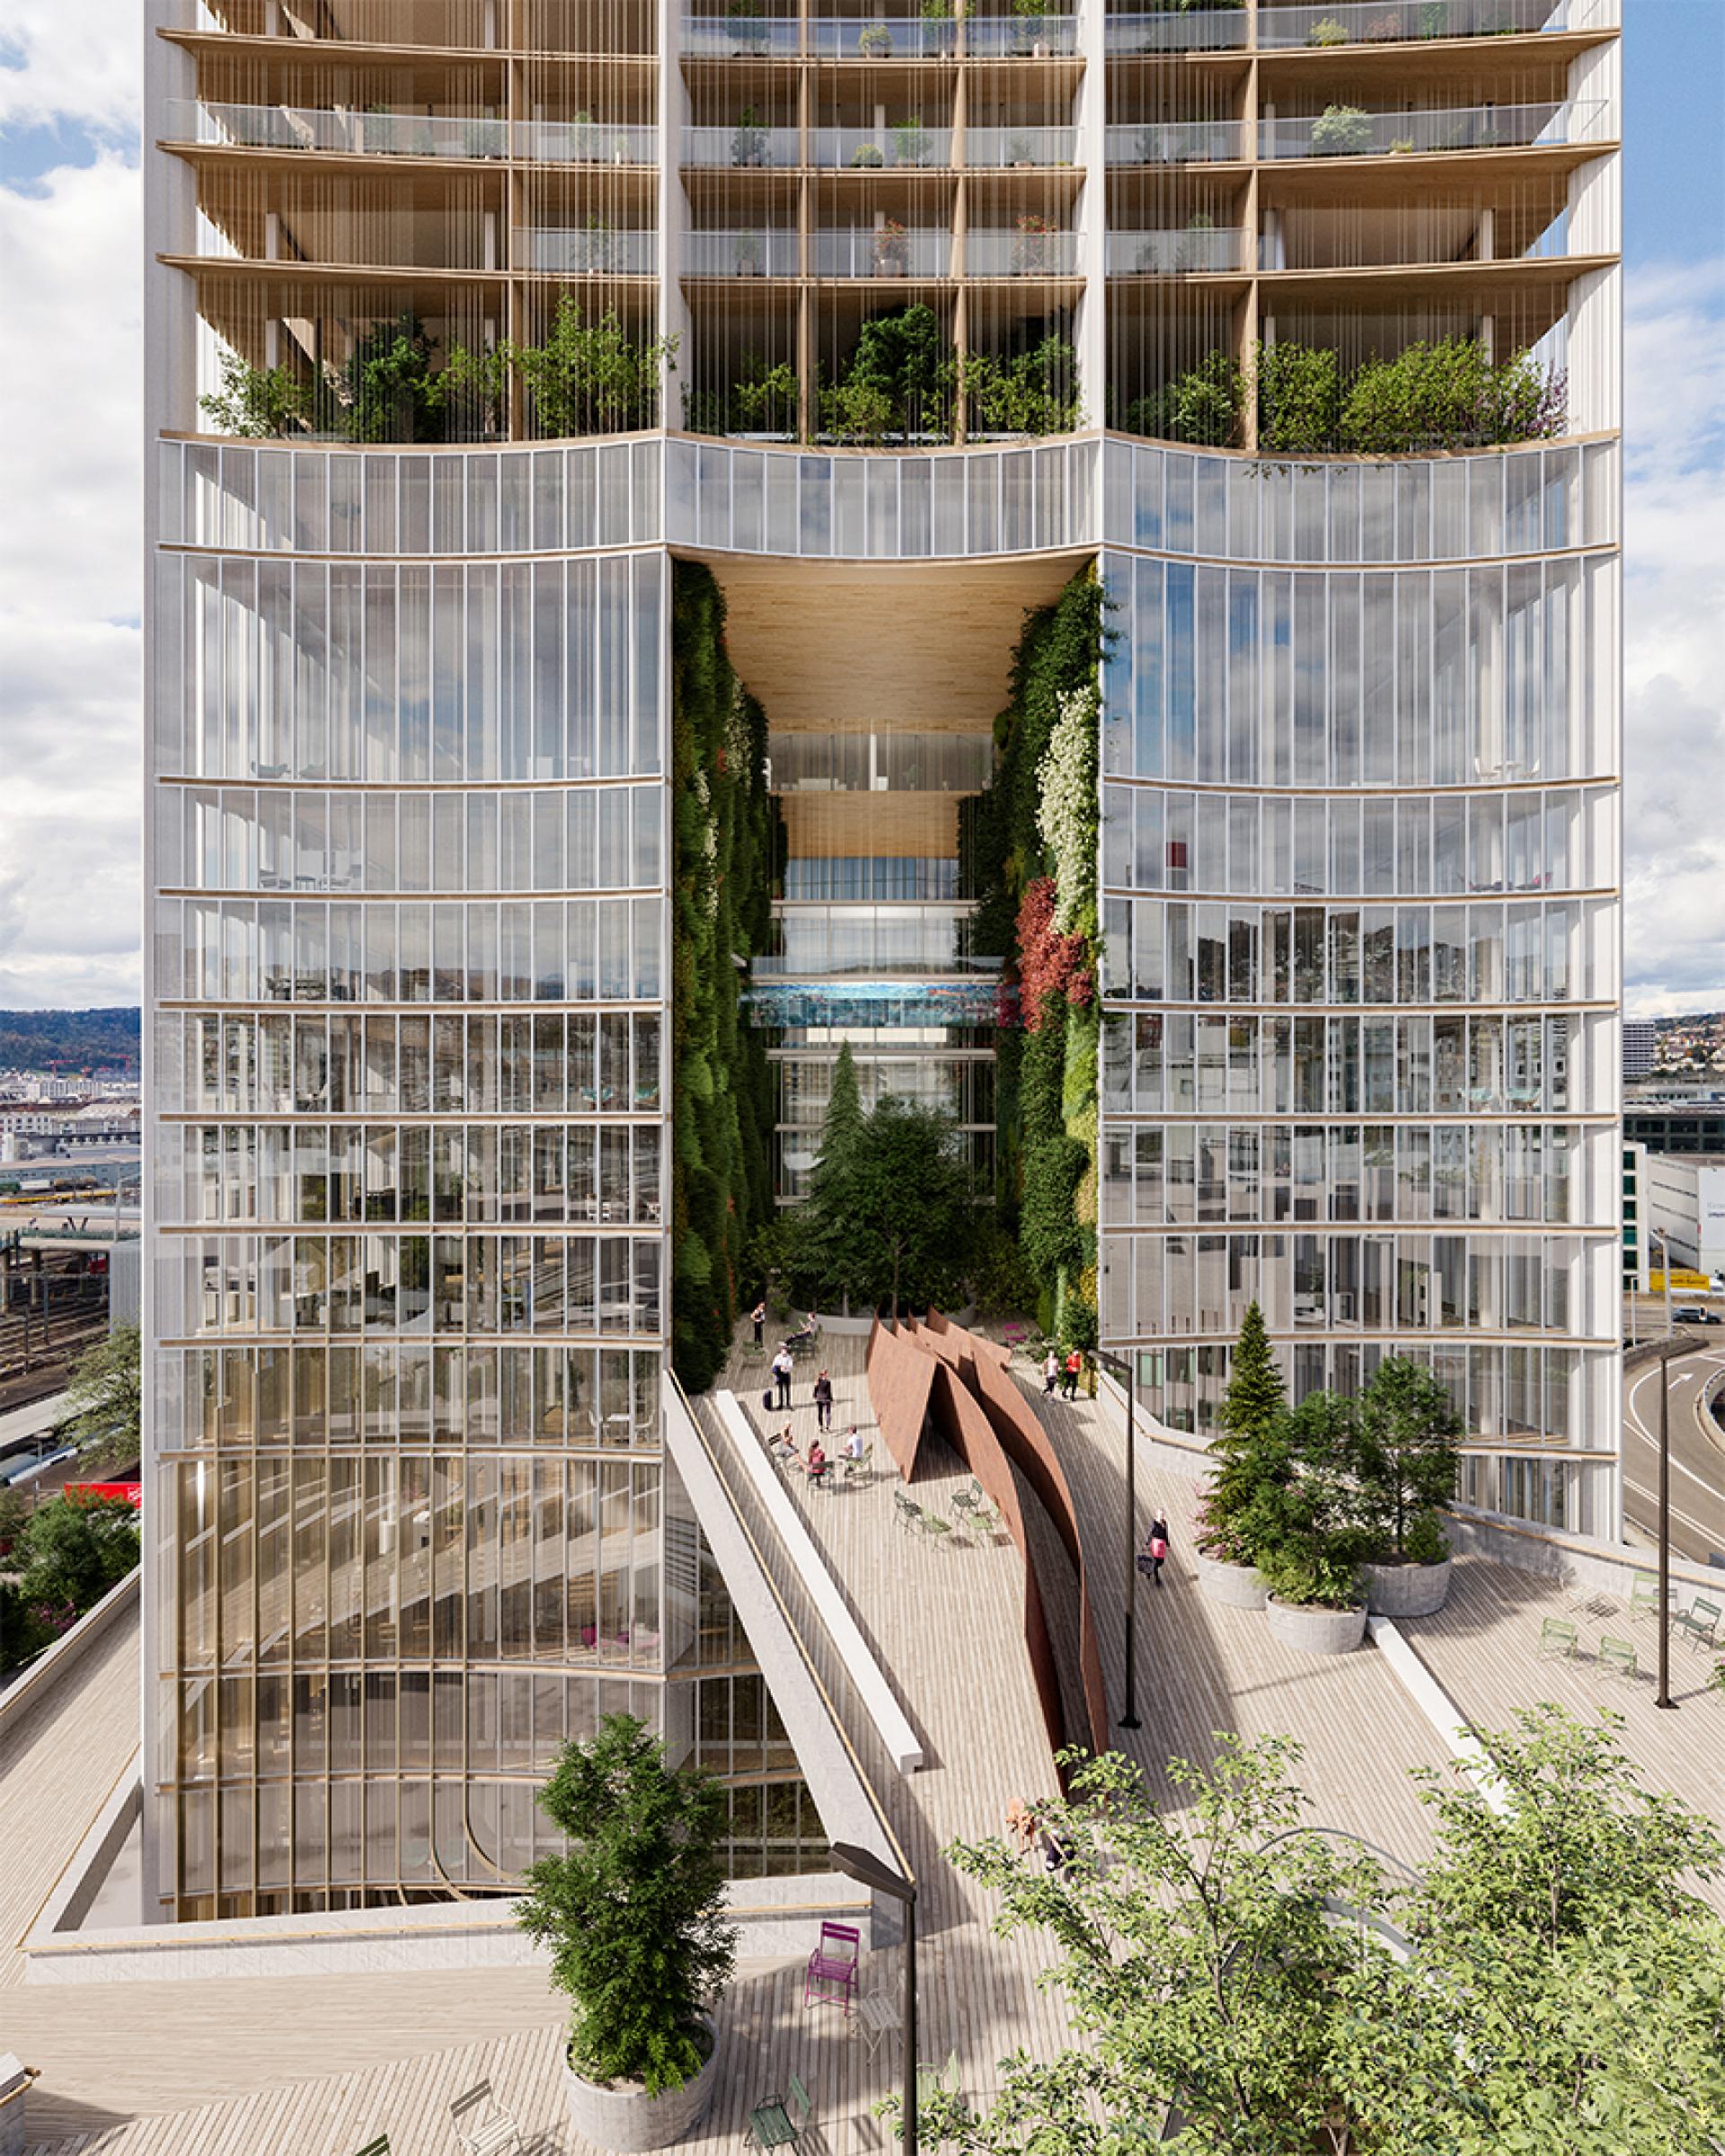
Rising 240 metres, Elysium is Switzerland’s tallest residential tower in planning. Yet its impact lies in how it functions: as a socially diverse, flexible habitat. It features 612 serviced apartments (a third reserved for affordable housing), a five-star hotel, rooftop gardens, winter lounges, sky lobbies, and panoramic public spaces. A key highlight is the 64-metre-high sky lobby—a tranquil indoor forest that fosters wellbeing and community.
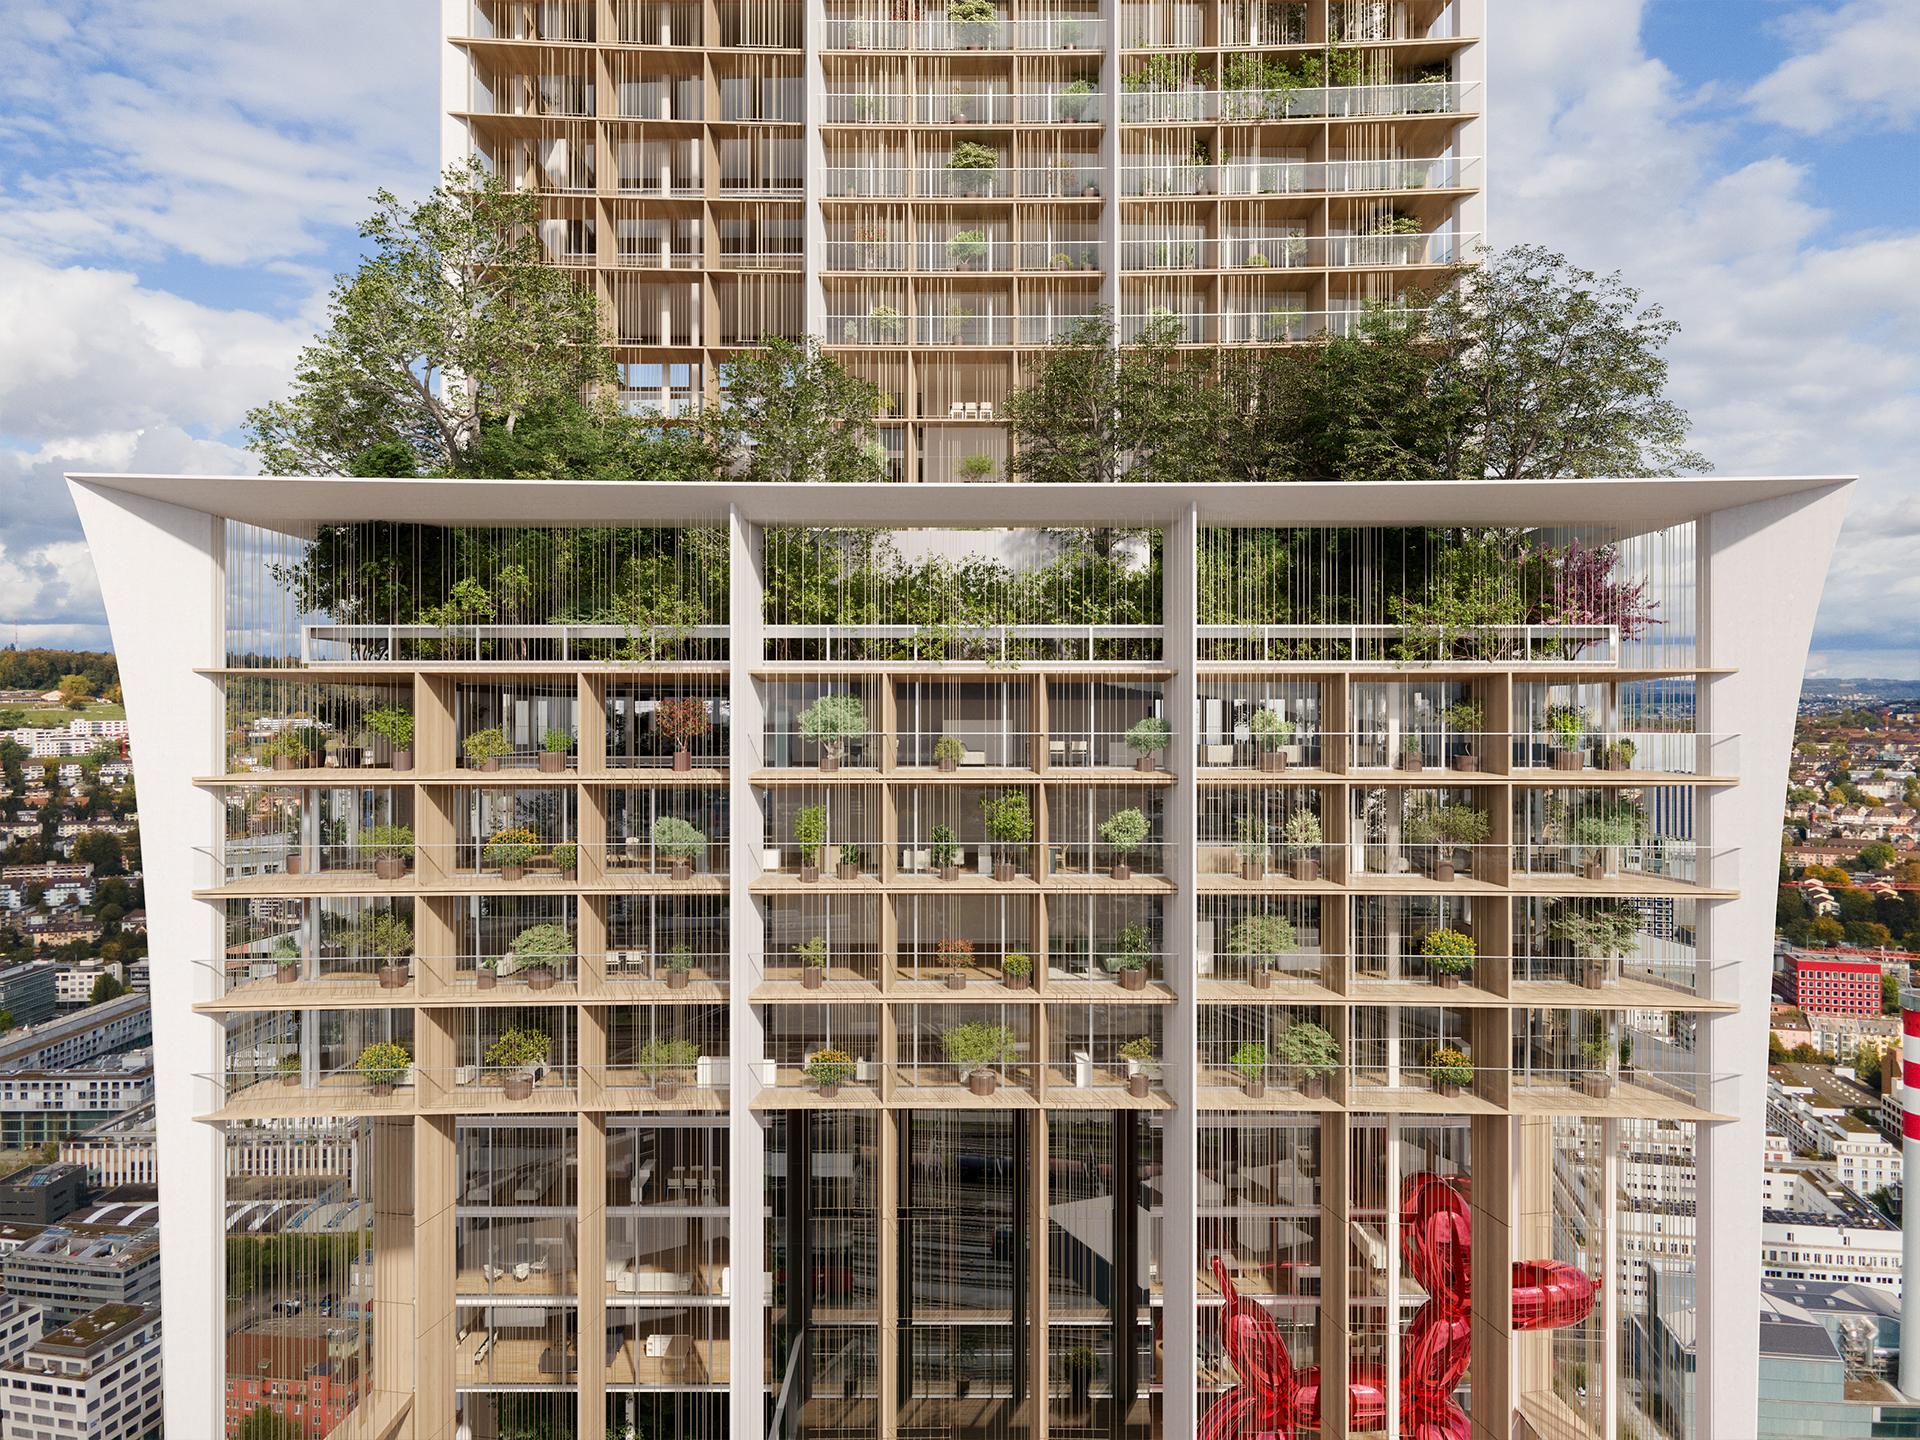
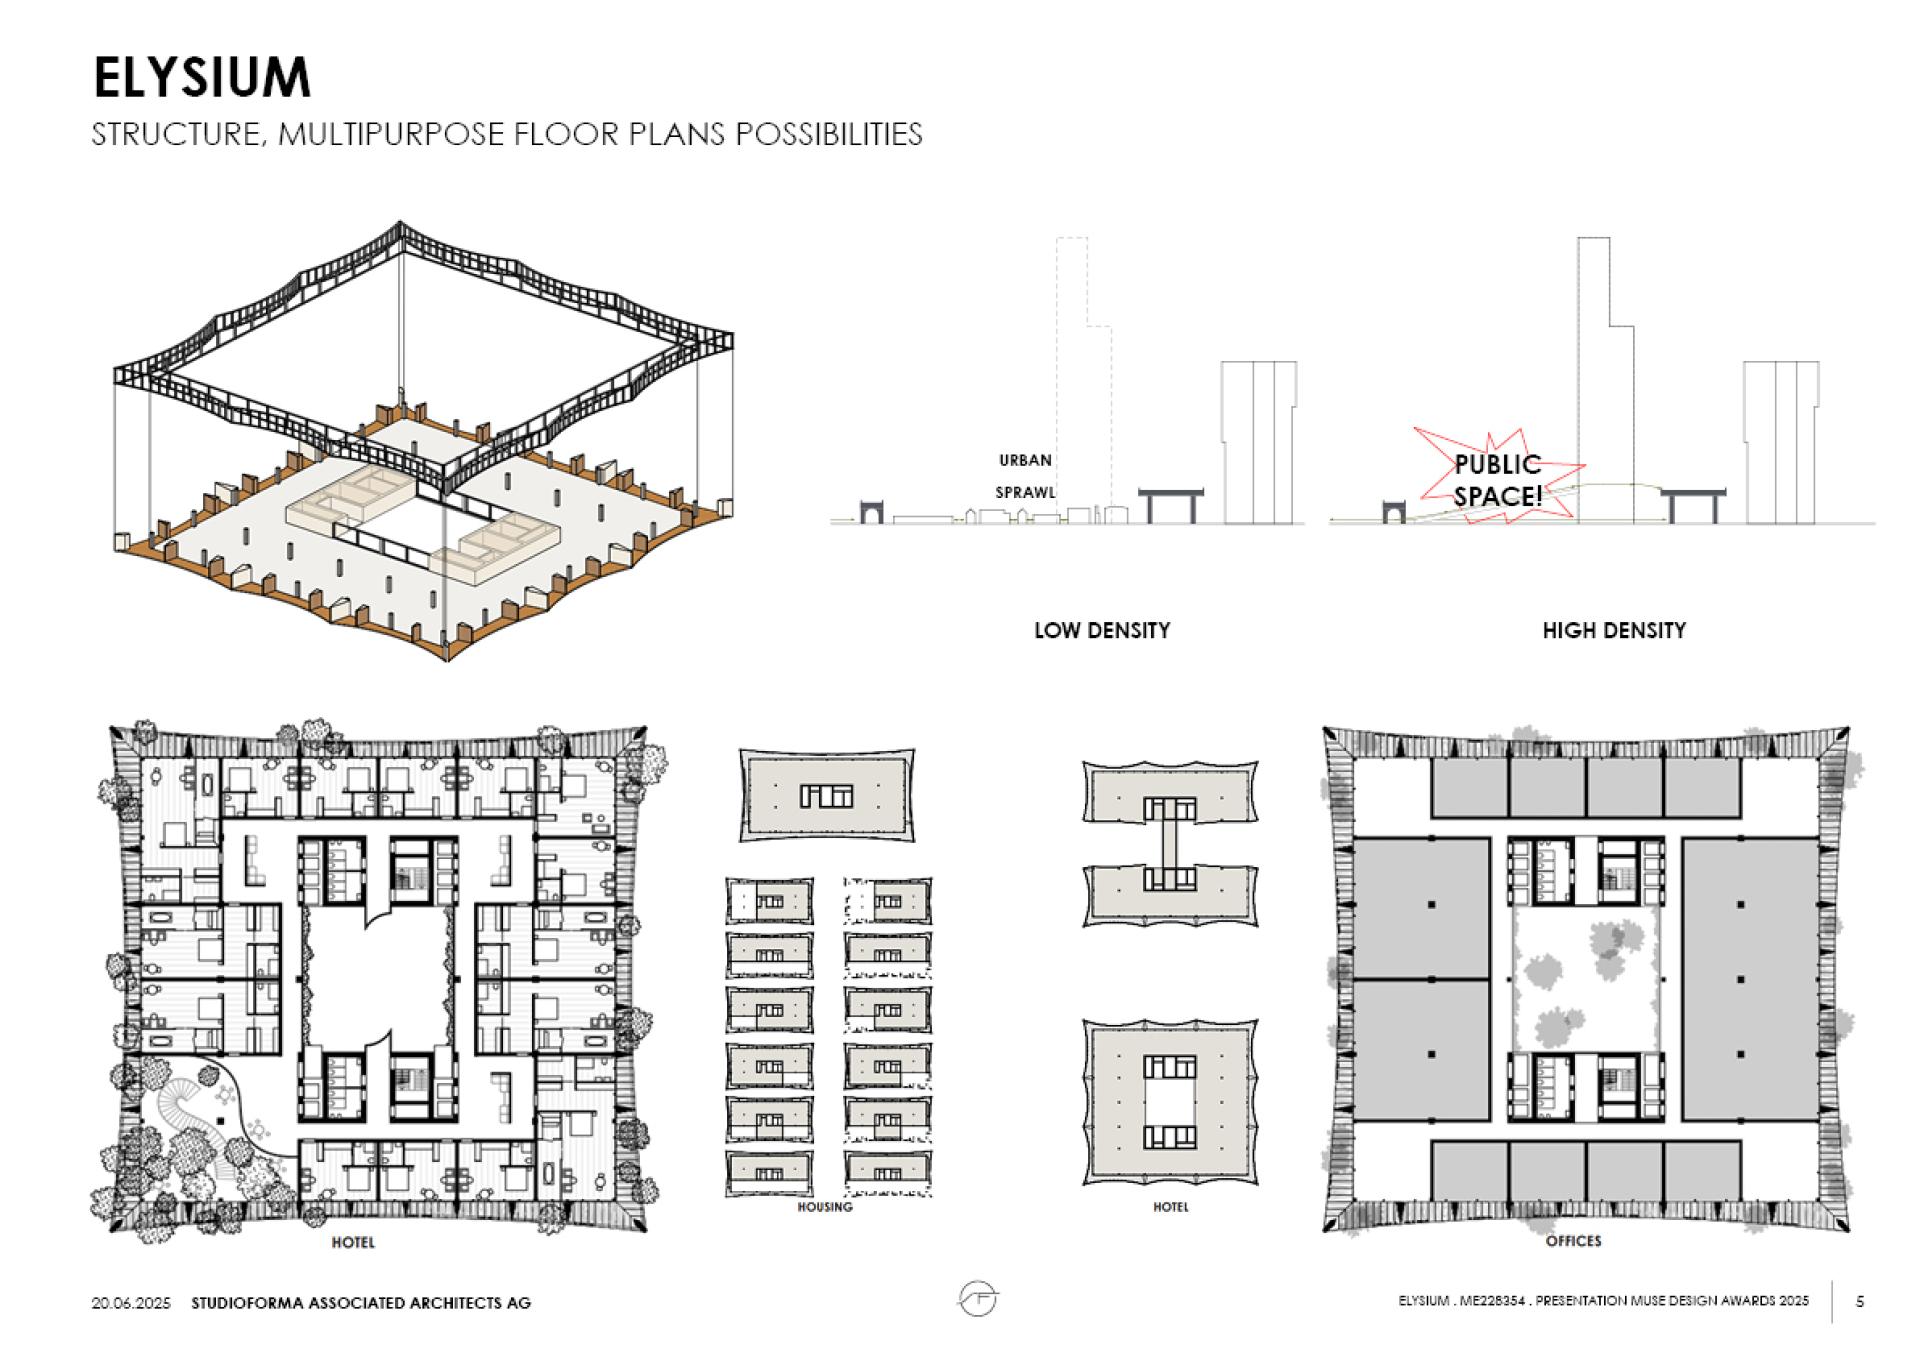
Apartments are customisable thanks to movable walls and varied ceiling heights, ensuring adaptability for different lifestyles. Wide staircases and shared green spaces connect residents across multiple levels, transforming the tower into a vibrant social ecosystem.
Innovative, Sustainable Structure
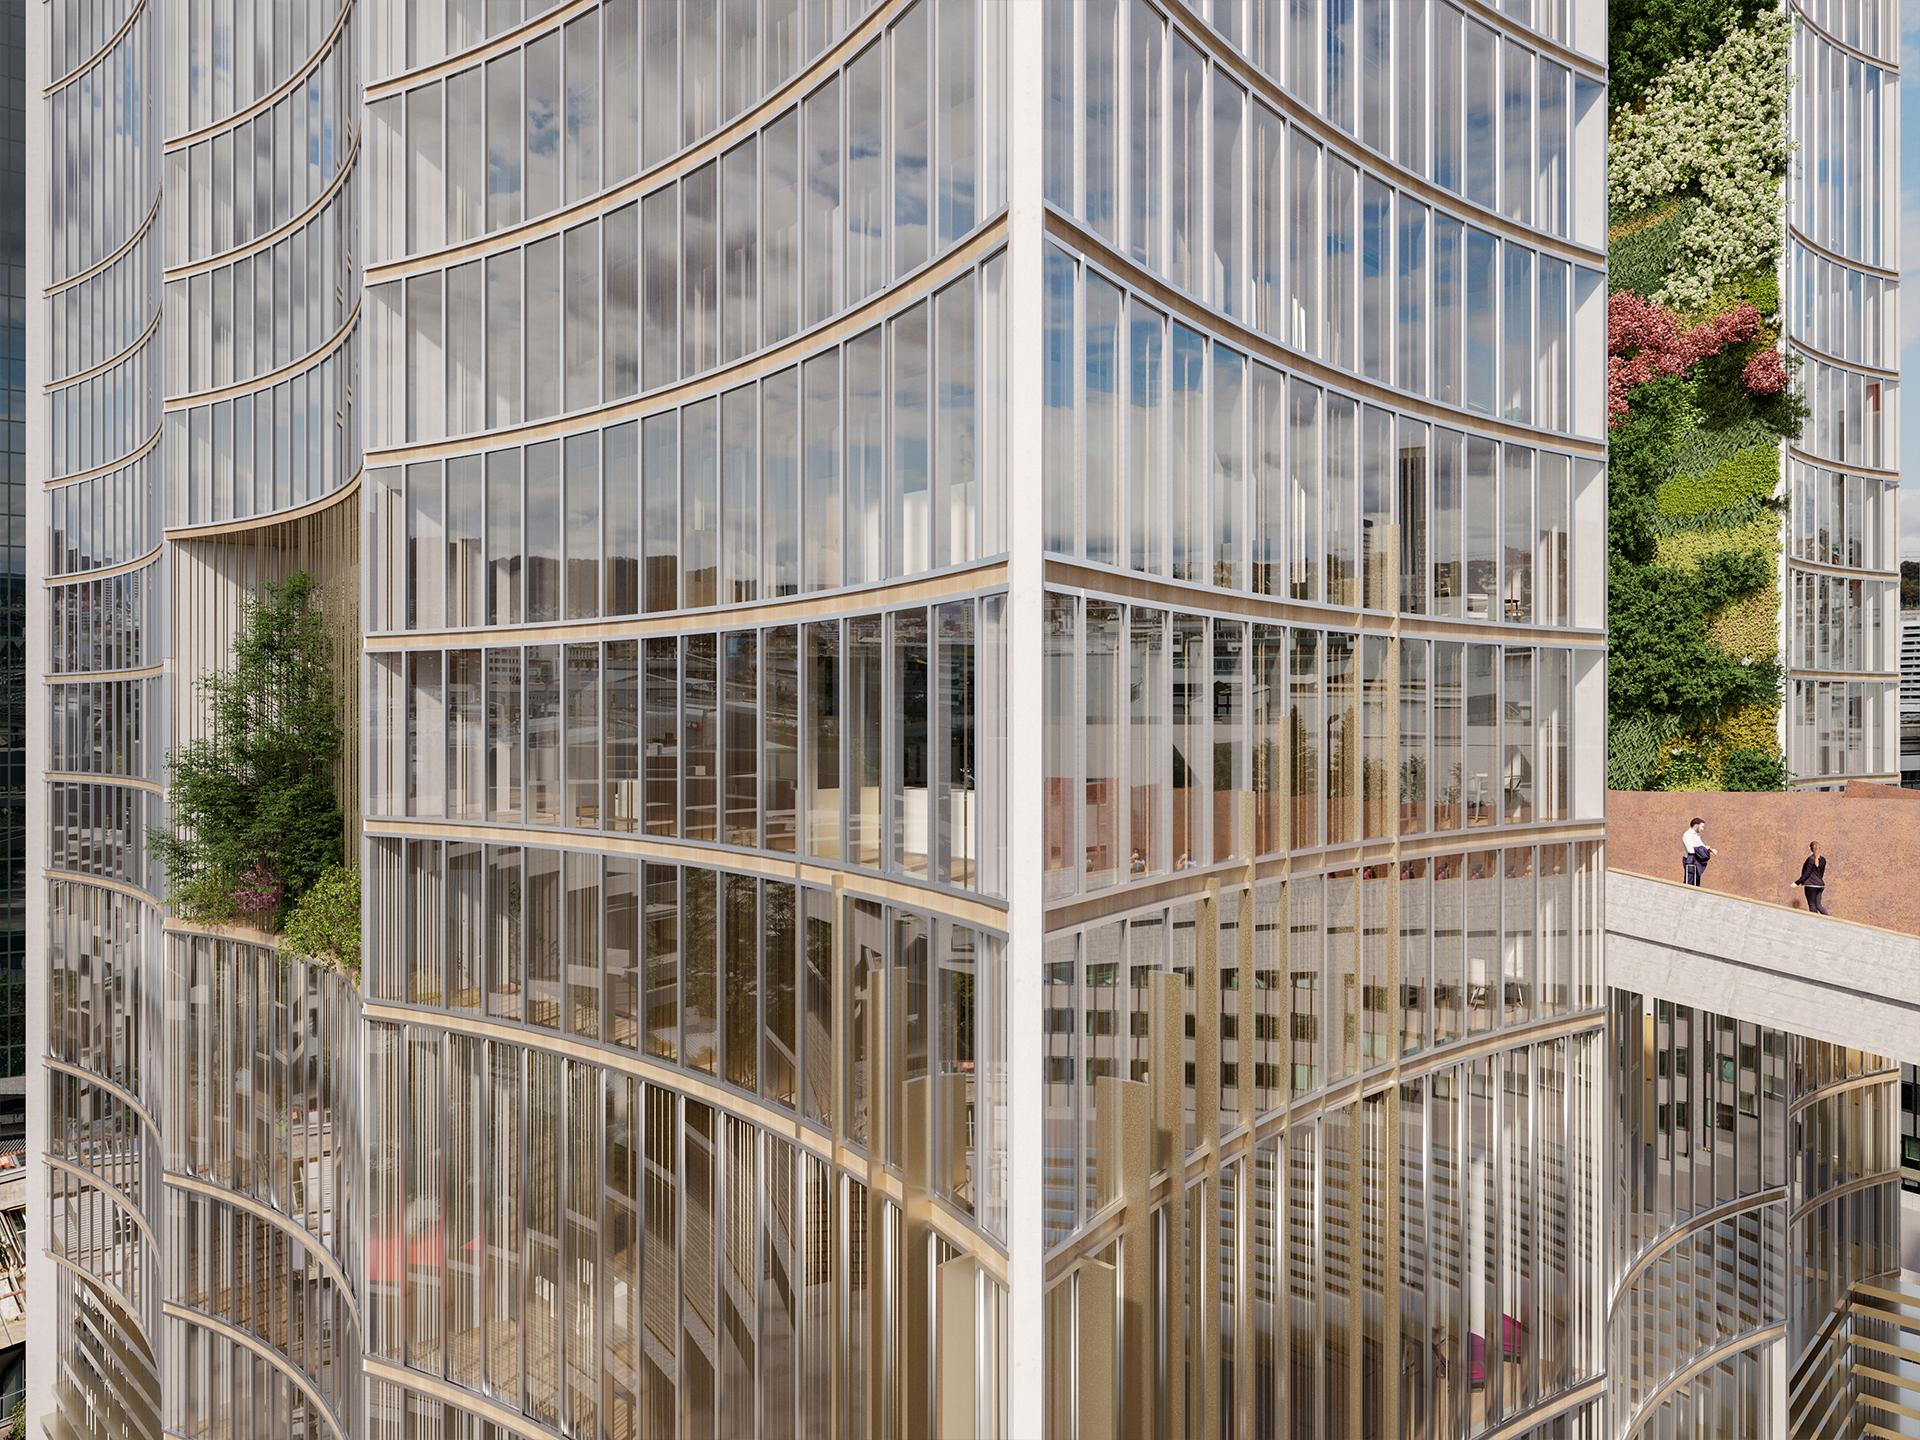
Elysium’s hybrid timber–concrete structure dramatically reduces its embodied carbon. As the tower rises, structural columns gradually transition into green terraces, enhancing biodiversity, shading, and air quality. The façade—an interplay of wood and concrete—offers a modern yet tactile visual identity. Passive design strategies, efficient climate response, and smart technologies minimise operational energy use.
Cultural Infrastructure: Mantis Bridge
Elysium is seamlessly integrated into the city via Mantis, an iconic pedestrian bridge that gently ascends from ground level to the 12th floor. More than a crossing, it guides visitors and commuters through a landscaped urban promenade. Below it, a 1’256-seat amphitheatre becomes a new stage for Zurich’s cultural life, establishing the project as a civic landmark.
Environmental Impact and Innovation
The project’s integration of vertical greenery sequesters 16 tonnes of CO₂ and produces 8 tonnes of oxygen annually—the equivalent of a 23’000m² forest. Construction emissions are reduced by over 3’000 tonnes using mass timber.
Conclusion
More than a building, Elysium including Mantis offer a new model for 21st-century urban life—blending innovation, sustainability, and design excellence into a compelling and memorable vision for tomorrow’s cities.
Entrant
Millet Design Co., Ltd
Category
Landscape Design - Open Space Design

Entrant
HANGZHOU KUKA CUSTOM FURNISHING CO., LTD.
Category
Furniture Design - Furniture Sets

Entrant
Yiwu Horizon Automotive Supplies Co., Ltd
Category
Product Design - Tools
Entrant
SGY Studio
Category
Interior Design - Residential