2025 | Professional
Wuhan Poly Shahu Jiarui
Entrant
UHOUSE DESIGN
Category
Interior Design - Mix Use Building: Residential & Commercial
Client's Name
-
Country / Region
China
Gallery
About The Entry
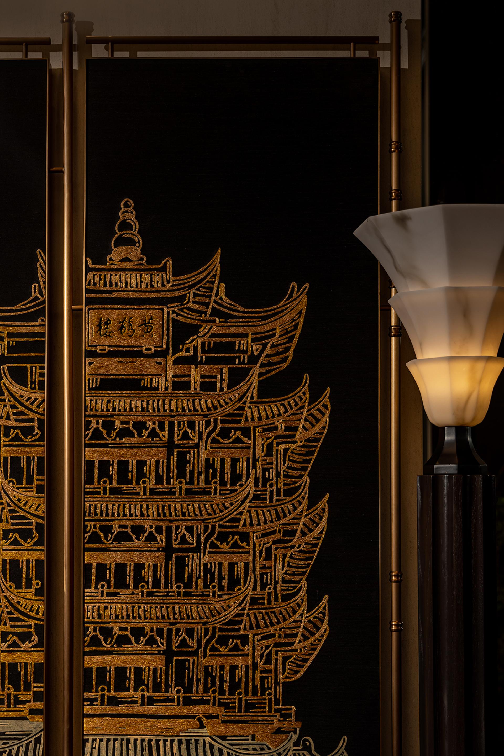
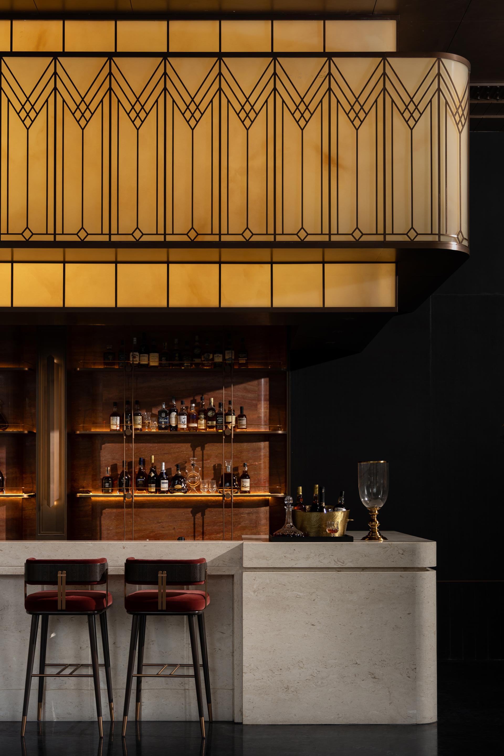
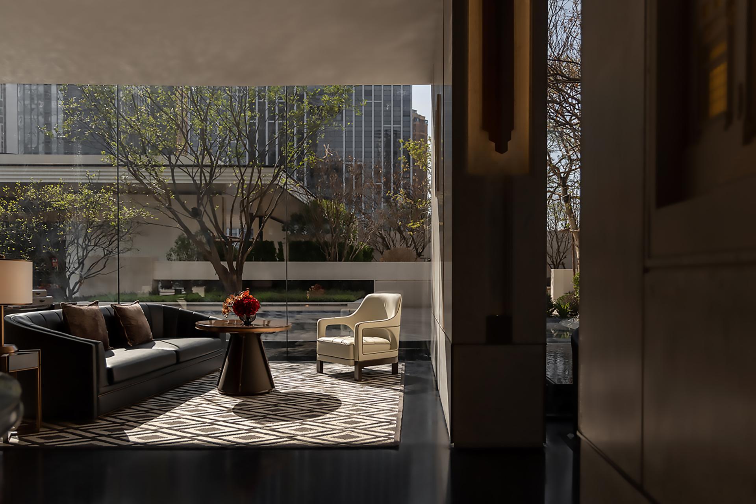
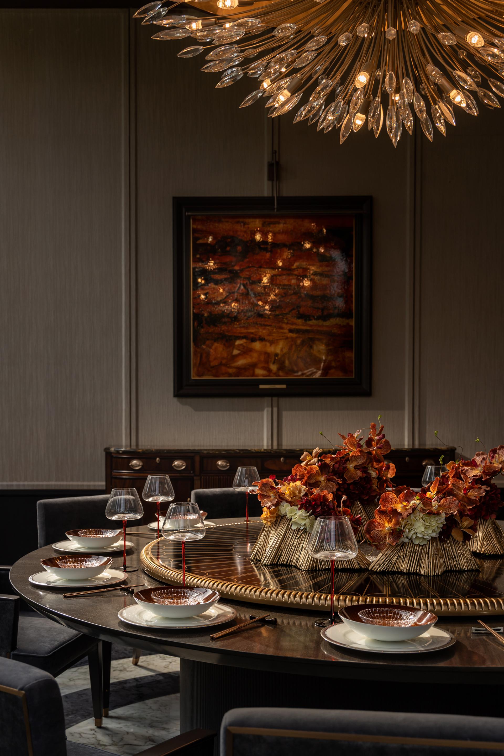
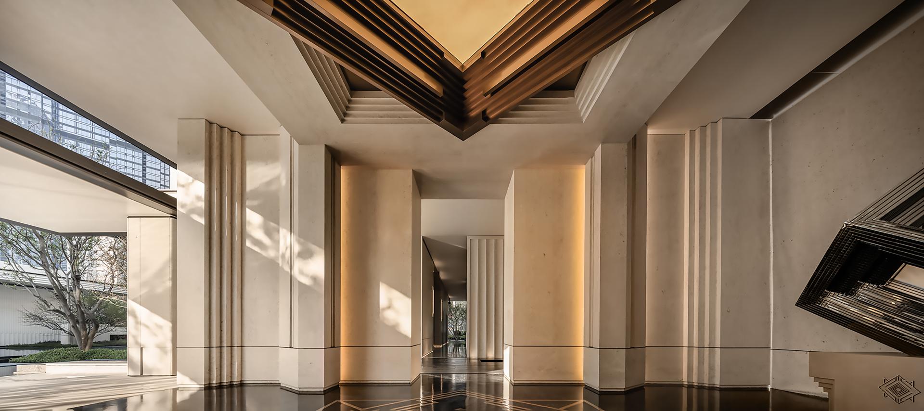
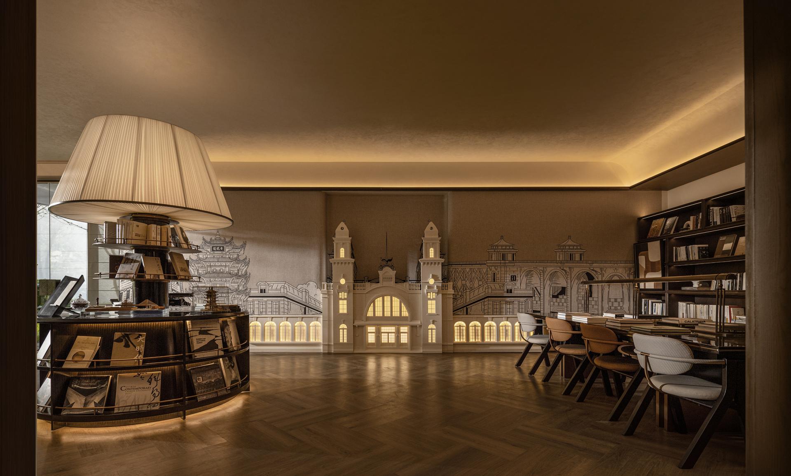
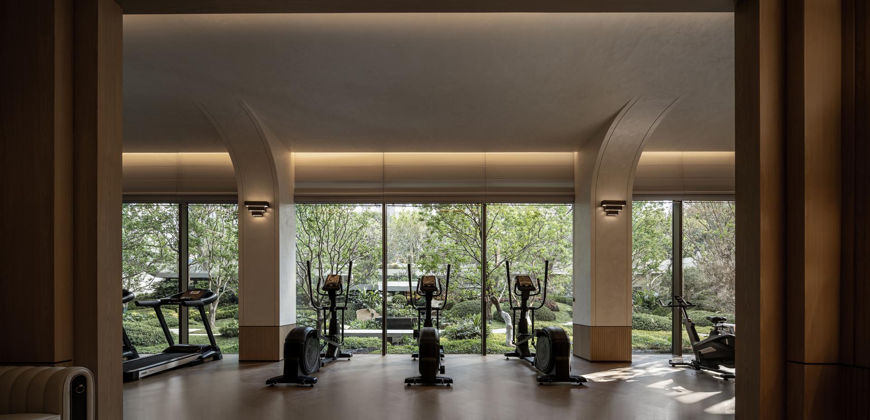
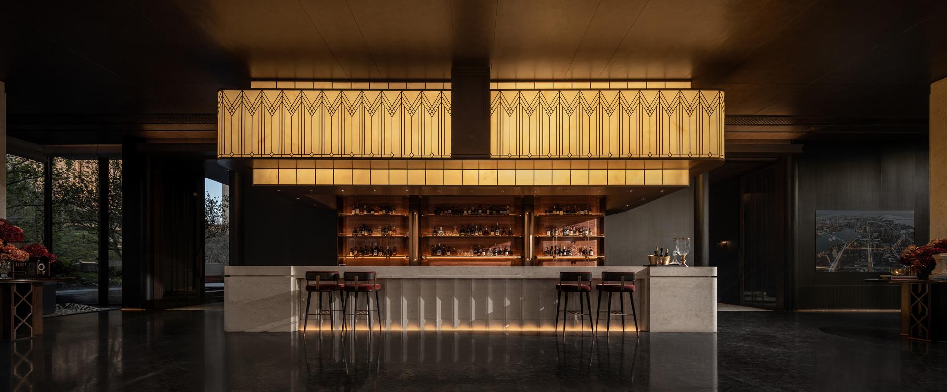
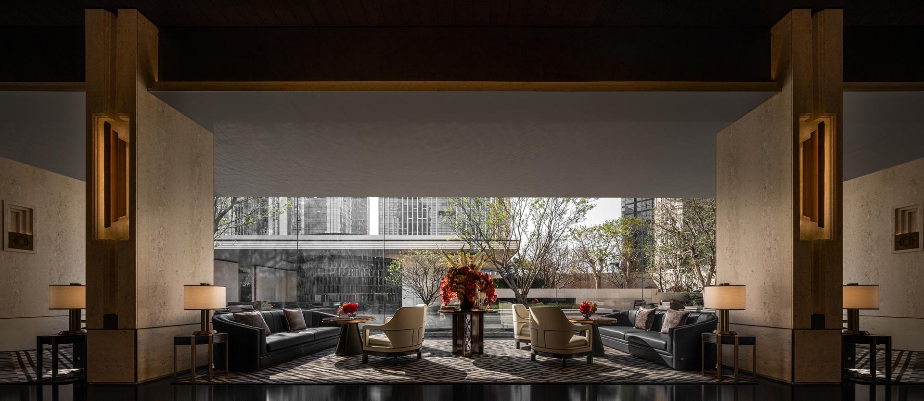
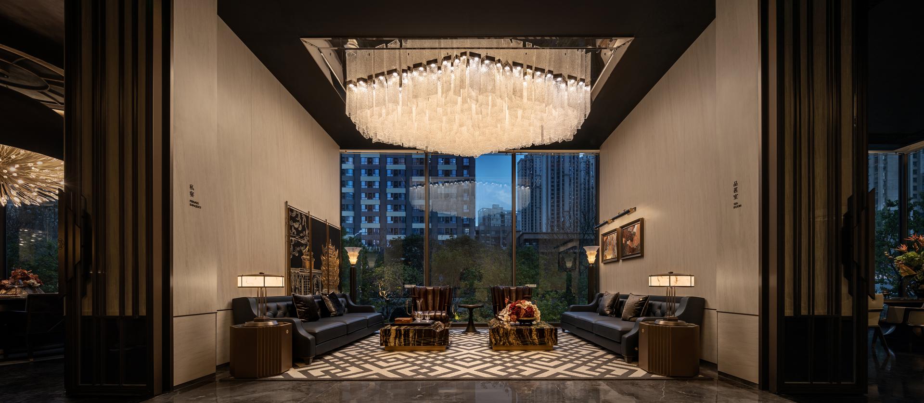
The answer to the question of how to build an independent, natural and quiet residence in a dense city is hidden in the cylindrical architecture. Incorporating the super symbol into the ceiling shape, which becomes the soul of the whole space, the designer senses the aesthetics of the lines, giving birth to a temple-like sanctity and luxury from the top to the bottom. Dark ink is the color that best reflects the texture of the space in the eyes of the designer. With the texture, the ink color has the ability to pull and bring the visual focus back to the art. Drawing on the lines of Manhattan mansions, ART DECO is carried through to the end in the executive lounge space - the iconic Deco line symbols are emblazoned on the light table. The all-glass curtain wall design makes the space more transparent and at the same time seems to allow nature to come into the space actively. The stark contrast between black and white cleverly delineates the functional boundaries of the space. In the dark-colored space, the beige wall divides just the right amount of private area and spatial distance, where different social styles can be comfortably enjoyed. The biggest point of difference from the conventional children's area design is the use of color. Instead of colorful and lively tones, the designers wanted to create a “magic library” for children inspired by Wuhan's historical heritage and modern charm. Symmetrical aesthetics are perfectly interpreted in the private banquet lounge.
Credits
Entrant
Urwahn Engineering GmbH
Category
Transportation Design - E-Bikes / E-Scooters (NEW)
Entrant
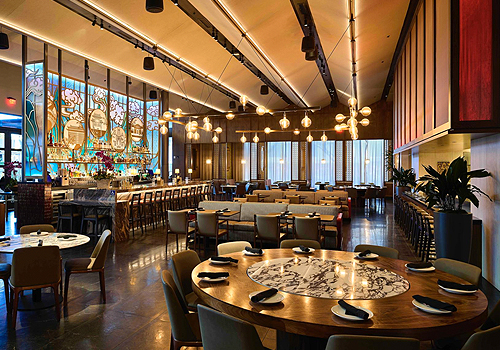
Arcadis
Category
Interior Design - Restaurants & Bars
Entrant
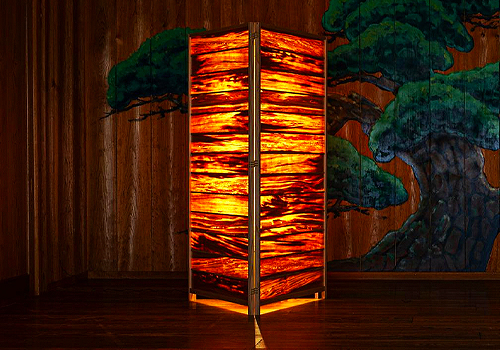
Muneji Toh Architects
Category
Lighting Design - Floor Lamps

Entrant
ANTA (China) Co.,Ltd.
Category
Product Design - Outdoor & Exercise Equipment