2025 | Professional

IDEAL CITY OF XI'AN RONGTOU
Entrant
HZS Design Holding Company Limited
Category
Architectural Design - Public Spaces
Client's Name
Xi'an Cheng Rong Investment Development Co.,Ltd.
Country / Region
China
Gallery
About The Entry
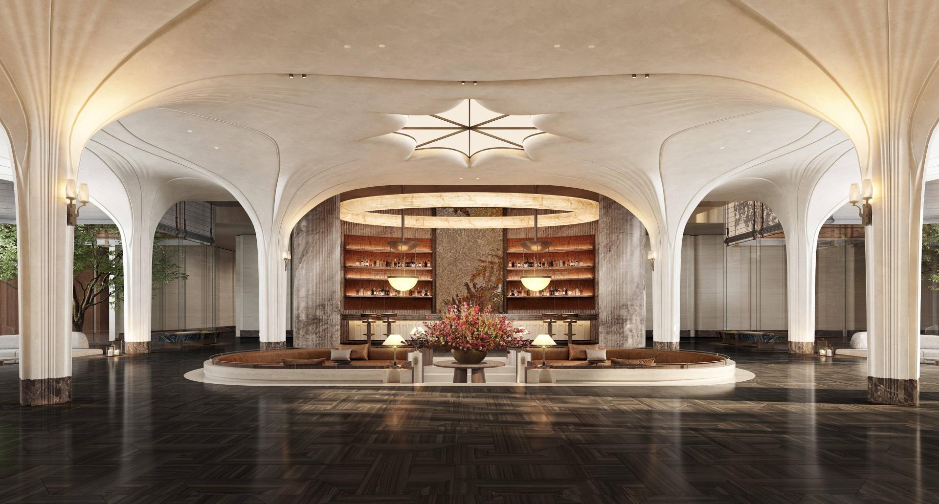
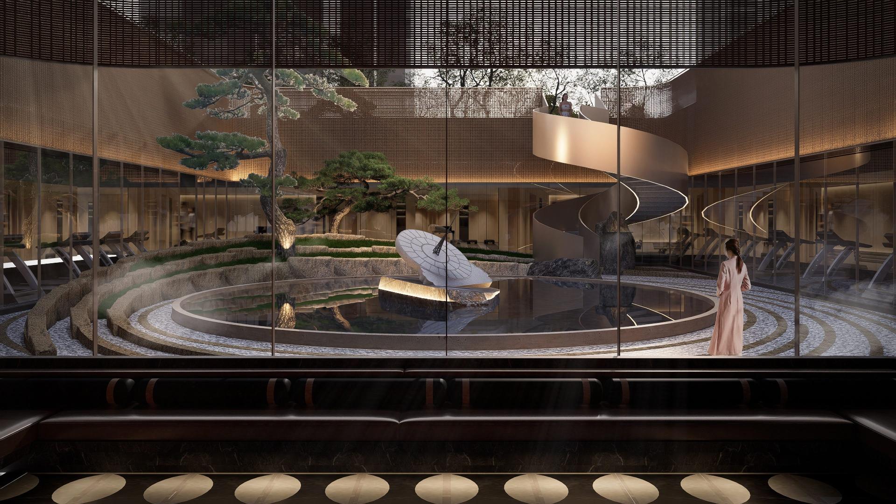
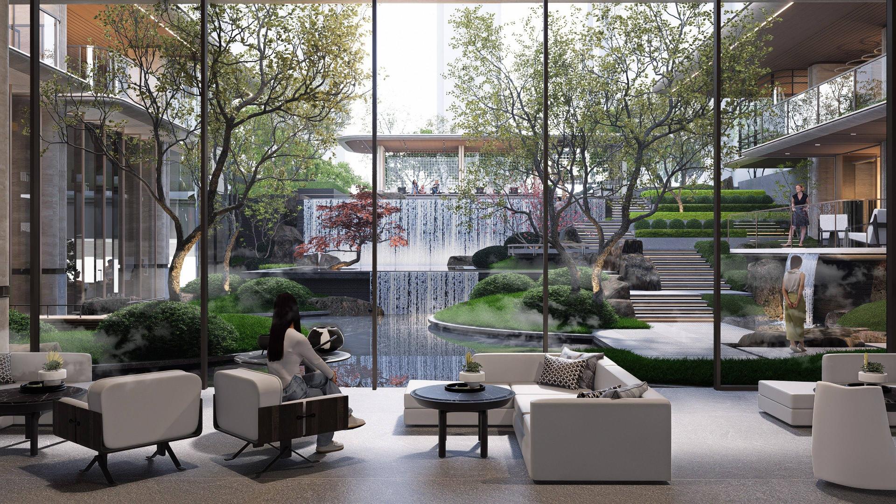
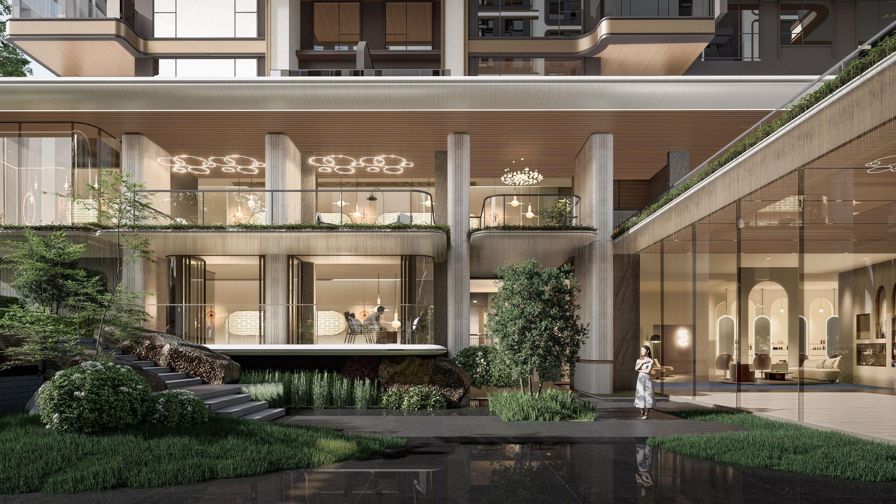
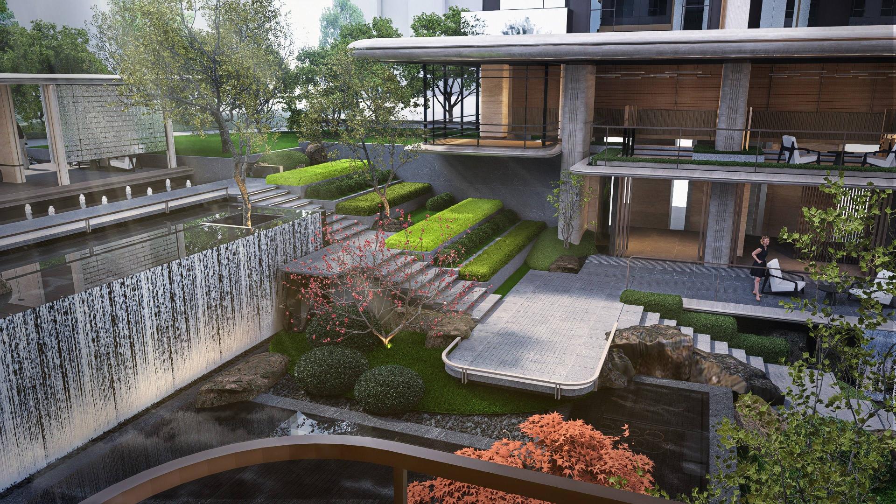
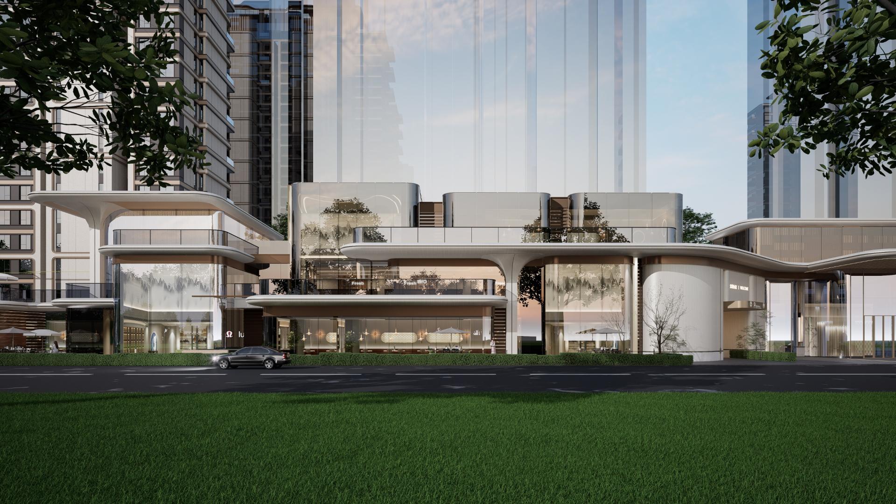
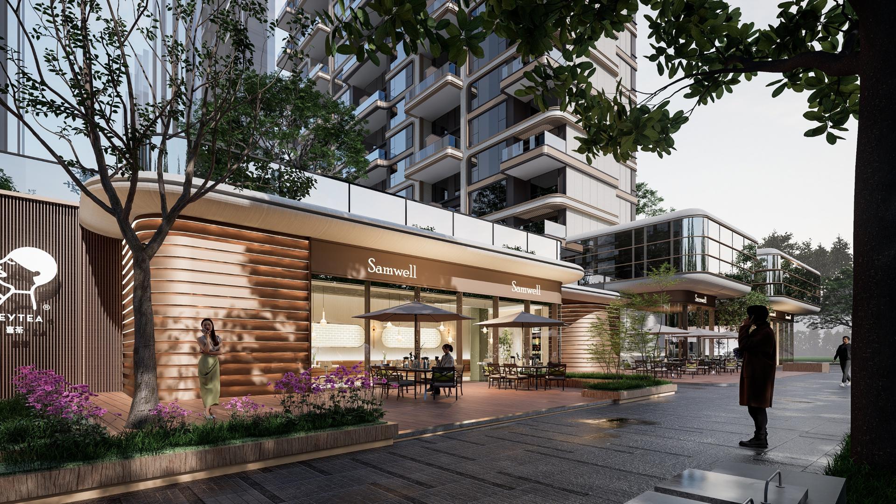
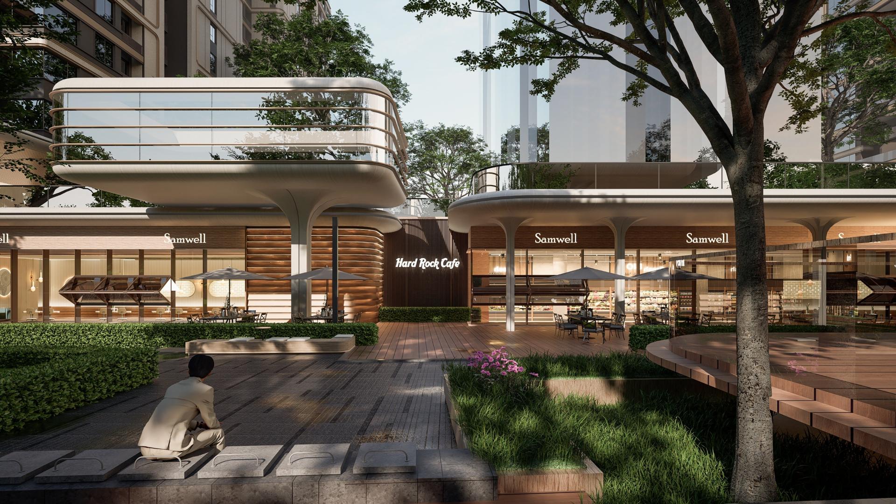
This project is located in the core of Xi'an Chanba International Port Ecological Zone, adjacent to the Ba River ecological corridor. The design takes the dialectical relationship between "urban density" and "natural infiltration" as its foundation, shaping a living environment with a sense of place and contemporaneity through spatial organization, formal translation, and ecological strategies.
Spatial Strategy: Terrain Integration and Circulation Narrative
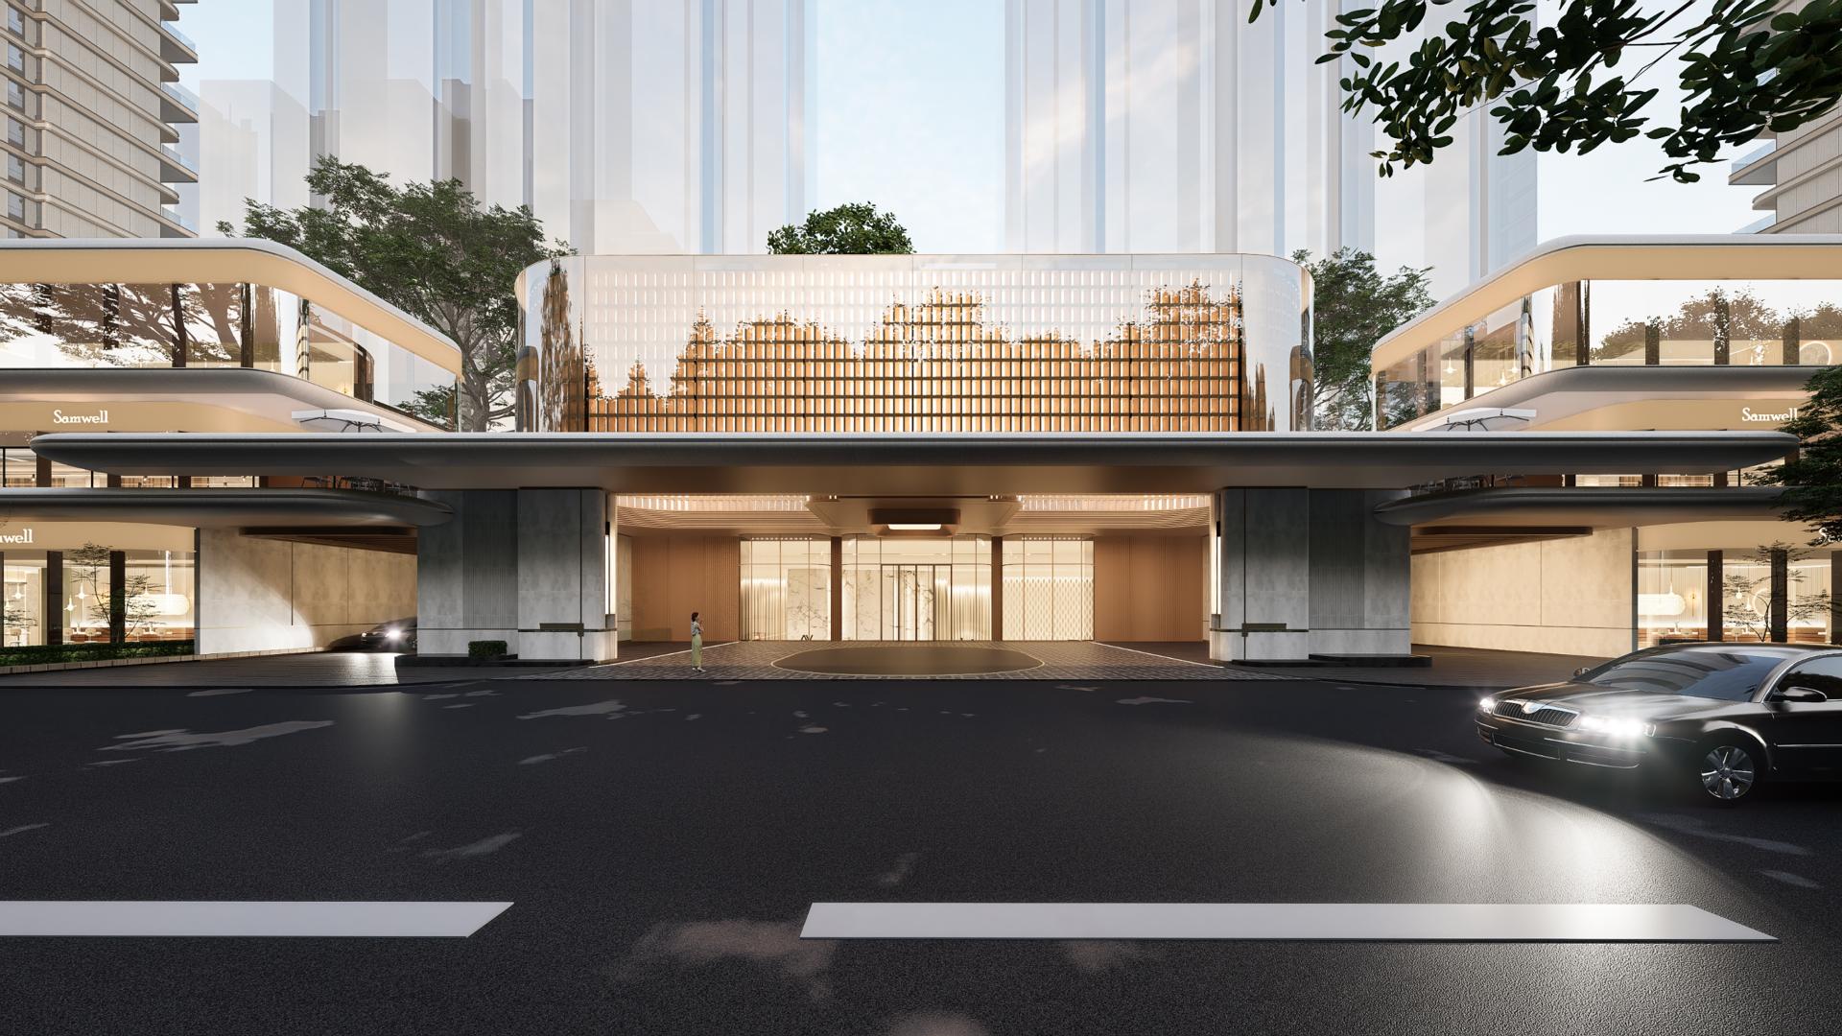
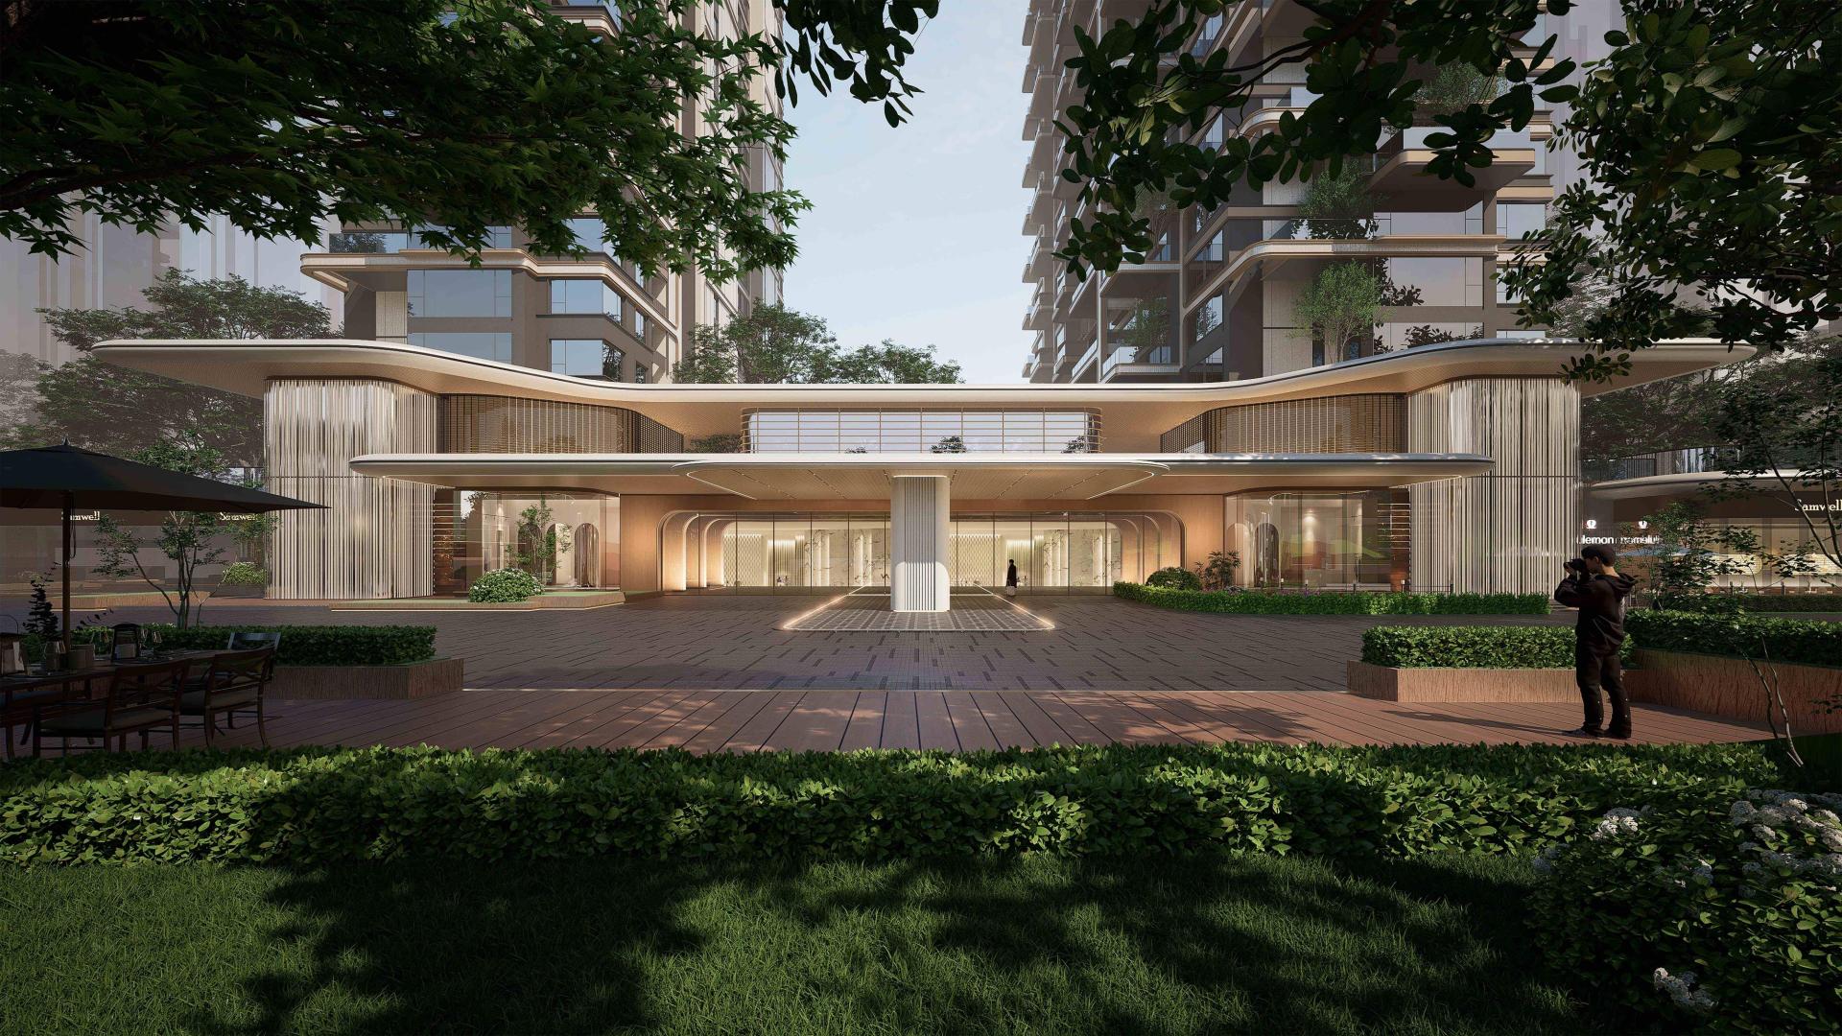
The plan adopts a hierarchical separation of pedestrian and vehicular flows: the northern main entrance organizes vehicular circulation intensively through a "Central Station," with its core "Suspended Tower" serving as a vertical landmark to strengthen community identity. The eastern side connects to municipal parks, creating a meandering ecological pedestrian corridor that links clubhouses, elderly-friendly facilities, and vibrant commercial spaces, activating the linear community interface. Leveraging a natural 3.5-meter elevation difference between the north and south, the design forms terraced landscape platforms through micro-topography, achieving an ecological transition between the community and the urban interface. The garden axis acts as a spatial framework, enhancing landscape permeability and serving as a biological corridor.
Formal Translation: Contextual Abstraction and Contemporary Reconstruction
Responding to Xi'an's historical layering, the design translates Tang-style flying eaves typologically. The eastern and northern entrances feature deep overhangs (4.2-meter projection) to reconstruct the imagery of "soaring wings," forming transitional gray spaces with microclimate regulation functions. The commercial interface employs parametrically curved glass facades, using light refraction to metaphorize the fluidity of streams. The facade system adopts modular grids, precisely controlling the proportions of sintered ceramic panels (≥30% locally sourced materials), Low-E insulated glass, and recycled aluminum grilles (solid-to-void ratio of 0.6:0.4), creating an ecological structural rhythm.
Credits
Entrant
Matrix Design
Category
Interior Design - Commercial

Entrant
INTERIOR DESIGN PRESENTATION BY HLD. ARCHIFECTS ASSOCIATES USA.
Category
Interior Design - Entertainment (NEW)

Entrant
Hangzhou Chentao Interior Design Co., Ltd./Tao Chen/Xuejun Chen /Wenjie Lu
Category
Interior Design - Hotels & Resorts

Entrant
Forcitis Construction Technology Co., Ltd
Category
Lighting Design - Architectural Lighting