2025 | Professional

GREEN GRADATION
Entrant
ポラスガーデンヒルズ㈱
Category
Architectural Design - Low Cost Housing
Client's Name
-
Country / Region
Japan
Gallery
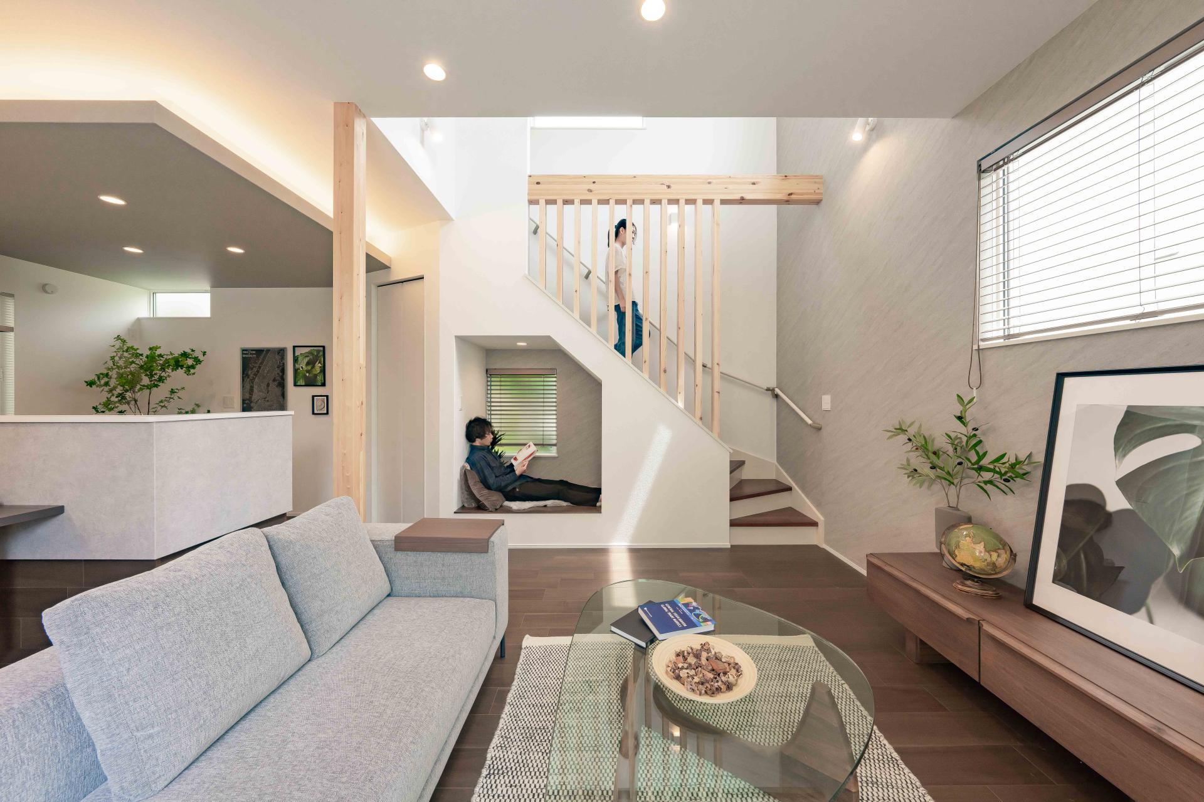
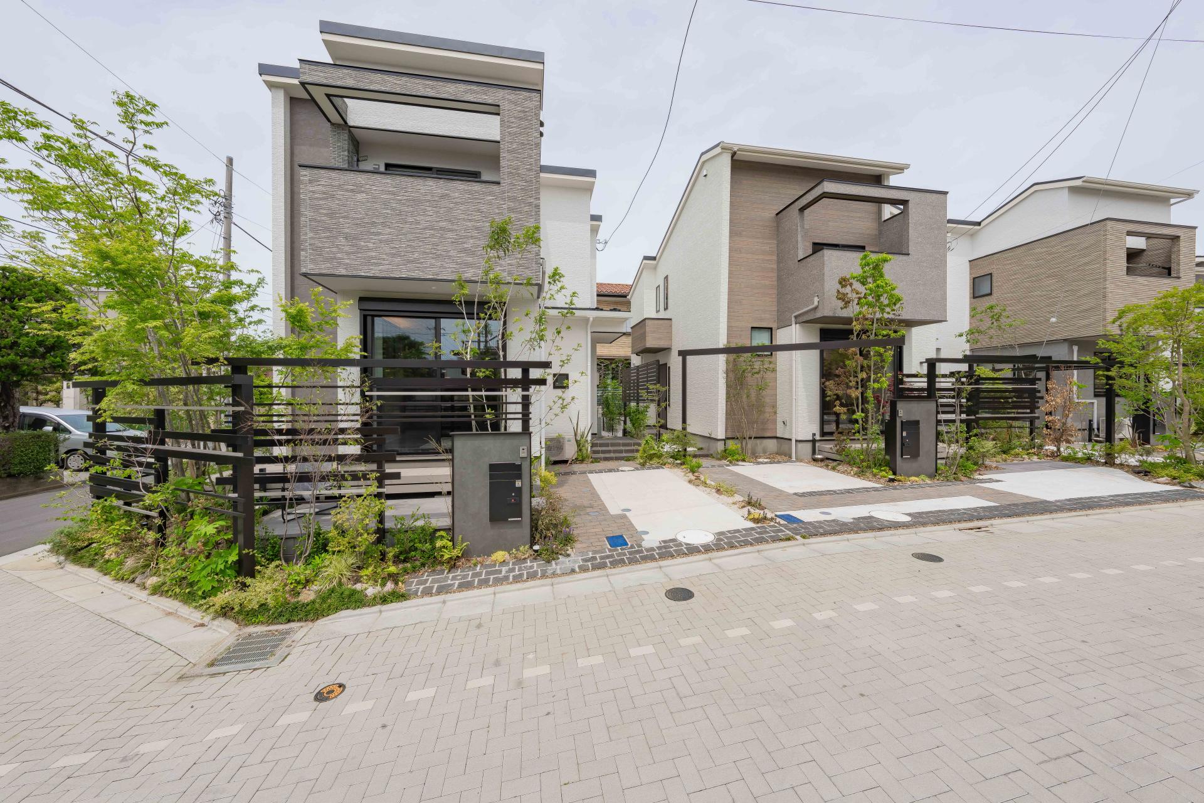
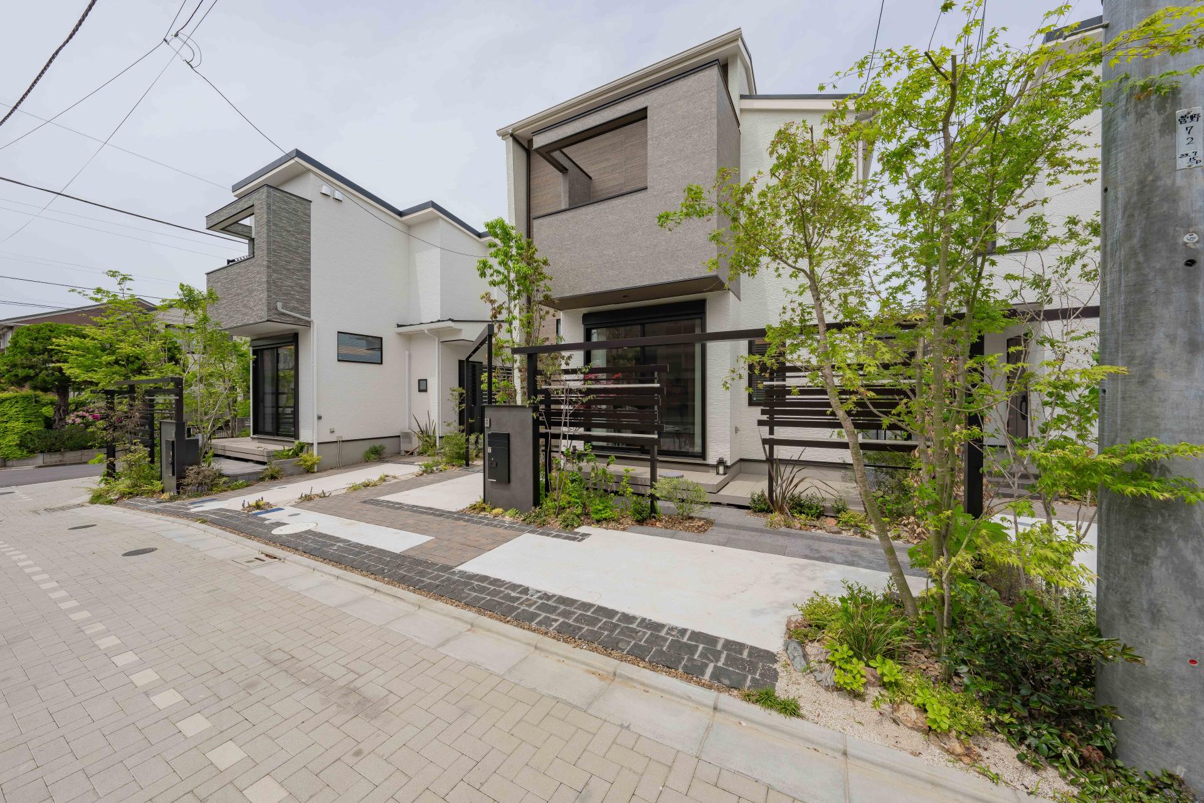
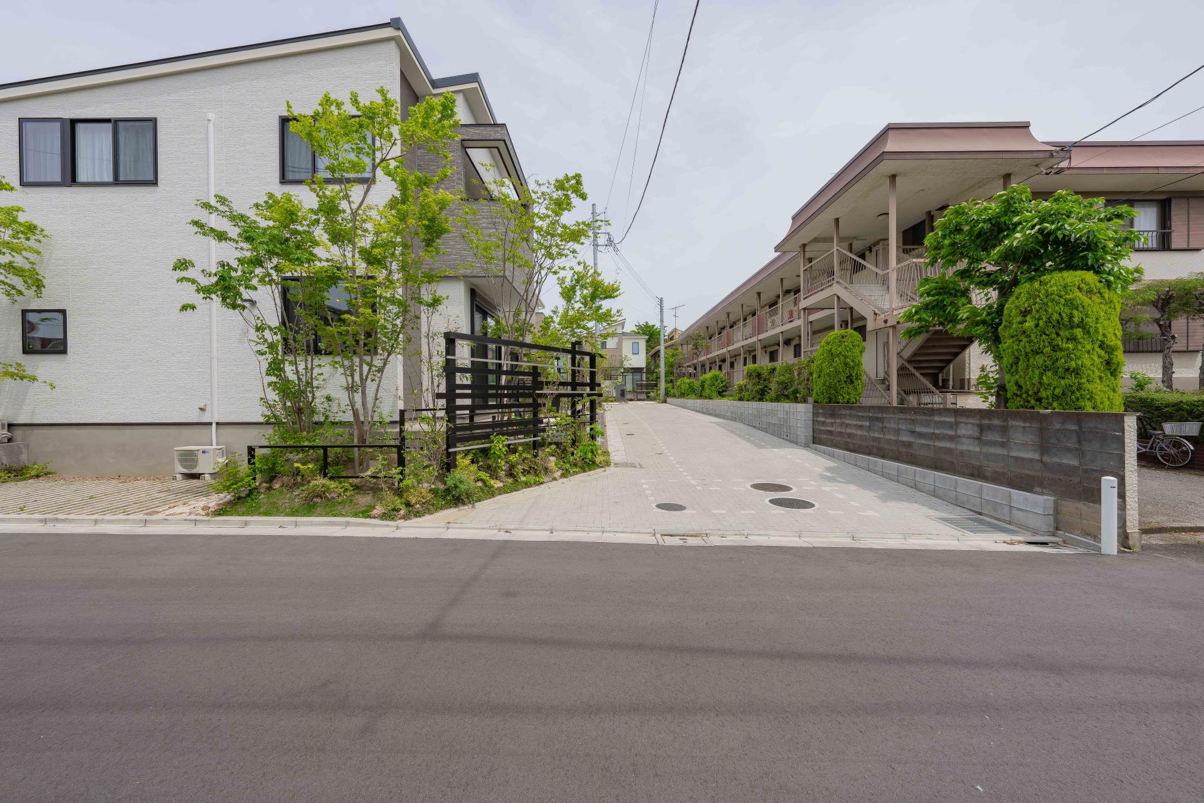
About The Entry
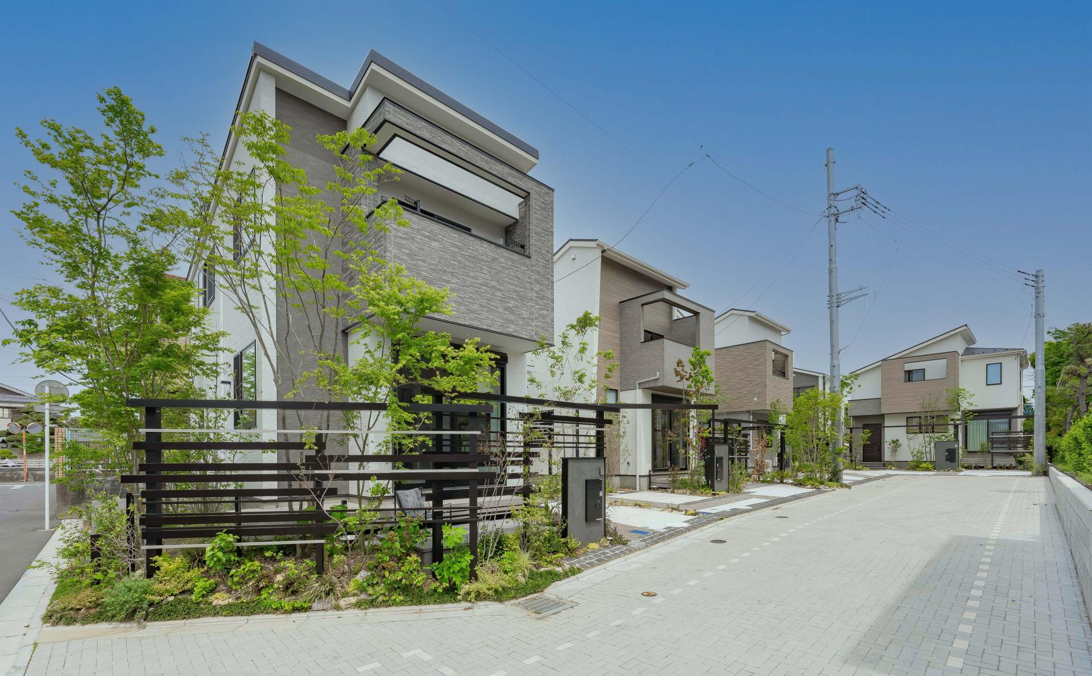
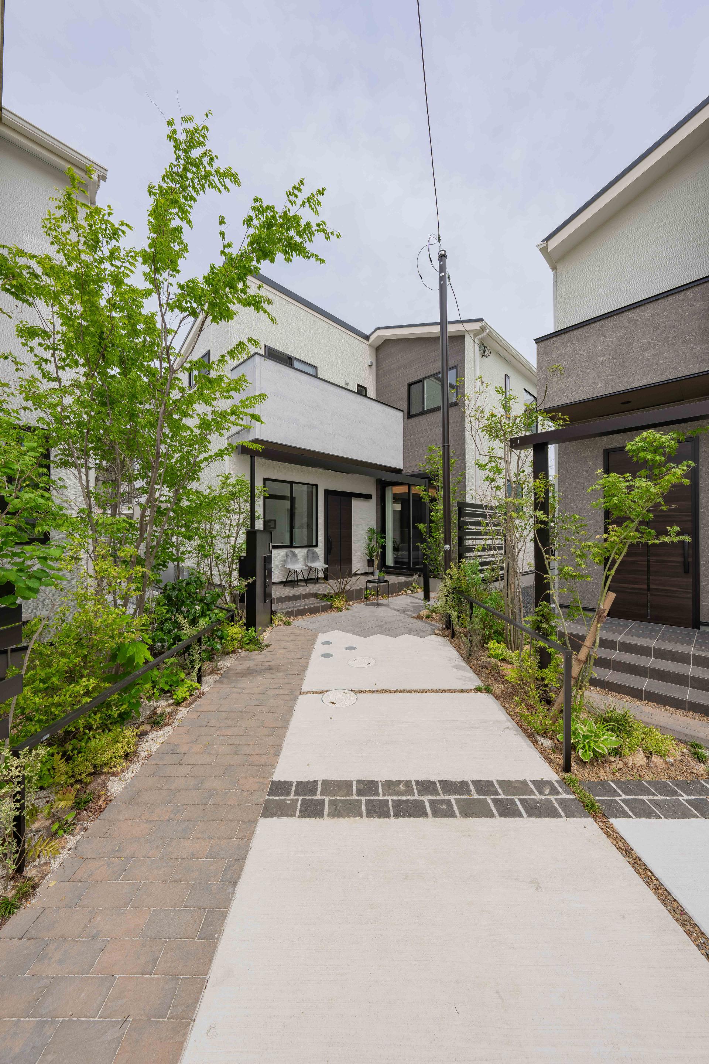
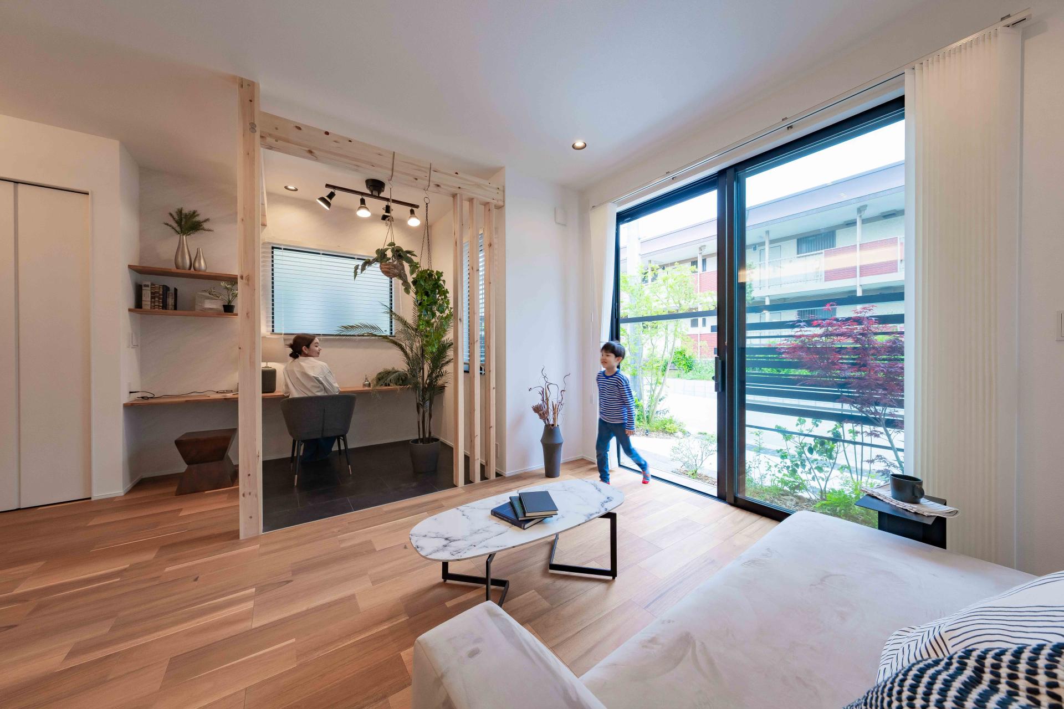
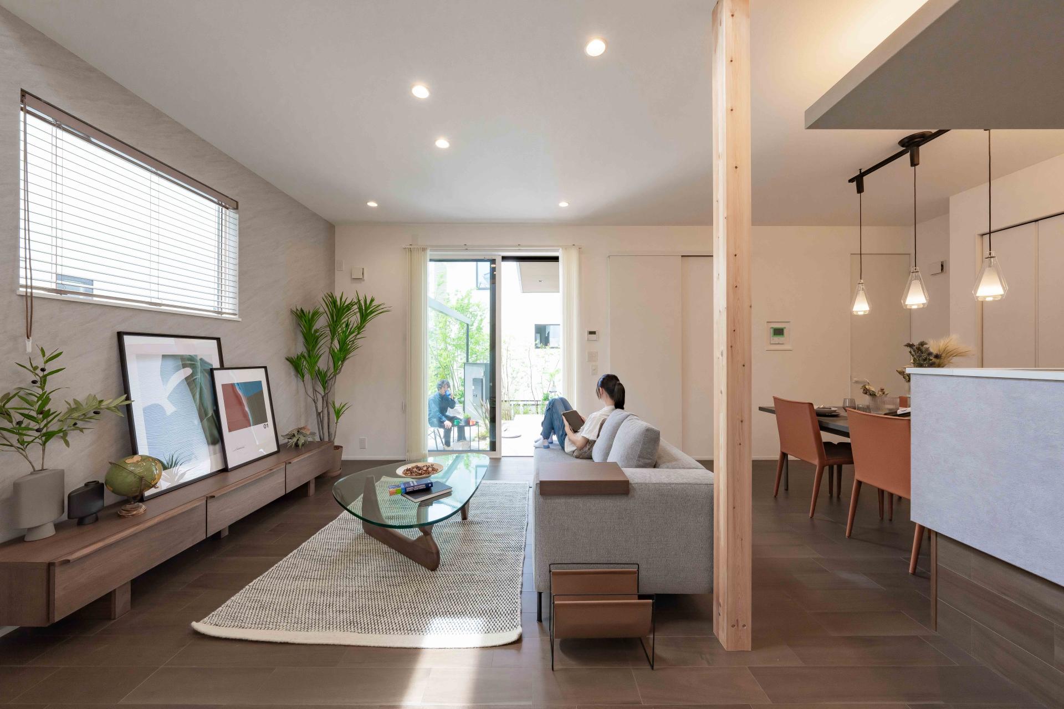
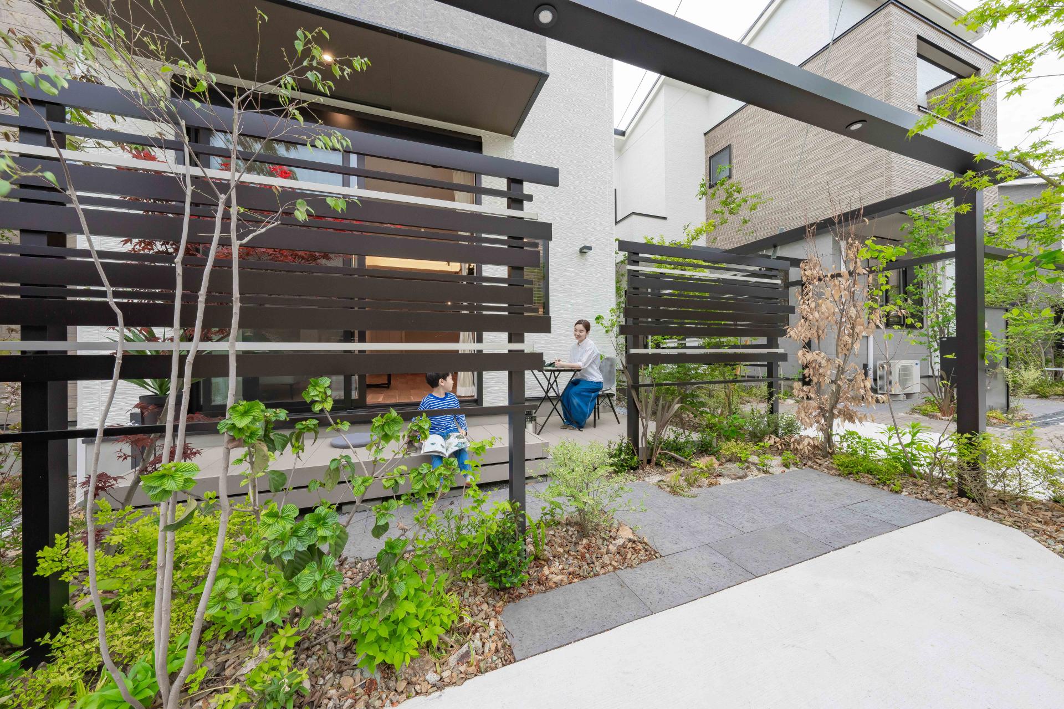
Subdivision development of five houses. In the limited site and building conditions of the wind zone, the second storey was sprung out to create a space under the eaves so as not to be counted in the building-to-land ratio. The external space was designed beyond this by utilising the recessed area. A gantry frame was installed as a threshold to divide the space into sensory areas. The gate frames were placed as a threshold to divide the space into sensory areas, and trees were arranged to softly cover the gate frames. The house is a residence where the place of residence seeps out like a gradation from the home to the outside.
Credits

Entrant
GuangDong King Goldenline Construction Engineering Co., Ltd
Category
Interior Design - Office

Entrant
Ying pai shi (Hangzhou)Biotech ltd.
Category
Product Design - Personal Care

Entrant
NOLINE DESIGN/Liu Qiankun
Category
Interior Design - Residential

Entrant
Zhejiang Junxiao Home Furnishings Co., Ltd.
Category
Product Design - Textiles / Floor Coverings