2025 | Professional

Sales Office of the Bishkek Project in Kyrgyzstan
Entrant
Hervey Design
Category
Interior Design - Commercial
Client's Name
-
Country / Region
China
Gallery
About The Entry
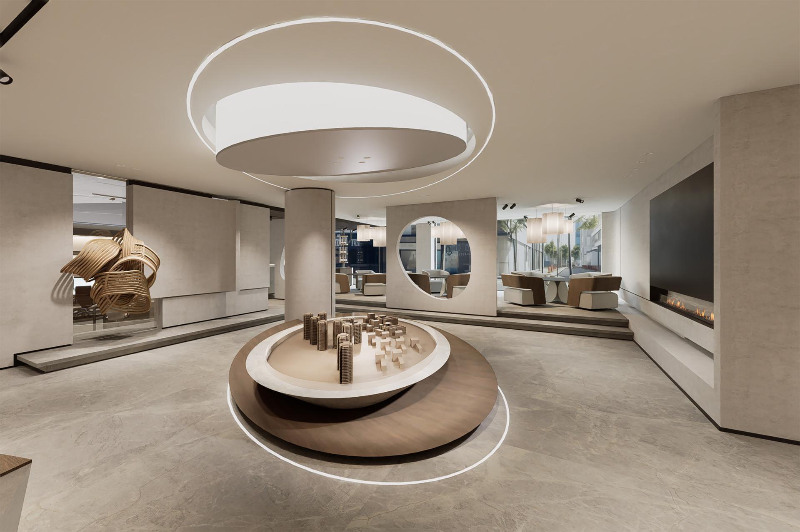
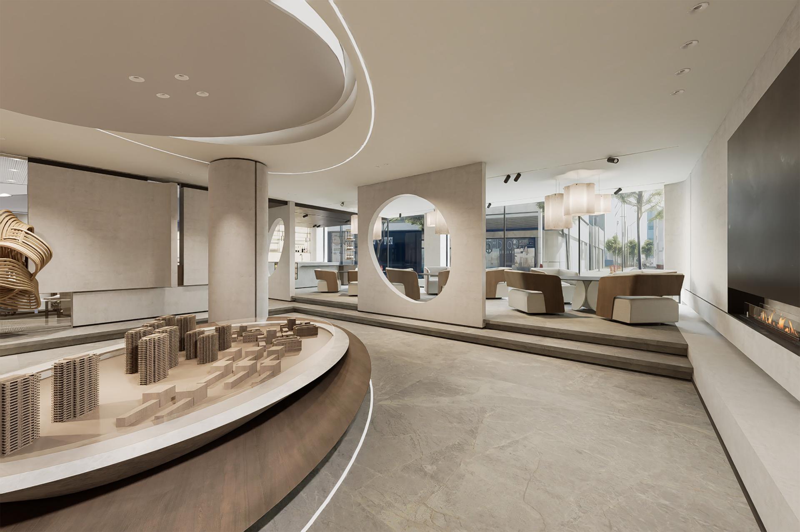
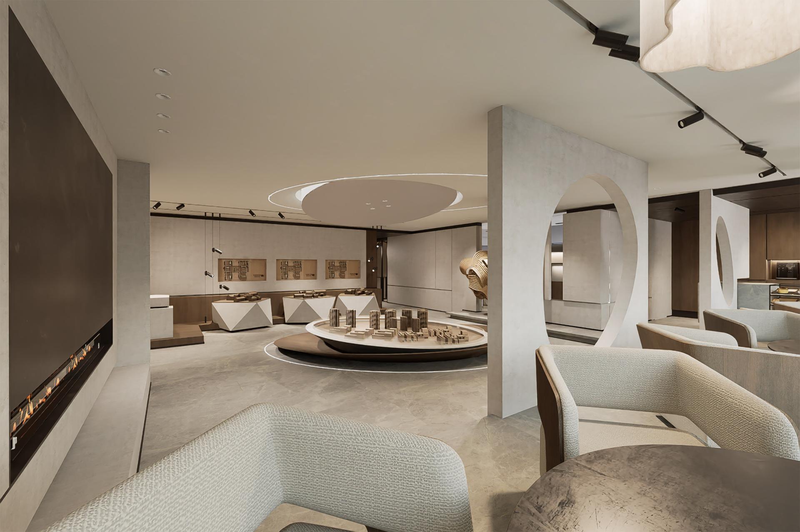
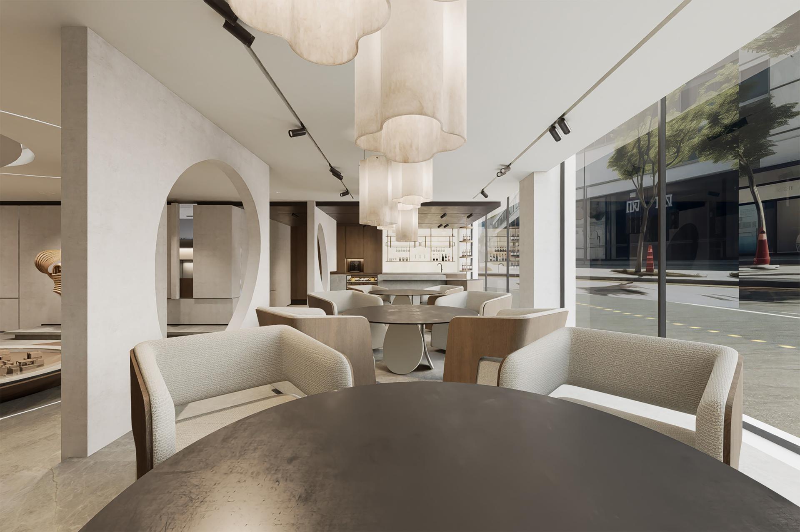
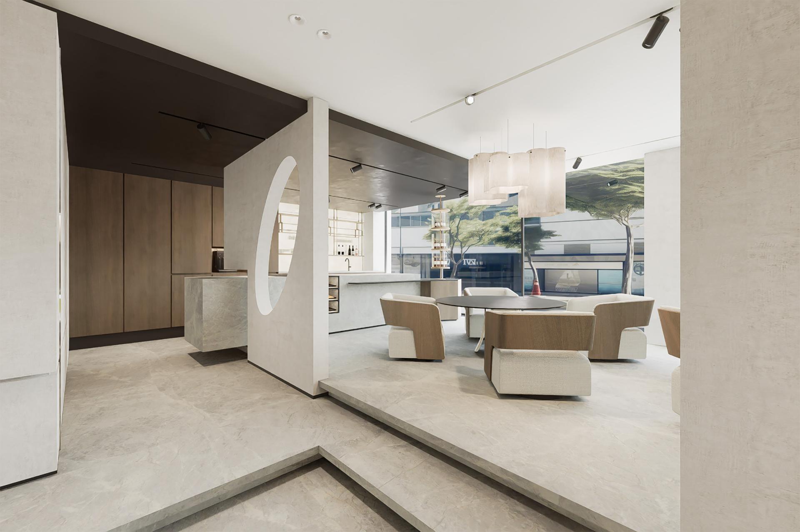
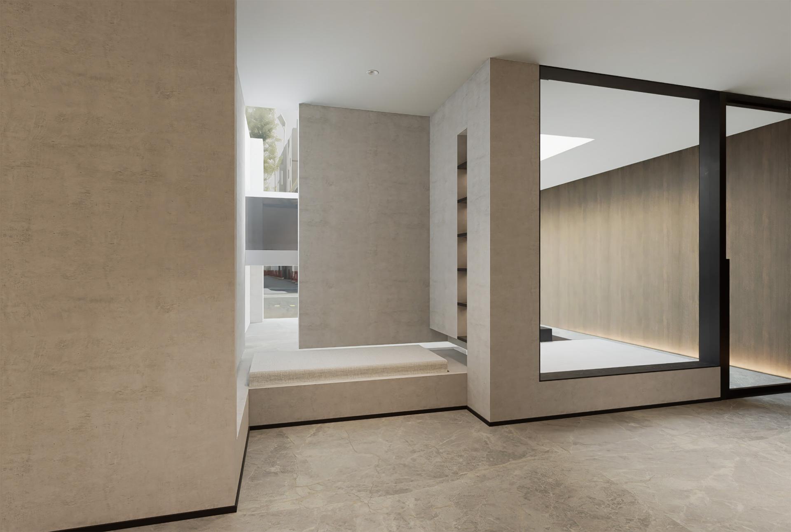
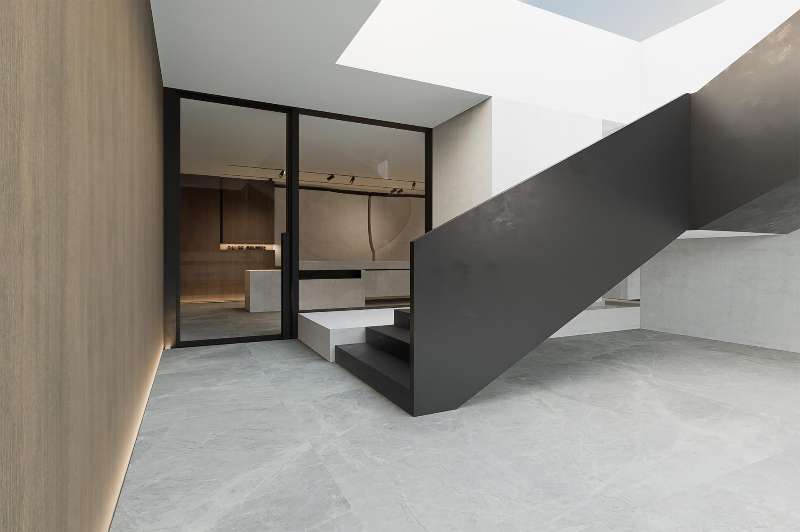
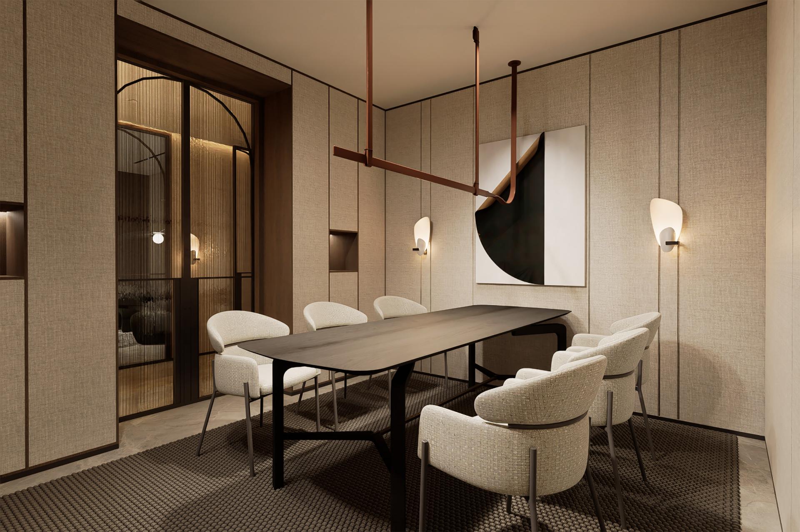
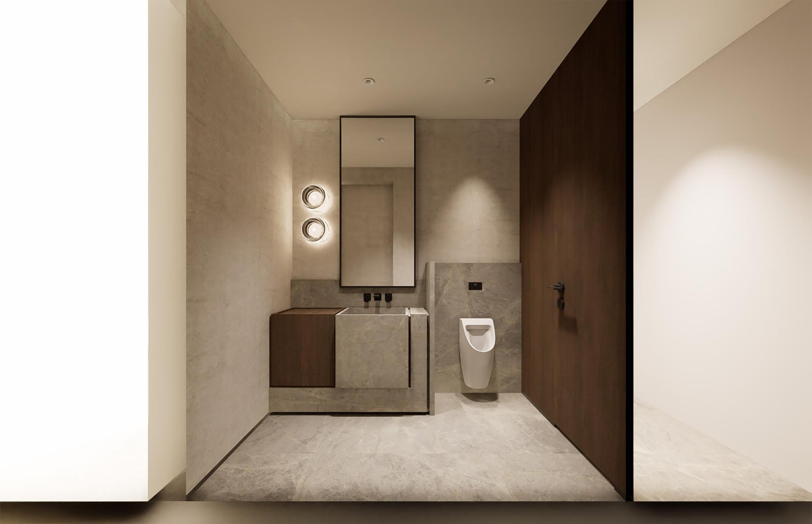
This project is located in the core area of Bishkek, the capital of Kyrgyzstan, adjacent to Alatau Square and municipal cultural landmarks. It is positioned as a "diversified art and life gallery", aiming to create a platform for in-depth dialogue between art and life through spatial narrative. The design takes "boundless integration" as its core, breaking through the functional limitations of traditional sales offices and creating a composite experience space that integrates art exhibitions, cultural socializing, and business services, meeting the upgraded demands of high-knowledge clients for spiritual and cultural consumption.
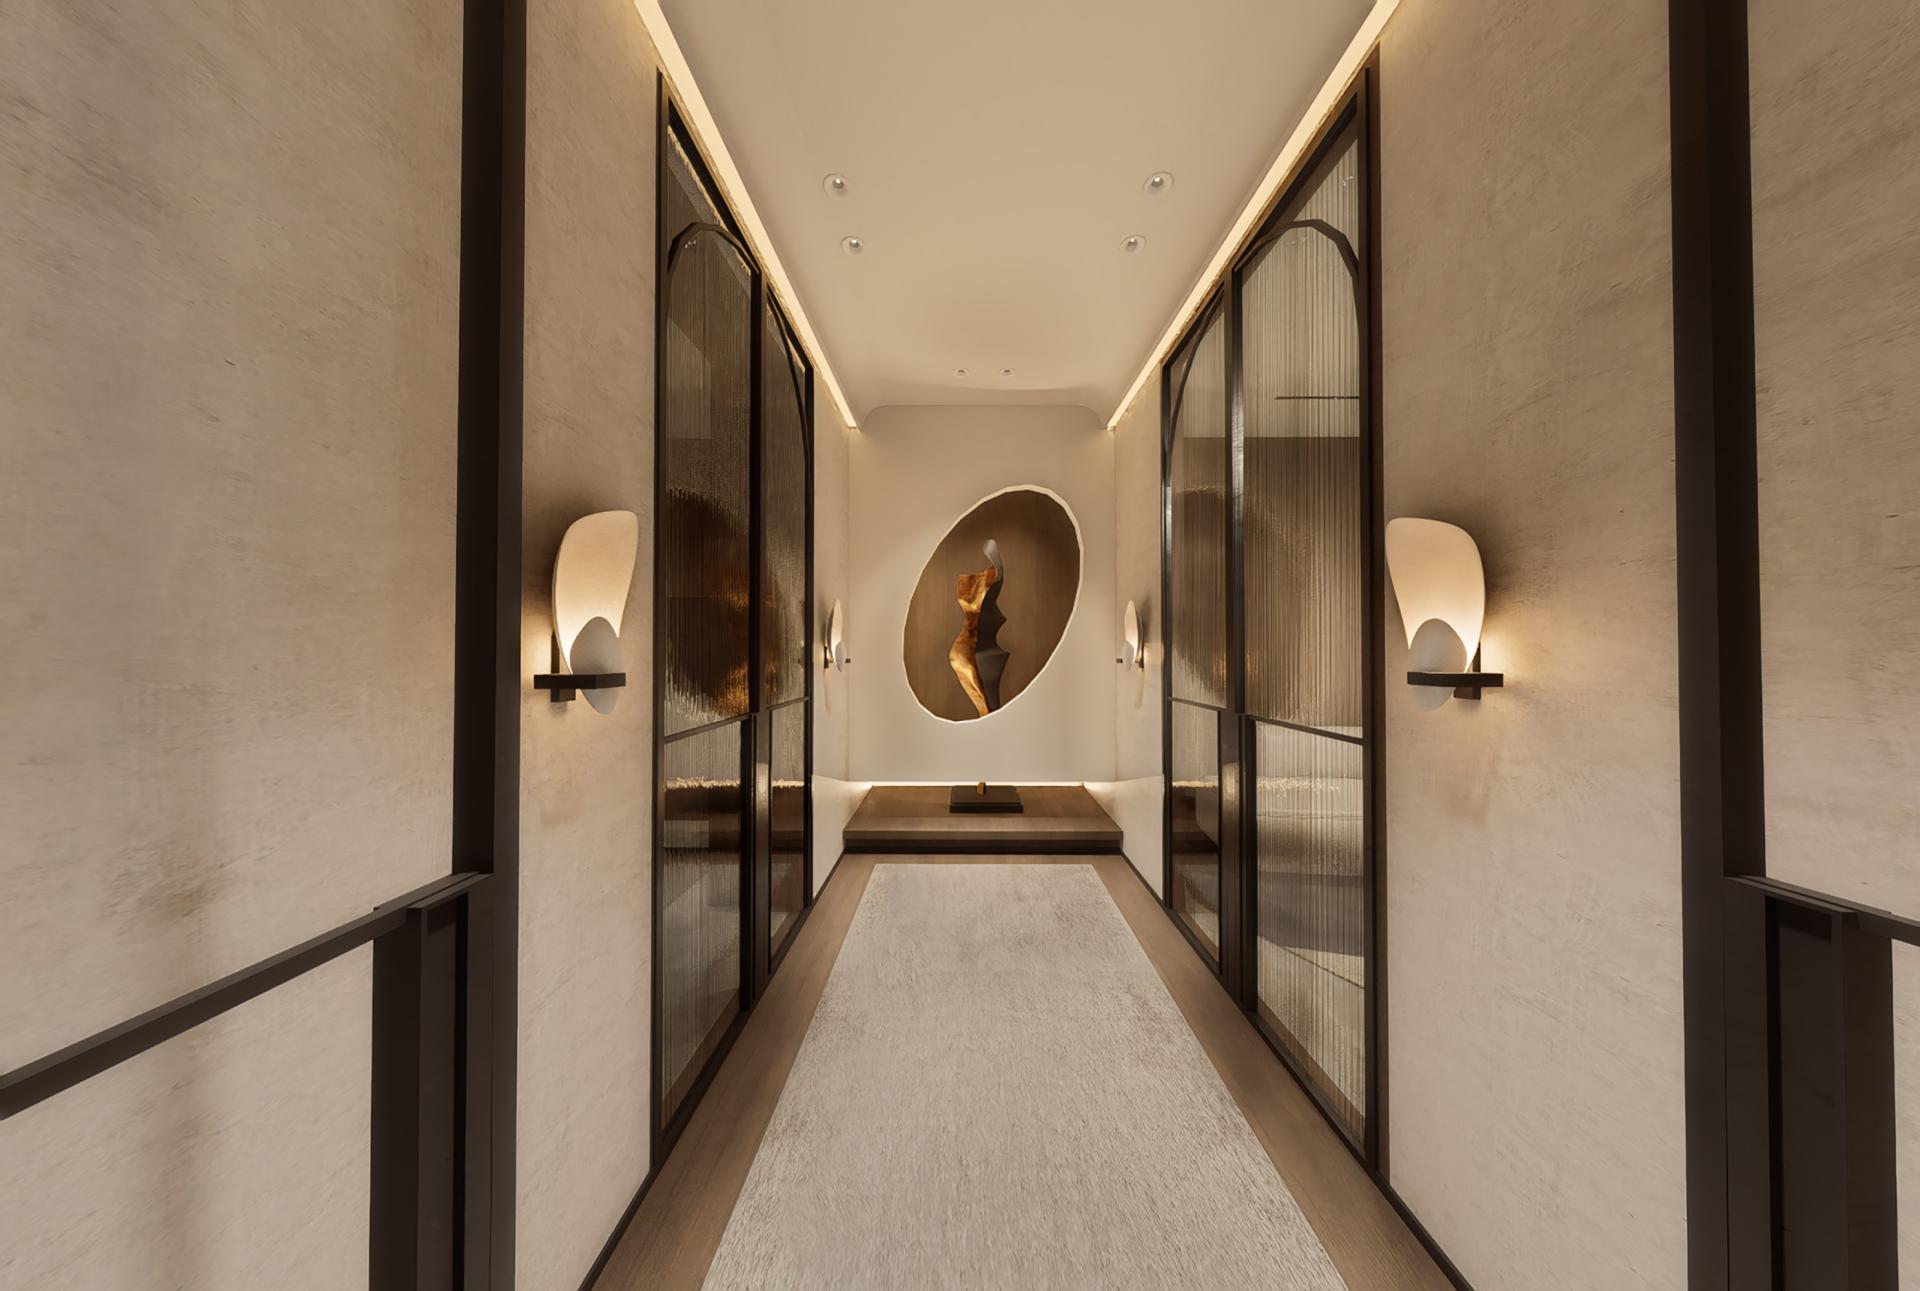
The spatial planning adopts the strategy of "artistic circulation", connecting various functional areas into an organic whole through a circular flow line. The space uses structural techniques to present a unique style that blends modern simplicity with industrial aesthetics. The color scheme mainly features light beige and gray tones, with warm brown tones from wooden wall panels and display stands infusing a natural atmosphere into the space, creating a material contrast with the cold cement texture of the walls while maintaining a unified color tone, forming a visual hierarchy. Through the ingenious combination of neutral tones, natural materials, and geometric elements, a rational yet warm and comfortable atmosphere is created. The large circular installation on the wall of the entrance reception area and the distant sculptures form a visual focus, with their smooth curves engaging in an interesting dialogue with the hard space. The architectural models and other objects on the display stands not only serve the display function but also act as miniature art installations to activate the space's vitality. The sand table area innovatively adopts an elliptical suspended design, with the ground light strips, sand table stands, and ceiling forming a three-way correspondence, achieving a three-dimensional display of architecture and landscape. The water bar area incorporates the concept of a coffee and book bar, with artistic screens continuing the elliptical shape of the front desk background wall and the sand table area, ensuring the privacy of negotiations while forming a flexible exhibition space.
Entrant
Hunan University
Category
Conceptual Design - Healthcare

Entrant
EinZig Creative Lab
Category
Interior Design - Renovation

Entrant
Beijing Xiaoxiandun Biotechnology Co., Ltd
Category
Interior Design - Commercial
Entrant
DOS Design
Category
Interior Design - Restaurants & Bars