2025 | Professional

SHAN KUAN UNI
Entrant
Shan Kuan Construction CO., LTD.
Category
Architectural Design - Residential
Client's Name
Shan Kuan Construction CO., LTD.
Country / Region
Taiwan
Gallery
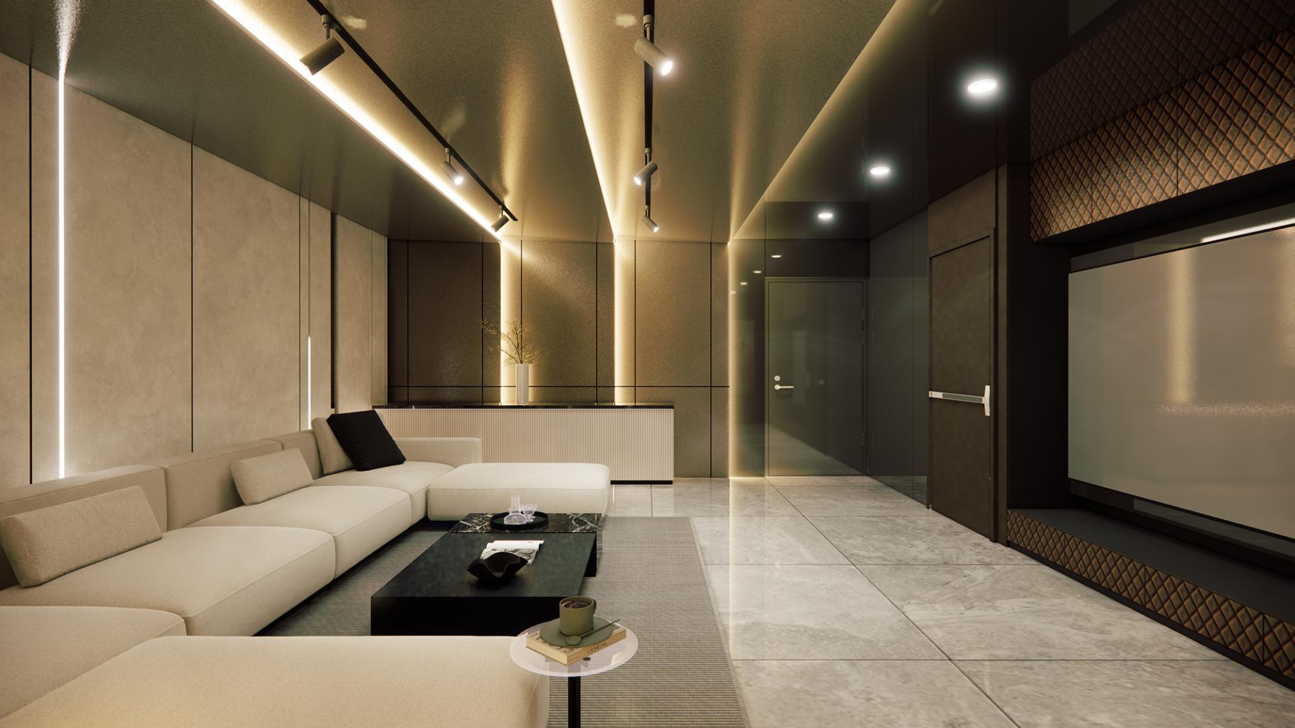
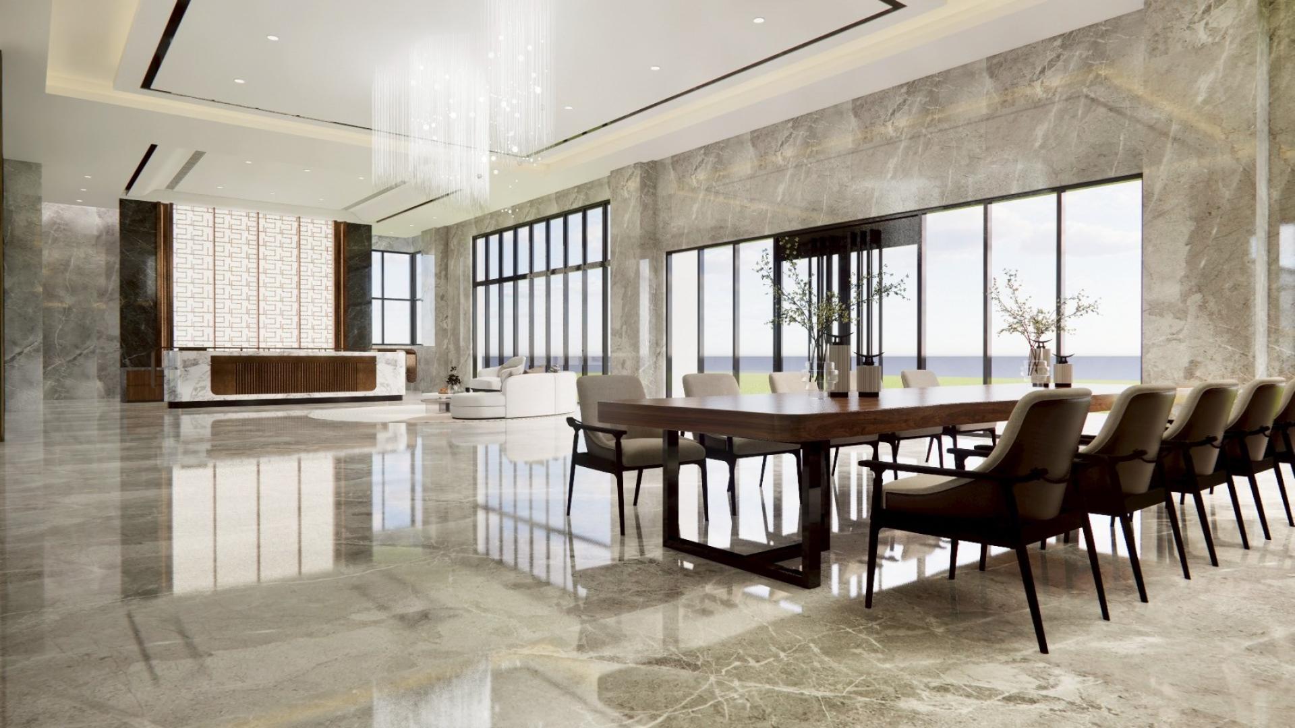
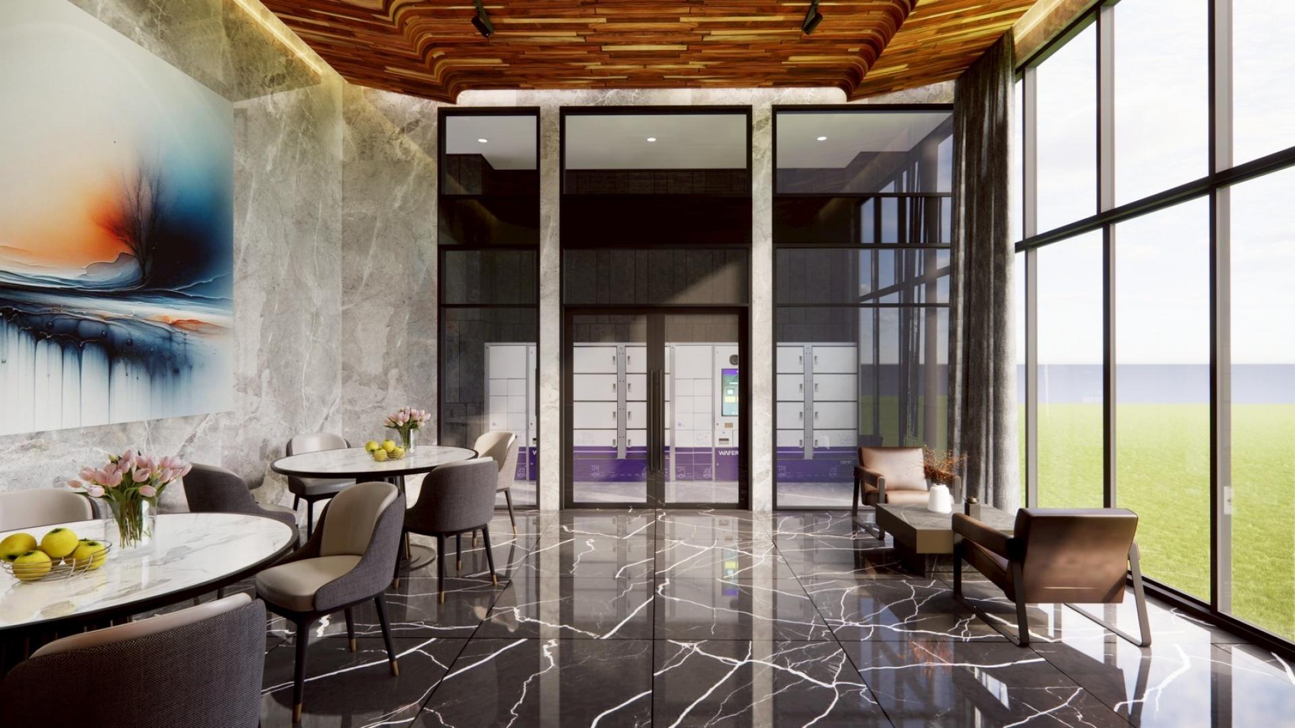
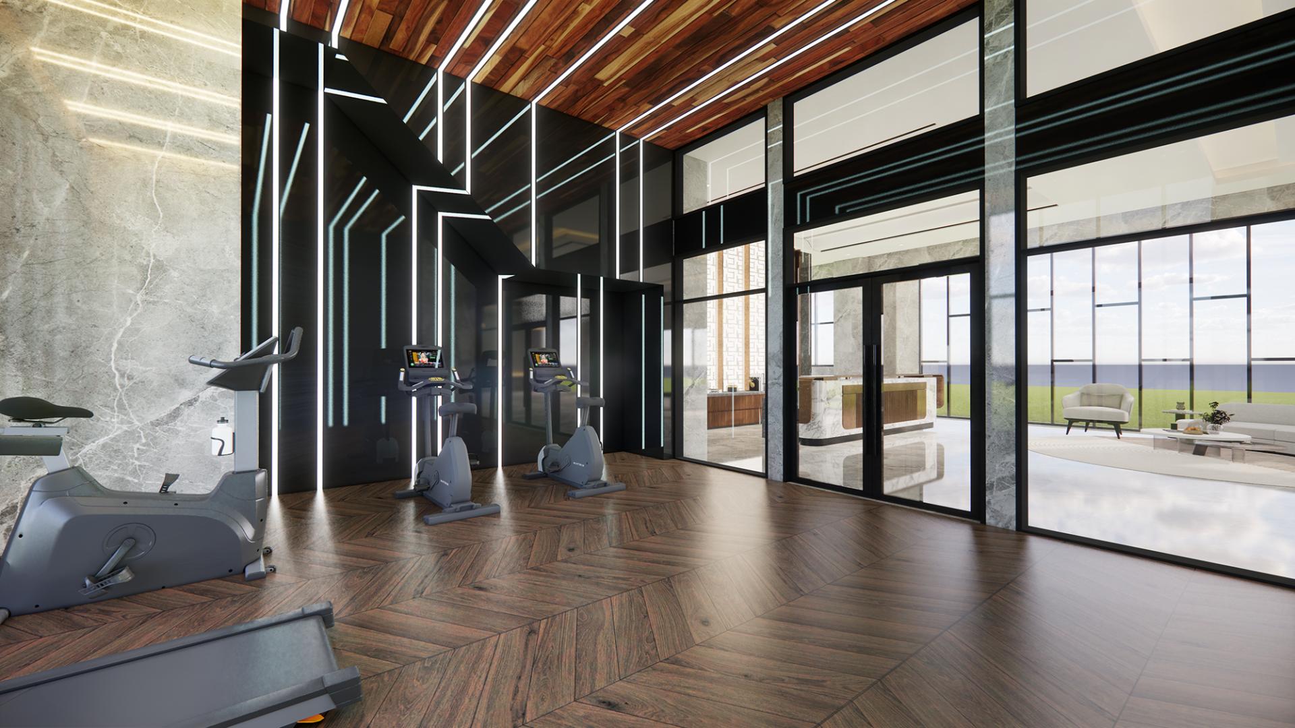
About The Entry
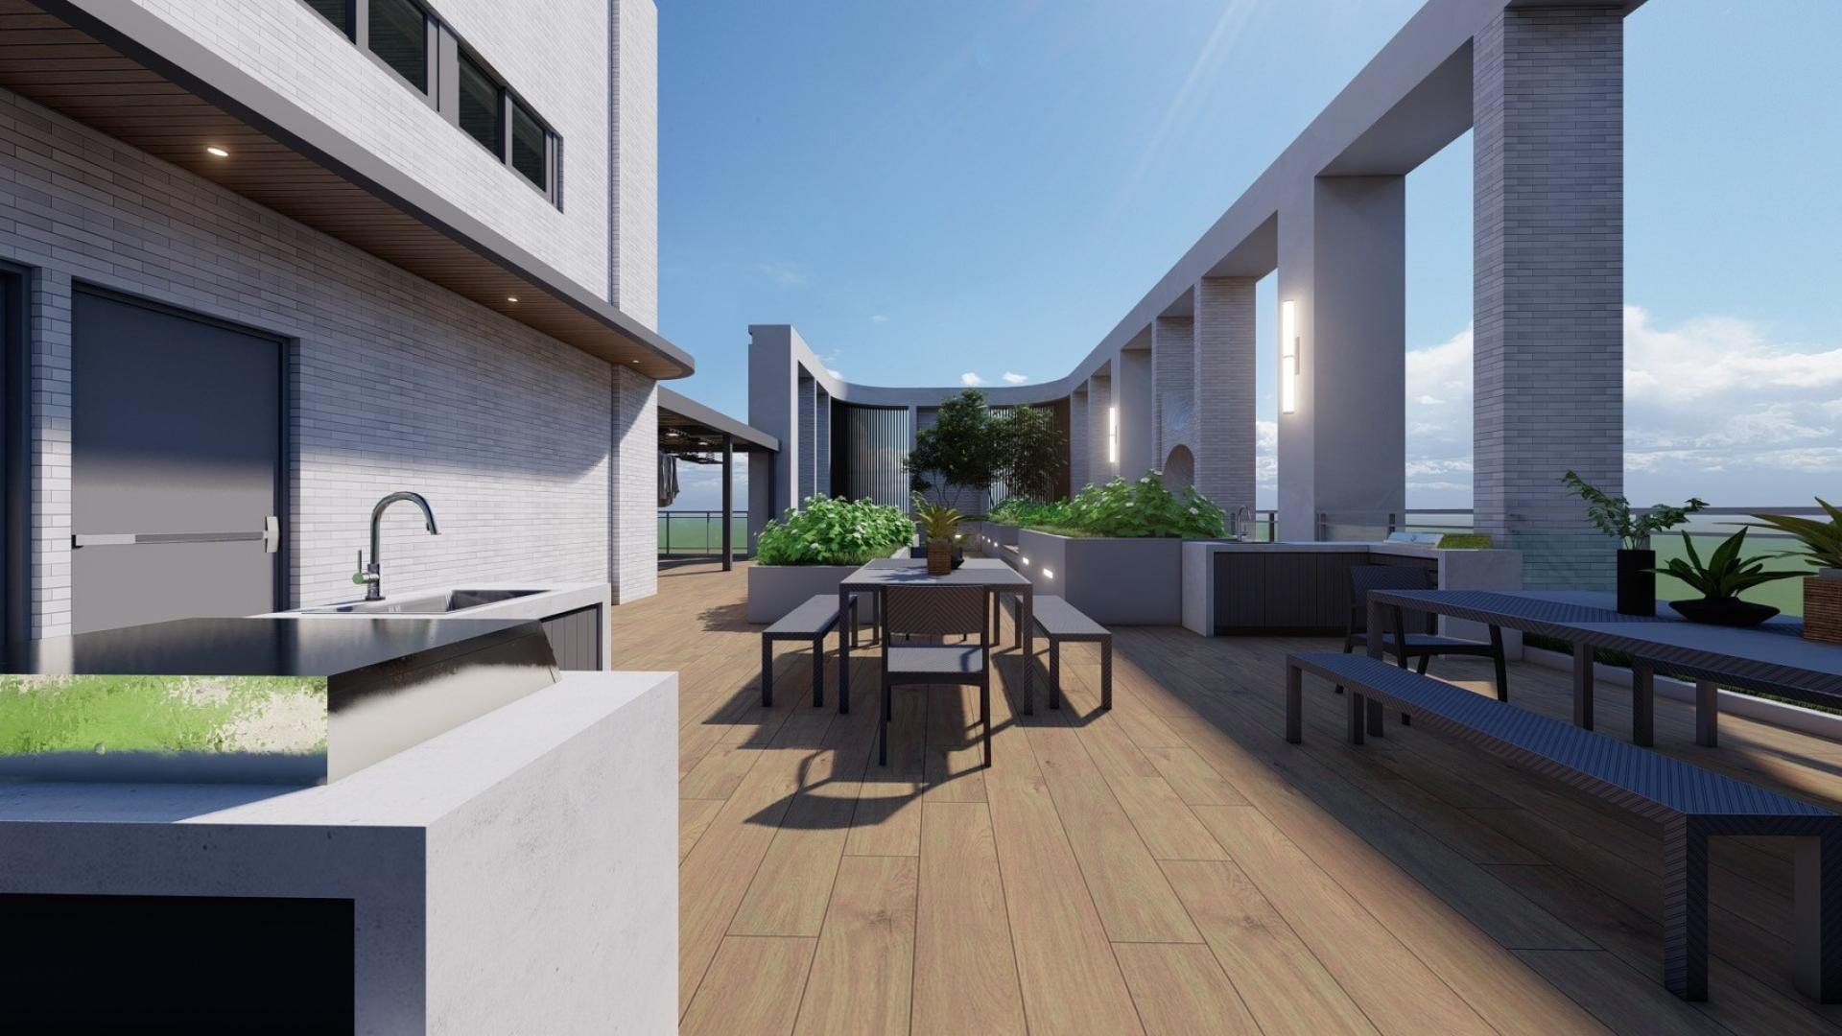
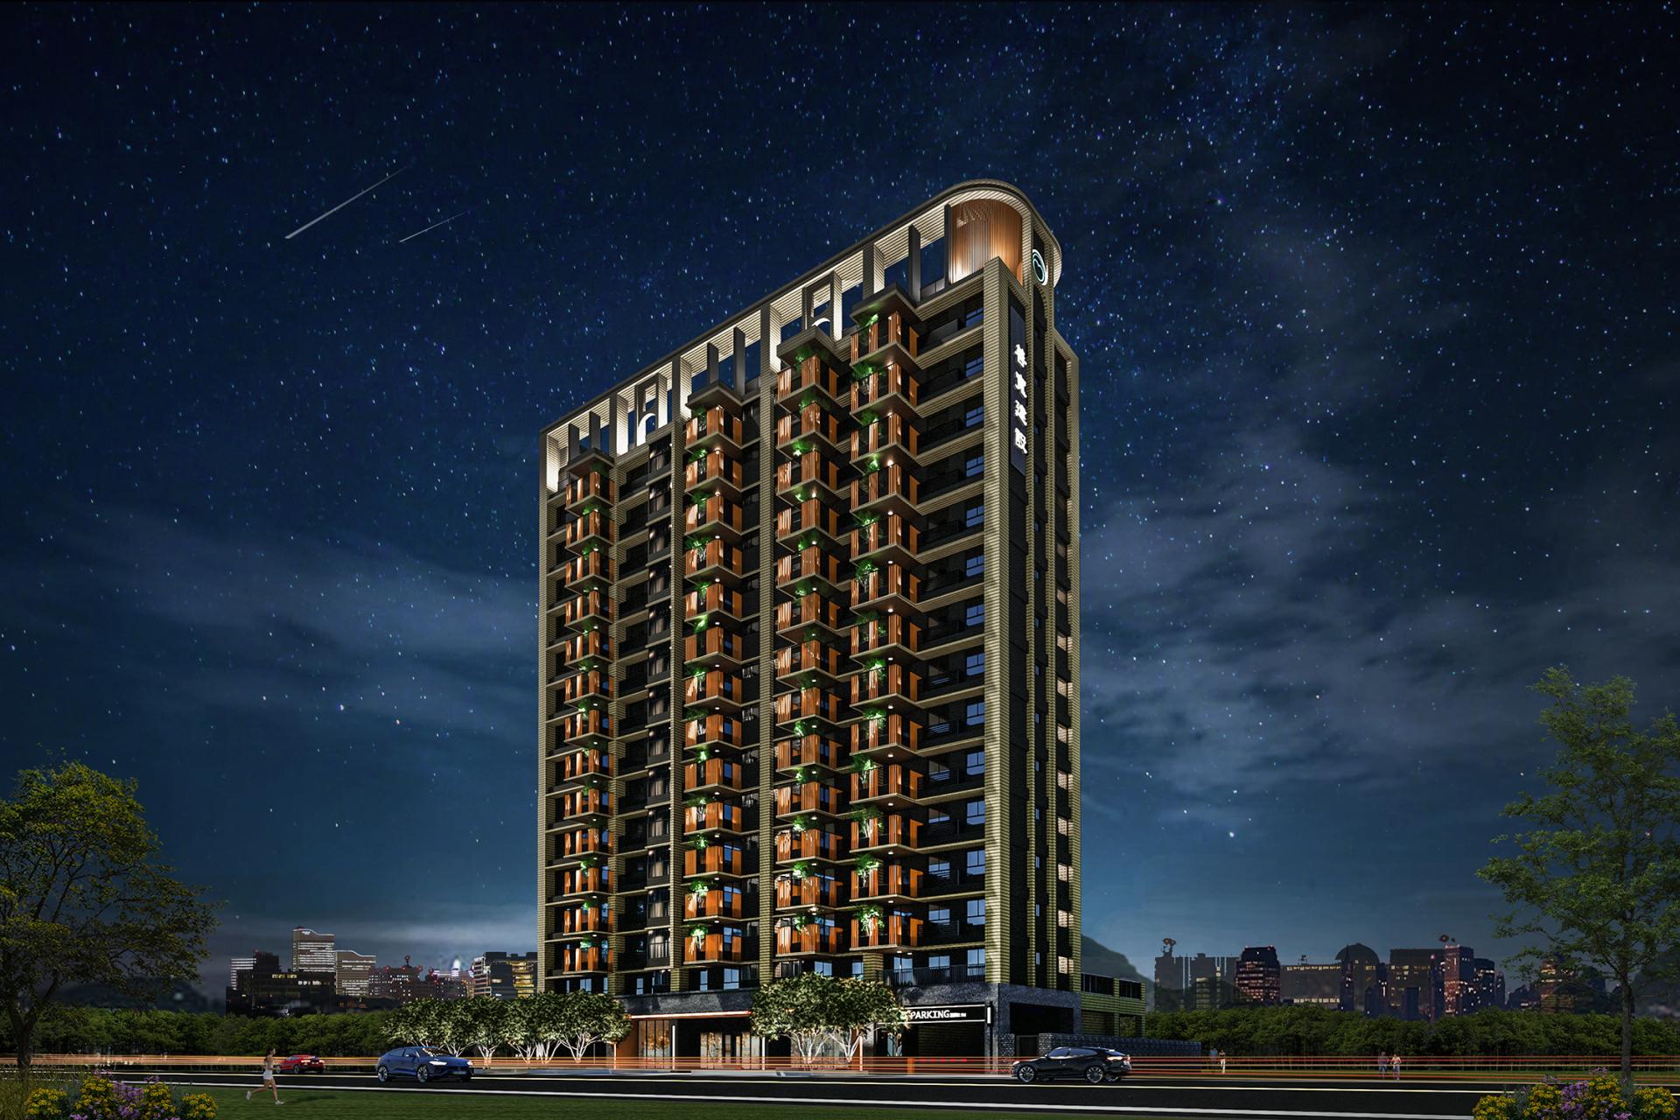
This remarkable project features a 15-story residential building above ground, complemented by a 3-story underground section, all nestled within the vibrant Sanmin District Redevelopment Zone in Kaohsiung. Its prime location, adjacent to the picturesque Zhongdu Wetland, the scenic Love River Green Corridor, and several esteemed school districts, offers residents the perfect blend of tranquil natural surroundings and convenient urban amenities.
Drawing inspiration from the rich environment that envelops the site, the design team meticulously considered the scale of the surrounding streetscape. Consequently, they incorporated elegant curved landscape balconies and a striking framed facade that harmonizes with the characteristics of the street corners. This thoughtful design not only establishes a captivating visual focal point for the building but also significantly enhances each unit's connection to the lush green belts nearby. Furthermore, it optimizes natural light, creating bright, inviting living spaces.In essence, this design beautifully captures the serene charm of urban life, envisioning a residential complex where "urban serenity" becomes a daily reality. Through its innovative approach, it promises to be a sanctuary for residents, harmonizing the bustling city life with the tranquility of nature.
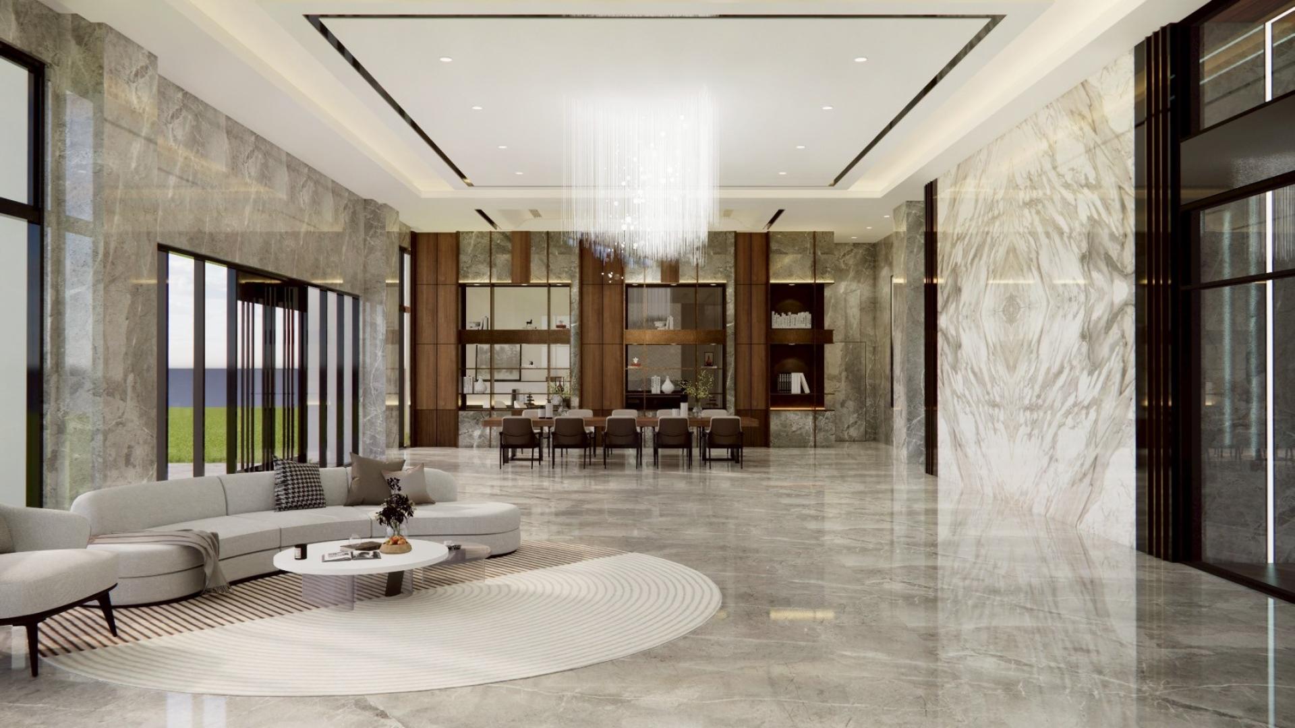
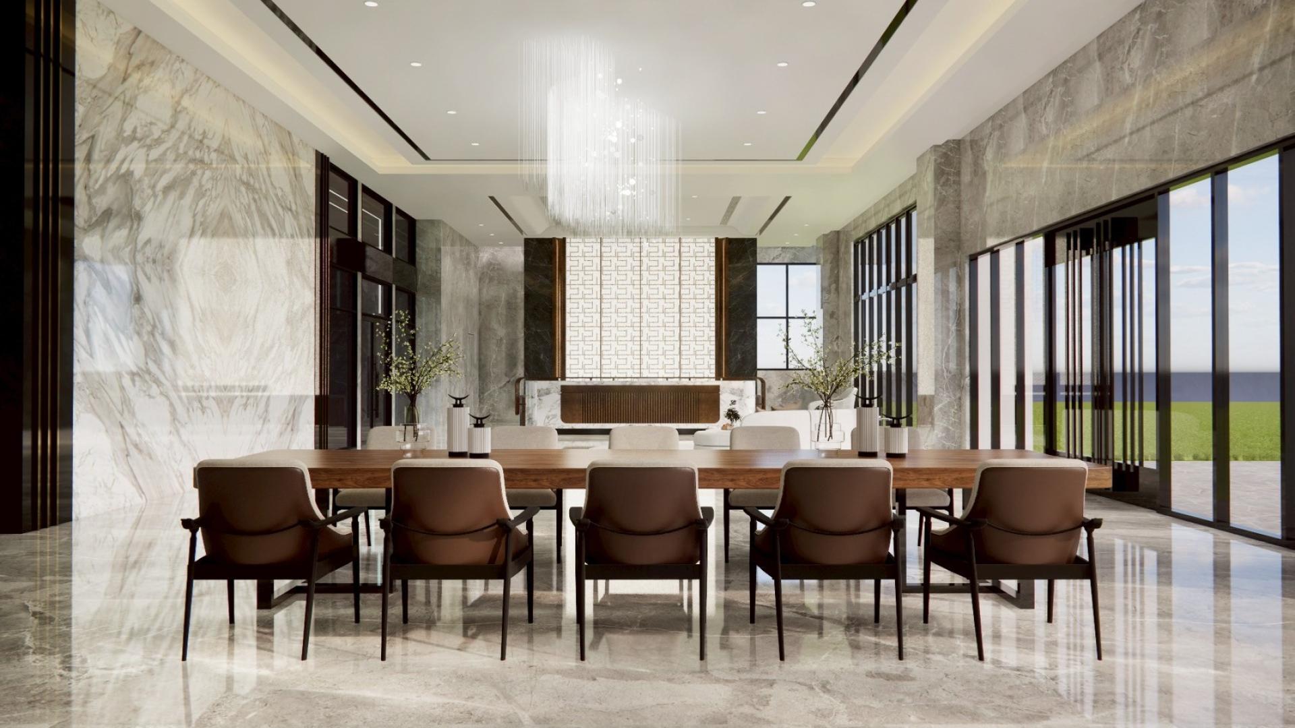
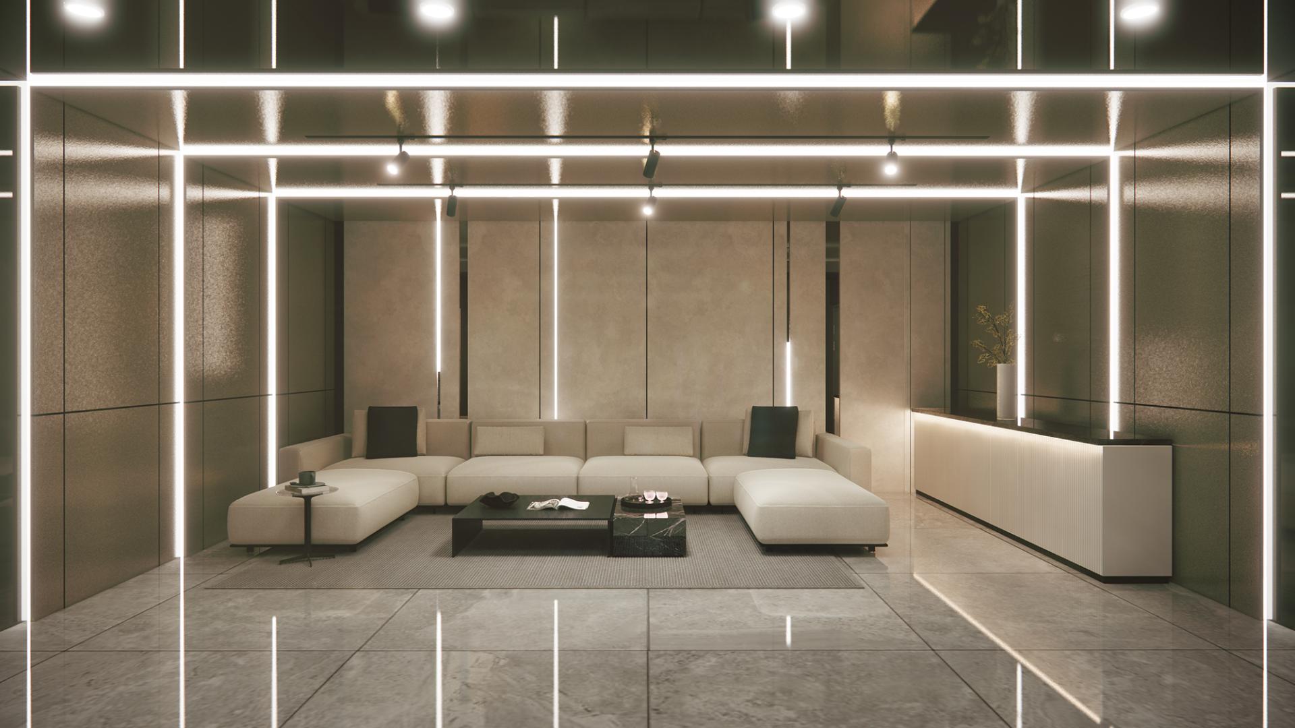
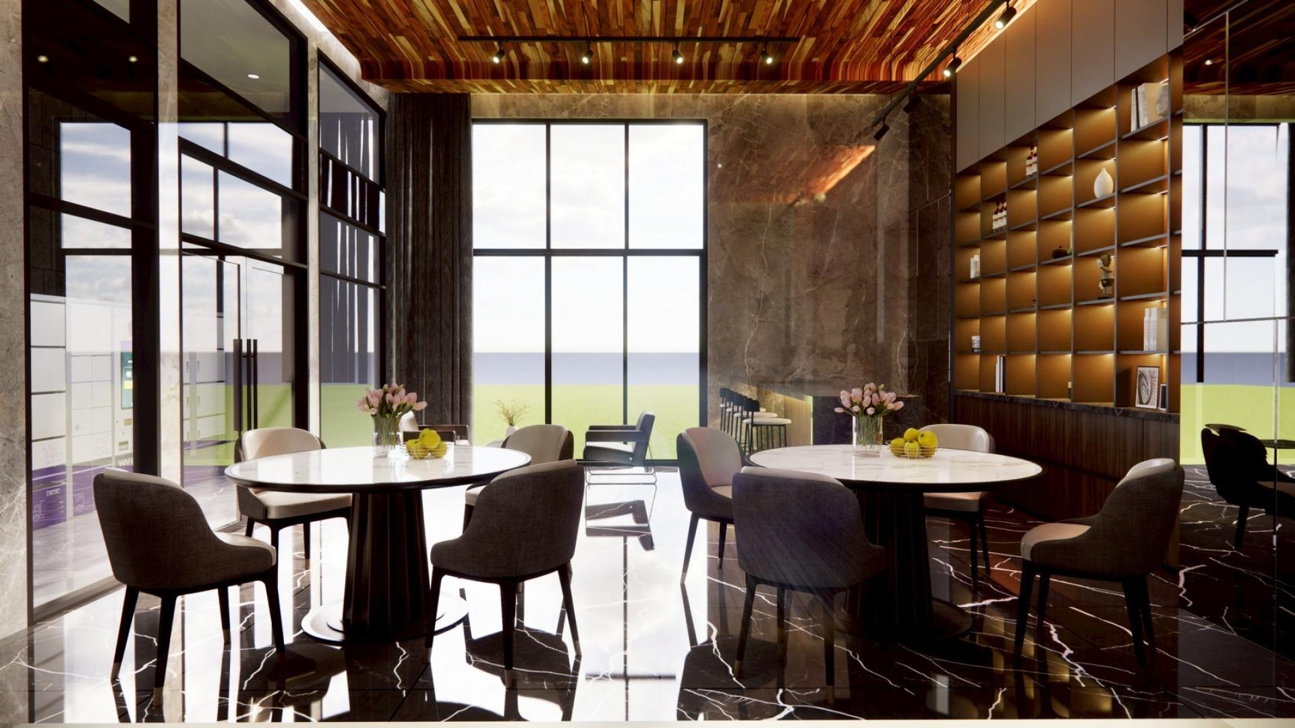
The ground floor seamlessly integrates vibrant retail spaces, lush open green areas, and essential community management facilities, creating an inviting entrance that fosters a sense of belonging within the community. Ascending to floors 2 through 15, residents are presented with a diverse array of floor plans, from charming two-bedroom, one-bathroom units to spacious three-bedroom, two-bathroom units. This thoughtful variety ensures that the needs of every resident are expertly accommodated. Moreover, each unit is designed with extended living spaces that are elegantly enhanced by the use of horizontal panels and deep-frame elements, which together create a sense of openness and fluidity. Importantly, the air conditioning units are skillfully concealed behind stylish grilles, thus maintaining the façade's clean lines while also simplifying maintenance. As a result, this design not only enhances overall performance and comfort but also significantly elevates the living experience, delivering substantial value to all residents.
Credits

Entrant
Yihan Luo, Tianxi Ren
Category
Product Design - UX / UI / IxD (NEW)

Entrant
EZ Wedding
Category
Interior Design - Stage
Entrant
Millet Design Co., Ltd
Category
Landscape Design - Open Space Design
Entrant
RAY MA
Category
Product Design - Wearable Technologies