2025 | Professional

Baiqiao Expressway Svc. Area Overpass, Guangdong, CN
Entrant
Architectural Design & Research Inst. of SCUT Co., Ltd. / POLY CHANGDA ENGINEERING CO., LTD.
Category
Architectural Design - Arches, Bridges, Viaducts & Gateways
Client's Name
Guangdong Provincial Freeway Co., Ltd.
Country / Region
China
Gallery
About The Entry
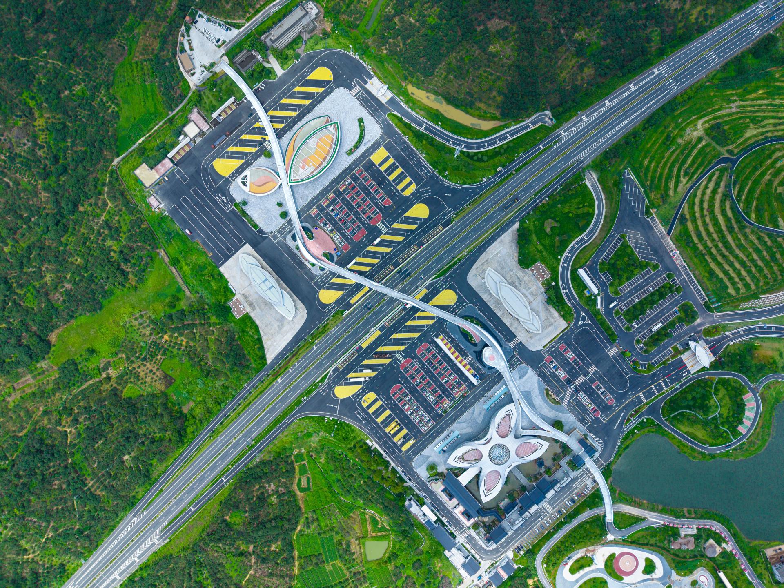
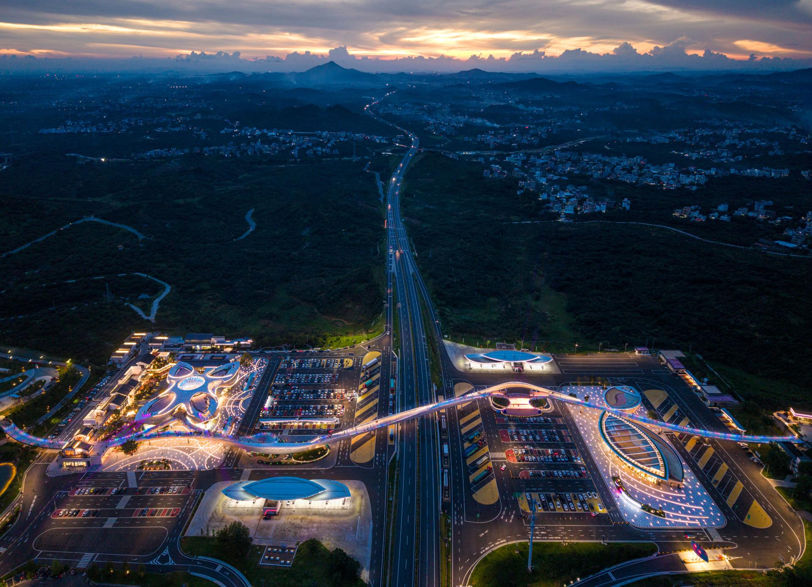
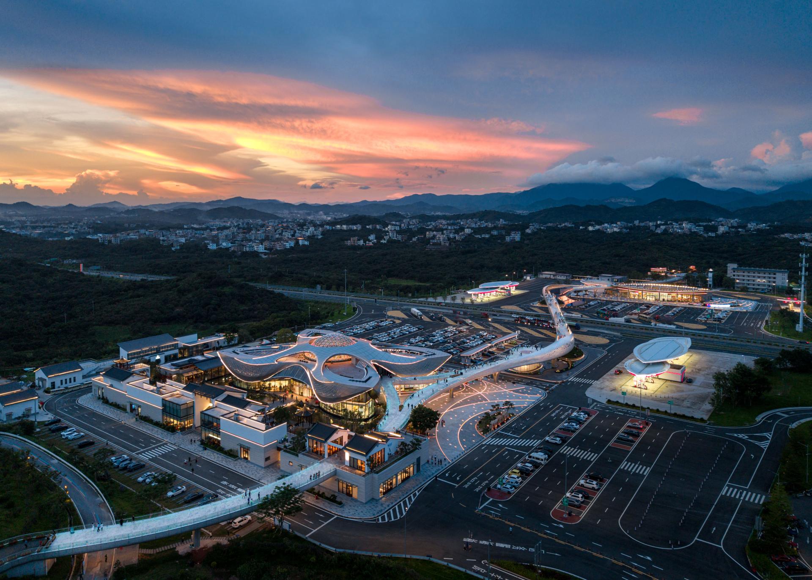
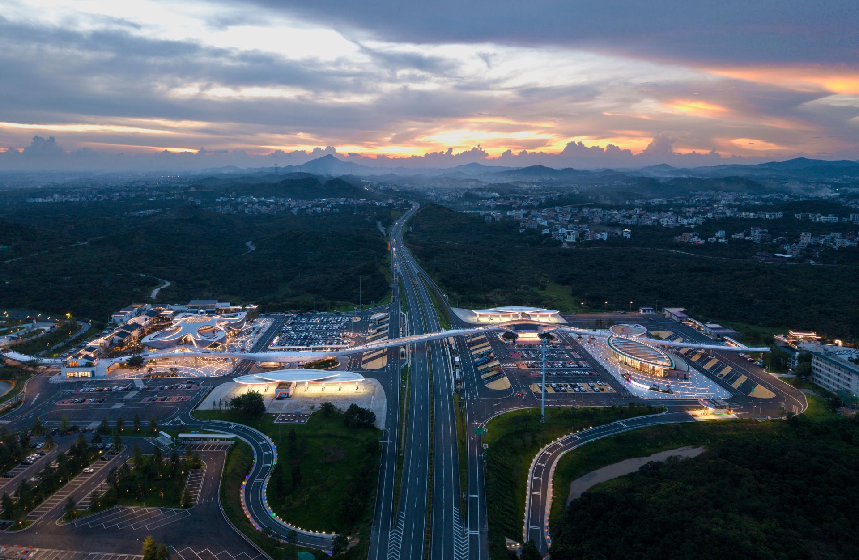
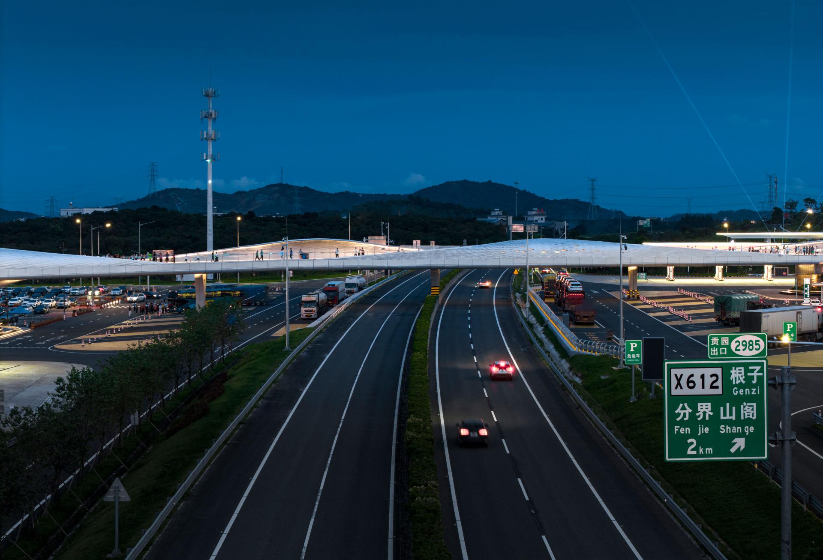
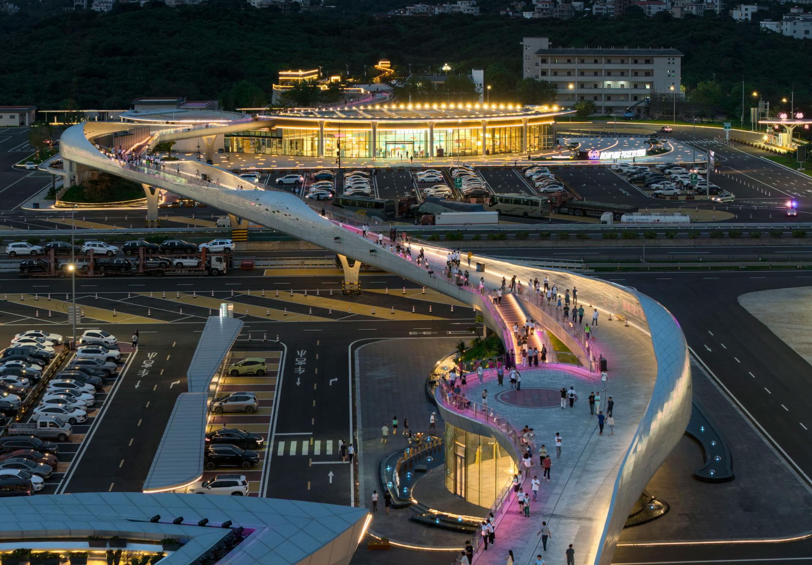
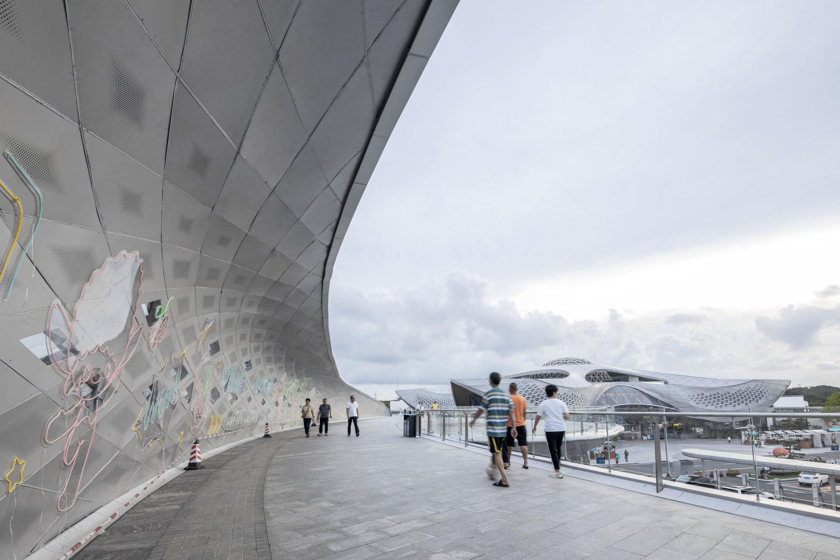
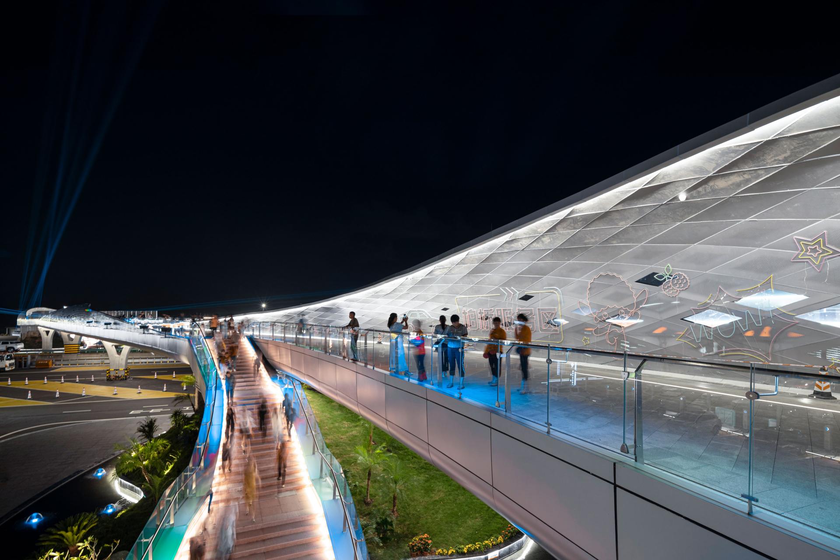
The Baiqiao Expressway Service Area of the Baotou–Maoming Expressway is a distinctive service area in the coastal mountainous region of southern China, and the surrounding villages are famous for producing lychees, but the level of economic development is low and there are no good public facilities. By adding a 600-meter-long aerial bridge, the service area not only connects the service areas on both sides of the expressway but also further links to the villages outside the service area. It achieves improvements in three aspects: first, optimizing the functional configuration of the service areas on both sides, without the need to provide two sets of identical facilities, realizing complementarity and forming distinctive functions respectively; second, residents of surrounding villages can enter the service area to share cultural, commercial, and technical facilities, enhancing public resources in the vicinity; third, travelers on the expressway can reach the towns and villages on both sides to visit and consume, promoting local economic development.
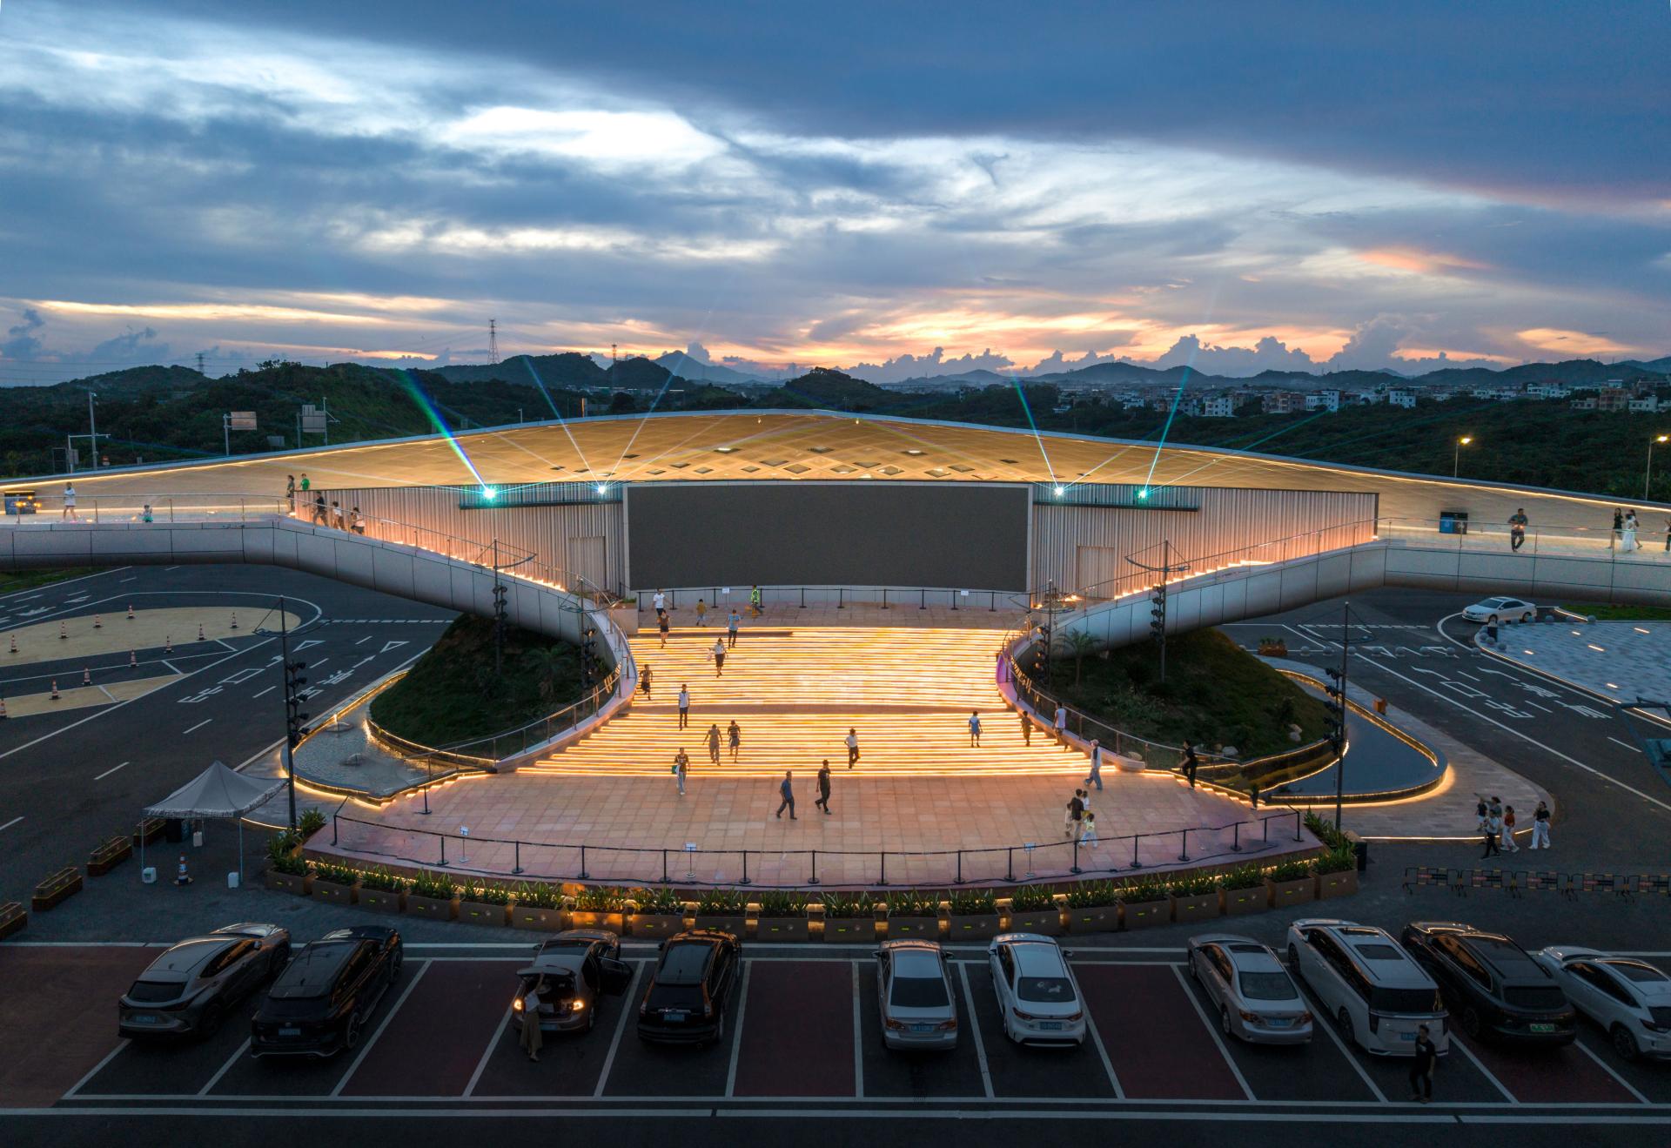
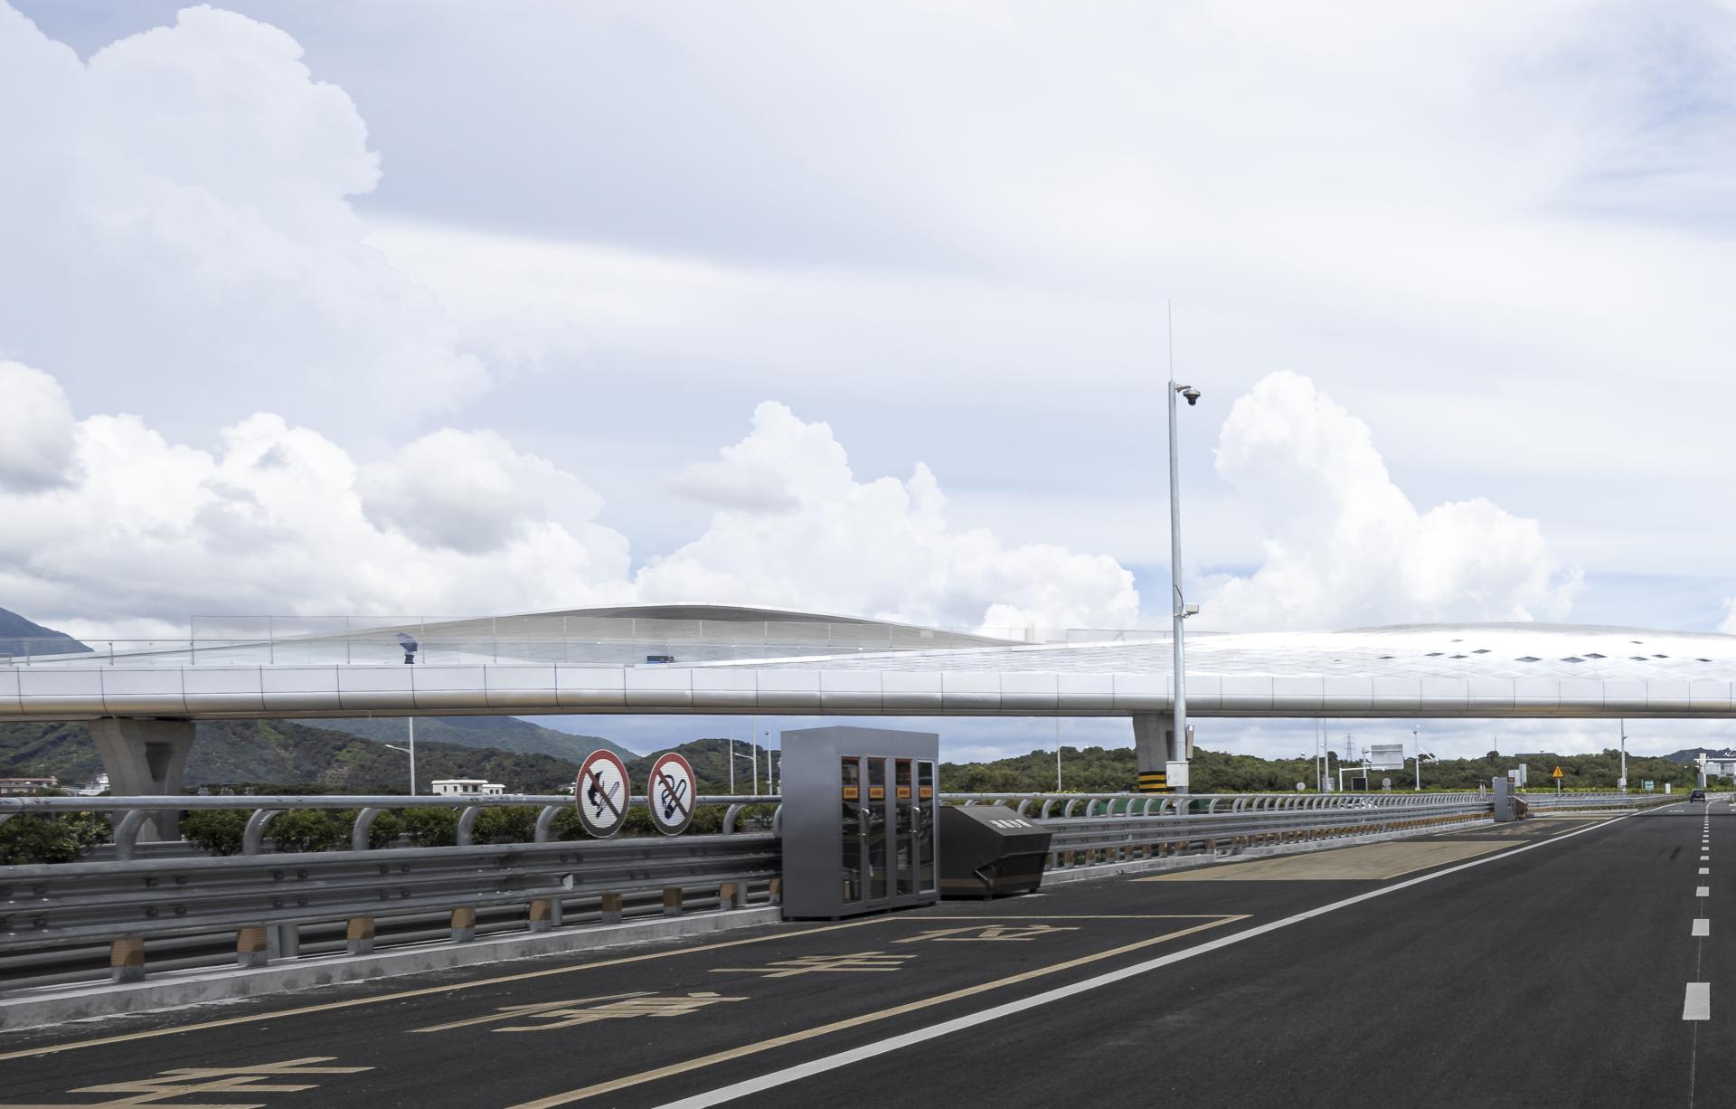
The pedestrian bridge in this project takes the branches of the lychee tree as the design concept, with branches long and graceful, small twigs bearing abundant fruits, and fruits clustering in groups on the larger branches. The bridge has a total length of 600 meters and an average width of 6 meters, with the elevation adopting an expansive wavy surface, echoing the undulating mountains around it, and forming a distinctive landscape image on the expressway. The bridge connects the main buildings of the service areas on both sides, and in order to avoid monotony, multiple enlarged nodes are arranged in the middle—the north side features a rural revitalization stage, which can provide surrounding performances and a drive-in cinema; the south side features a city exhibition hall, used to display the abundant fruits and rural specialties of the region, improving visibility and promoting economic consumption.
The pedestrian bridge is slender and lightweight, yet it is the key link between the service area and its surroundings, injecting energy into the coordinated development of the expressway and the nearby towns and villages, and forming lasting vitality through the integration of resources.
Credits
Entrant
SHENZHEN FREEFORM DESIGN CO., LTD.
Category
Interior Design - Commercial

Entrant
广州建鑫嵘赋有限公司/华南理工大学建筑设计研究院有限公司/广东省建科建筑设计院有限公司
Category
Landscape Design - Mix-Use Landscape (NEW)

Entrant
31.DESIGN
Category
Interior Design - Leisure & Wellness

Entrant
Amber Design
Category
Interior Design - Commercial