2025 | Professional

Chengdu Aerotropolis Asia Heart Hospital
Entrant
China IPPR International Engineering CO.,LTD.
Category
Architectural Design - Clinics / Hospitals
Client's Name
-
Country / Region
Gallery
About The Entry
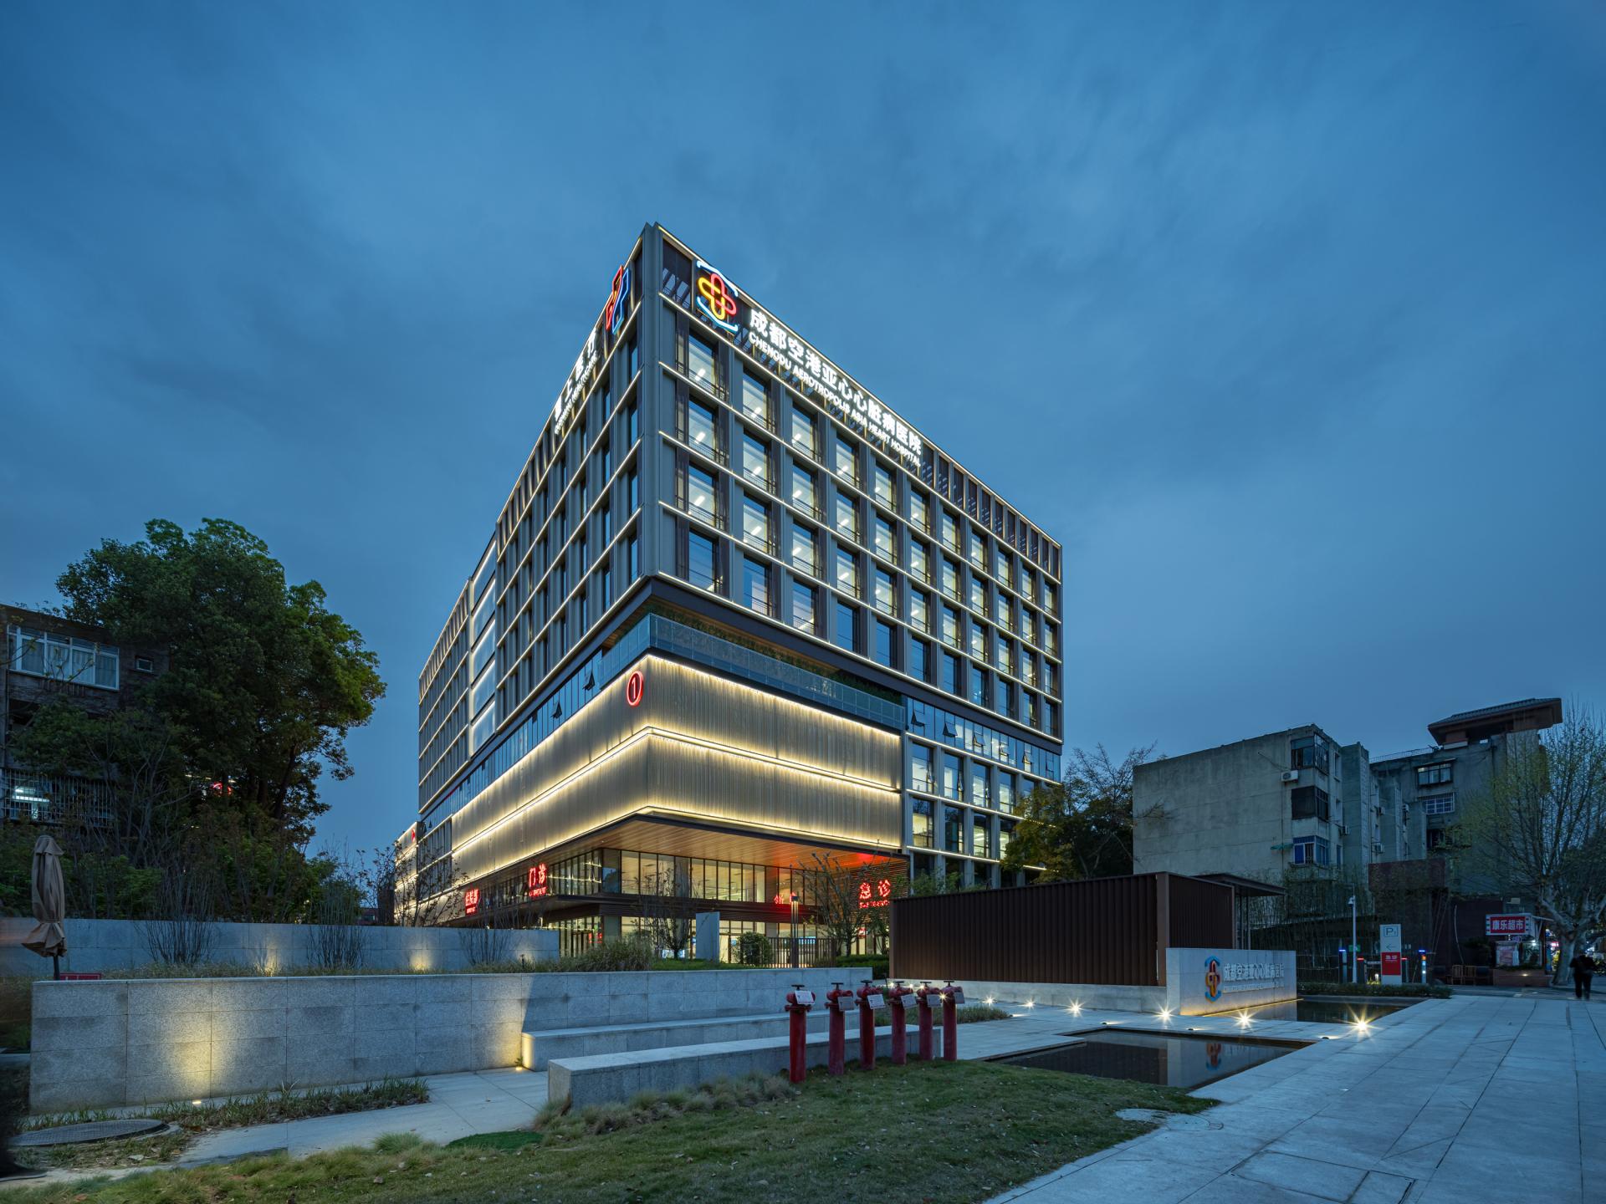
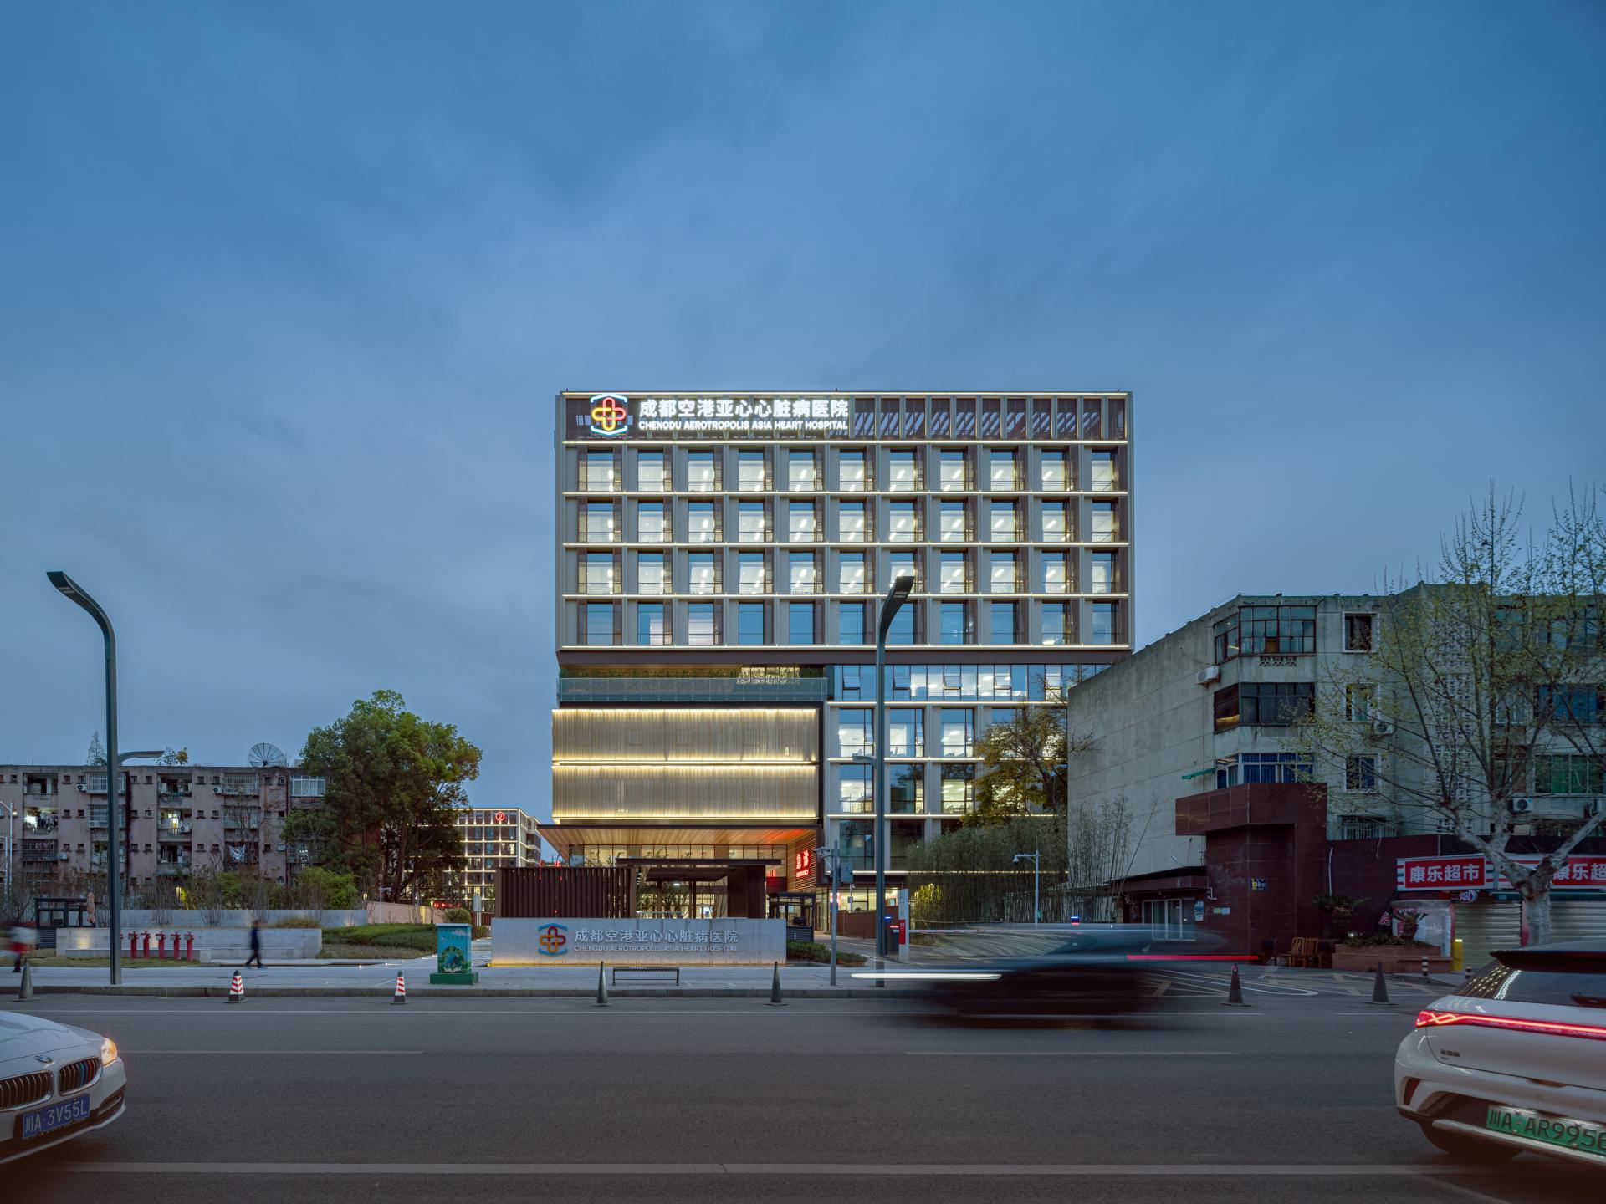
Chengdu Aerotropolis Asia Heart Hospital, a prototype of urban renewal inside the old-city pattern, converts restrictive site, parking and height limits into a fresh medical-and-social anchor for Shuang-liu. Flexible, ecological and high-density tactics weave a contemporary skin into the urban tissue while preserving local memory, allowing an ageing hospital to act as “spatial glue” that fuses function with culture.
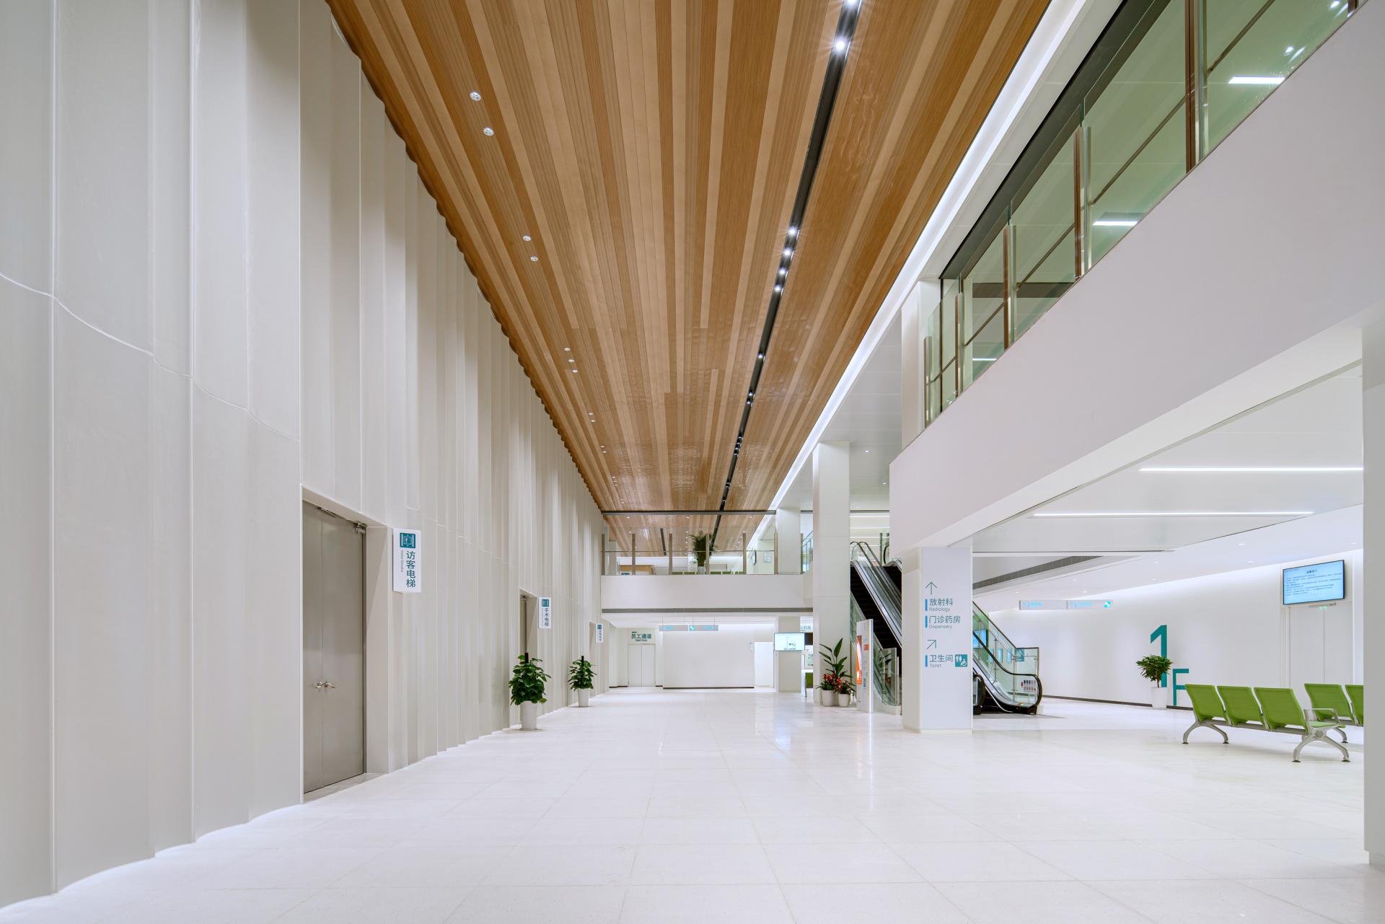
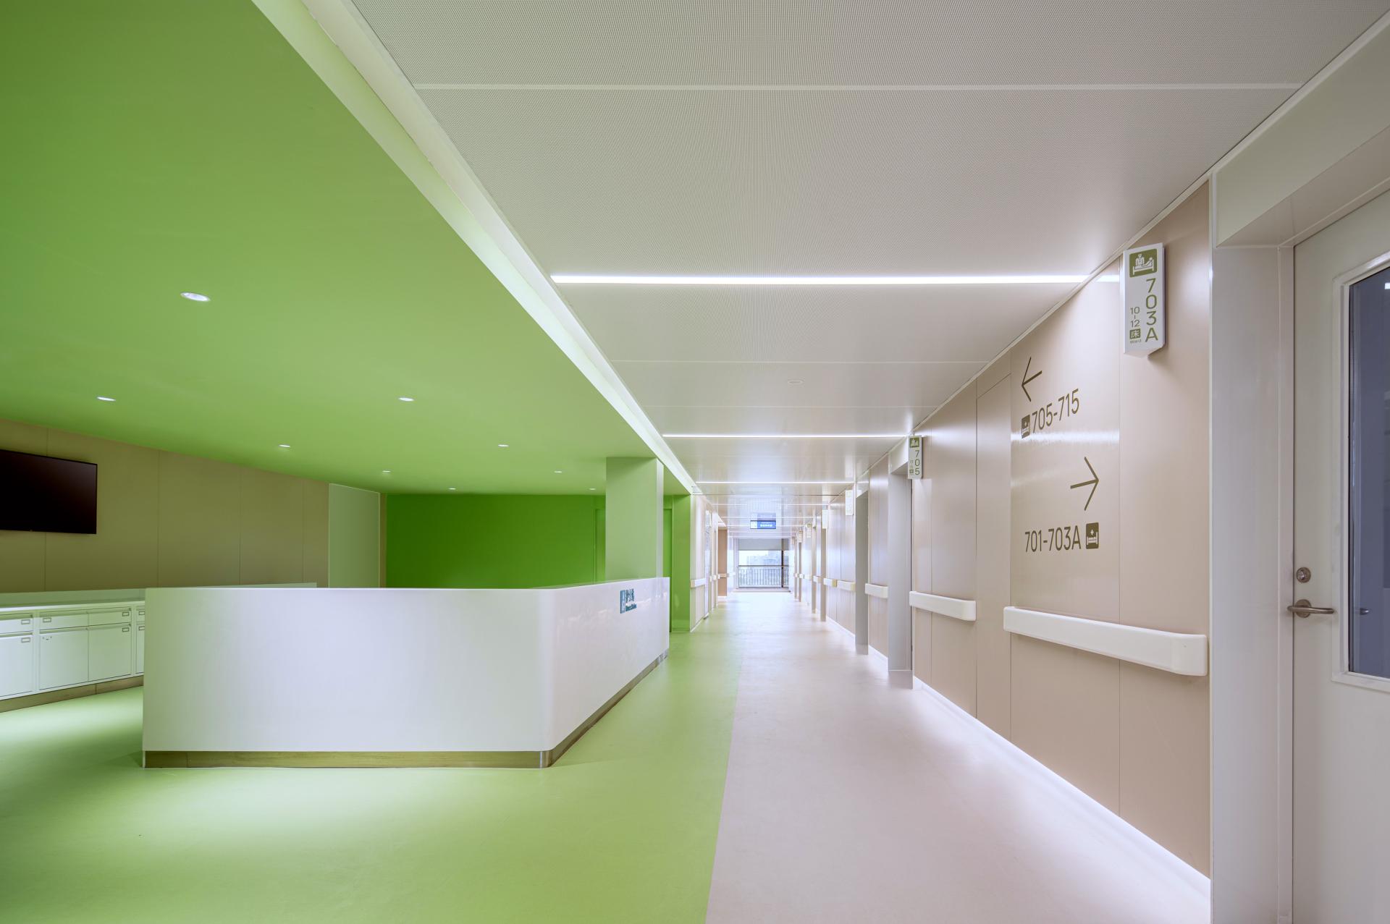
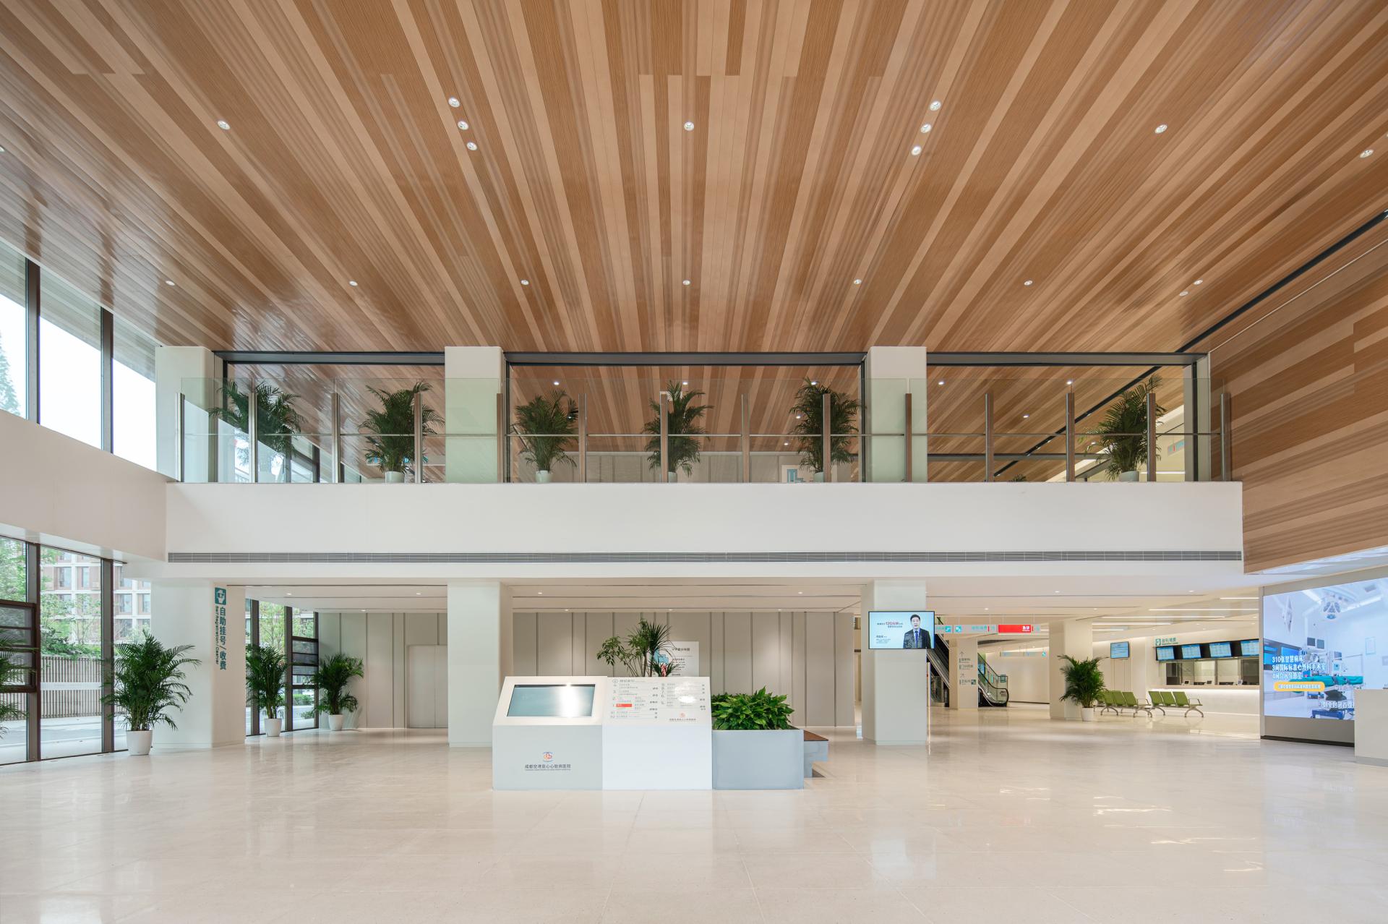
The project is located within the original site of the First People's Hospital of Shuangliu District, Chengdu City, which in Sichuan Province, the medium of China. The total site area is approximately 19,000 square meters. The project primarily involves demolishing existing ancillary structures while retaining and renovating the original inpatient building. Additionally, it includes the construction of a new medical complex and ancillary facilities. The planned total bed capacity is 310 beds. The new construction and renovation area is approximately 70,000 square meters. The main functions will support the cardiac specialty, encompassing outpatient and emergency services, medical technology/surgical departments, inpatient wards, as well as functions such as physical examinations and rehabilitation.
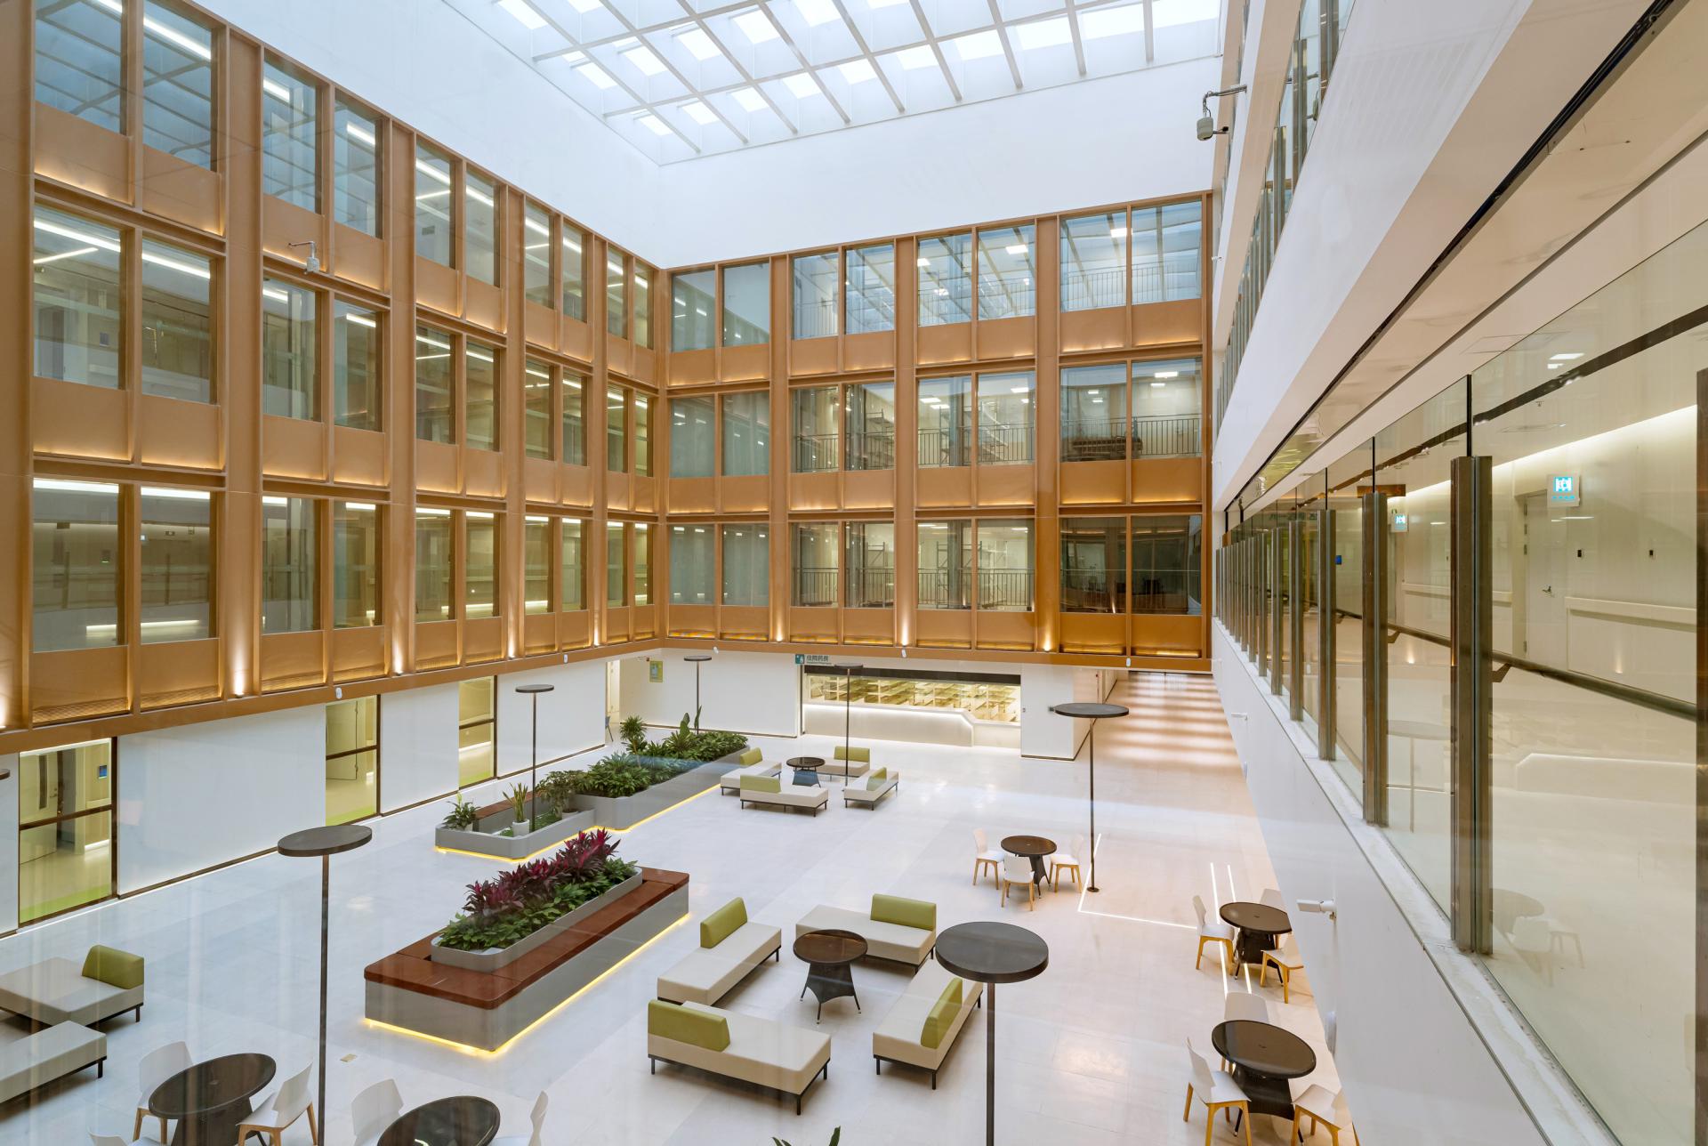
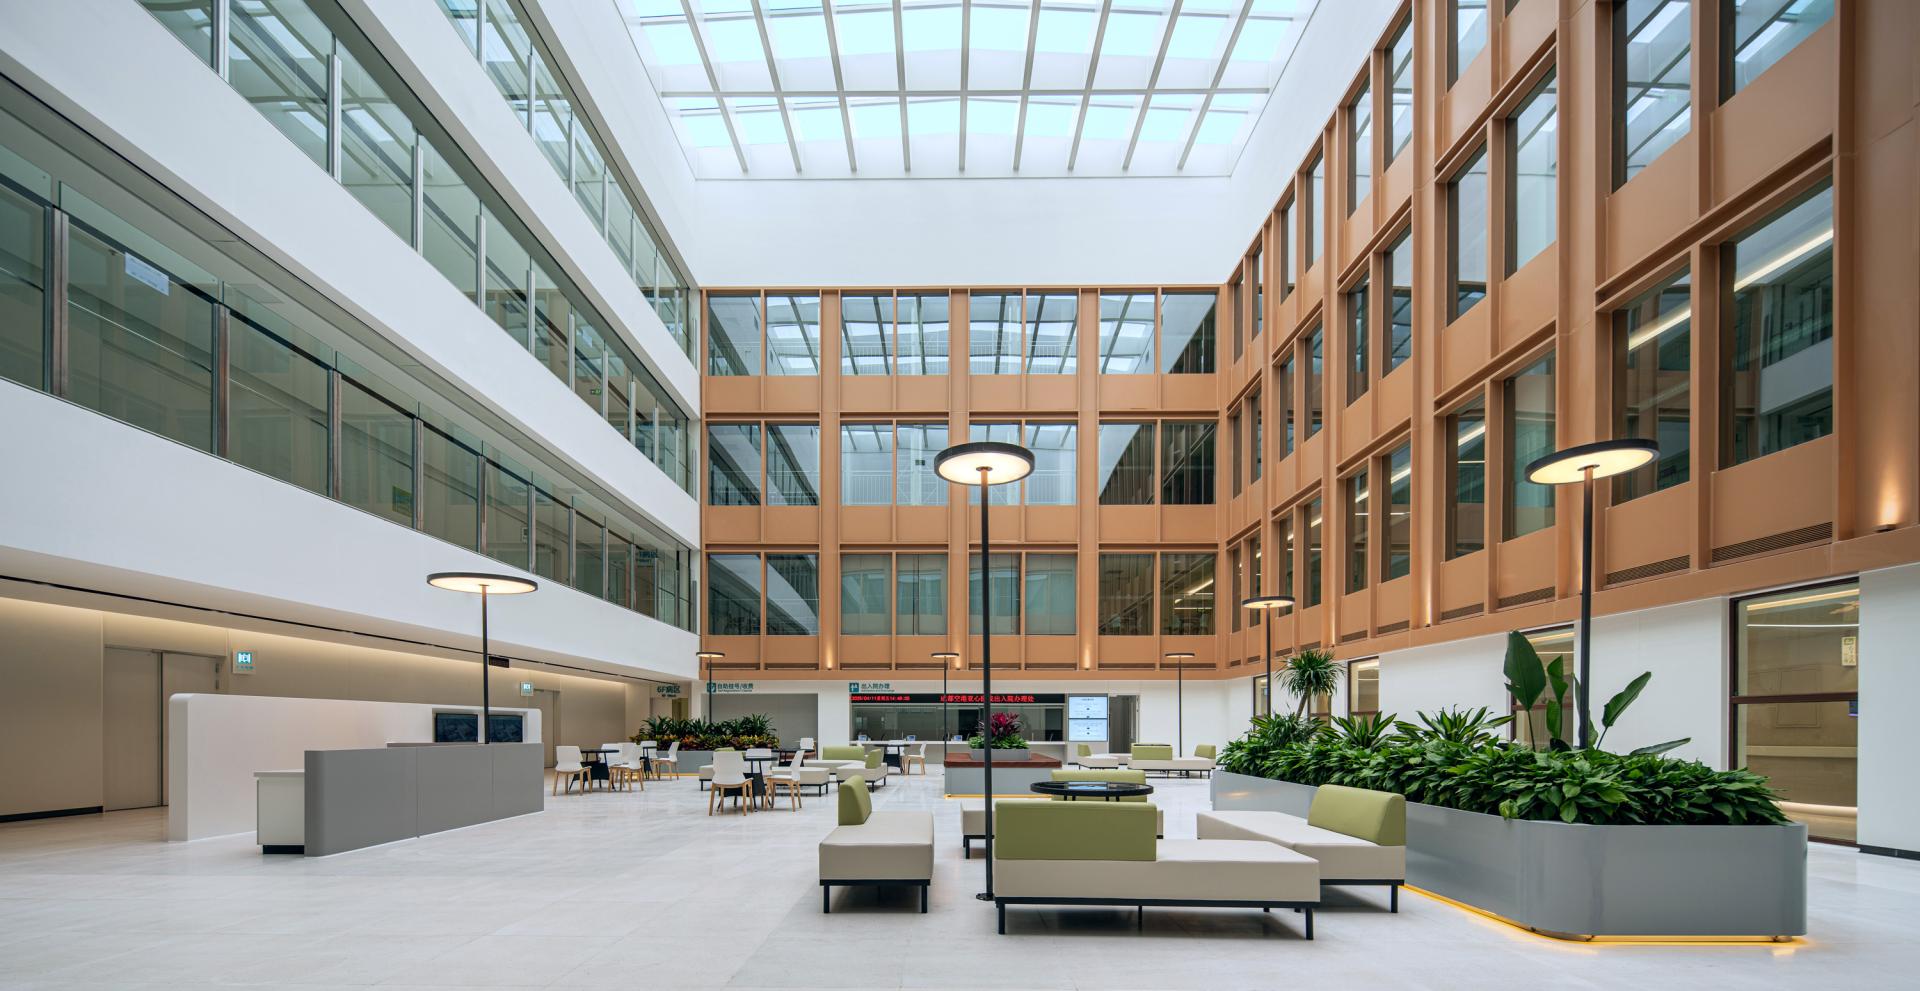
Space-stitching—vertical stacking dissolves high-density pressure: a loop topology wraps nursing units tightly around atrium, maximizing the tight footprint without extra bulk.
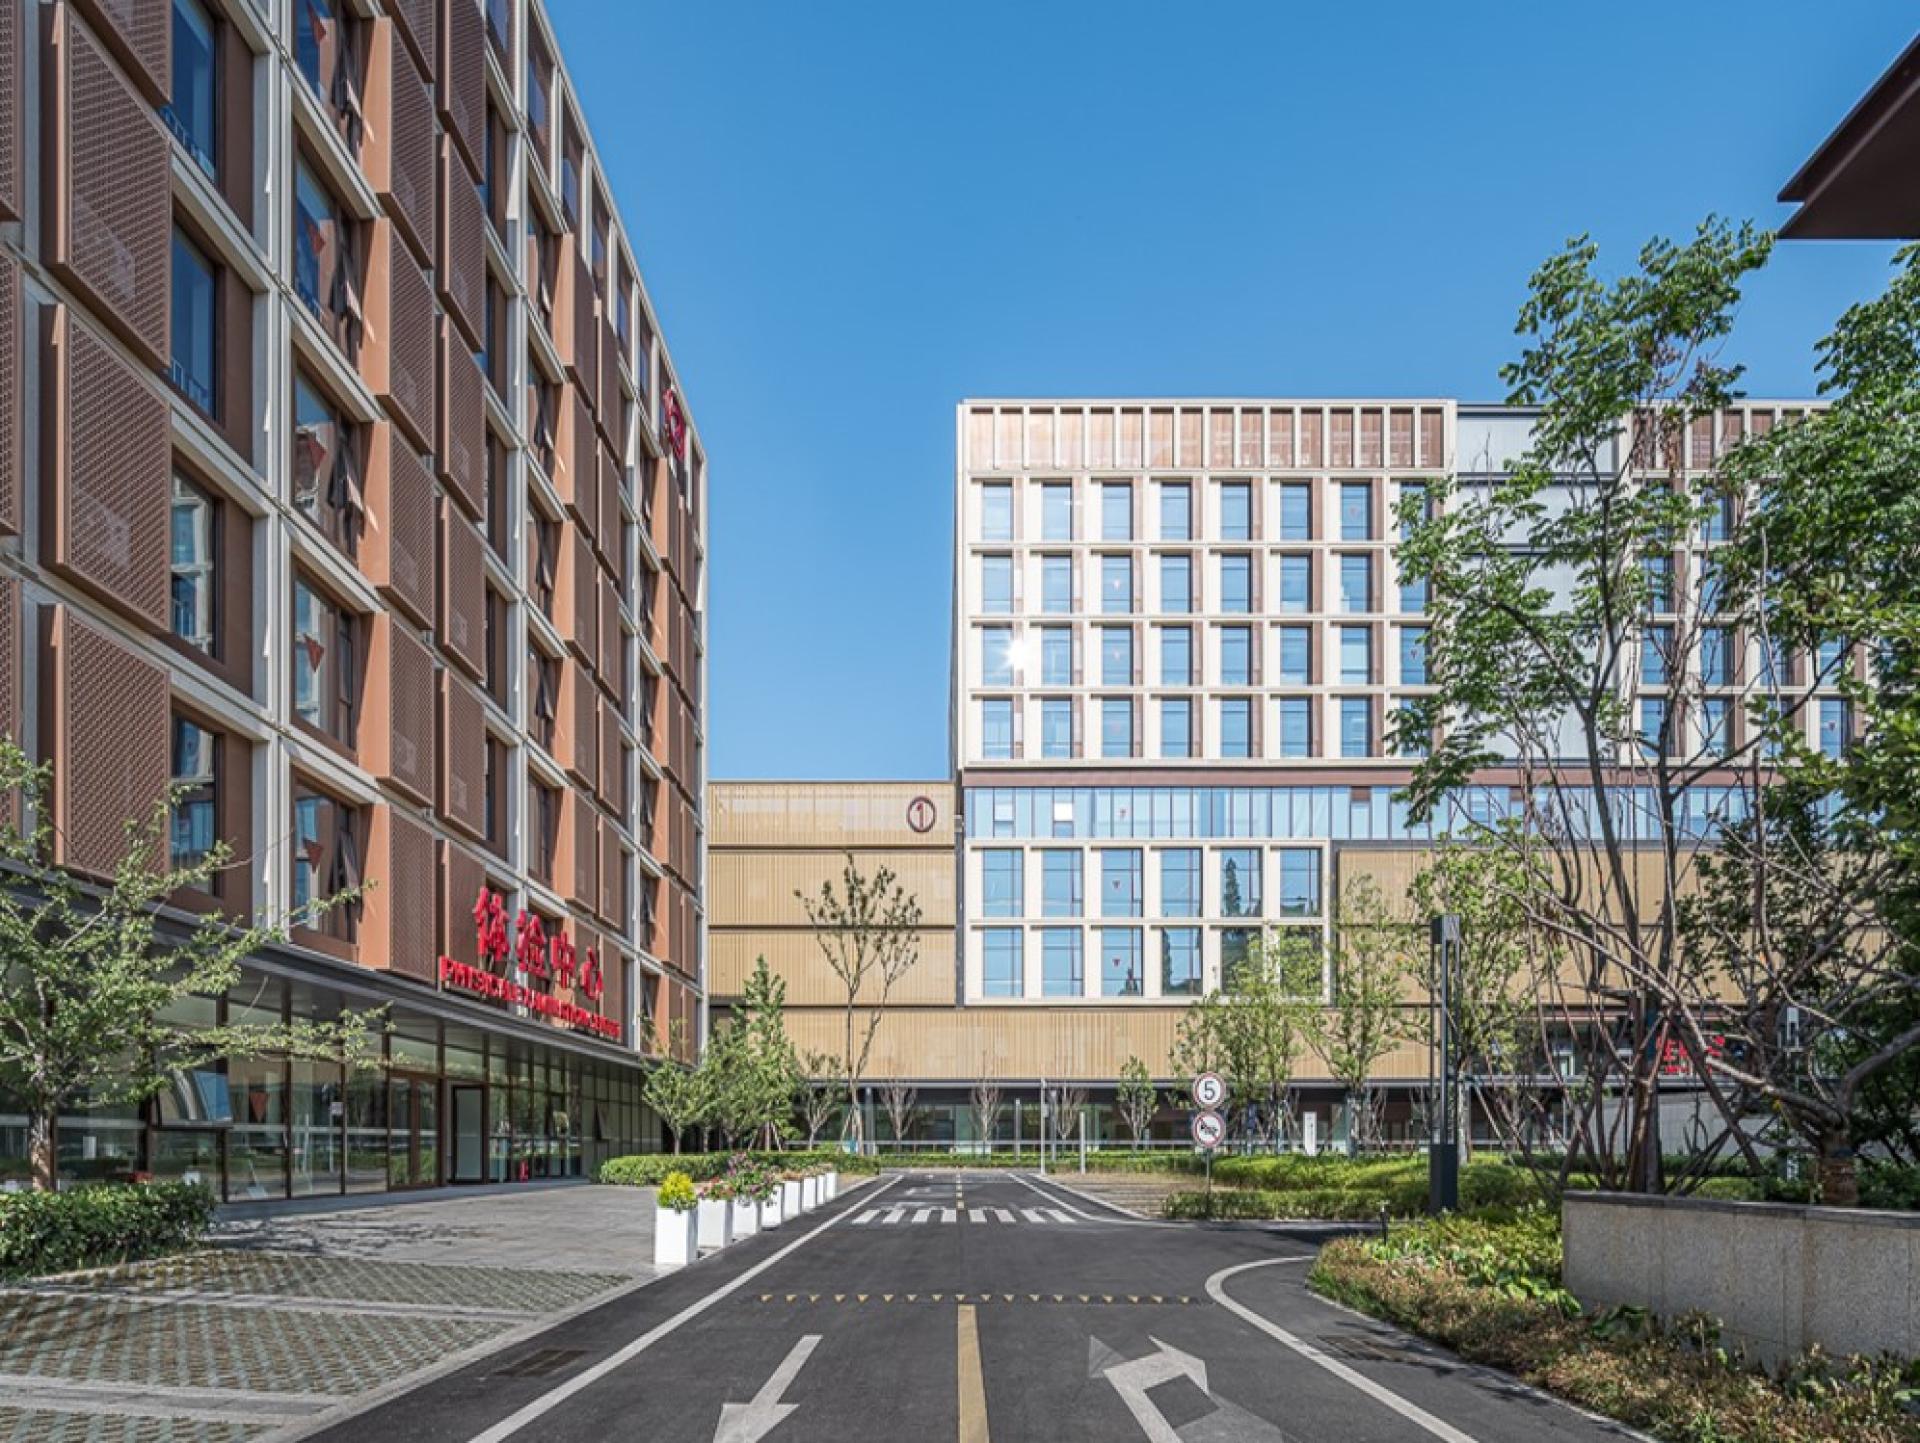
Traffic relief—a graded, efficient network cures street congestion. A one-way micro-loop, double-level drop-off and smart underground garage streamline block-scale slow traffic, forging an order where mobility and ecology coexist.
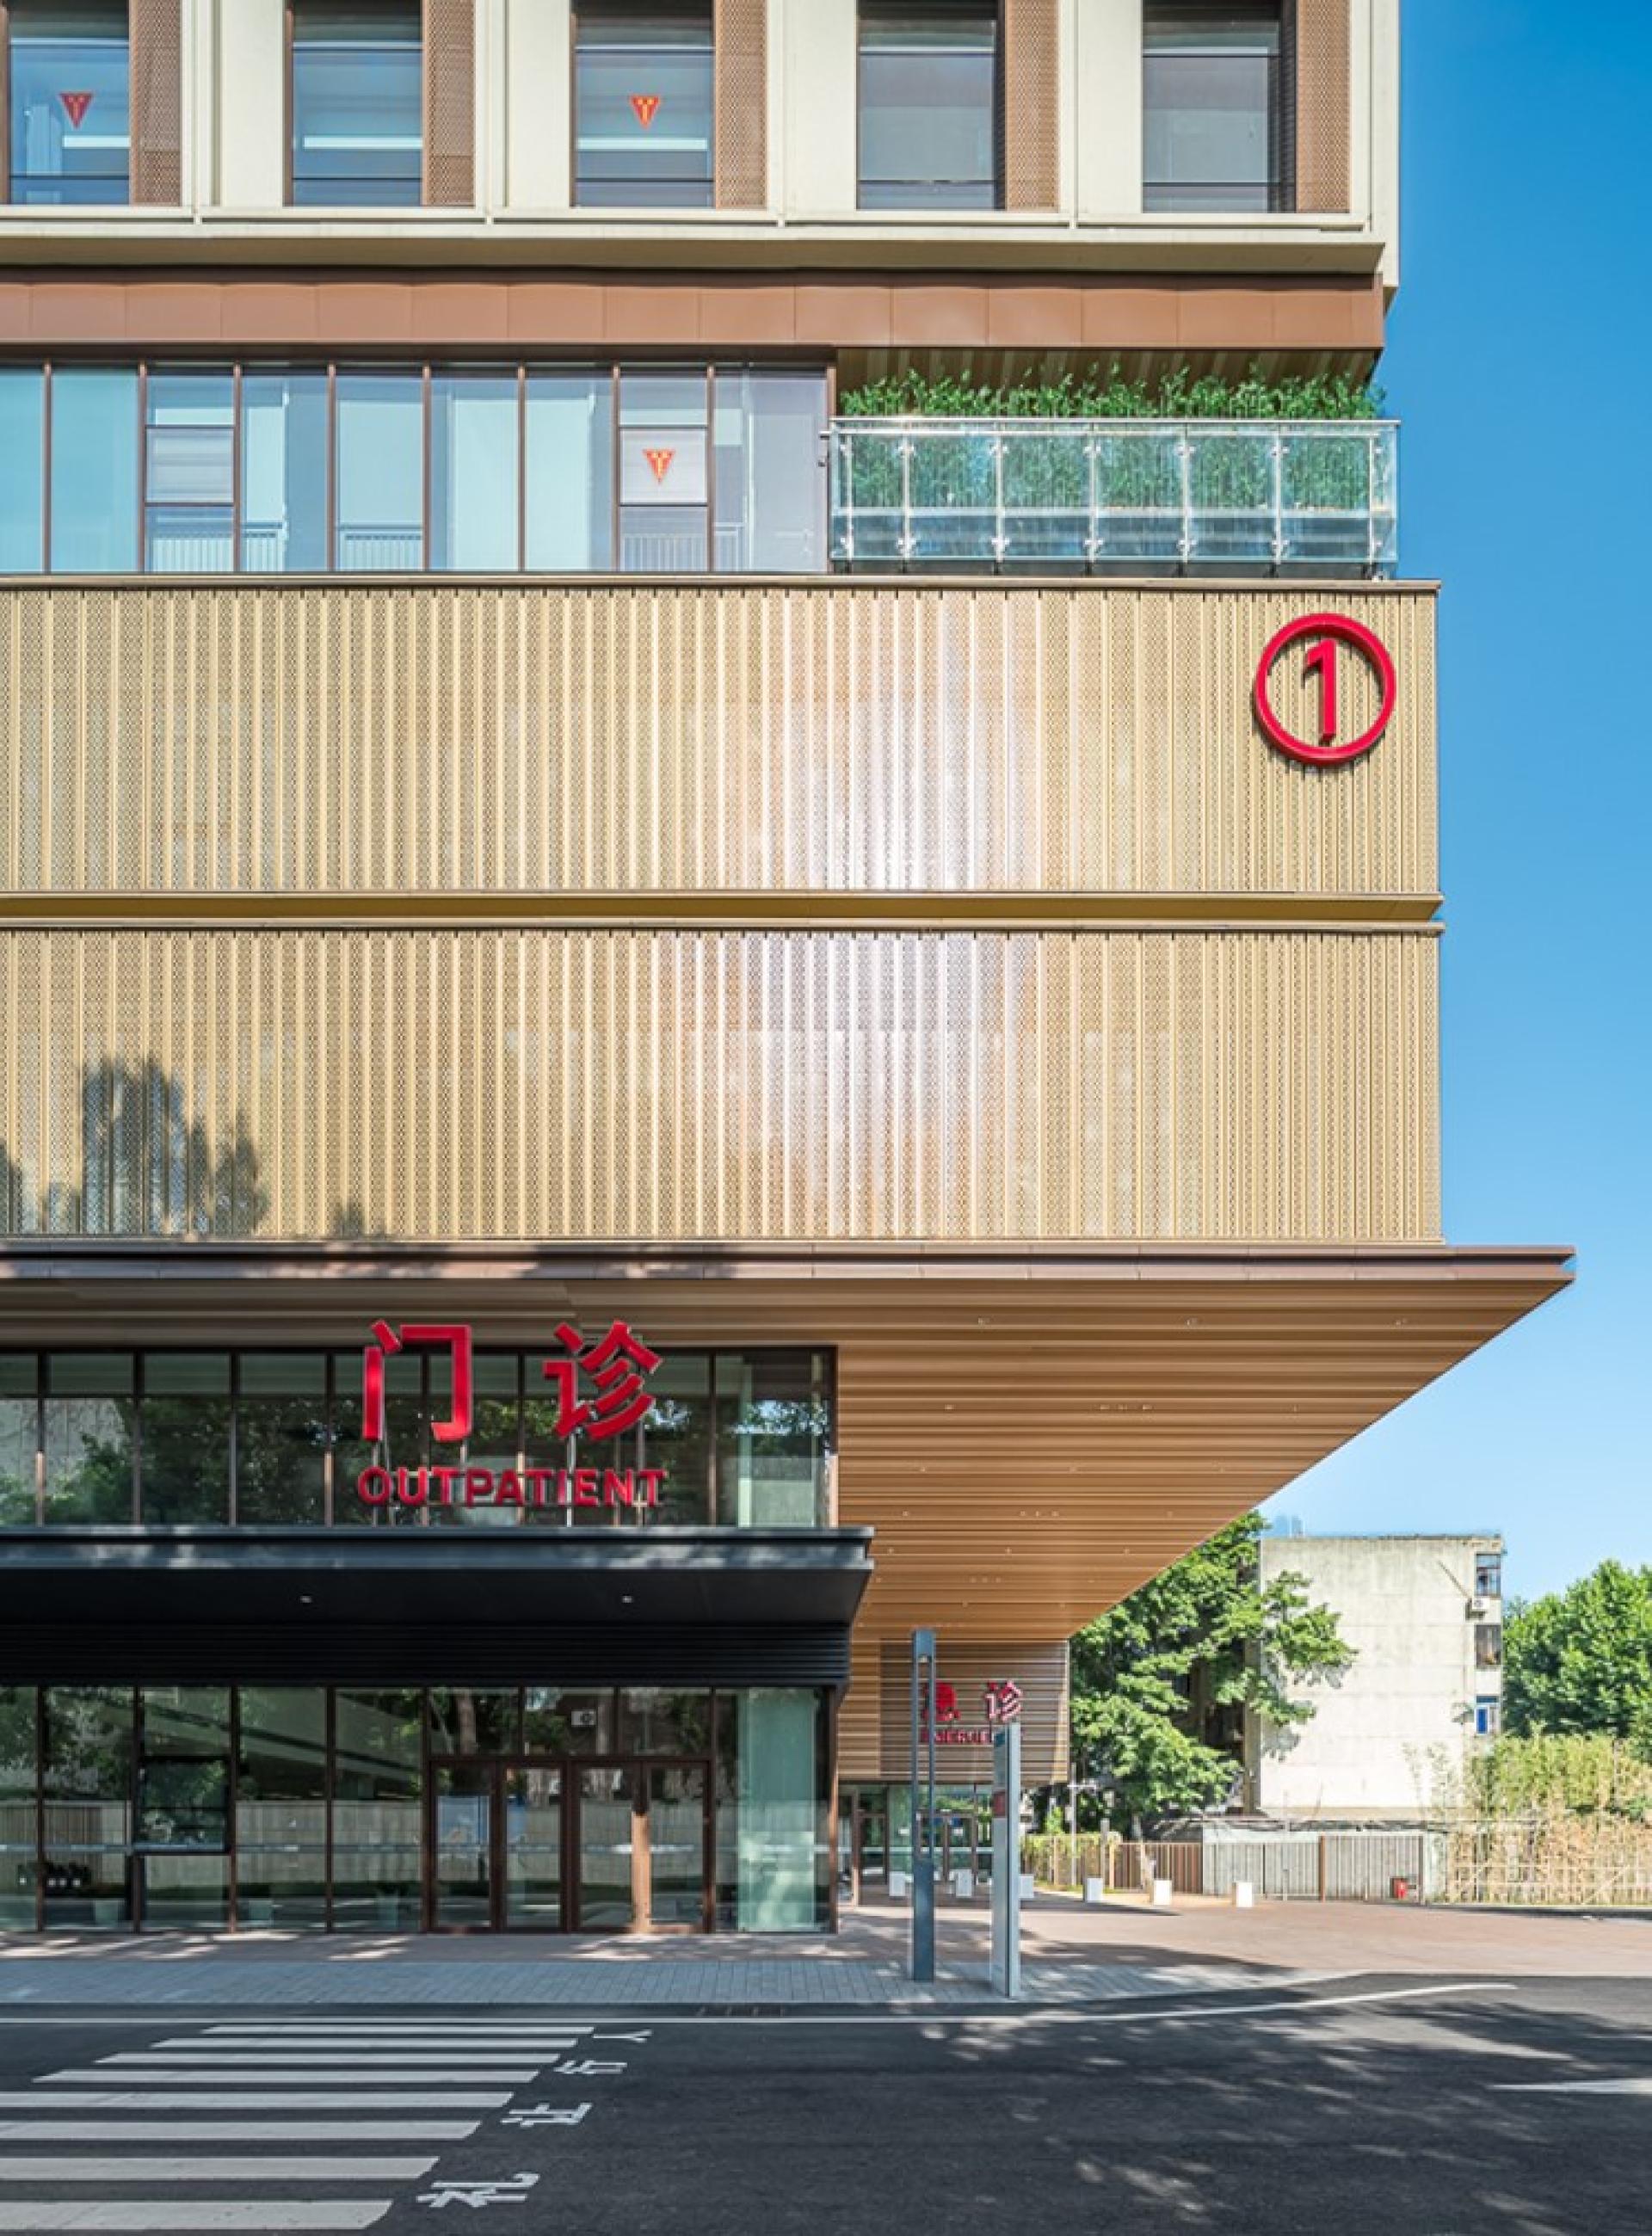
Interface-infiltration activates negative space and deepens tissue fusion. Guided by the mantra “loose-light-lucid”, perforated aluminum and U-shape-glass panels reduce mass pressure, their void-solid dialogue celebrating material honesty and subtle volume.
Healing-parlor—a north-south axis stitches plaza and quiet garden, softens edges and erases walls, transforming the precinct into a shared civic hub. Airborne living rooms flood interiors with sun and plants, creating a de-medicalized urban salon that upgrades patient experience within a minimal area.
Fusion-symbiosis—historic grain nests with contemporary tectonics in calm dialogue. Precisely prefabricated modular façades accelerate construction, while built-in utility units and meticulously crafted window nodes quietly forge a sustainable prototype for the organic renewal of old-city hospitals.
Credits

Entrant
Hao Wu
Category
Interior Design - Restaurants & Bars

Entrant
光異文創事業有限公司
Category
Conceptual Design - Exhibition & Events
Entrant
Runsheng Zhang
Category
Product Design - Lifestyle

Entrant
CosmoC Lighting, Ltd.
Category
Lighting Design - Landscape Lighting