2025 | Professional

FUSION-BASE
Entrant
KOKUYO Co.,Ltd.
Category
Interior Design - Office
Client's Name
EXEO Group, Inc.
Country / Region
Gallery
About The Entry
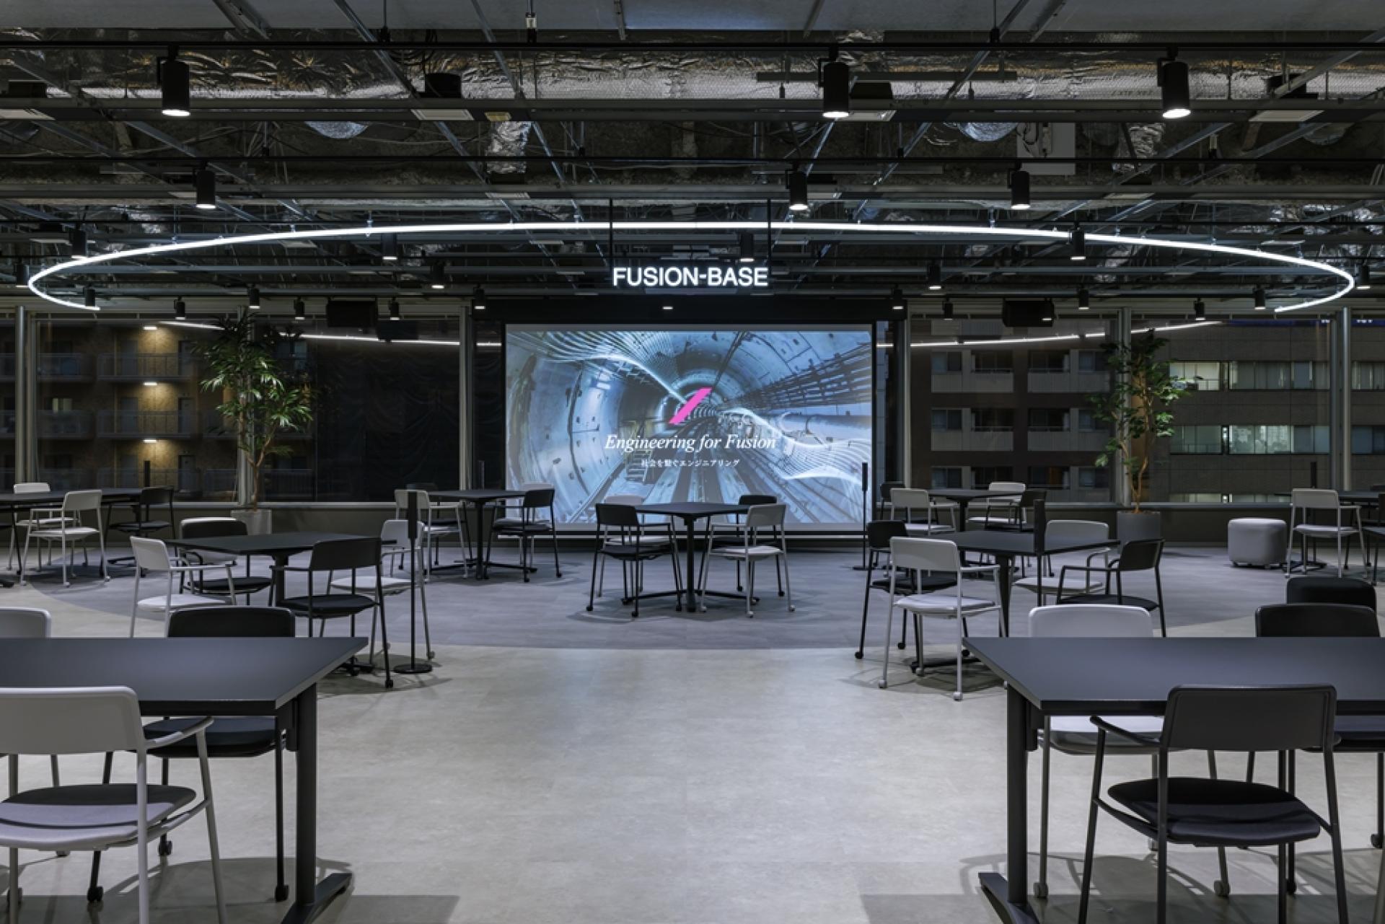
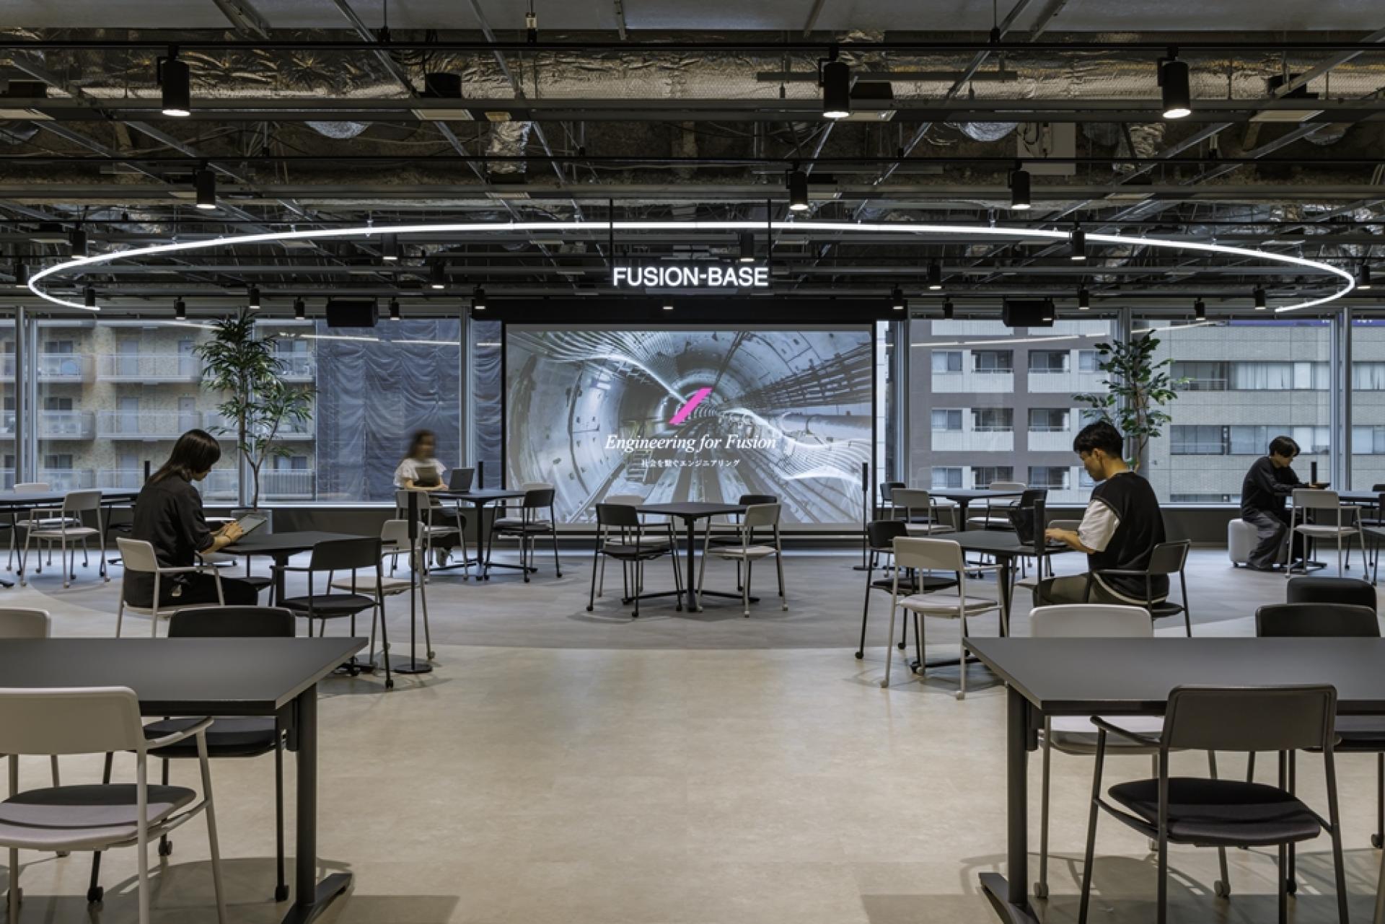
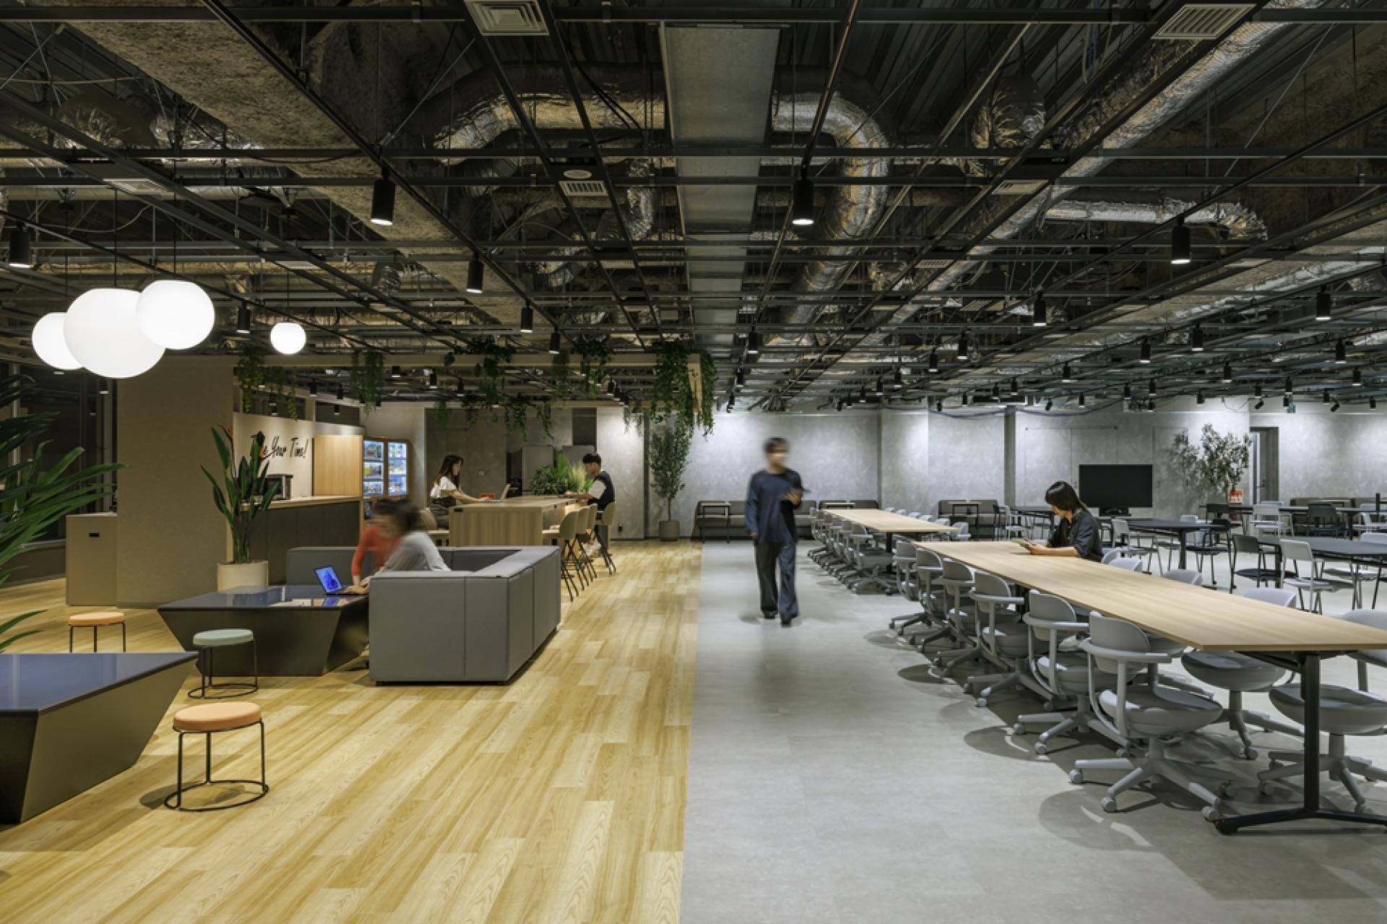
This Exeo office space was designed under the concept “FUSION-BASE” as a central hub where elements and departments merge and unite, expressing our organizational culture that values innovation and diversity. It combines the three guiding principles for realizing this concept—“symbolic design,” “an atmosphere conducive to diverse talent,” and “spaces adaptable for events”—with the distinctive character of its Shibuya location.
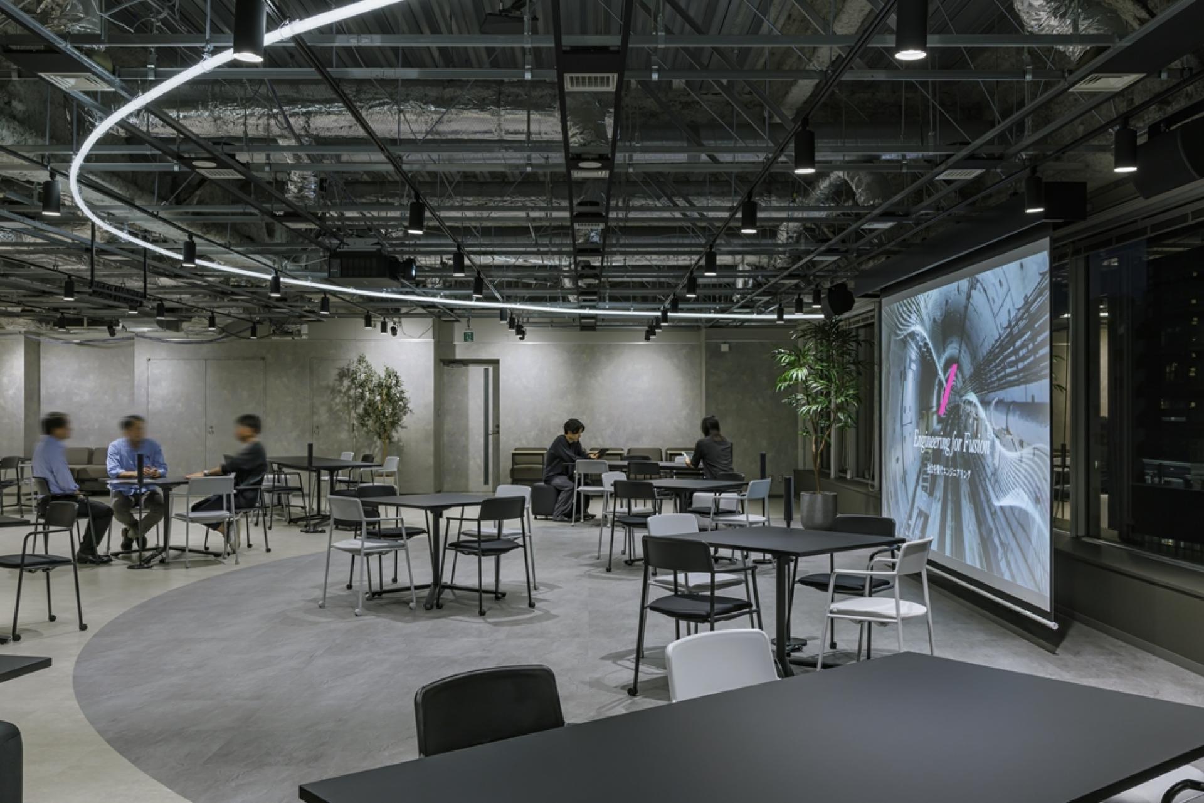
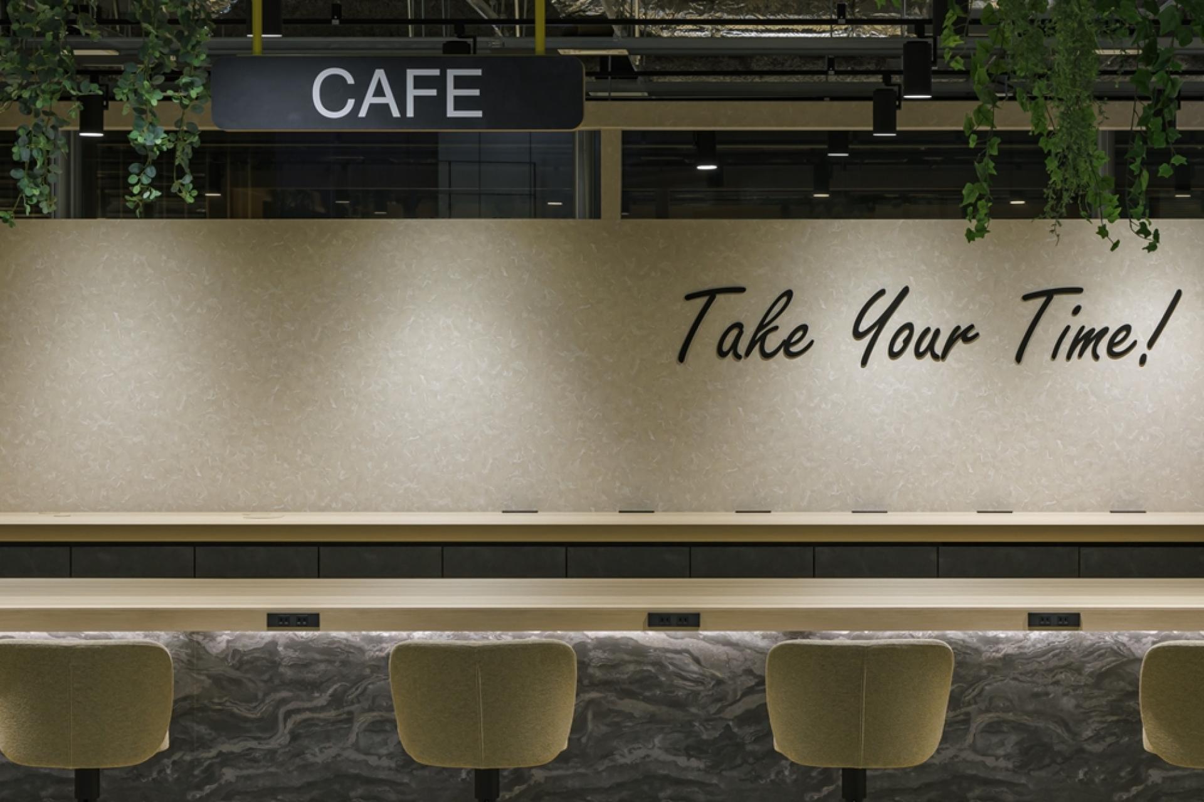
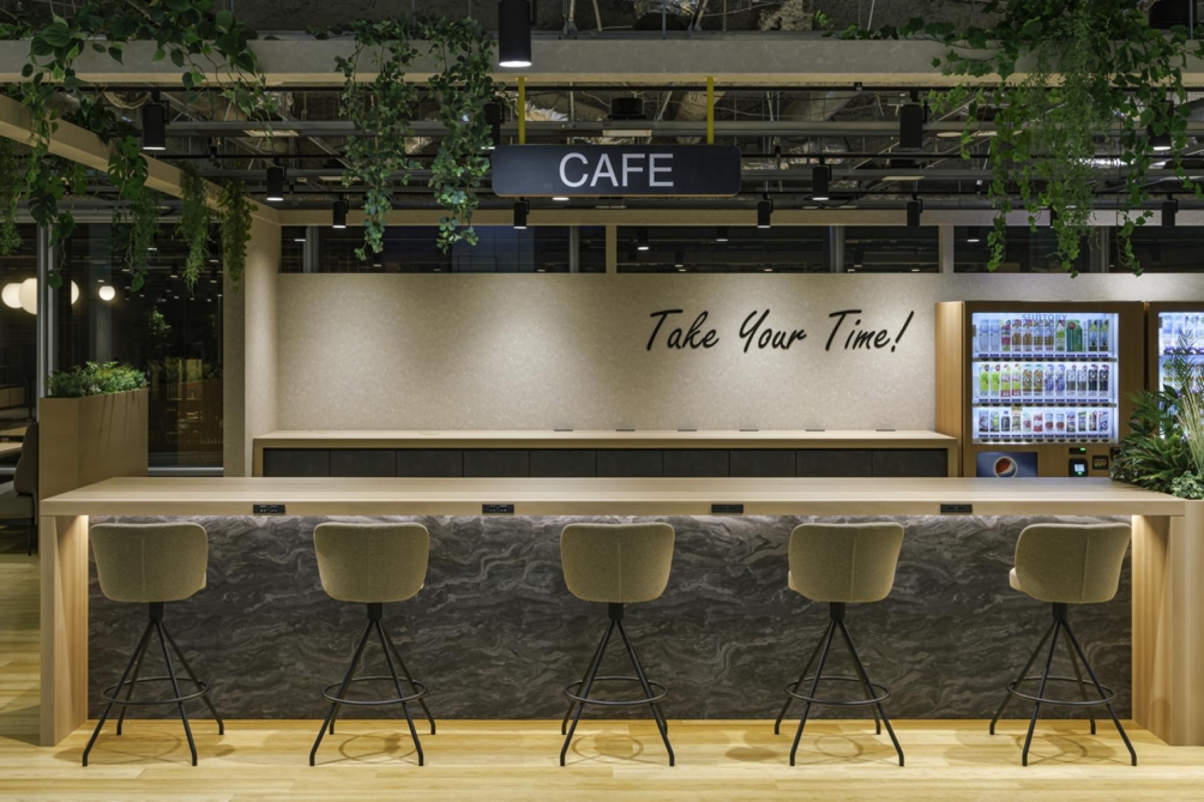
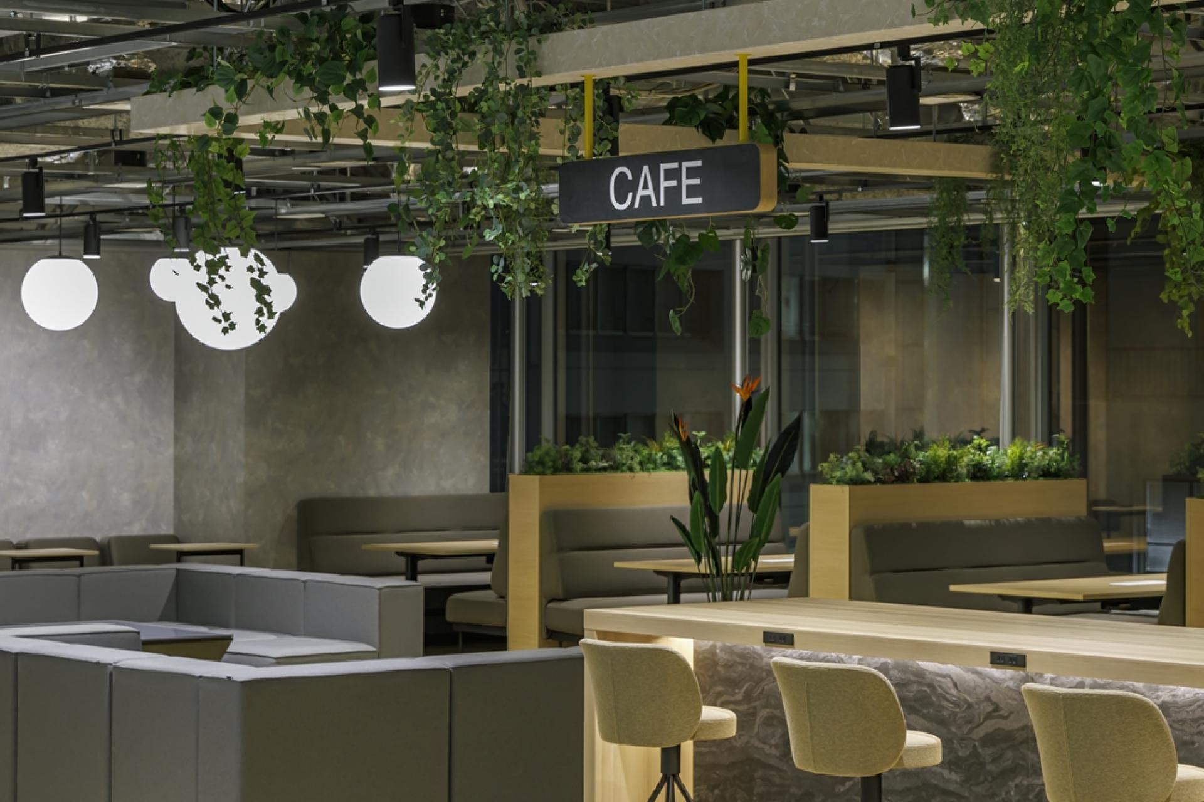
Areas for work and events feature symbolic lighting, stone-patterned flooring, and exposed ceilings to create a modern, street-inspired atmosphere characteristic of Shibuya. The cafe area, dominated by wood and greenery, offers a warm, welcoming ambiance accessible to everyone.
These seemingly contrasting areas are boldly connected through curved motifs and matching ceiling/wall finishes. Positioning the boundary line precisely at the entrance creates a more striking fusion.
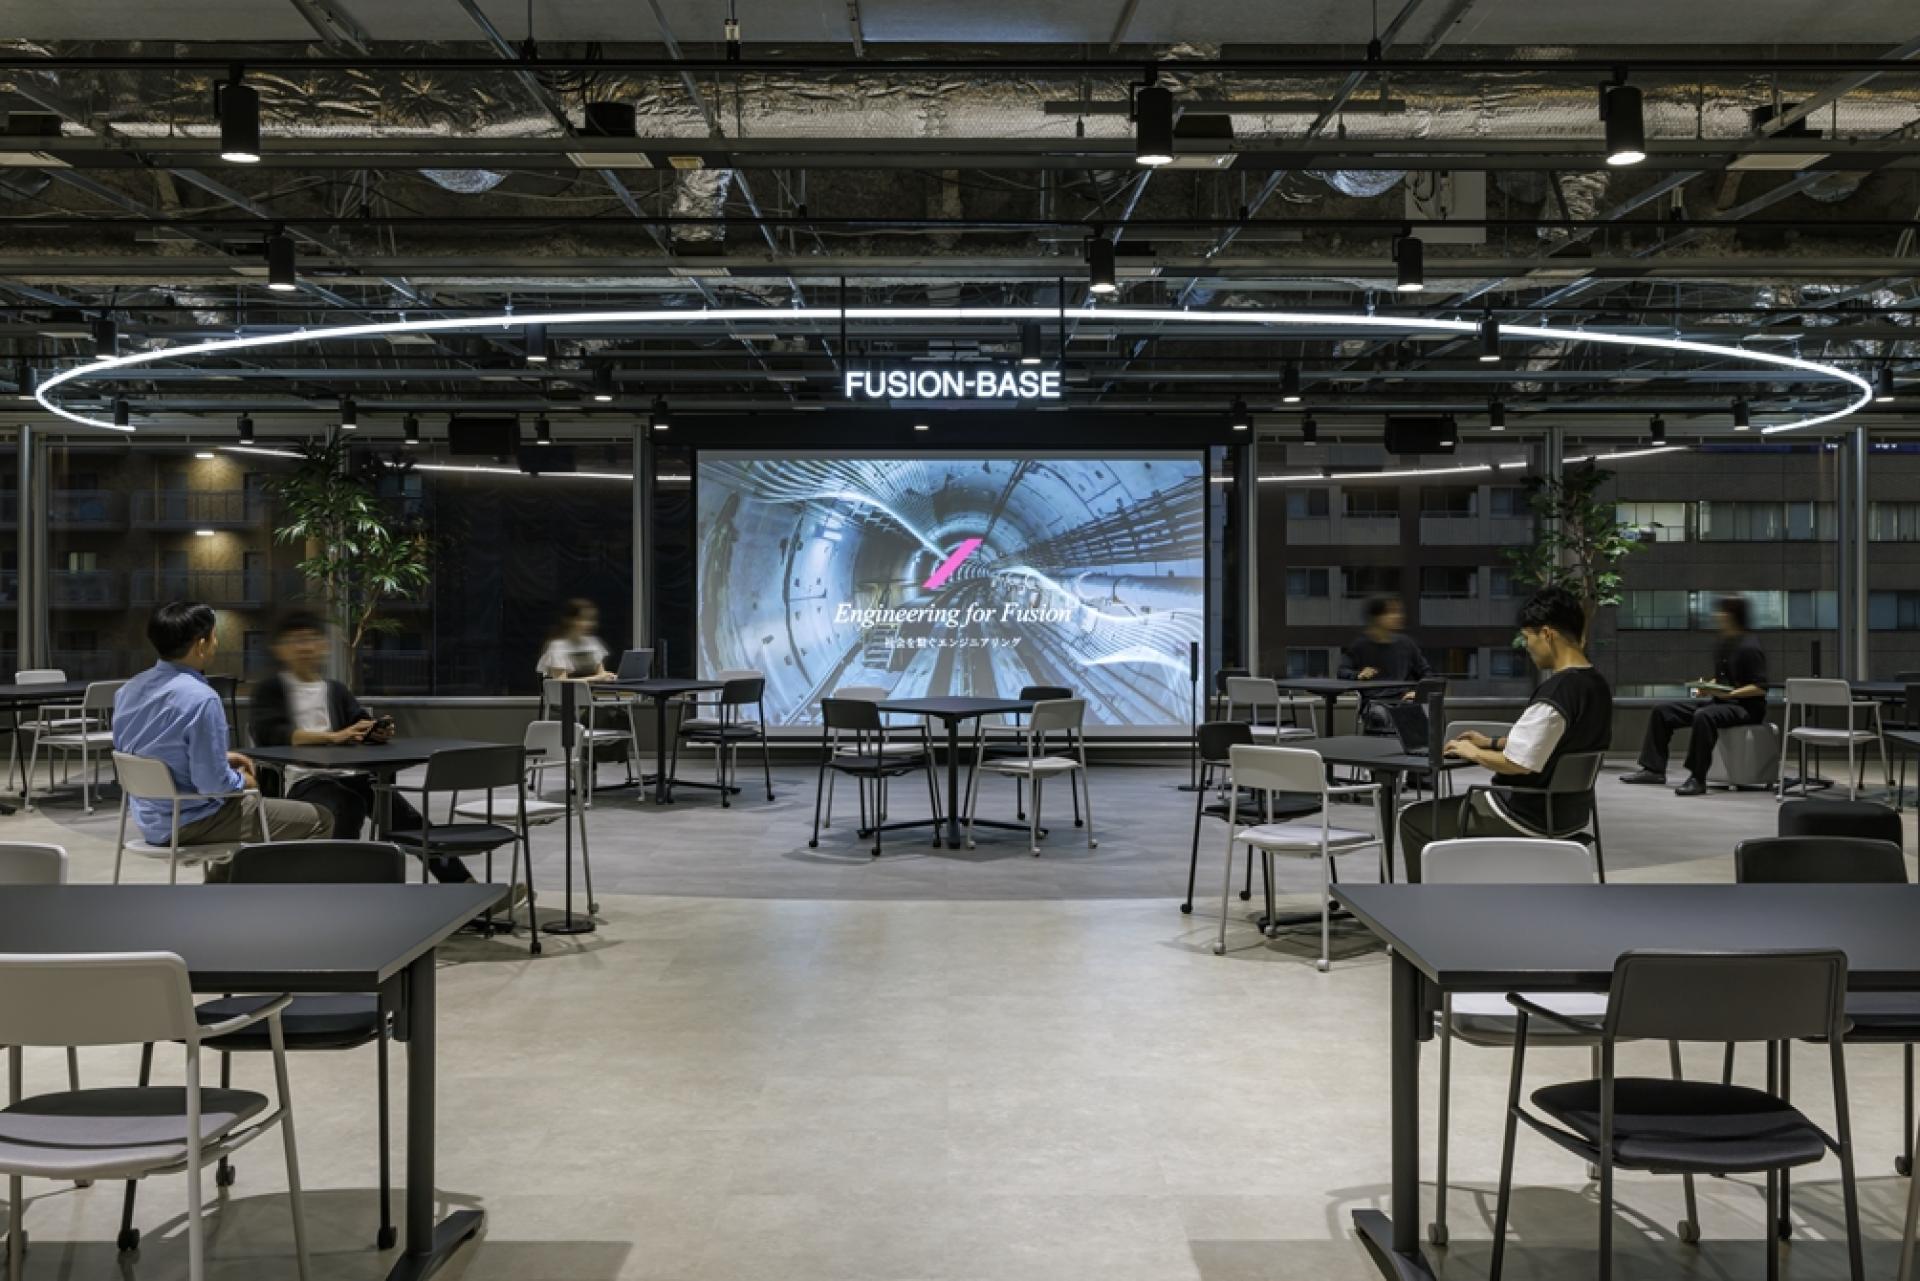
Furthermore, the symbolic semi-circular lighting fixture, measuring 12 meters in diameter and echoing the curved elements of our building entrance, reflects off the windows after dusk to form a single circle. This represents both the “fusion” of people and technology and our group integration slogan, “one exeo.”
This design was chosen also considering that events are often held after business hours.
Furthermore, the use of movable furniture creates a flexible space adaptable to various scenarios, from seminars and events to activities like yoga.
Under the striking circular lighting, conversations over food and drink, along with events spanning diverse fields, accelerate a culture where “people, things, and matters connect, gather, and fuse.”
Credits

Entrant
Harvard Graduate School of Design
Category
Conceptual Design - Interaction
Entrant
Yihan Shao
Category
Product Design - Robotics

Entrant
BEDGEAR
Category
Furniture Design - Bedding

Entrant
Dcologne
Category
Interior Design - Residential