2026 | Professional

Zhonghai Zhenru Mansion
Entrant
ZHIJIAN Design
Category
Interior Design - Living Spaces
Client's Name
-
Country / Region
China
Gallery



About The Entry
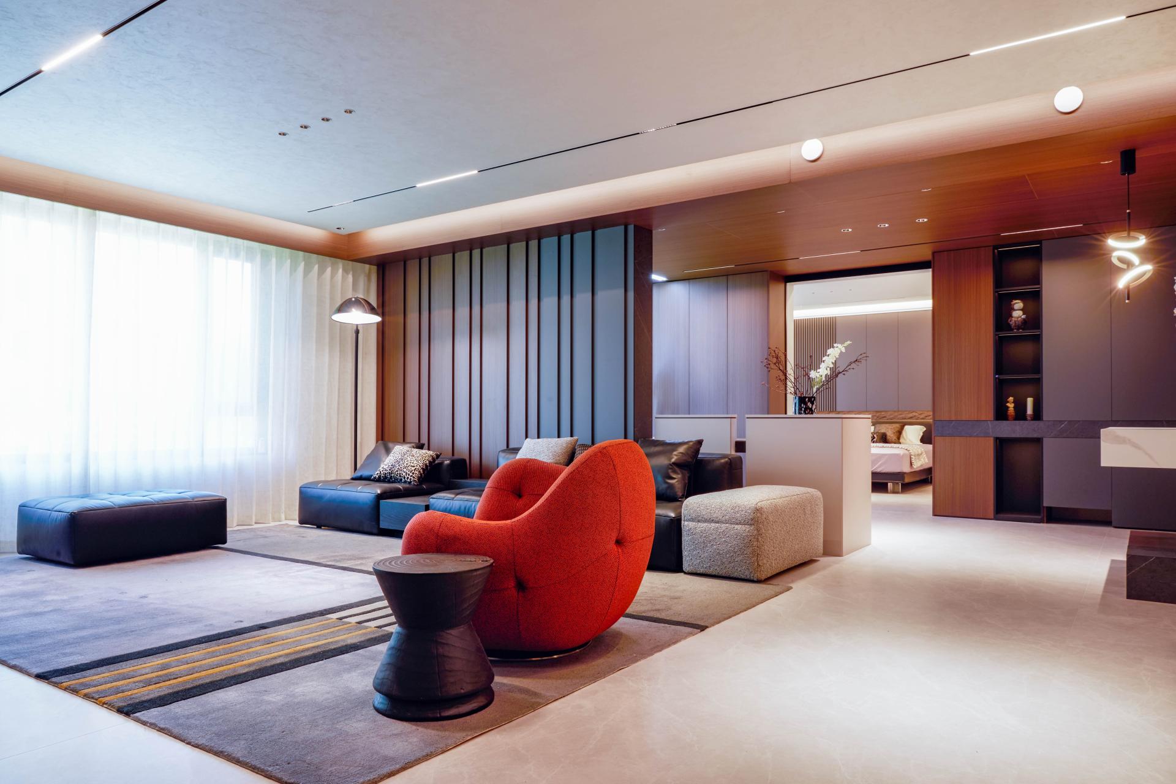
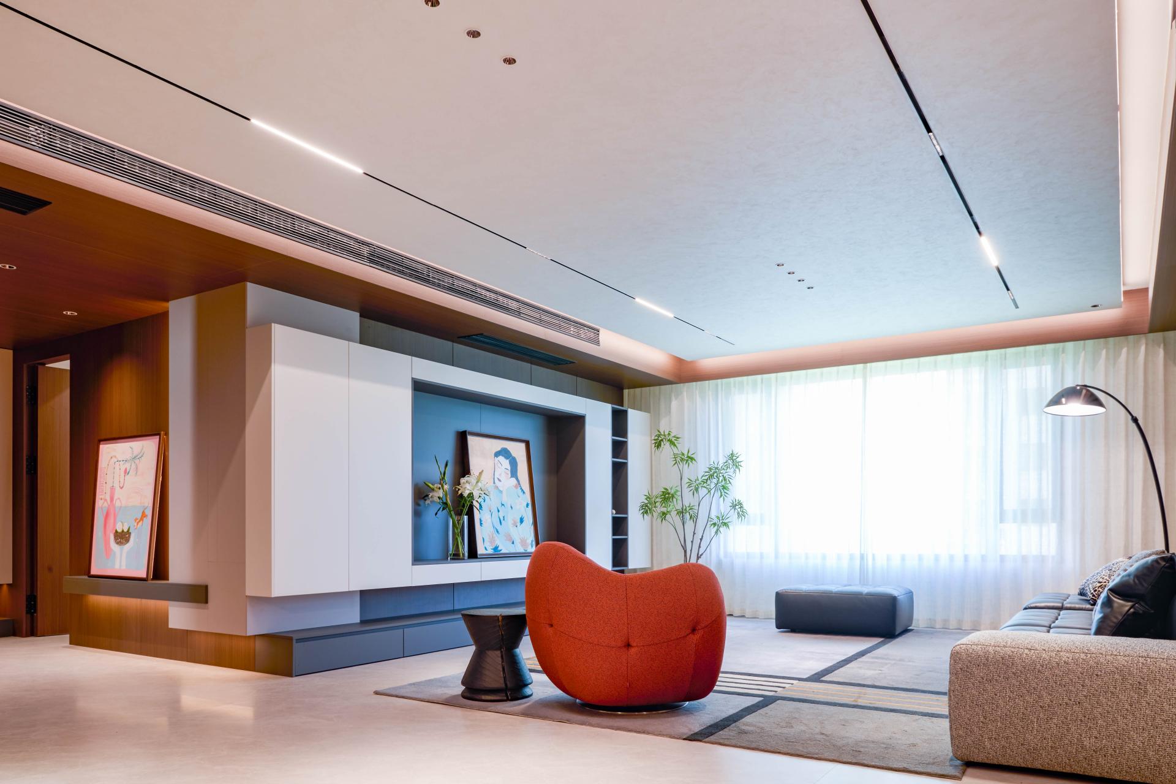
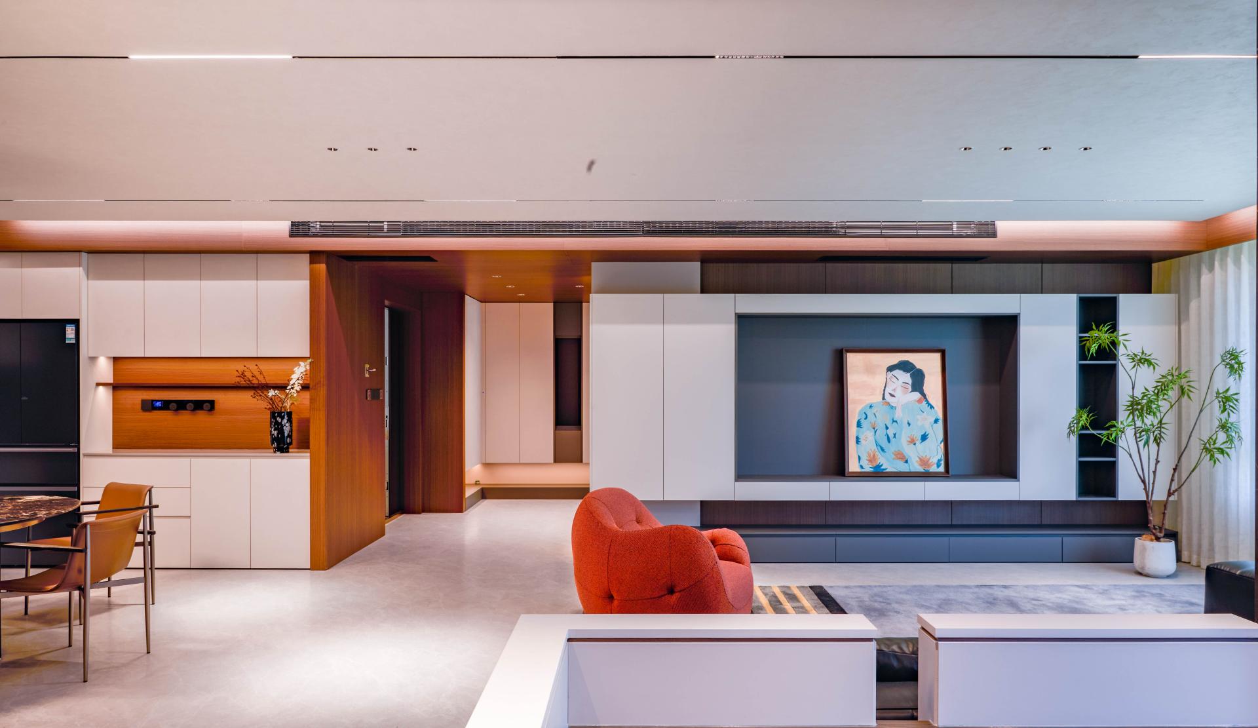
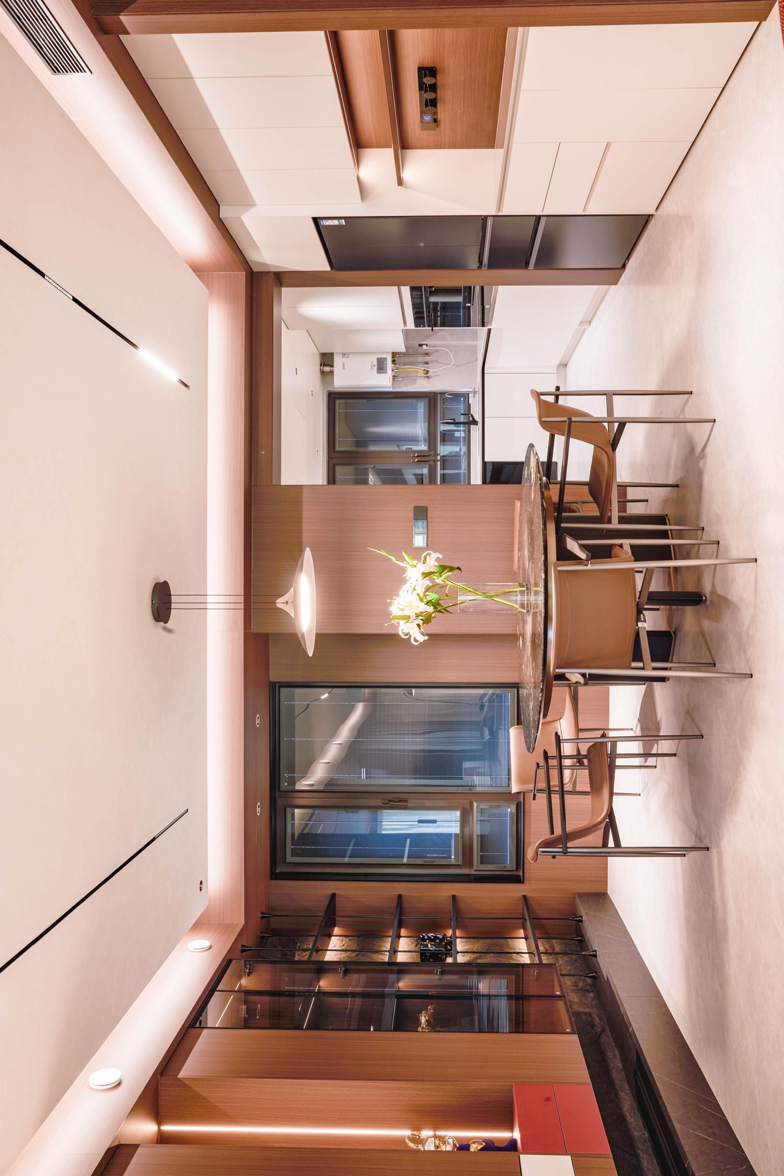
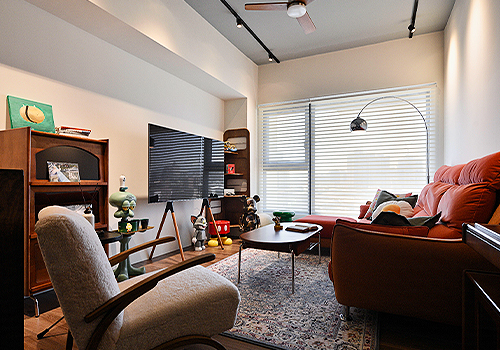
This project is a modern residential space located in Zhonghai Zhenru Mansion. Defined by an open, composite, and tranquil atmosphere, it employs fluid spatial arrangements and refined natural materials to create a living environment that balances daily functionality with emotional resonance. The design blurs boundaries between zones, seamlessly integrating the living room, dining-kitchen area, resting spaces, and functional household areas. Within a restrained palette of colors and materials, it achieves harmony between utility, light, and human sensibility.
Design Innovation:
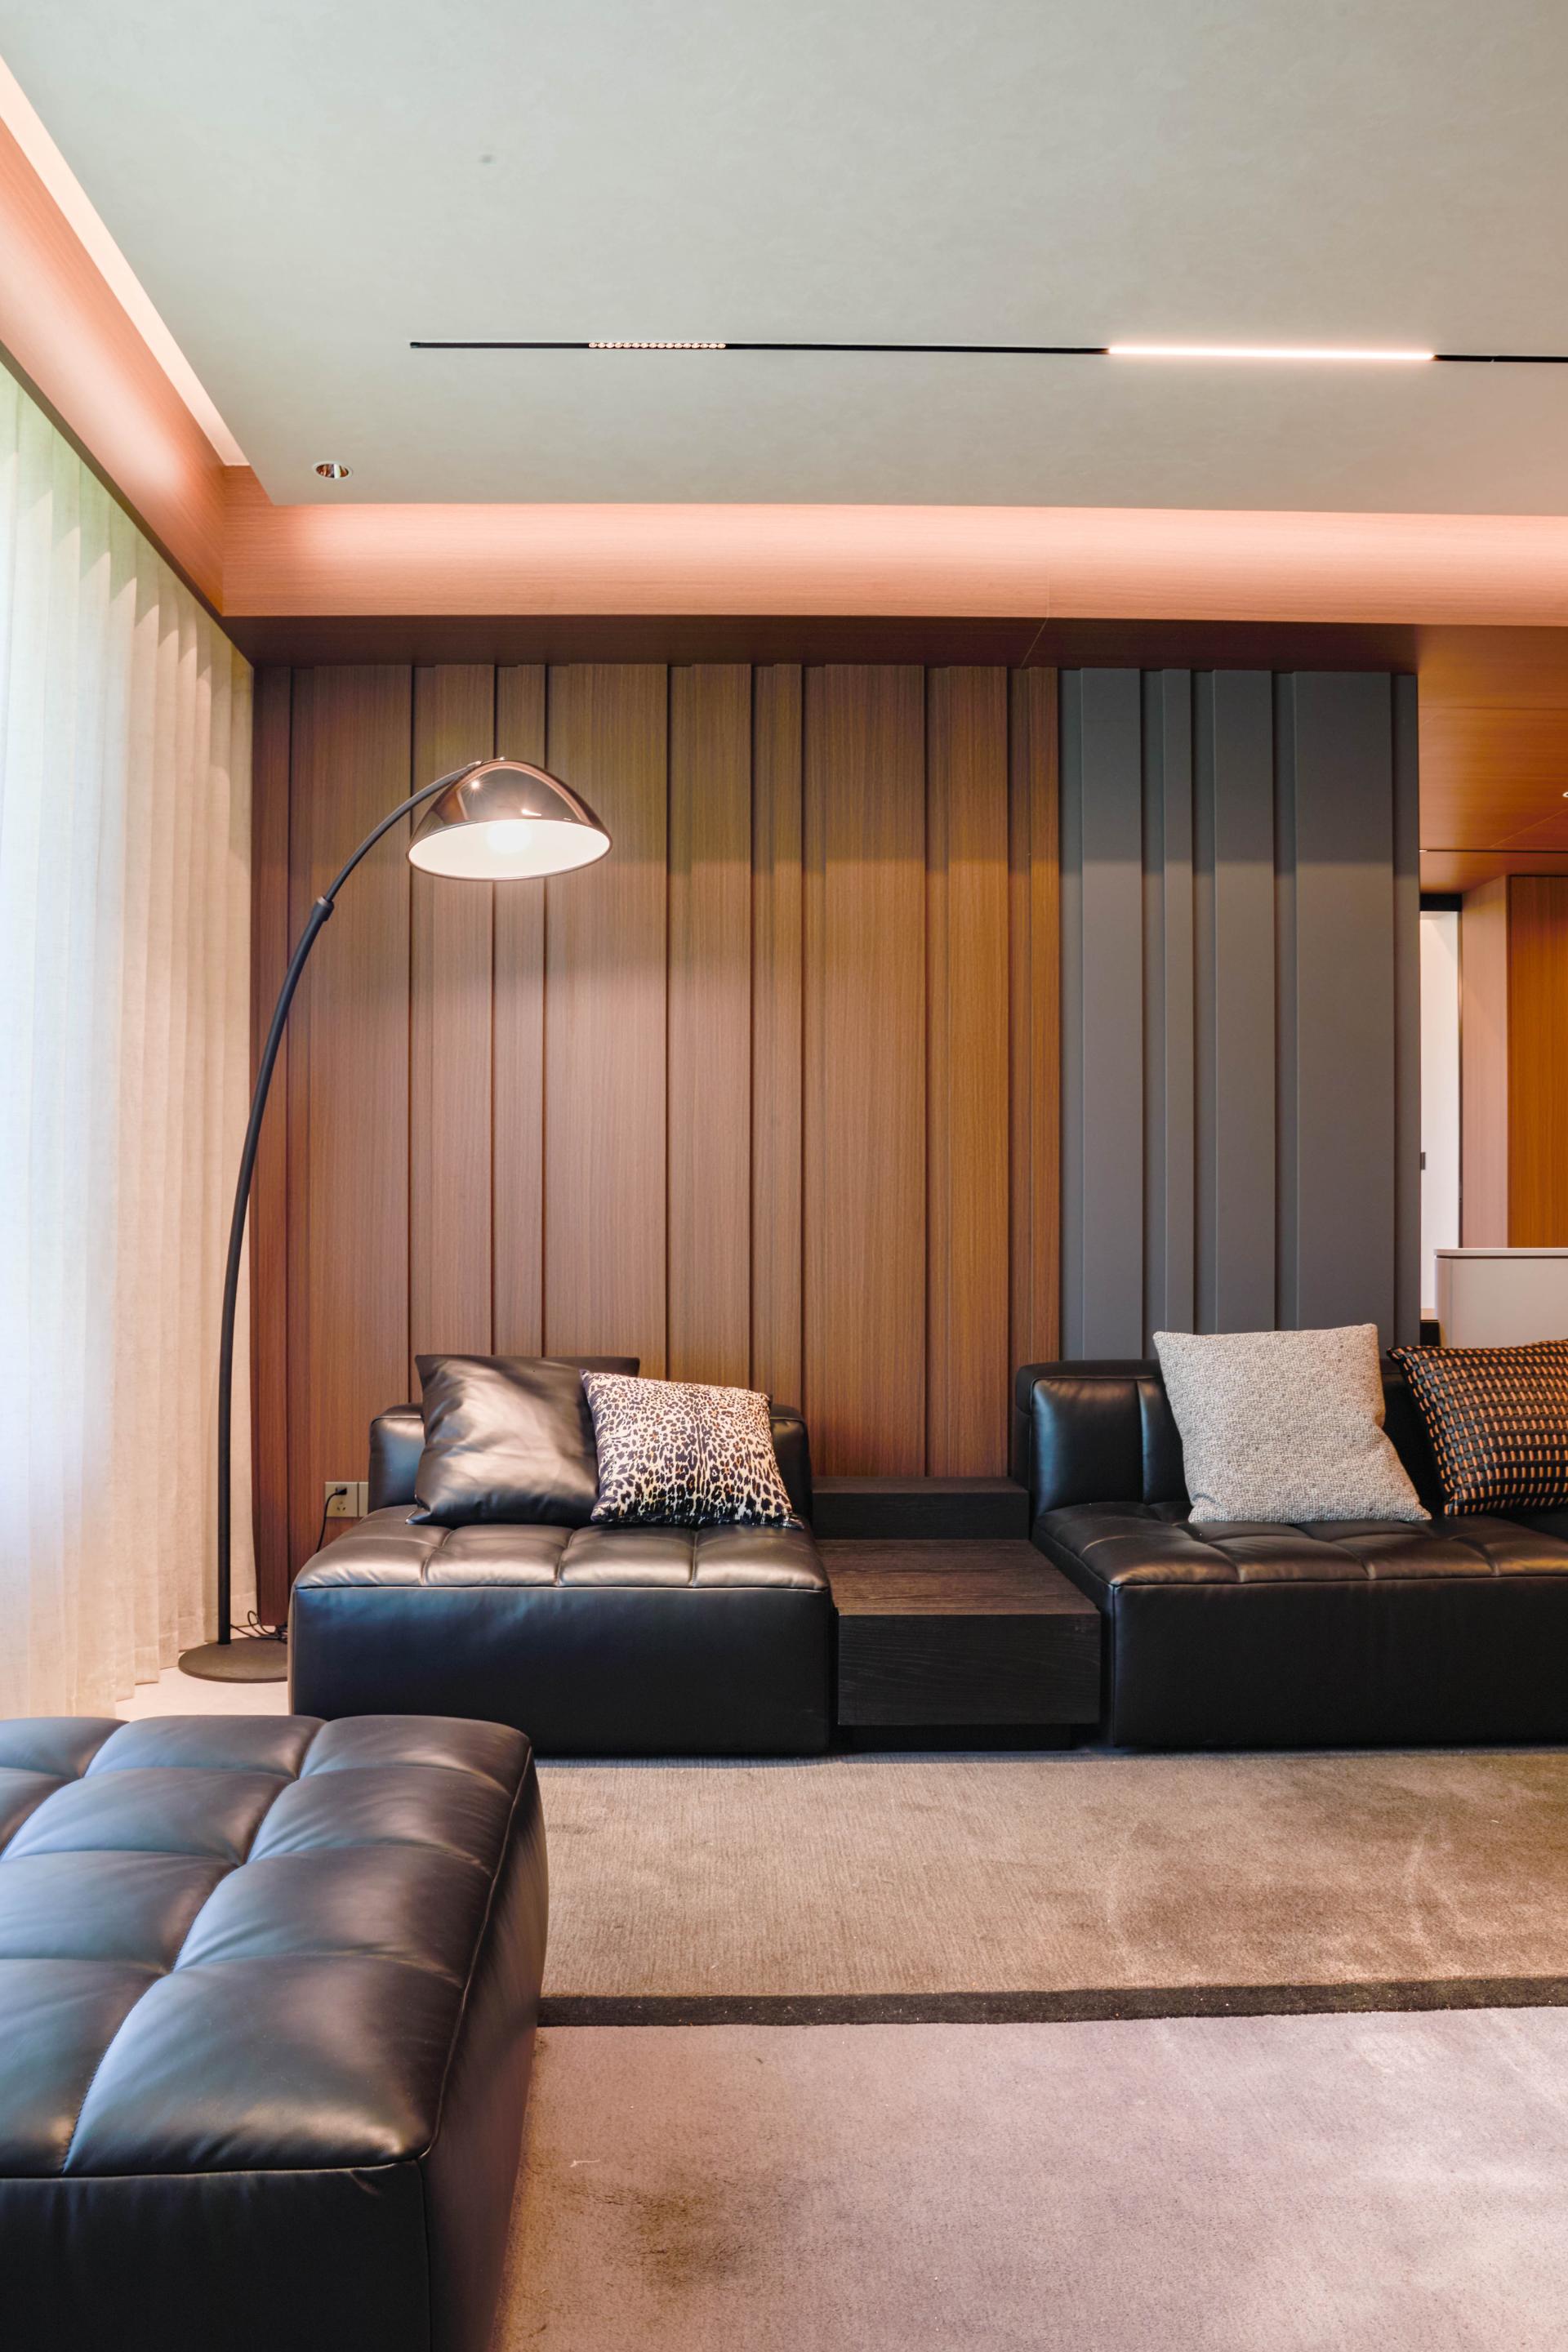
The design innovation manifests in three core aspects: functional hybridity, material storytelling, and scenographic ritual. Rejecting conventional compartmentalization, the layout adopts an open-plan structure that merges living, dining, and cooking activities. Curved furniture and a built-in fireplace soften spatial transitions while enhancing interaction and ritualistic ambience. Materially, a dialogue between wood and stone unfolds throughout—dark travertine and wood surfaces contrast with light-toned bases to form a warm yet articulate visual hierarchy, complemented by artistic lighting and concealed strips that shape spatial mood.
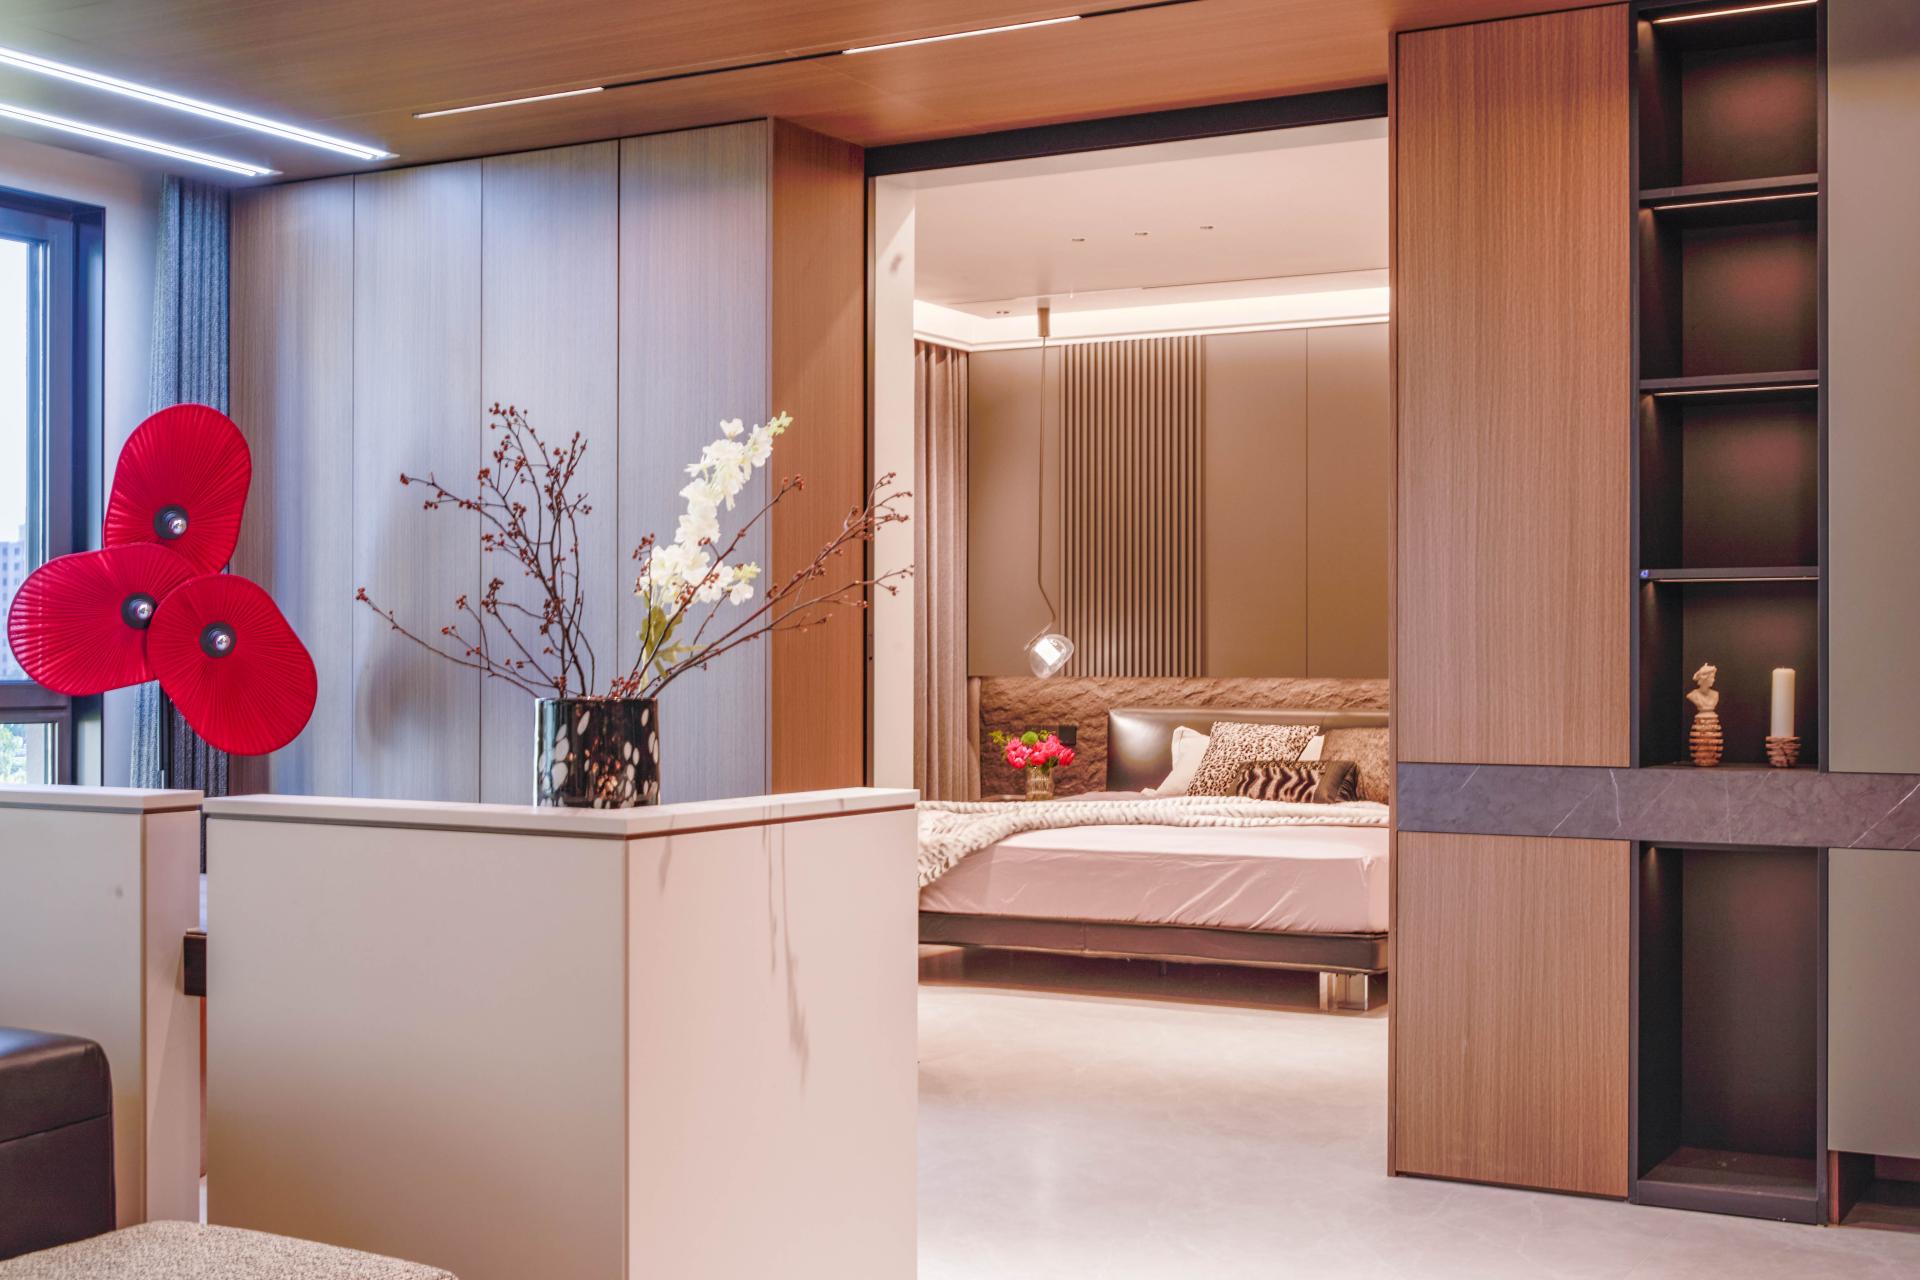
Further, a form-conceals-function philosophy guides key details: the entryway combines display and circulation, bedrooms incorporate workstations and storage systems, and the bathroom integrates laundry and smart amenities—all achieving efficiency and aesthetics through deliberate restraint. The overall design demonstrates a light-handed approach, resulting in a residential model that is both relaxed and refined.
Credits
Entrant
LKK Cultural Development Nanjing Co.,Ltd.
Category
Fashion Design - Safety & Protection

Entrant
Yifeng Interior Design
Category
Interior Design - Residential
Entrant
Holly Design Studio
Category
Interior Design - Home Décor

Entrant
BROADDICT
Category
Transportation Design - Auto Accessories & Interiors