2026 | Professional

White Sculptures: A Composition of Dual Flow
Entrant
Rising Sun Design
Category
Interior Design - Residential
Client's Name
-
Country / Region
Taiwan
Gallery


About The Entry
This project transforms a compact 82.64 m² (25-ping) residence, converting a traditional three-bedroom layout into a one-bedroom, three-living-area home tailored for a couple and their two cats. The design merges the aesthetics of intentional space with the concept of human-feline coexistence.
The core innovation is the vertical cat pathway system, which weaves through walls and ceilings, establishing three-dimensional circulation that choreographs a seamless flow of interaction between owners and pets. The reconfigured layout incorporates a flexible study, a yoga/meditation corner, and a streamlined kitchen, all defined by transparent interfaces to maximize openness and efficiency.
The aesthetic blends Japanese warmth with Scandinavian Minimalism, highlighted by the sculptural ceiling structure and the accent colors of the vanity area, featuring arched doorways in brick red and forest green. This approach reinterprets the compact home's living dynamics, achieving a fluid and harmonious lifestyle beyond conventional limitations.
Credits
Entrant
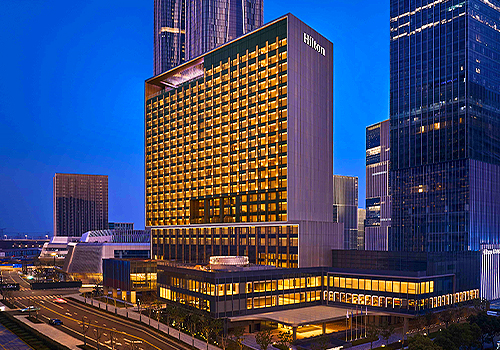
East China Architectural Design & Research Institute Co., Ltd
Category
Architectural Design - Hotels & Resorts

Entrant
Xi'an Yiwen Brand Design Co., Ltd
Category
Packaging Design - Snacks, Confectionary & Desserts
Entrant
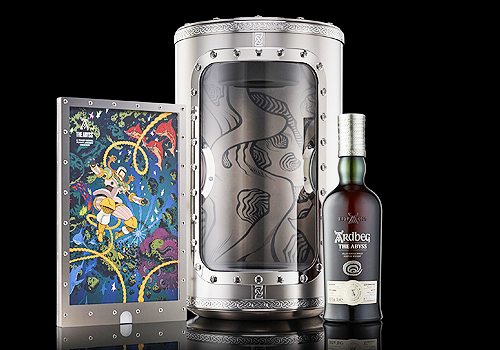
Story UK Ltd
Category
Packaging Design - Luxury

Entrant
ChengDu ORLAND Landscape CO.LTD
Category
Landscape Design - Residential Landscape