2026 | Professional

WUXI AOTOWELL TECHNOLOGY LTD. HEADQUARTERS BUILDING DESIGN
Entrant
YAN LIN、MINGLIANG GUO、JIACHENG HUANG、GAO HAN
Category
Interior Design - Office
Client's Name
-
Country / Region
China
Gallery





About The Entry
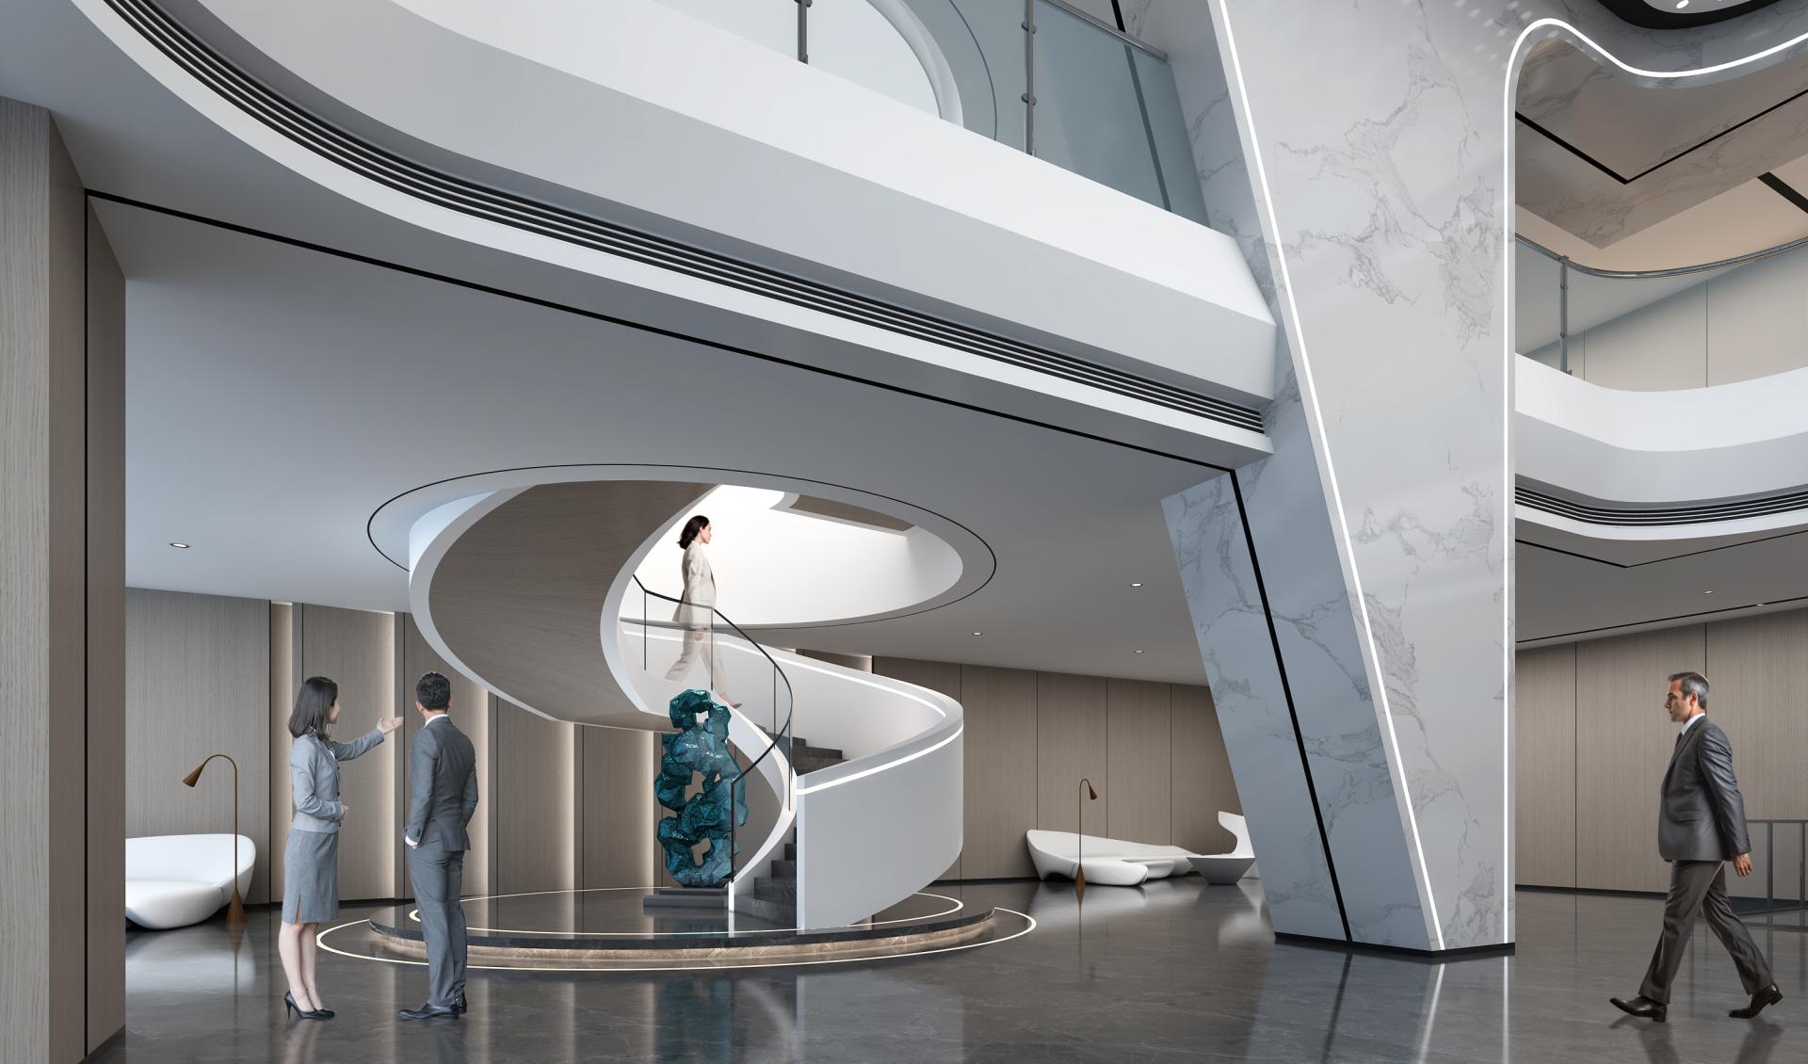
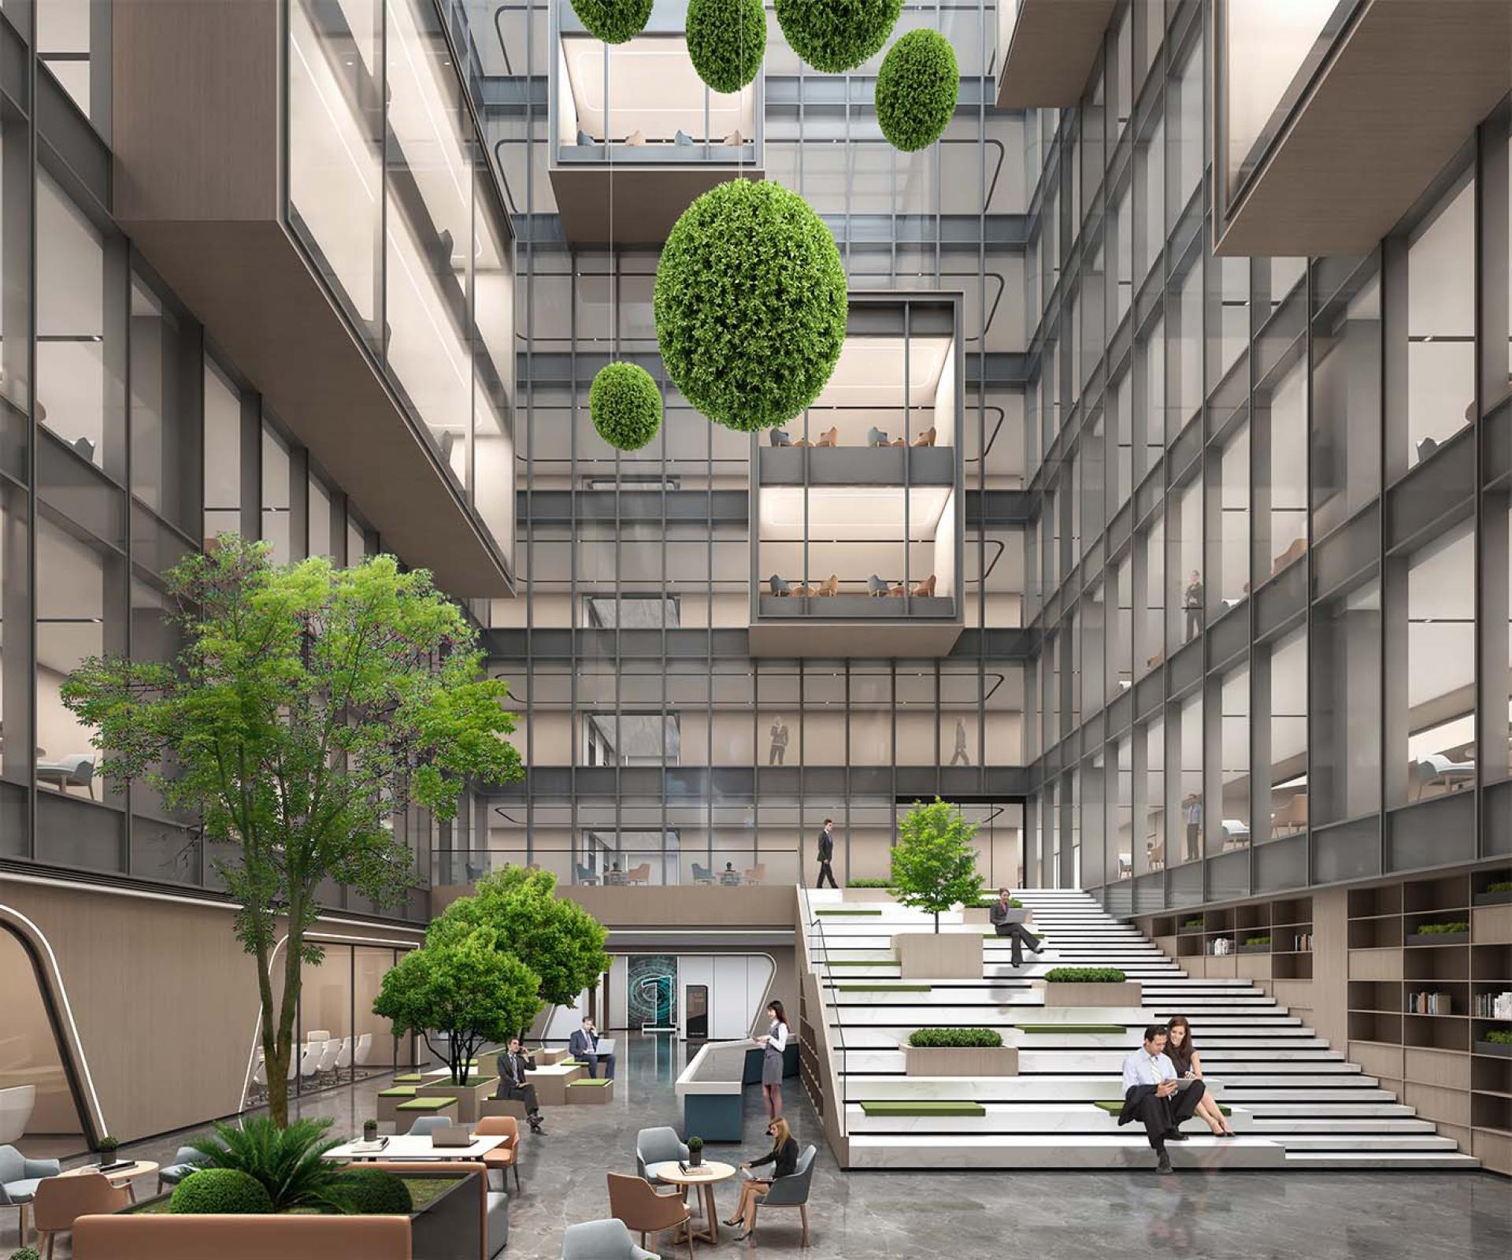
This project entails the interior design for Building 1 and the elevated connecting corridor of the Autowell headquarters campus, with a total design area of approximately 57,000 square meters. Moving beyond conventional factory-office concepts, the design aims to establish a benchmark for a composite Office 4.0 model that integrates "technology R&D, smart manufacturing, an employee-centric paradise, vibrant community, and innovation hub."
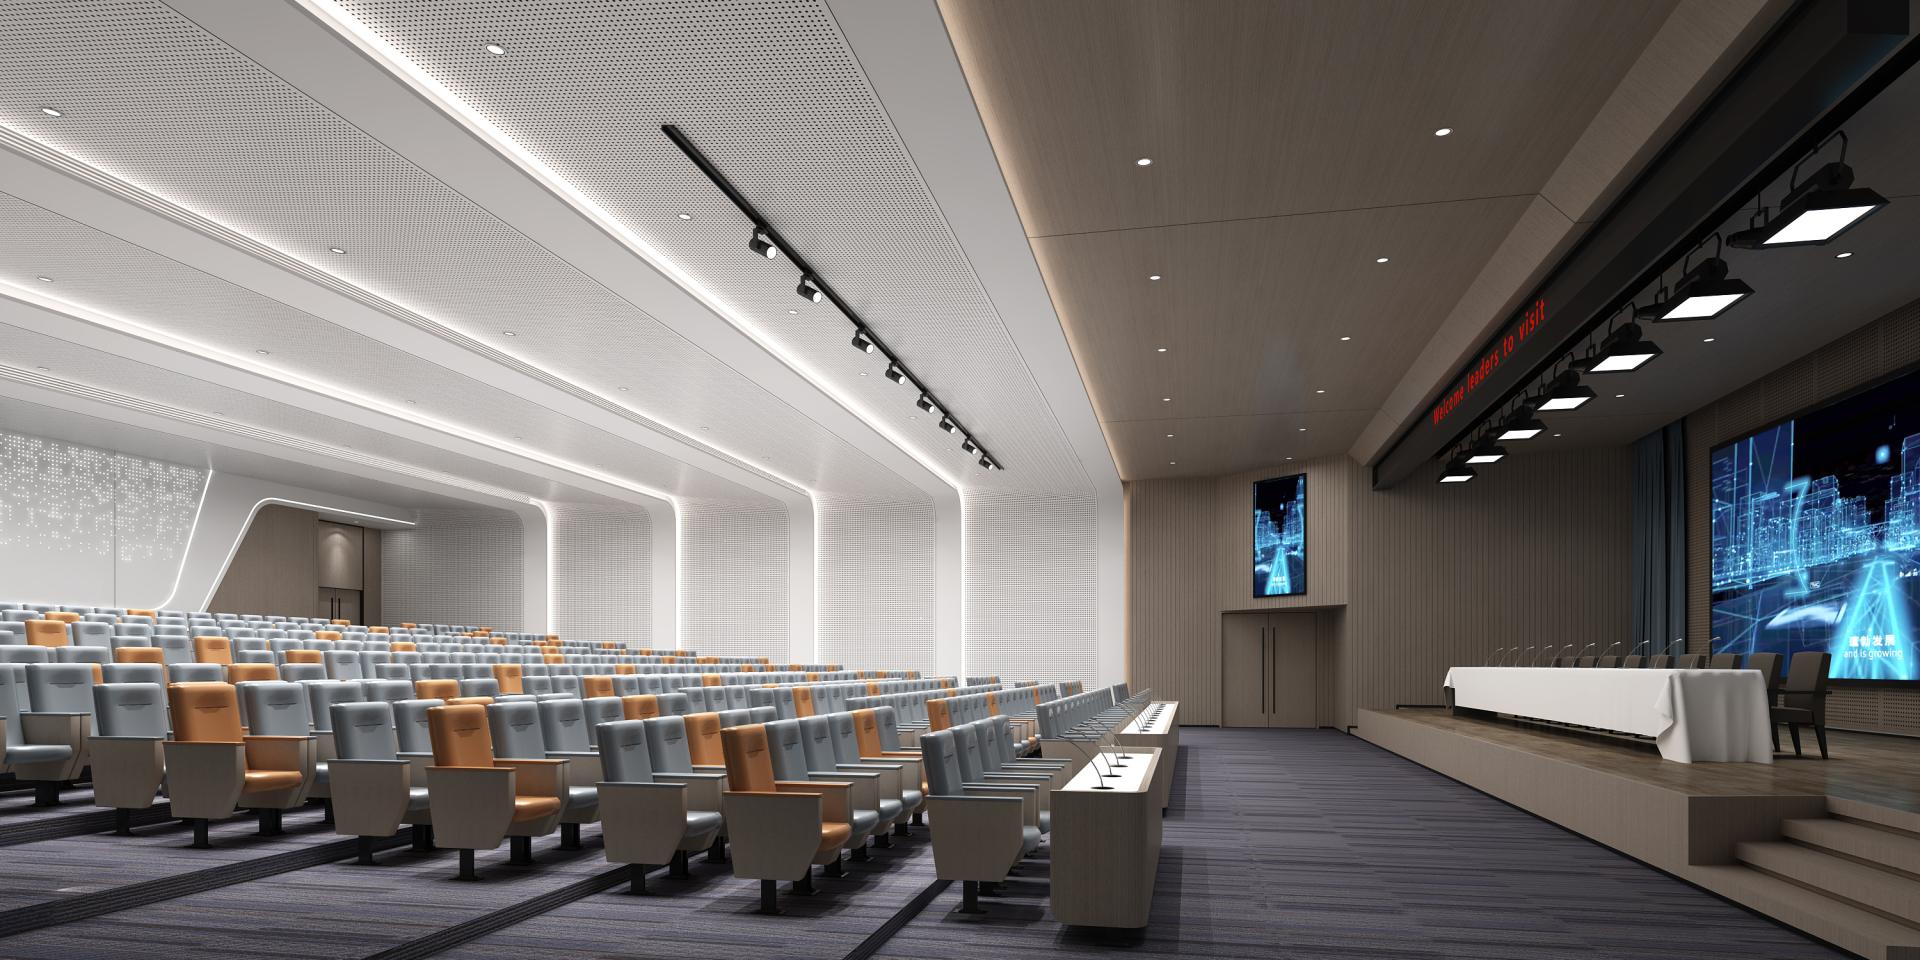
The design core revolves around three key dimensions: sustainability, human-centricity, and high-efficiency intelligence, deeply integrating Autowell's industry attributes and corporate culture. By creating green office environments, diverse social spaces (such as atrium areas, lecture halls, and indoor sports facilities), and intelligent office amenities, we actively foster open yet synergistic interaction between administrative offices, technology R&D, and smart manufacturing processes.
The ultimate vision is to create a highly "integrated" space where indoors and outdoors, architecture and landscape, culture and spatial experience converge and interweave. This forms a dedicated Autowell shared office environment that combines a distinguished corporate image, technological sophistication, and seamless connectivity, fully embodying the unique cultural essence of its leading position in the intelligent equipment manufacturing industry.
Credits
Entrant
Vision Architects, Inc. + Jiajie Wang
Category
Architectural Design - Resilient Architecture (NEW)

Entrant
DogJokesLLC
Category
Conceptual Design - UX / UI (NEW)

Entrant
LEESUHEE ART
Category
Conceptual Design - Fashion

Entrant
9M Architectural Design
Category
Architectural Design - Residential