2026 | Professional

Zhongmu Ideal Country Villa
Entrant
Sun Xuanzong
Category
Interior Design - Residential
Client's Name
-
Country / Region
China
Gallery

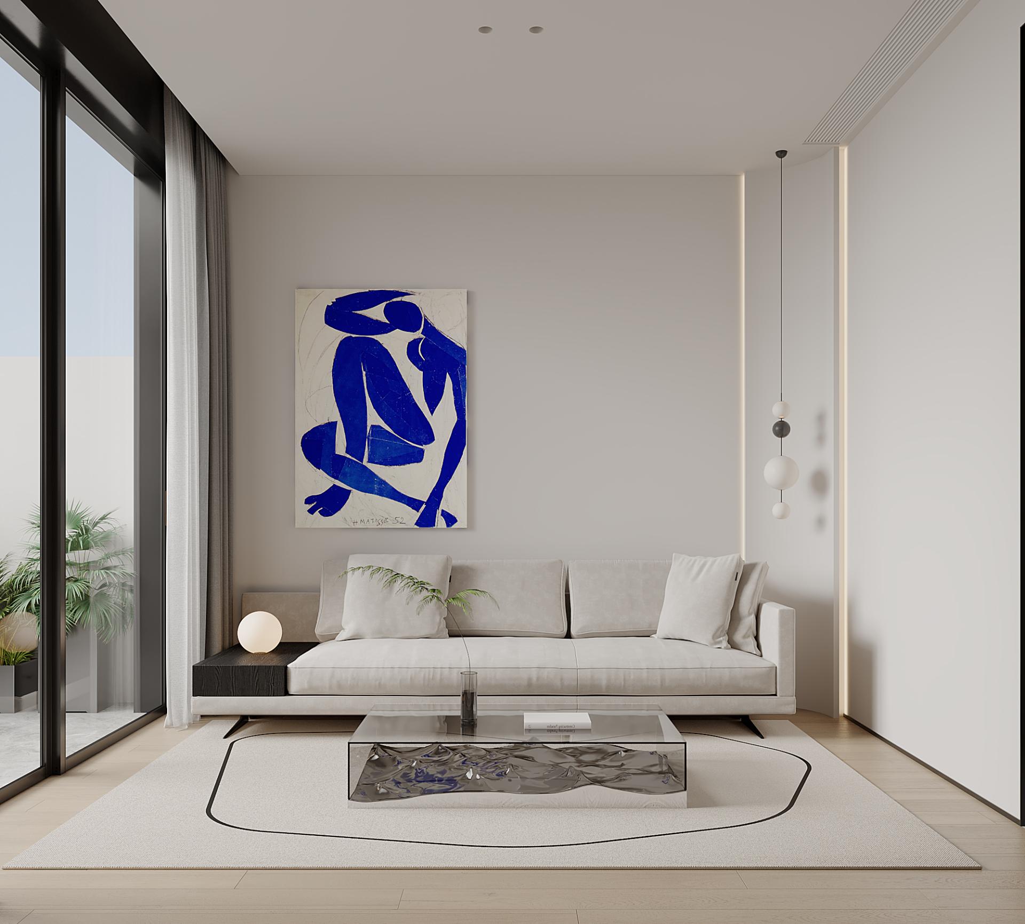
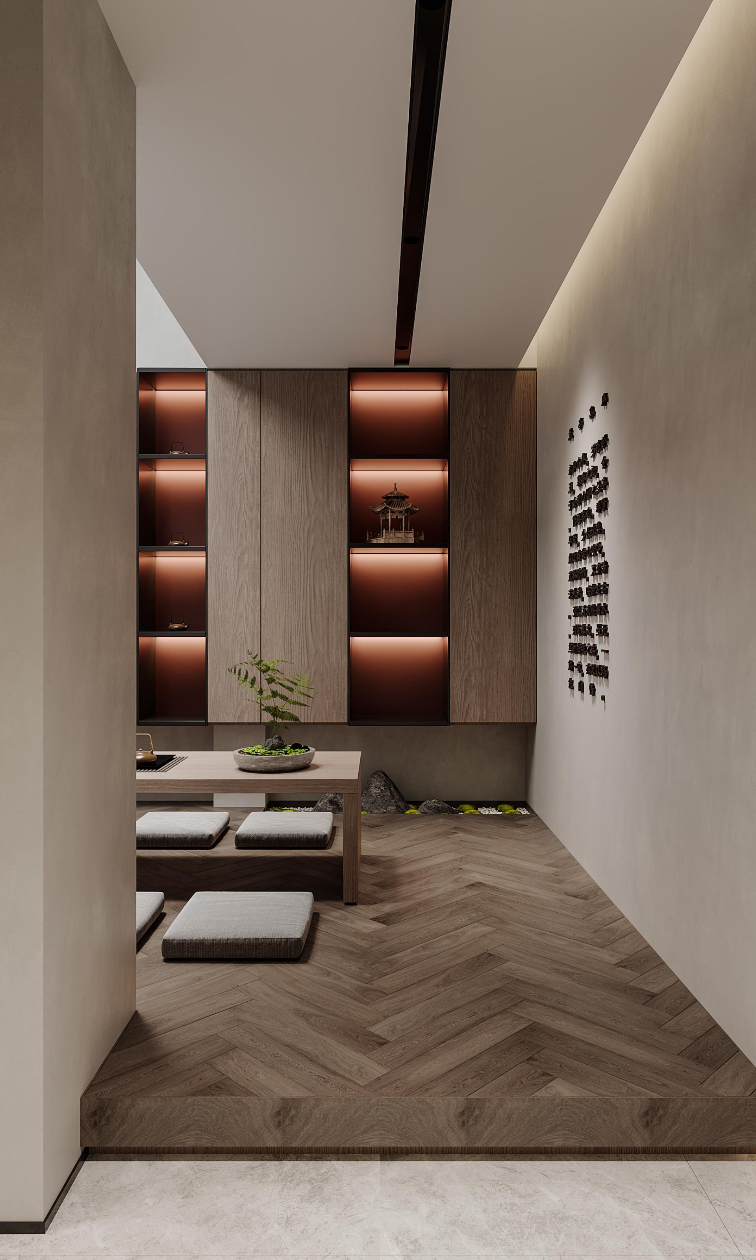
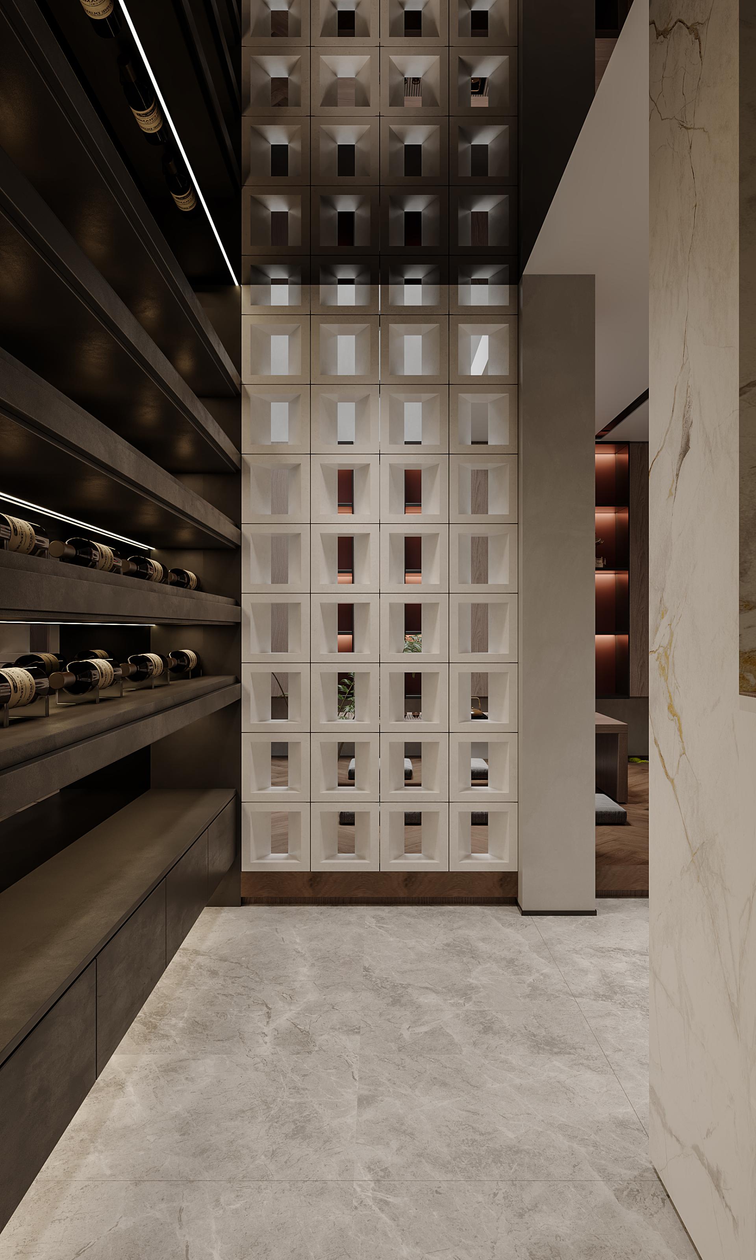
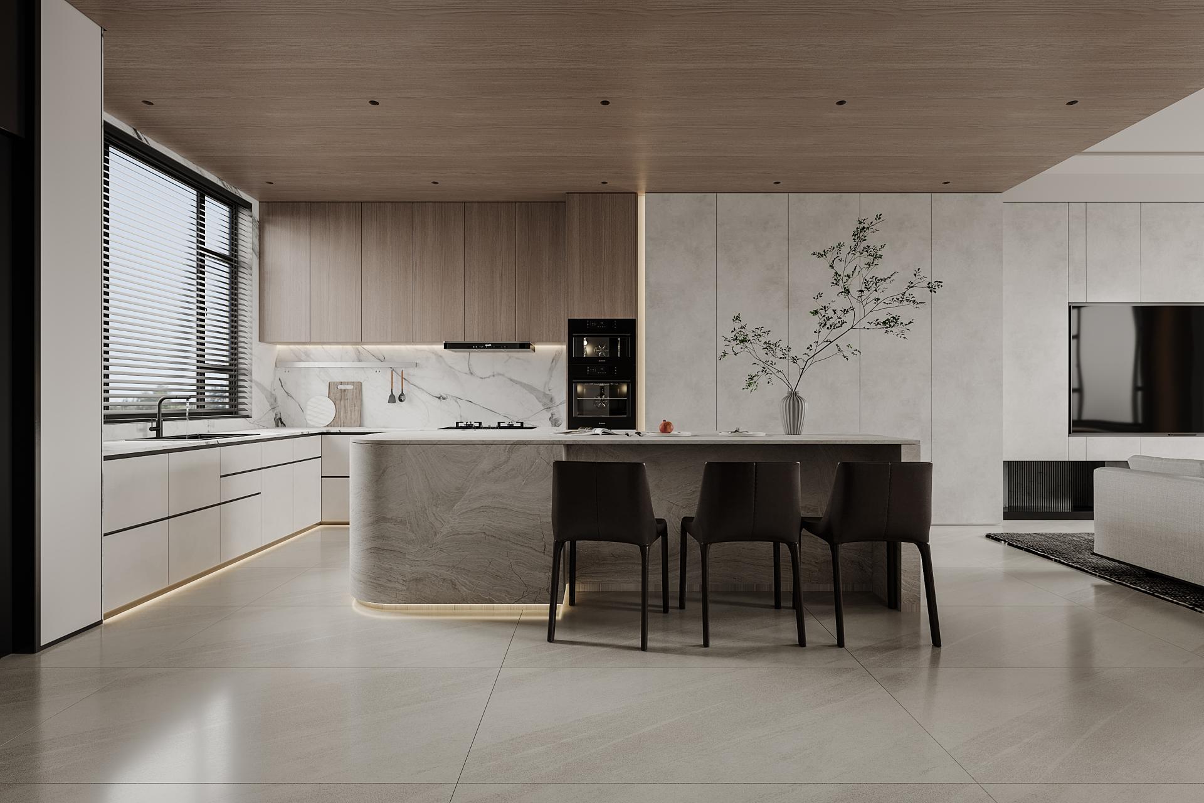


About The Entry
Project description
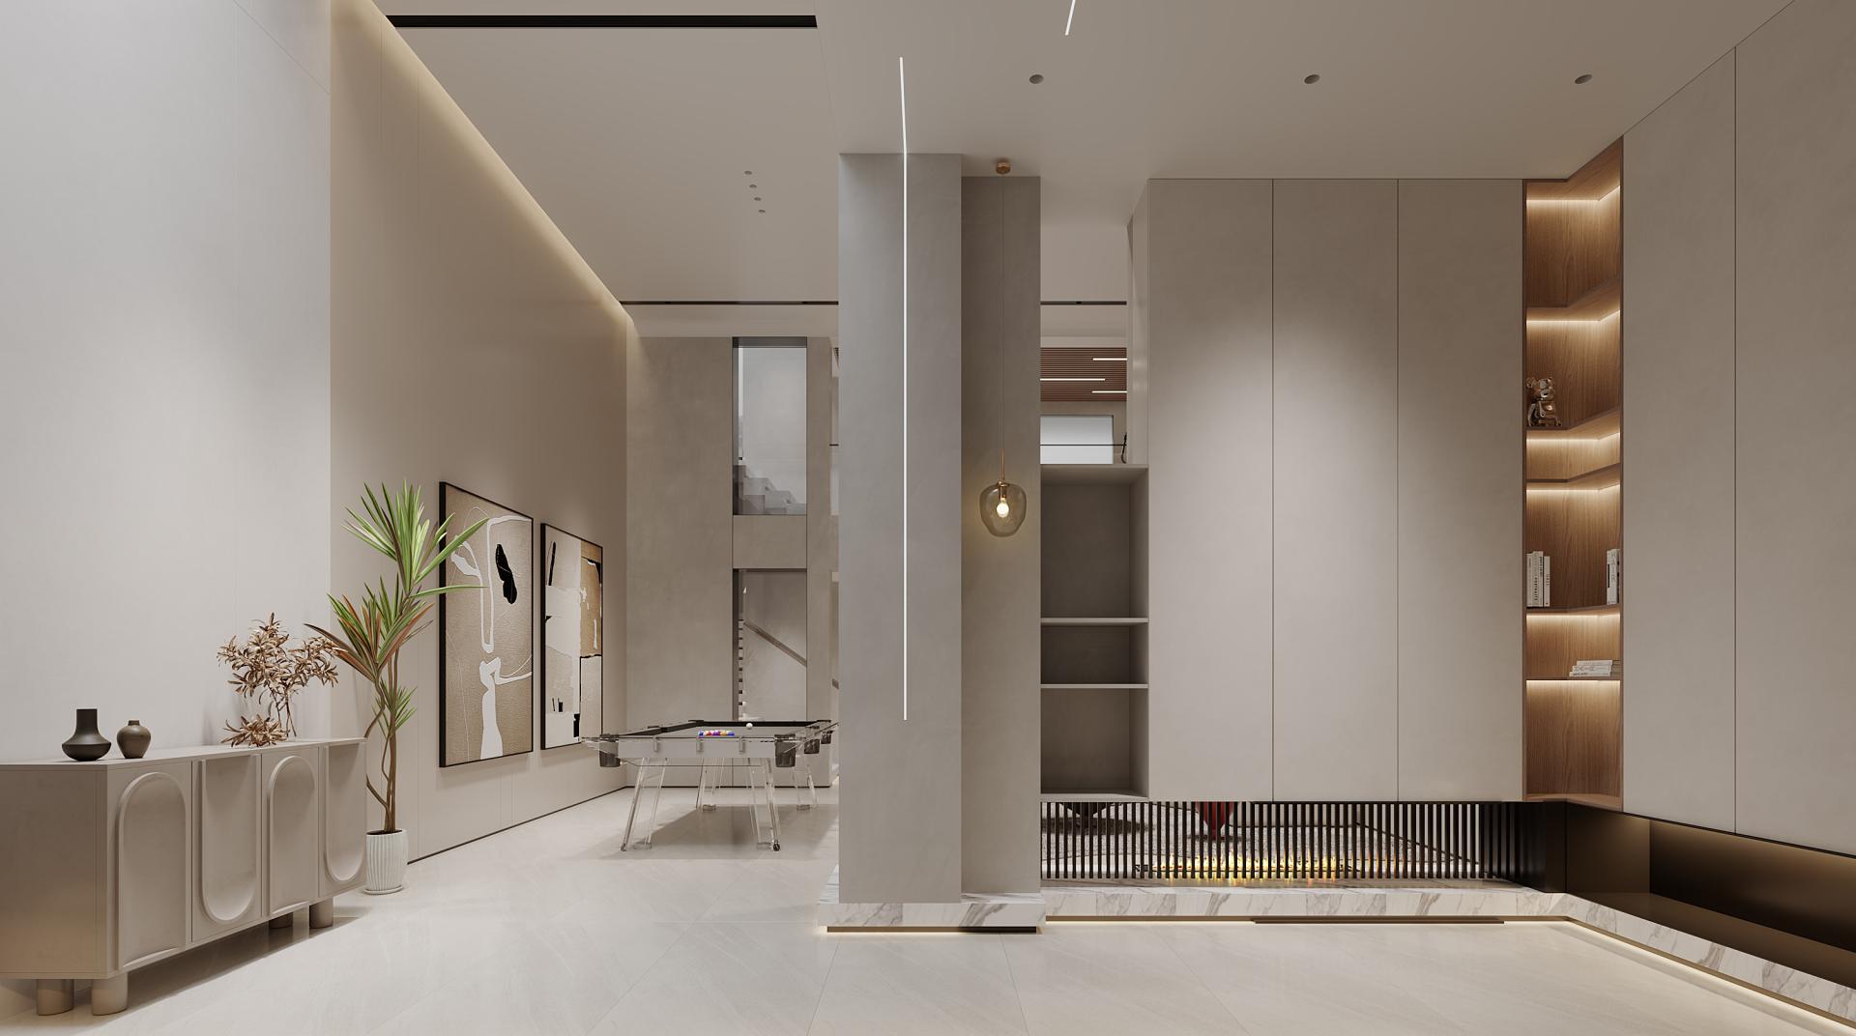
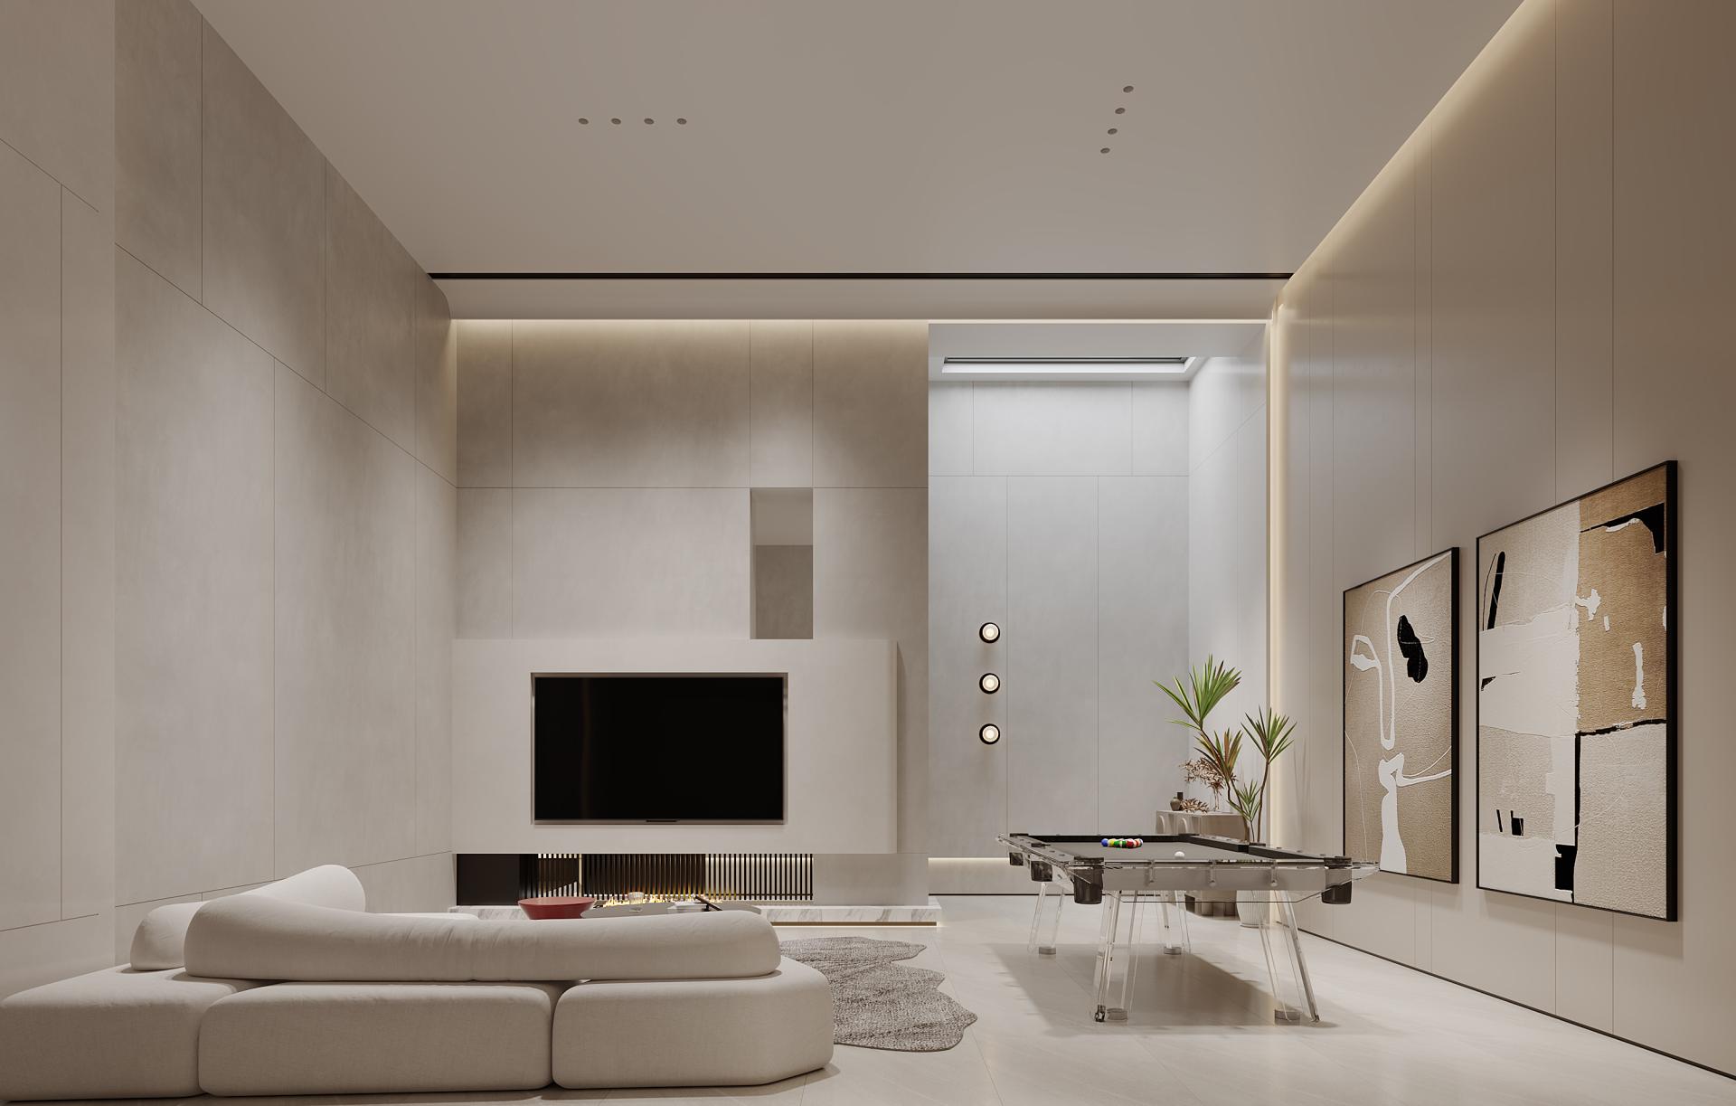
Zhongmu Ideal Country Villa,the project represents a minimalist residential practice crafted for contemporary living. Guided by the "less is more" principle, the design rejects formalistic decoration and returns to the essence of space. The designers aimed to establish a coherent continuity between architecture and interiors, creating a dwelling that nurtures both body and mind while resonating with the pace of modern life through fluid layouts, rational functional planning, and a dialogue with nature.
Design Highlights
1.Symbiosis Between Architecture and Nature
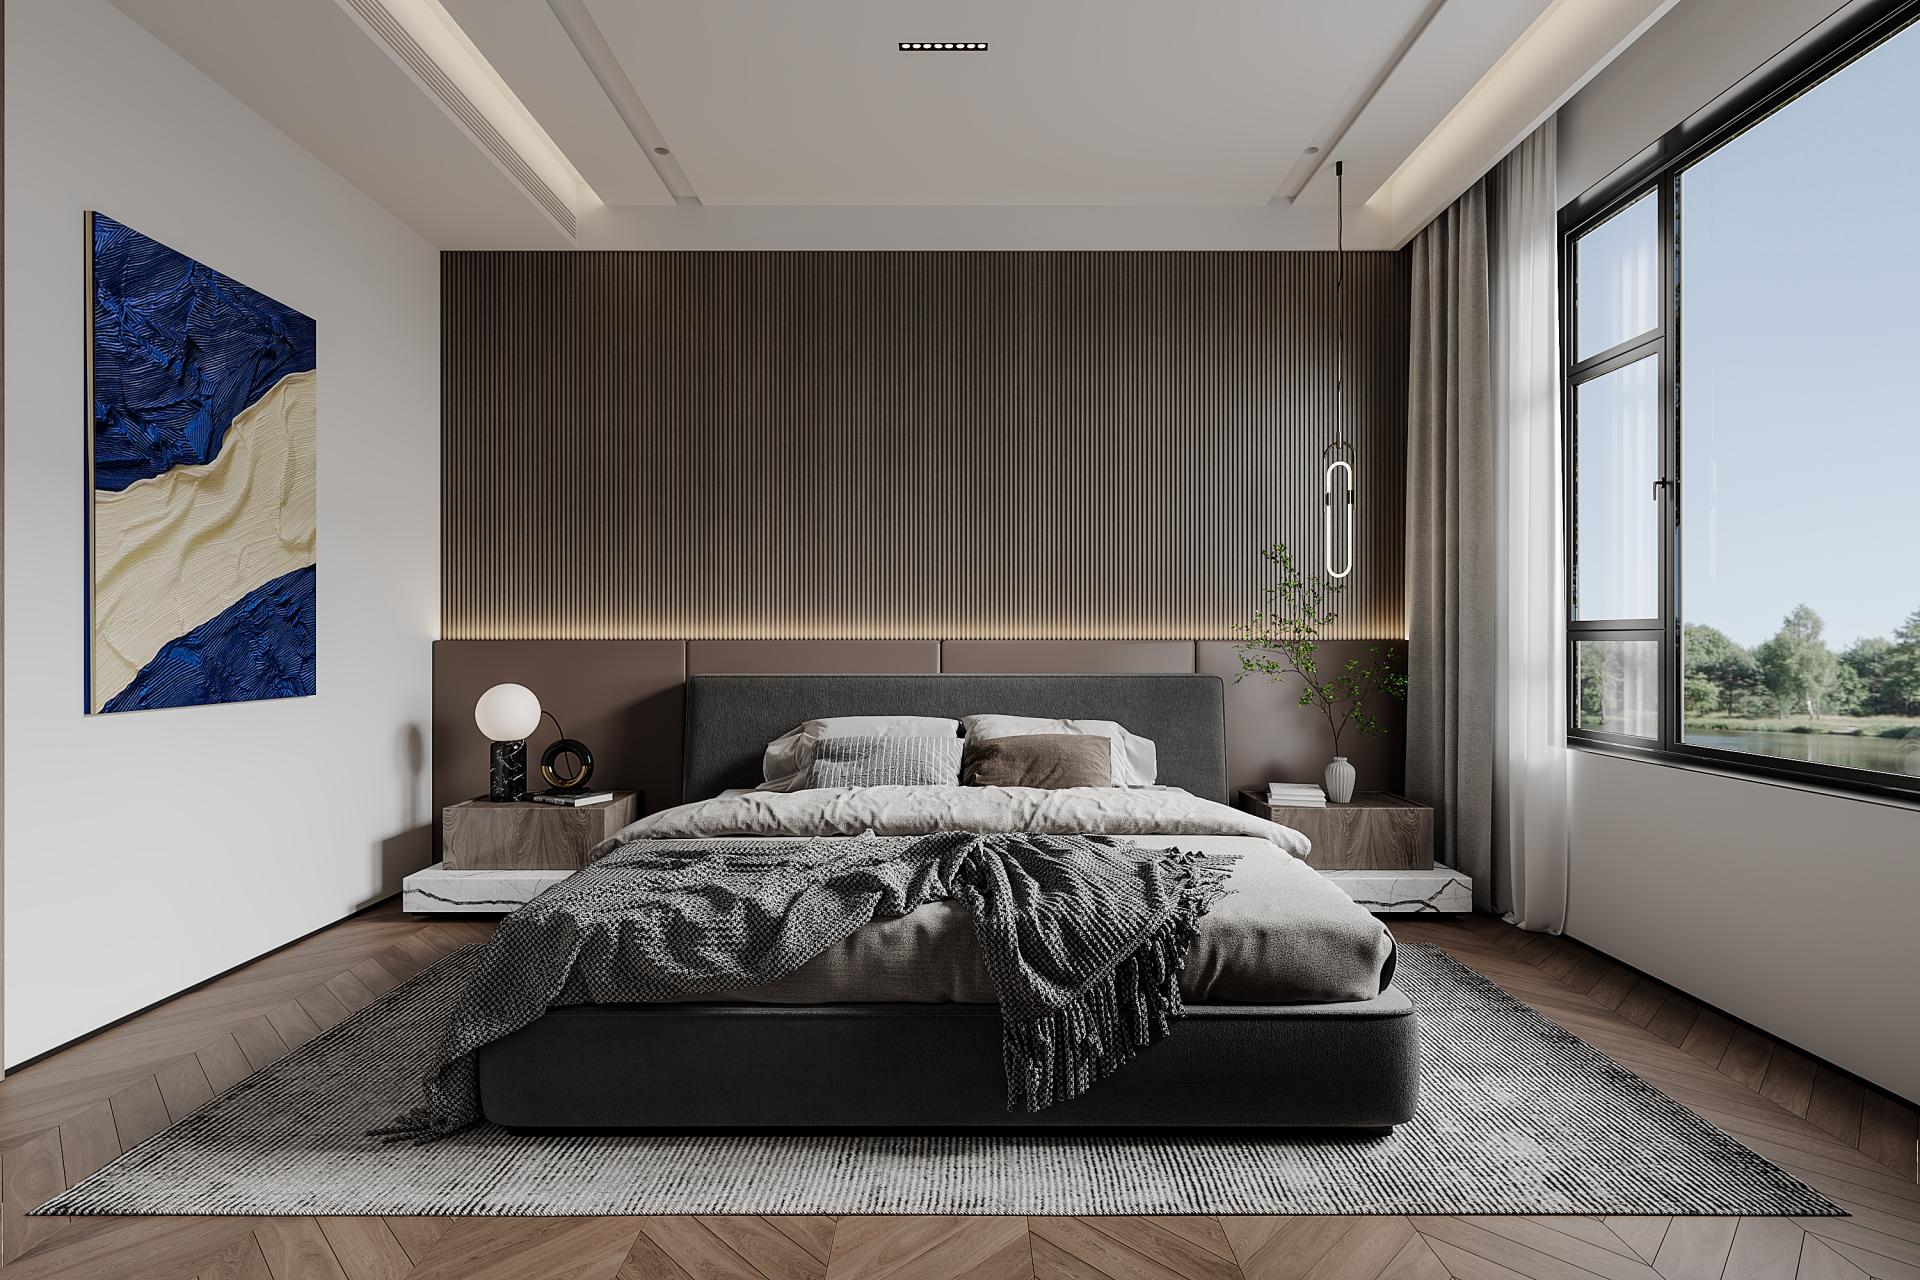
The architecture employs clean geometric volumes and precise linear proportions to create visual tension. Expansive floor-to-ceiling glazing blurs the boundaries between inside and outside, transforming natural light and scenery into integral components of the space. Material selections—such as the solidity of natural stone, the warmth of wooden grilles, and the purity of white textured coatings—interact to build rich tactile layers within a minimalist framework.
2.Flowing Spatial Narrative
The interior adopts an integrated open layout, connecting the living, dining, and kitchen areas into a continuous social environment. Circulation planning prioritizes living experience, maintaining a sense of distinction between zones within the open plan. Built-in storage systems ensure visual order and unity, allowing daily life to unfold freely with function seamlessly embedded into form.
3.Human Warmth and Technology Integration
Neutral tones paired with warm wood finishes establish a tranquil background. Carefully placed artworks and furniture accents inject vitality into the minimalist setting. At the same time, smart home systems are seamlessly incorporated, enabling intuitive control of lighting, climate, and other functions—ensuring technology genuinely enhances quality of life.
4.A Spiritual Place Returning to the Essence of Dwelling
The design ultimately seeks to evoke a resonance that transcends physical space. Through restrained design language, the designers have created a place that accommodates both family life and individual reflection, where simplicity serves not as an end in itself, but as a means to return to the authenticity of living.
Credits

Entrant
广州造物起异包装设计有限公司 Guangzhou ZaowuQiyi Packaging Design Co., Ltd.。
Category
Packaging Design - Baby & Children

Entrant
Hebei Xiongan Qianxing Real Estate Co., Ltd. & Matrix Design
Category
Interior Design - Showroom / Exhibit

Entrant
Shandong Licheng Urban Development Group Co.,Ltd
Category
Architectural Design - Museum, Exhibits, Pavilions
Entrant
L&B Inc
Category
Interior Design - Restaurants & Bars