2026 | Professional

Haiyi Huijing Mansion
Entrant
Elaine Liao
Category
Interior Design - Residential
Client's Name
-
Country / Region
China
Gallery





About The Entry
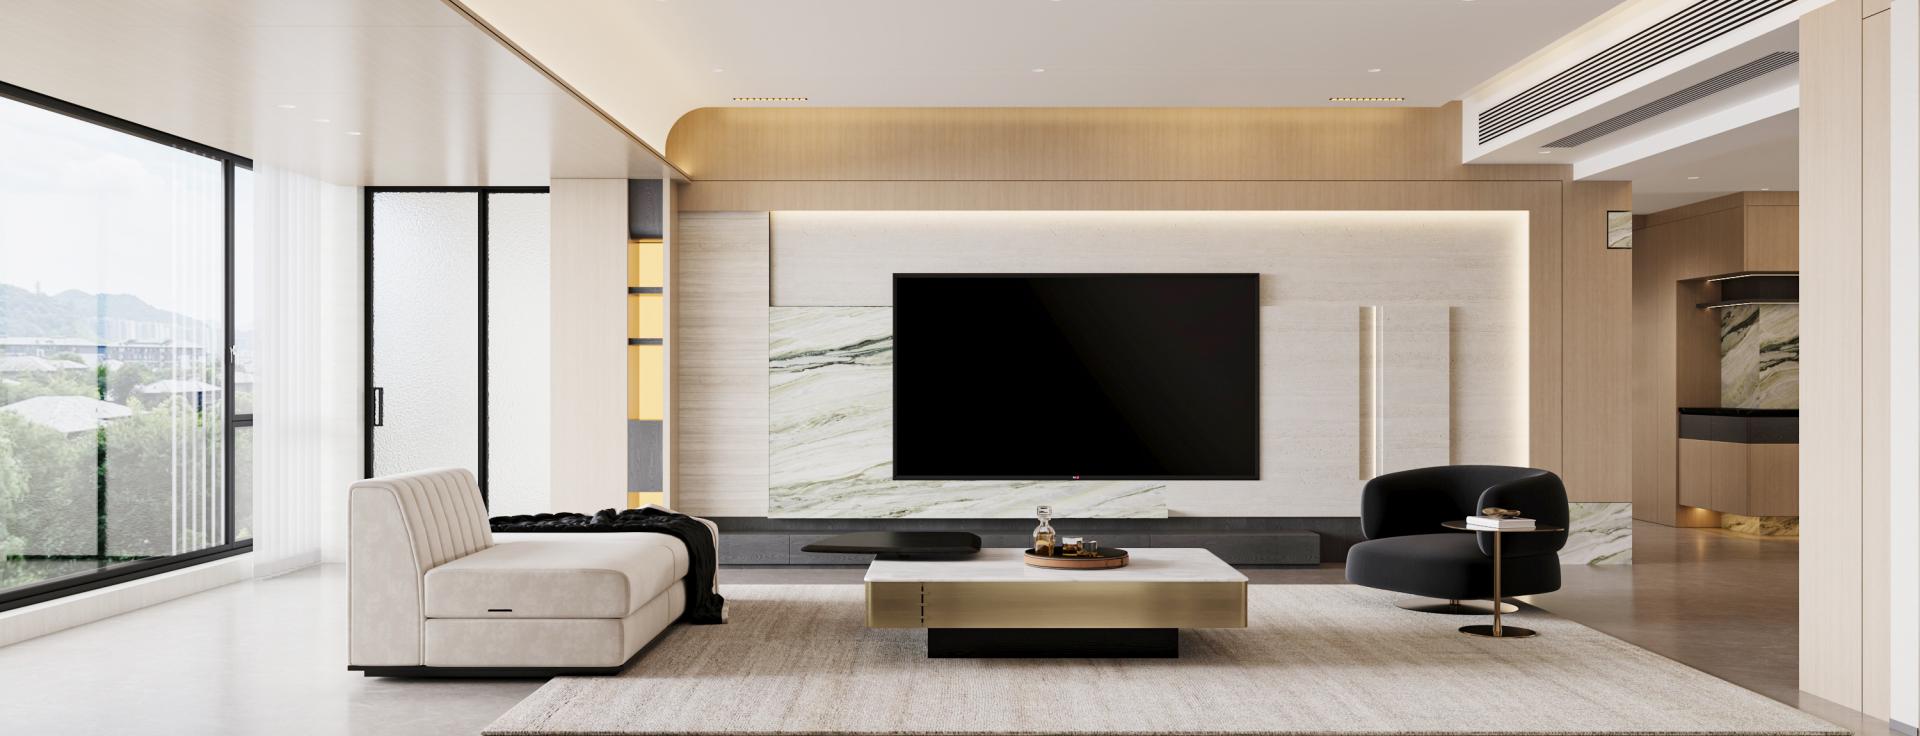
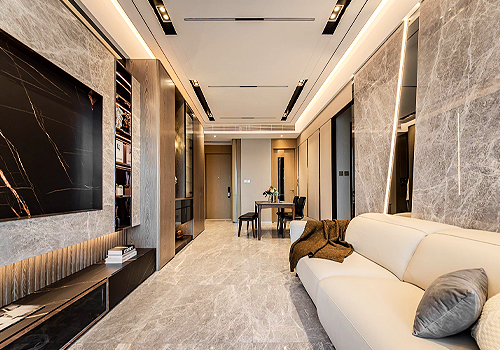
This residential project, titled “Texture • Order,” explores the balance between material richness and spatial clarity within a 210-square-meter modern light luxury home located in Shantou, Guangdong. The design focuses on creating a refined living environment that combines aesthetic sophistication with practical functionality, responding closely to the lifestyle expectations of the homeowner.
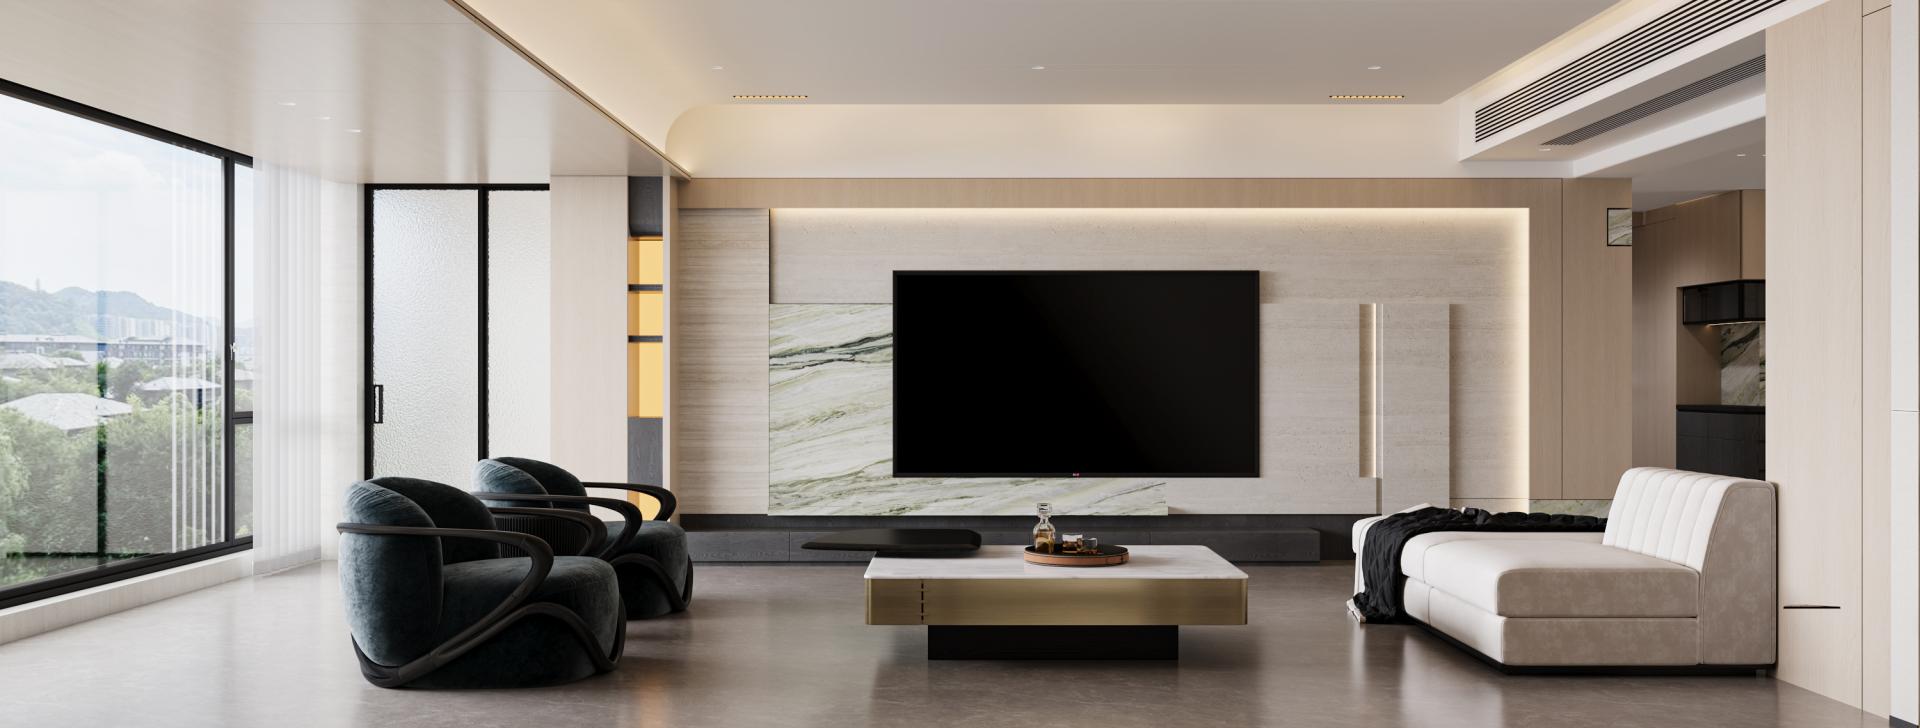
The overall spatial composition emphasizes the interplay of materials and color blocks, creating layers of visual depth throughout the interior. Each corner and transition has been carefully considered, allowing subtle design details to enrich the spatial experience. A key highlight of the living area is the television background wall, where the conventional recessed niche design is deliberately reinterpreted. By breaking away from the typical embedded layout, the TV wall gains a stronger sense of dimensionality and architectural presence.
At the same time, elliptical forms are introduced within the design to soften the dominance of straight architectural lines. These curved elements bring a sense of rhythm and fluidity to the interior, allowing the space to feel more dynamic and visually balanced. As a result, the overall design remains minimal yet layered, achieving a refined simplicity that reveals complexity through detail.
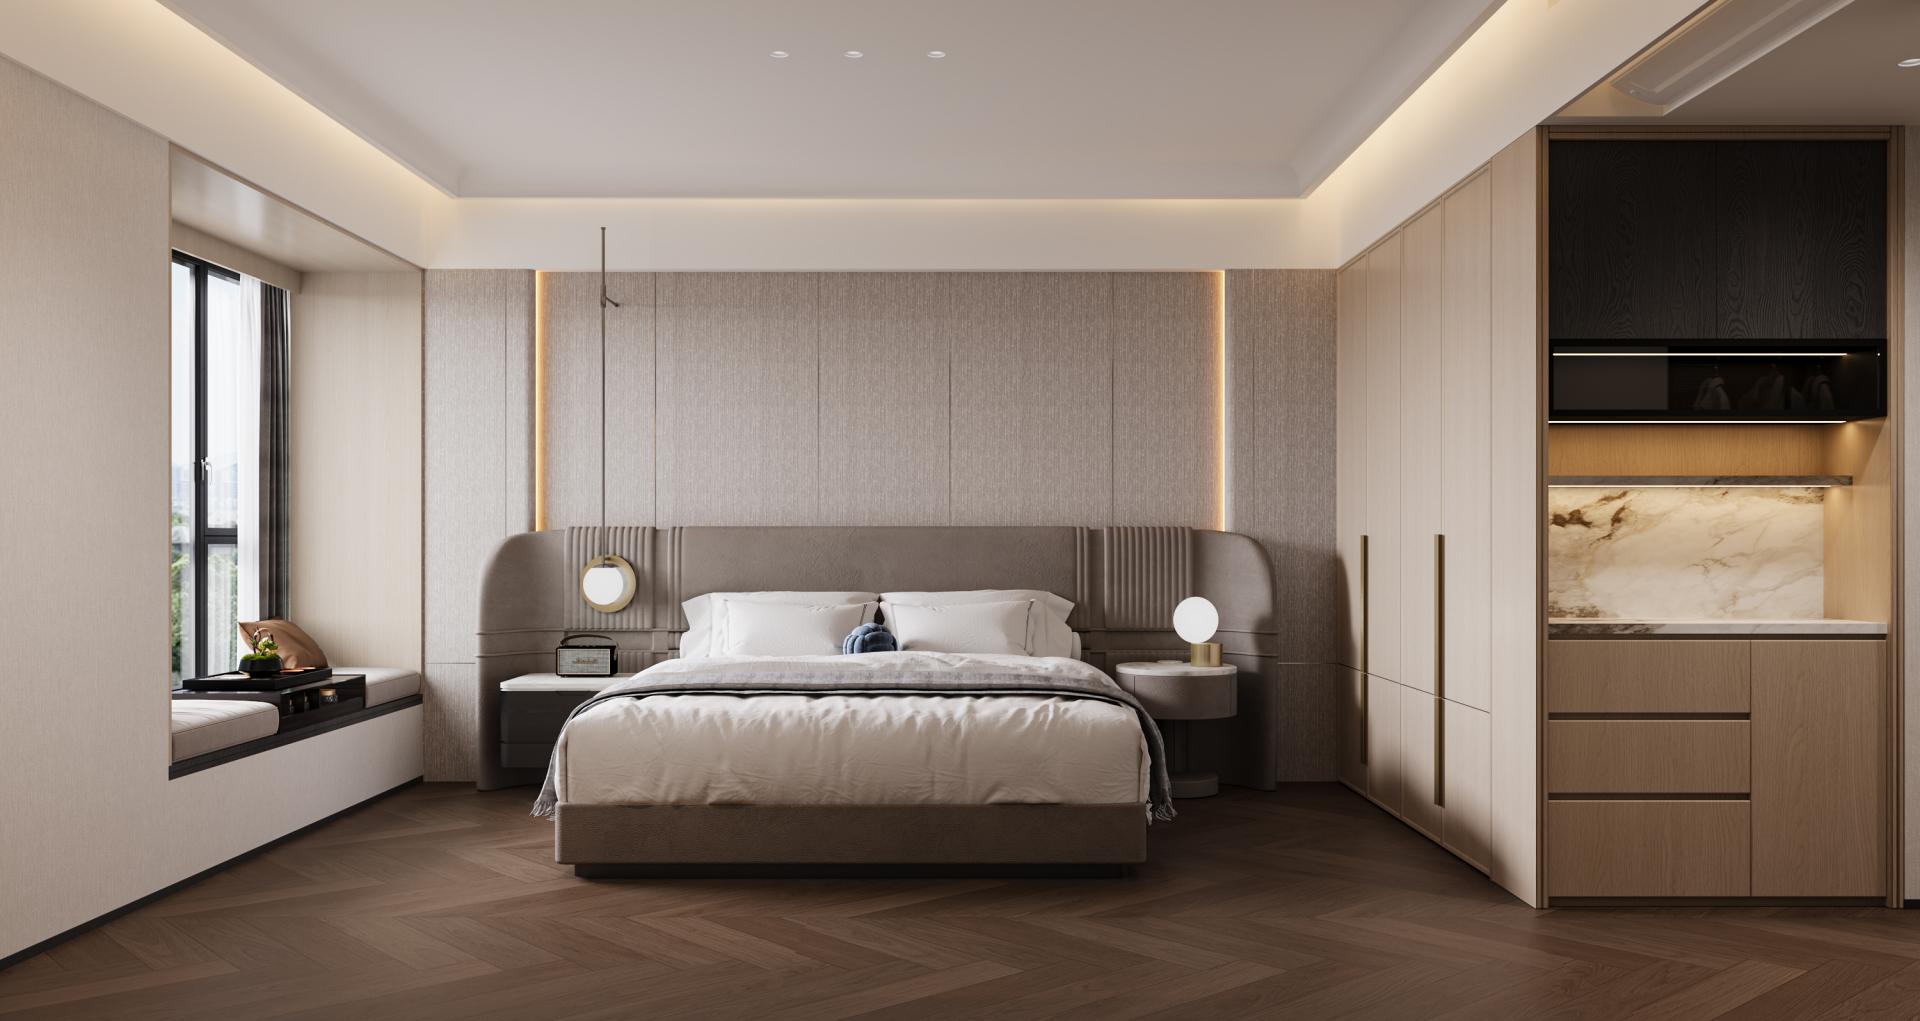
The project adopts a neutral color palette as the foundation of the interior style. Light oak veneer is paired with Irish green marble, establishing a natural and elegant contrast between warmth and sophistication. Additional textures include microcement artistic coatings and travertine rock slabs, which introduce subtle tactile variation and enhance the architectural atmosphere of the space.
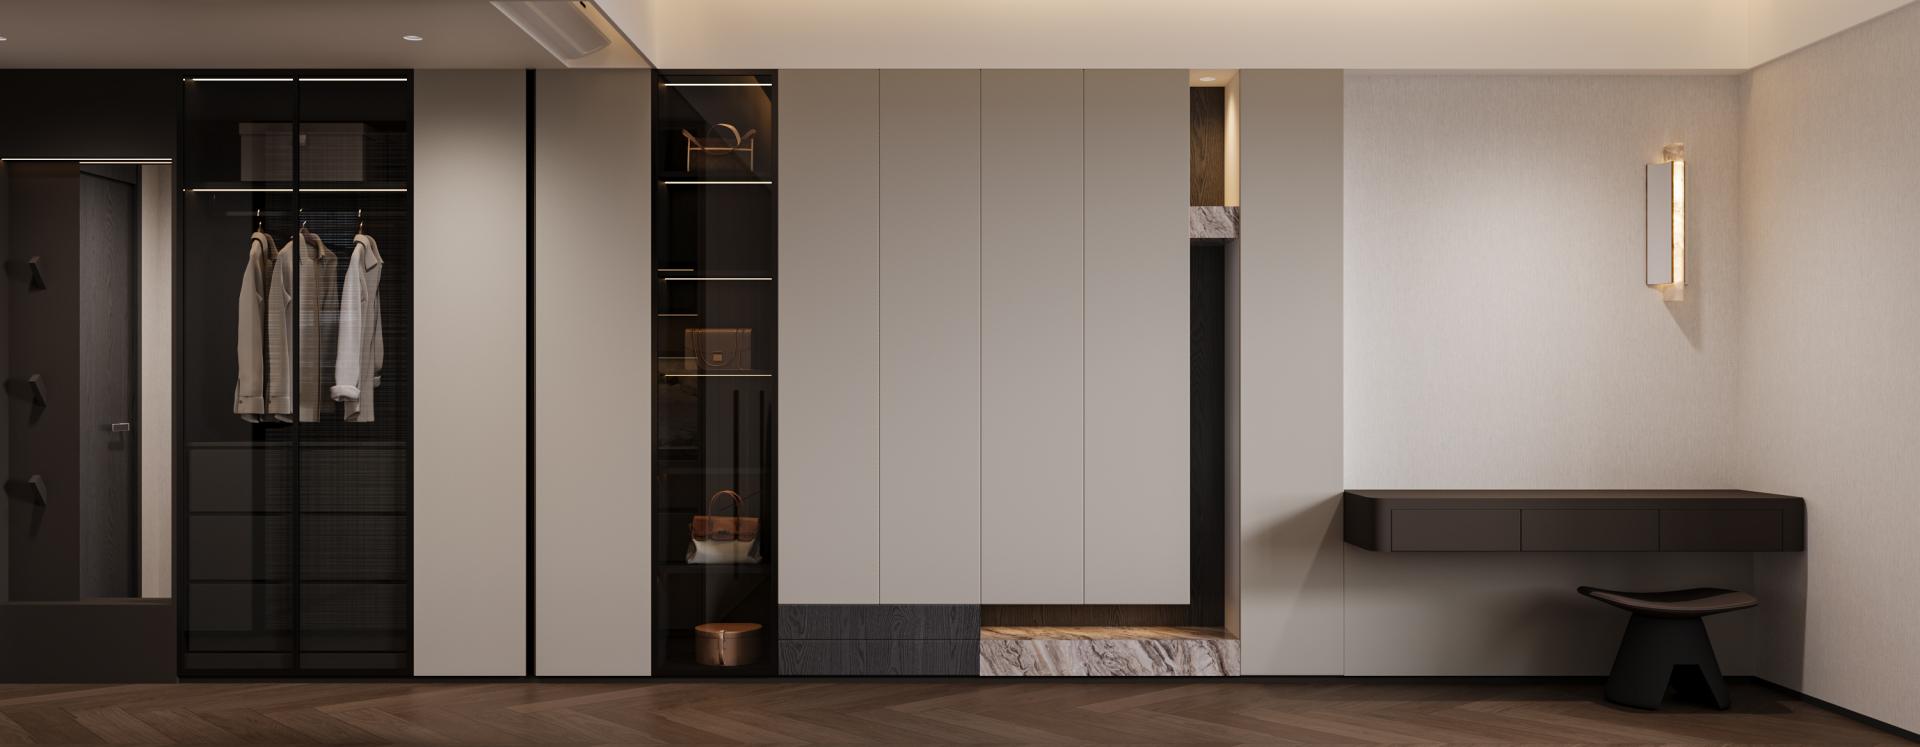
To strengthen visual depth, smoked black oak veneer is used sparingly as an accent material. This darker element creates contrast within the lighter palette, highlighting structural lines while maintaining a cohesive and calm visual tone.
The homeowners expressed a desire for a lifestyle that minimizes domestic burdens—what they described as a “de-housework” approach to living. In response, the design strategically organizes the layout to clearly define functional zones while maintaining an open and comfortable flow. Through thoughtful spatial planning, every area is carefully utilized, ensuring that each corner serves a meaningful purpose while maximizing the overall value of the home.
Credits
Entrant
Boss Design Ltd./ Daniel Wong
Category
Interior Design - Showroom / Exhibit

Entrant
Shenzhen Root Innovation Technology Co., Ltd.
Category
Product Design - Baby, Kids & Children Products
Entrant
Ruidi Yang
Category
Interior Design - Stage

Entrant
Unity Next
Category
Product Design - UX / UI / IxD