2026 | Professional

U-Shan Courtyard
Entrant
High-tech Zone Shishan He and Jing Design Studio/Zhong Yandong / Wang Na
Category
Architectural Design - New Category: guesthouse
Client's Name
-
Country / Region
China
Gallery


About The Entry
U-Shan Courtyard
The Courtyard site is nestled against a mountainous rock face. Original-ly constructed as a single-story courtyard perched on a stone platform, the reconstruction project addresses the homeowner's functional ex-pansion from one to two floors. At first glance, the majestic mountain peaks dominate the rear view, while the unforgettable sunset creates a 360-degree immersive golden mountain panorama. As part of Beijing Guanmen Village's Cotton Tang Phase II development, the courtyard stands uniquely positioned between the ancient Guanmen Fortress and the foothills. From the outset, the design philosophy centered on estab-lishing a harmonious dialogue with the mountain terrain as its core con-cept.
Storage: The single-storey courtyard on the original stone platform is preserved along the roadside building, with the expanded floor hidden within the stone platform. This accommodates functional expansion without increasing the building's exterior volume, maintaining the appro-priate scale at the foot of the mountain and offering the first dialogue with the mountain.
Release: The mountain root stone wall that covered the original stone foundation was released through a small U-shaped courtyard, which not only solved the problem of lighting, but also realized the scene of peo-ple in the mountain in the interior space. This is the second dialogue with the mountain.
Pan: Even in a tiny courtyard, the golden mountain's presence be-comes palpable. By switching to a lightweight climbing ladder along the U-shaped corridor, one can scale the stone wall to the rooftop. Every-one will experience a moment of breath-holding and embracing the mountain with open arms, followed by a deep breath to engage in a third dialogue with the mountain.
Looking back, the design does not have too much flashy expression. It all comes from the intuition of facing the site for the first time, the re-spect and awe for the mountain. Through three dialogues with the mountain, every person who comes here has the mountain in his heart
Credits

Entrant
NVI PLAN International Space Design Studio
Category
Interior Design - Luxury
Entrant
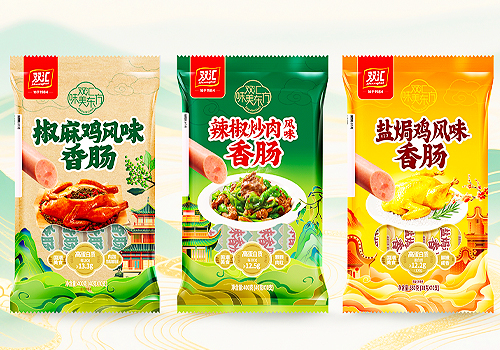
Henan Shuanghui Investment & Development Co., Ltd.
Category
Packaging Design - Retail
Entrant
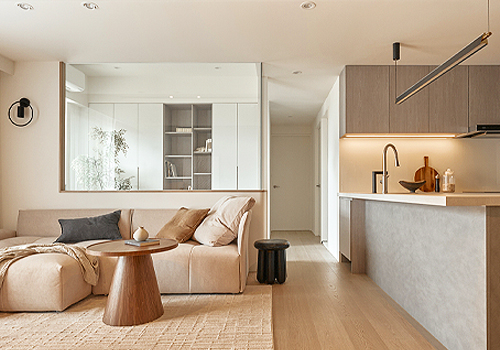
BABO DESIGN
Category
Interior Design - Residential
Entrant
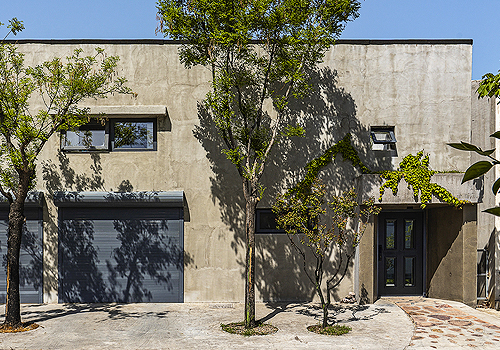
Shanxi Nest & Cave Architectural Design Co., Ltd./ Yao Jiang, Mai Yangyang, Li Lin
Category
Architectural Design - Conceptual