2026 | Professional

Optics Valley International Community
Entrant
Wuhan Zhenghua Architectural Design Co., Ltd.
Category
Architectural Design - Urban Design
Client's Name
Ke Yejun, Li Yingpeng, Cheng Li, Zhang Qilin, Li Jixin, Lu Jingling, Jiang Zheng, Zhao Yaqi
Country / Region
China
Gallery







About The Entry
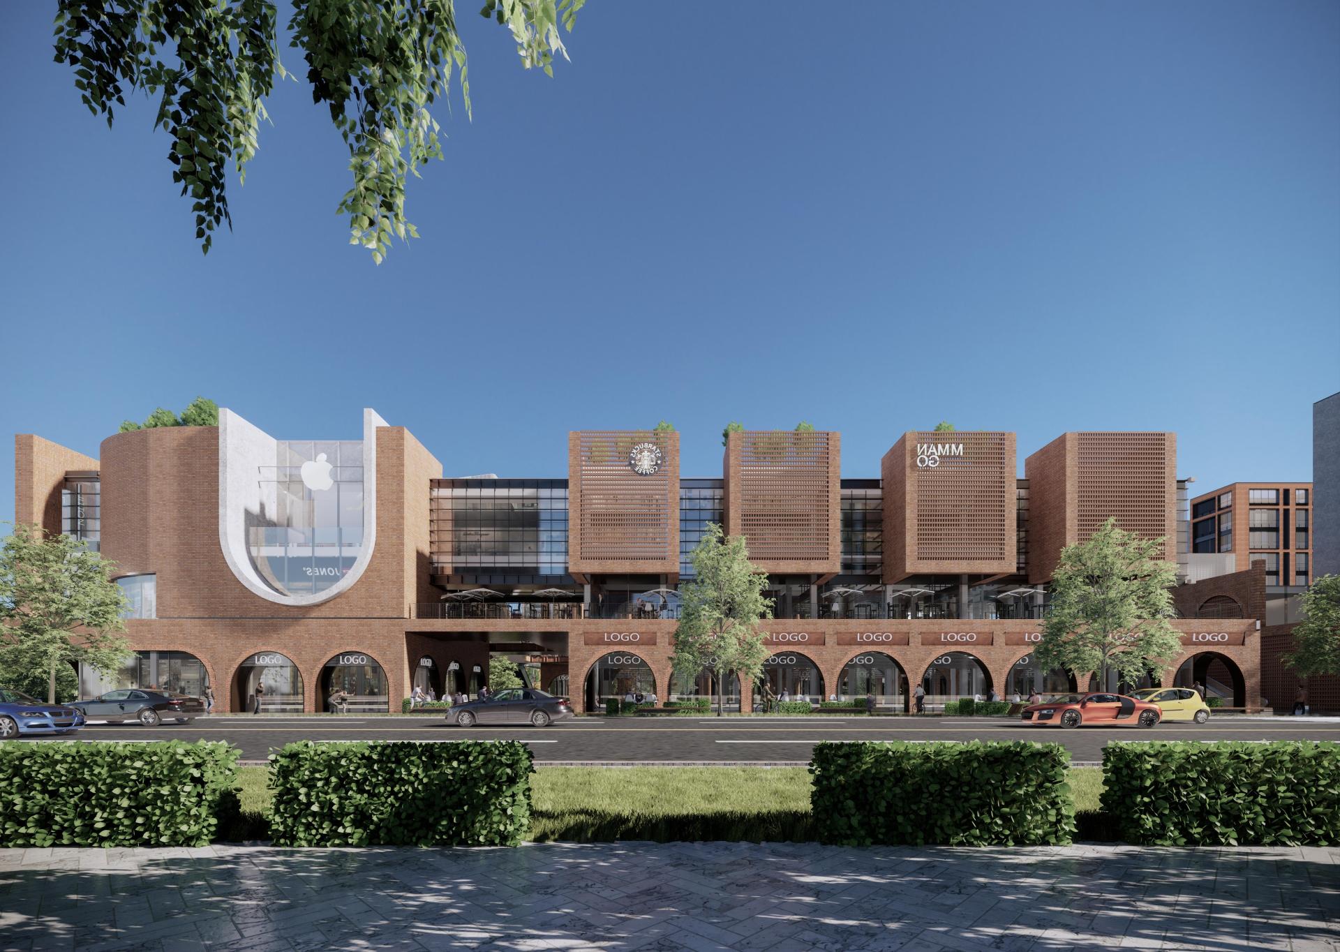
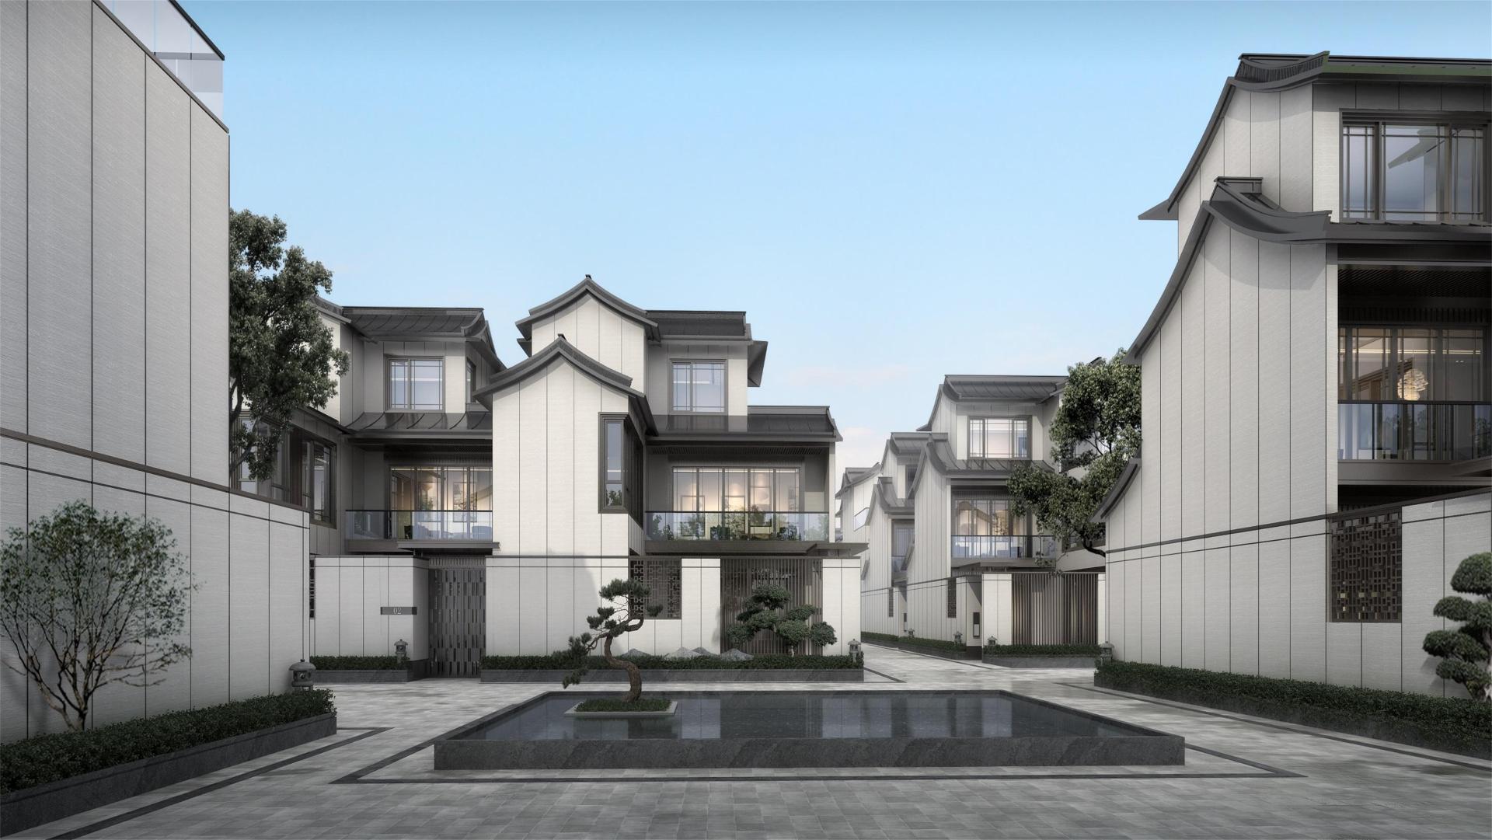
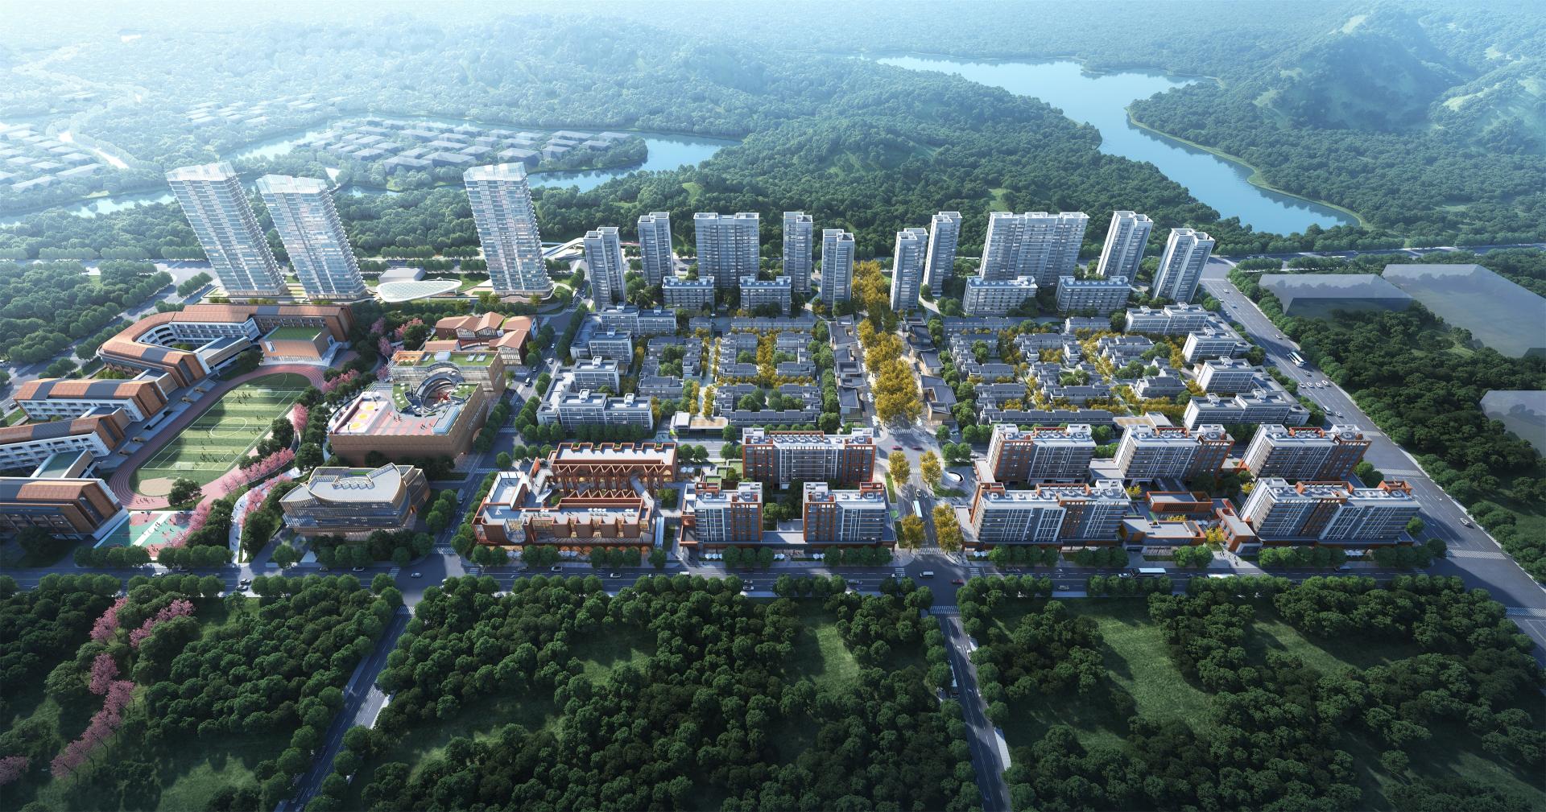
Wuhan Optics Valley International Community is committed to creating a gathering area for global living templates in Central China here. With the form of an international community that boasts elegant charm and profound heritage, it will become a benchmark model for future communities in Hubei Province.
The project is deeply integrated with the urban texture, achieving mutual growth and prosperity. A super green axis central park with extensibility, connectivity and integration runs through it, connecting with the vibrant commercial axis and slow traffic system. It seamlessly links diverse future life scenarios within the community and naturally extends to the urban texture. The east-west architectural interface is scattered in height, forming an interesting contrast with the continuous mountains of Jiufeng Mountain in the north; the north-south space rises smoothly along the green axis from the central valley bottom. Through the orderly combination of slab-type and point-type towers, it outlines a rich and rhythmically dynamic skyline that coexists harmoniously with the natural environment.
Adhering to the original planning philosophy of "Open Sharing and Moderate Mixing", the project subtly embeds human-scaled open blocks into the building complex, allowing boundless greenery to permeate every corner of life. With high-end apartments, light luxury flats, private courtyard houses and youth communities as carriers, it builds a ritual pattern of internal and external cultivation; the educational and cultural clusters on both sides of the green axis, living supporting facilities beside the slow-traffic trails, and concentrated community commerce jointly create a hierarchical, interconnected, convenient and diverse commercial service scenario.
The architectural design is deeply rooted in cultural heritage, highlighting the humanistic warmth of the international community. In style, it integrates international charm, modern aesthetics and the essence of Chinese-style courtyards. The buildings of cultural clusters each have their own characteristics, showing natural fun and fashionable style in the sense of technology and academic elegance. Adopting a customized design concept, the products are compatible with the characteristics of Eastern and Western residential cultures. Beyond meeting basic living needs, they further endow residents with a diverse and rich living experience.
Entrant
JFR Studio
Category
Interior Design - Metaverse

Entrant
SRD DESIGN
Category
Interior Design - Commercial

Entrant
Jinan Zhengxin Real Estate Co., Ltd. & Matrix Design
Category
Interior Design - Commercial
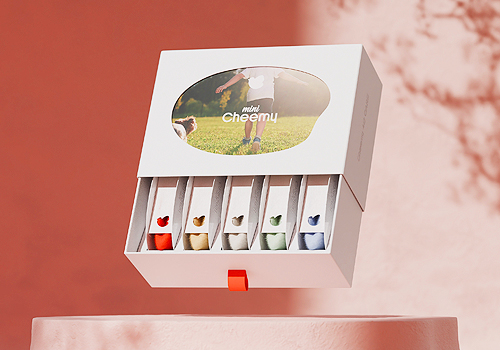
Entrant
Benny Design Studio
Category
Packaging Design - Baby & Children