2026 | Professional

Vanke Cangqian Jiuli Villa
Entrant
MAUDEA Design (Shanghai) Interior Architects Ltd.
Category
Interior Design - Residential
Client's Name
-
Country / Region
China
Gallery


About The Entry
The project aims to build upon the memory of the land, using customizable elegance to transform a villa into an eternal vessel of family legacy.
The four-story space forms a vertical narrative of spatial aesthetics. The design team has endowed each level with an independent yet interconnected chapter of life, linking the floors through double-height volumes and fluid circulation, creating a sense of dialogue and resonance between different levels. This embodies a philosophy of upward growth—not defined by opulence, but by functional order, cultural belonging, and intergenerational harmony, achieving true continuity.
The design avoids excessive ornamentation, adhering to a restrained neutral color palette, with carefully placed accents in different functional areas to evoke distinct spatial moods and atmospheres. Through the interplay, layering, and subtle transitions of materials, the space gains rich visual depth and tactile experiences. Curated art collections with personal significance to the homeowner are integrated, allowing the space to coexist with life in a gallery-like manner. Eastern traditions and Western contemporary art converge, weaving a narrative where old and new blend, resonating with the occupants' inner emotions and spiritual world.
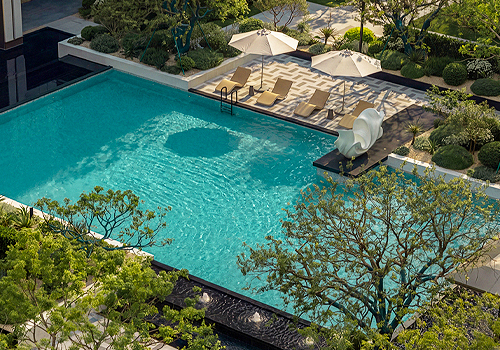
Entrant
Hangzhou Musun Landscape Design Co., LTD
Category
Landscape Design - Residential Landscape
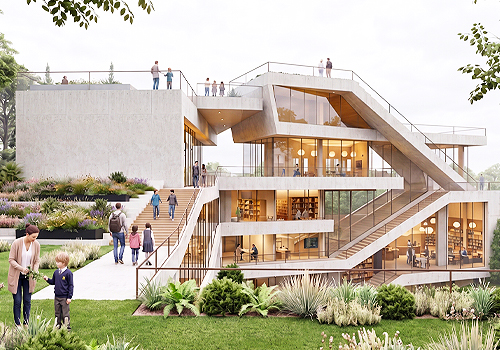
Entrant
Yuehong Zhou, Hantang Li
Category
Architectural Design - Conceptual

Entrant
SHANGHAI BUND DE ROCKEFELLER GROUP MASTER DEVELOPMENT CO.,LTD
Category
Lighting Design - Cultural & Historical Buildings (Interior Lighting)
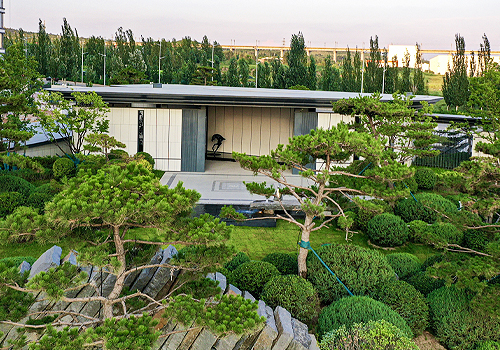
Entrant
上海迪创景观设计工程有限公司
Category
Landscape Design - Residential Landscape