2026 | Professional

CR LAND Beijing Light Residence Ground Floor Model Room
Entrant
Junhe (Beijing) Engineering Design Co., Ltd
Category
Interior Design - Showroom / Exhibit
Client's Name
Beijing Wanghe Runzhi Real Estate Co., LTD
Country / Region
China
Gallery

About The Entry
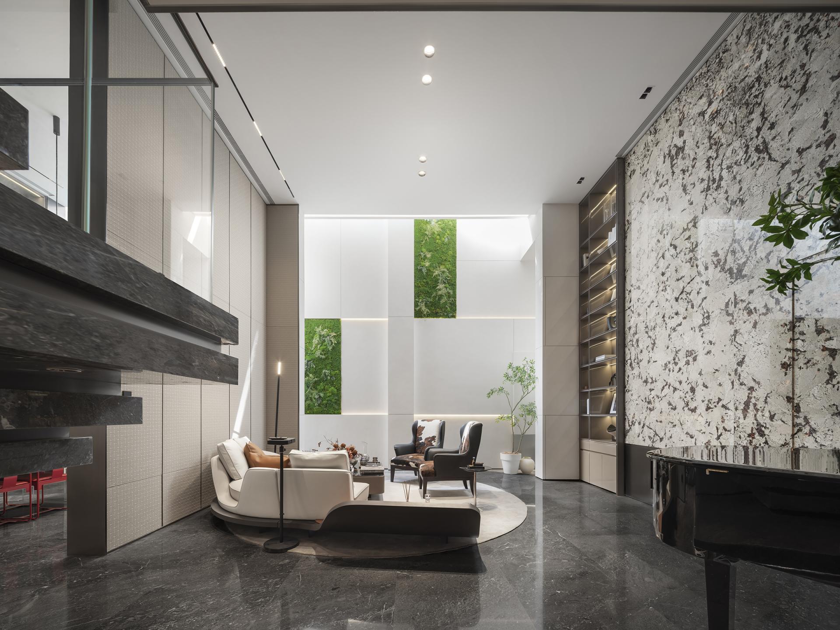
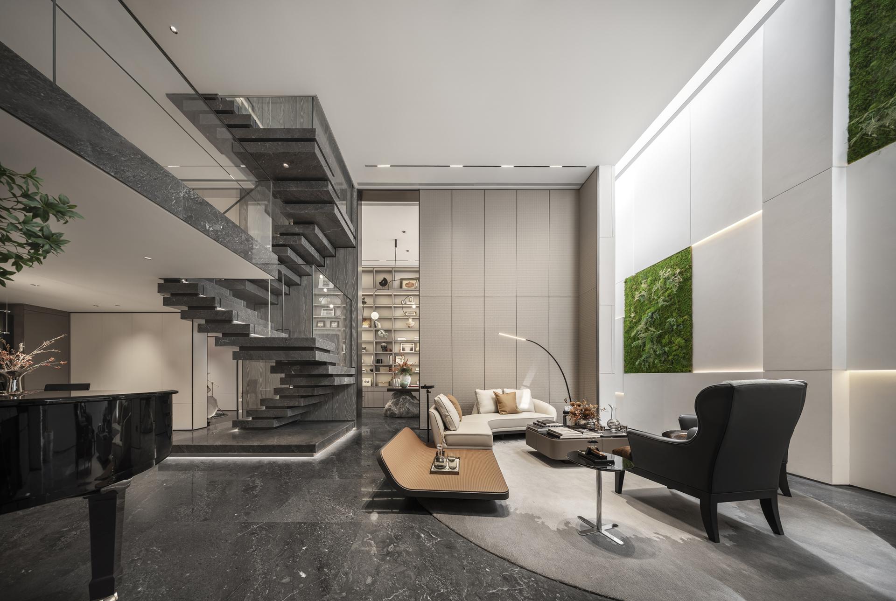
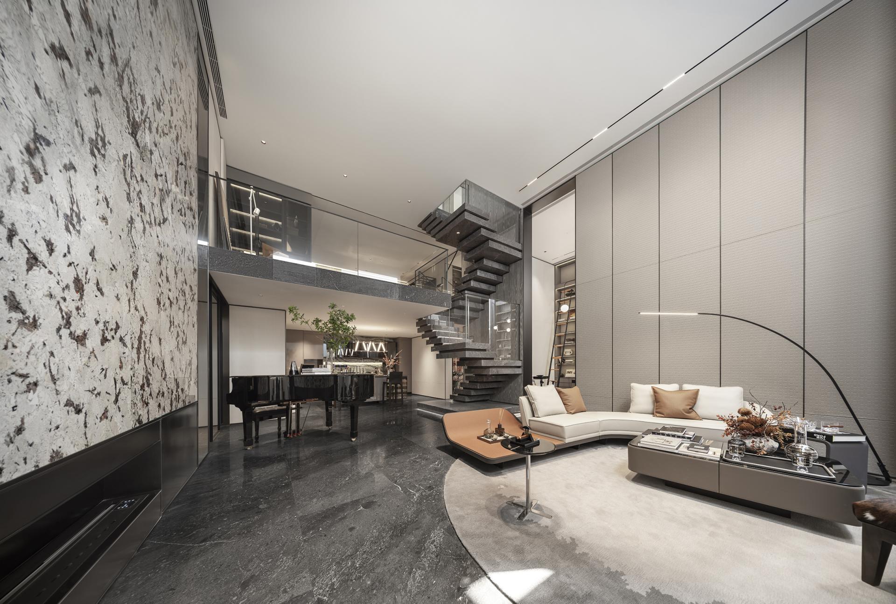
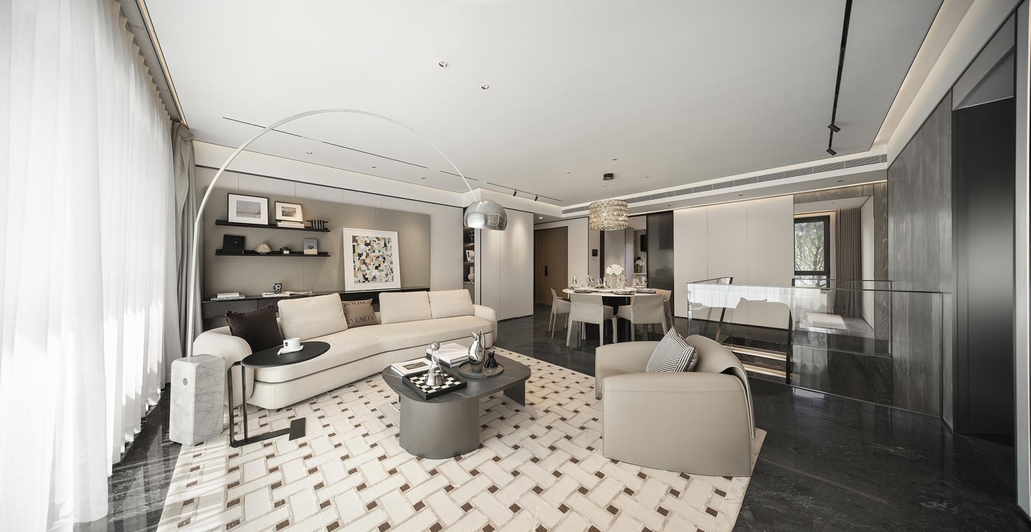
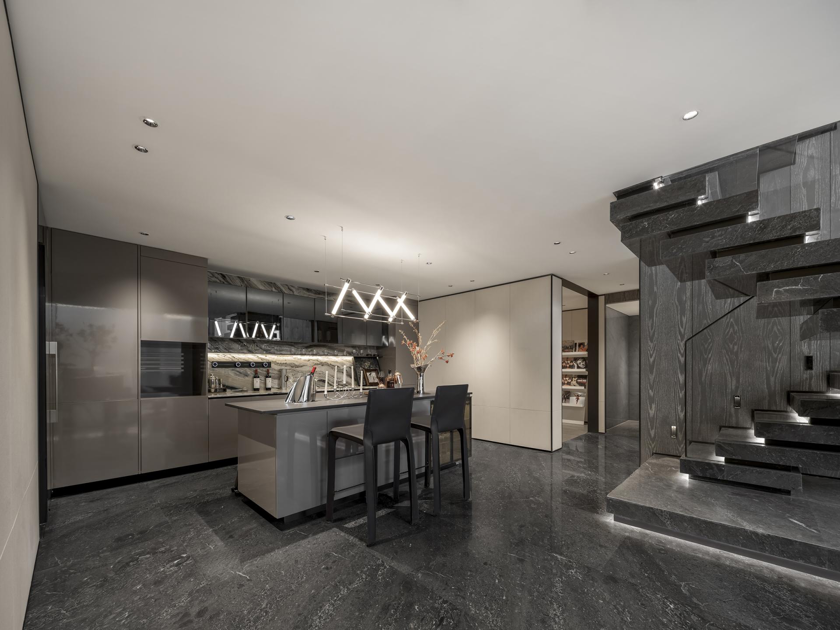
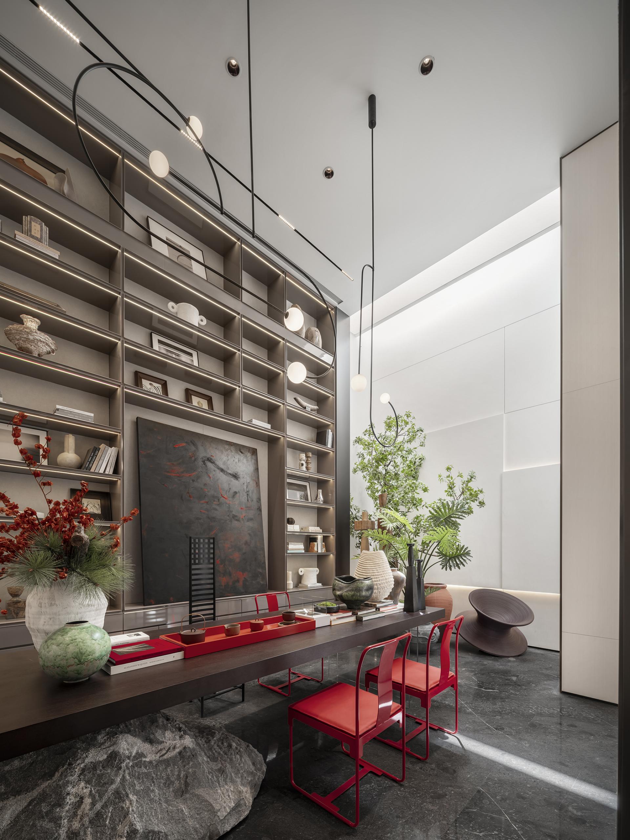
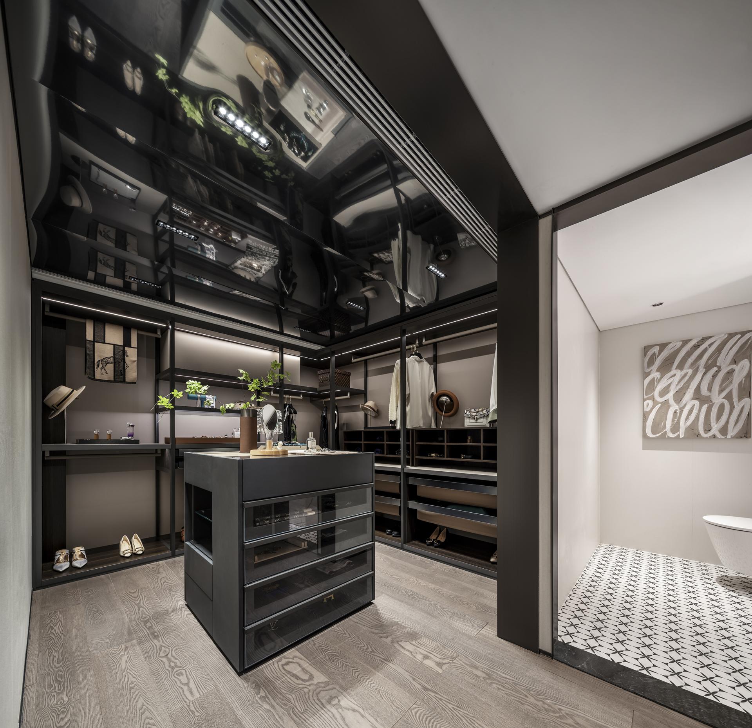
Located in Beijing’s Chaoyang District, the project sits within a high-end residential neighborhood enriched by cultural landmarks, natural resources, and metropolitan conveniences. Surrounded by the artistic atmosphere of the 798 Art Zone and the ecological greenery of Heiqiao Park, the living environment balances urban vibrancy with natural tranquility. The design centers on the belief that space is the spiritual carrier of life, addressing the dual needs of contemporary elite families: the pursuit of private, independent zones and the desire for intimate family interaction and refined social settings. Through thoughtful spatial planning and a restrained material palette, the residence embodies a lifestyle where functional comfort aligns with aesthetic cultivation.
The design reinterprets the essence of luxury living, emphasizing that the core of a home lies not in material accumulation but in the expression of its residents’ personalities, habits, tastes, and cultural depth. Inspired by the site’s unique context, the space adopts a low-saturation, refined material language that conveys understated quality and a calm, elegant temperament.
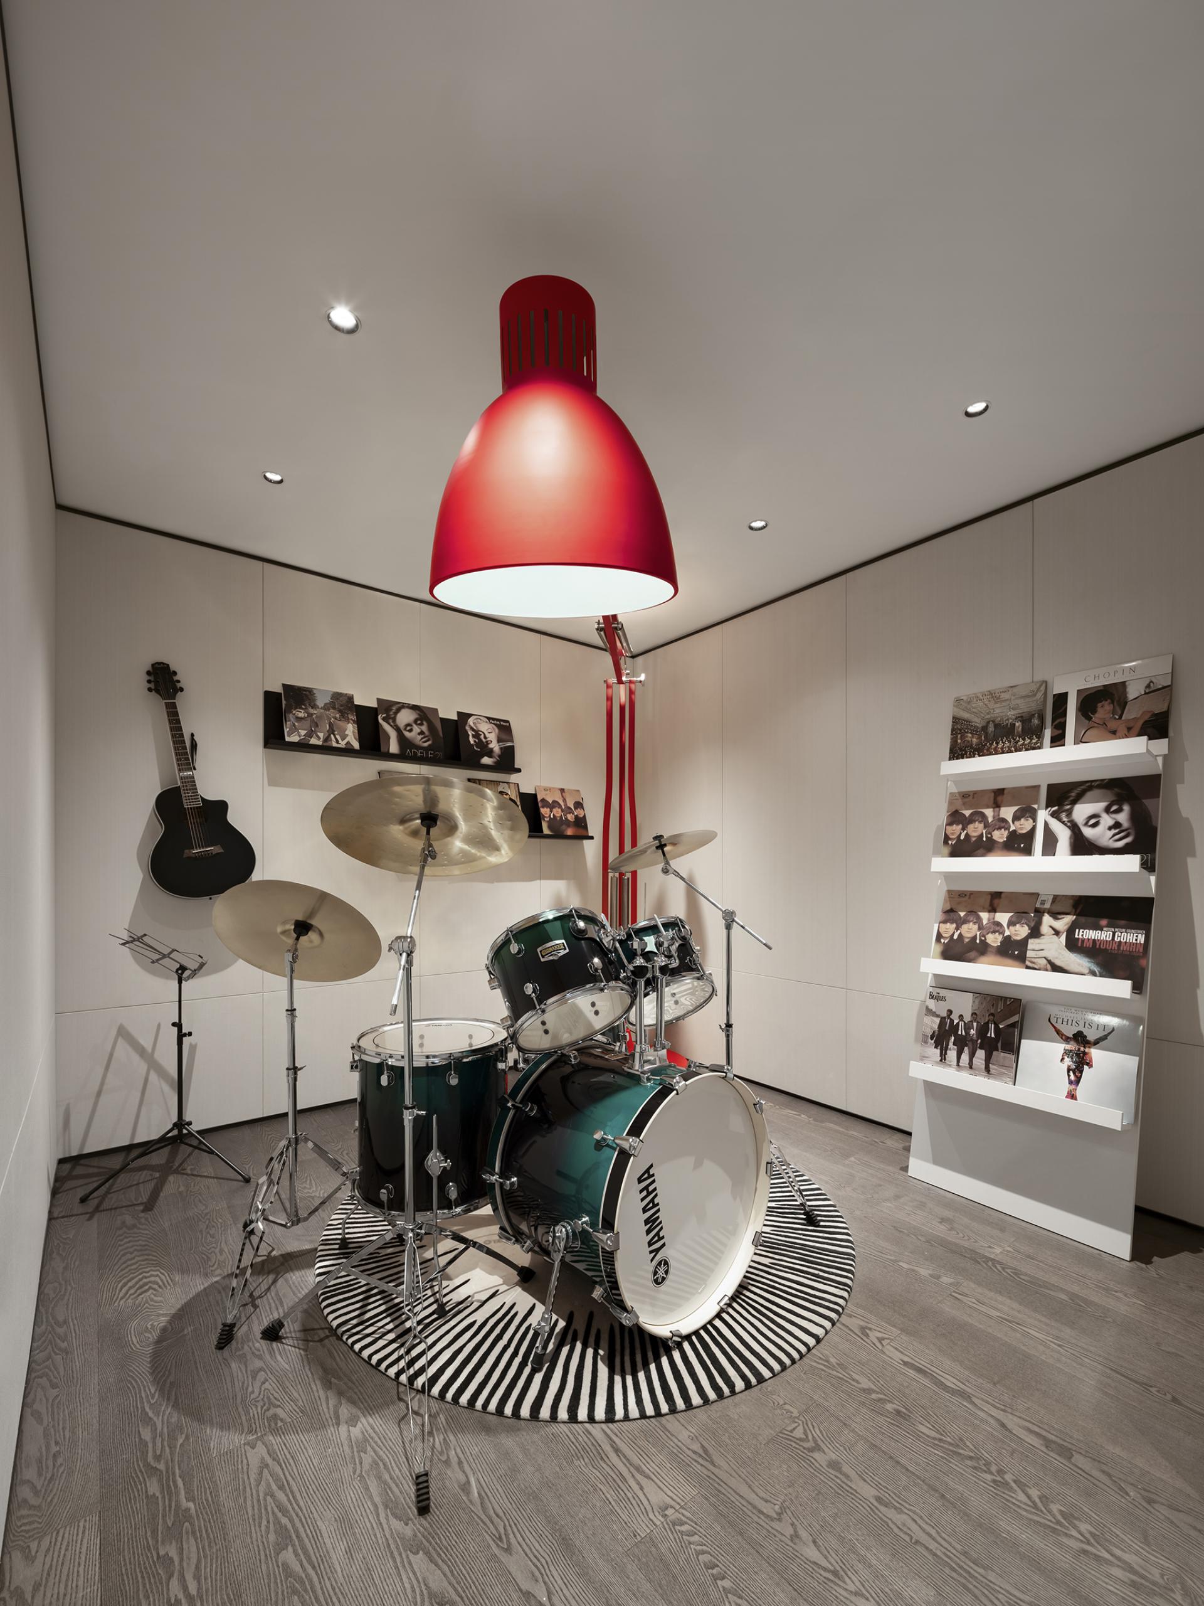
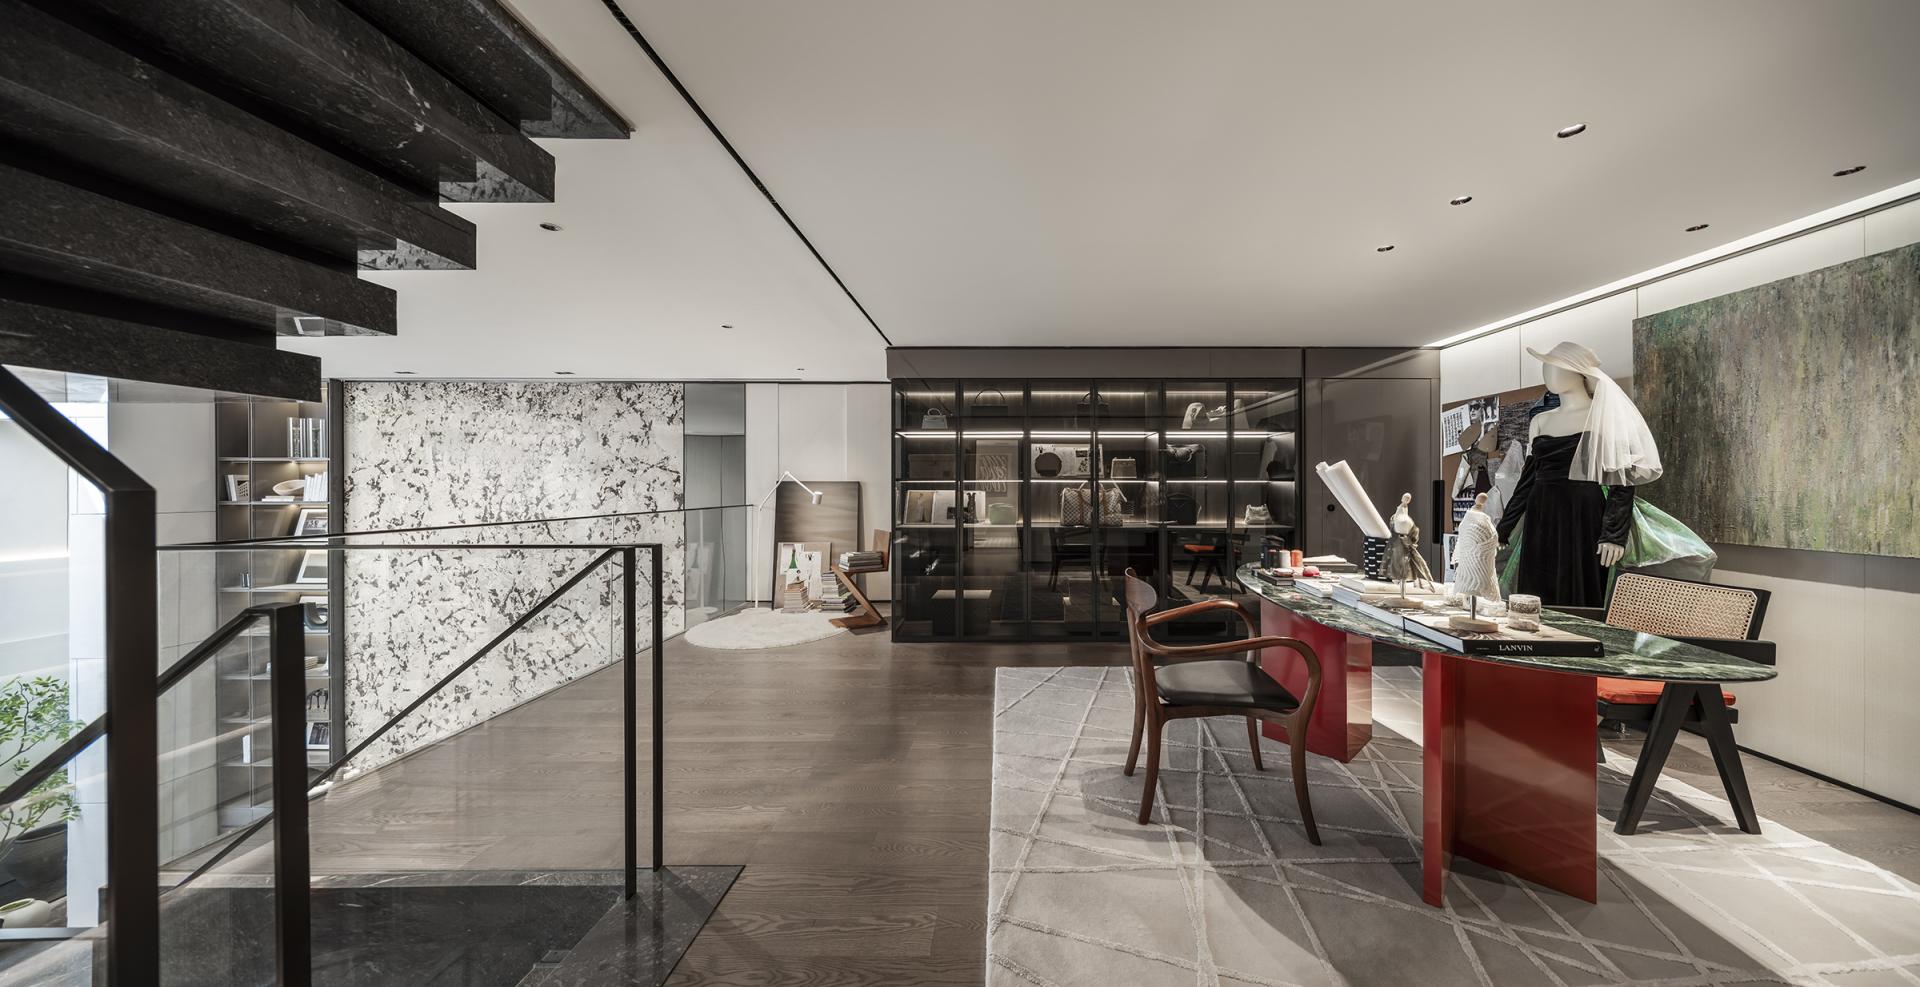
Functionally, the layout elevates both scale and adaptability. A 6200mm ultra-wide horizontal living room improves openness and lighting, establishing a strong sense of ceremony. The first floor integrates essential daily functions, while guest suites flexibly accommodate visiting relatives or elderly family members. Storage is optimized through precise cabinet planning, ensuring adaptability to various dining and living scenarios. A layered spatial system—daily living on the ground floor, private retreat on the mezzanine, and dynamic socializing underground—supports diverse family rhythms.
Several challenges are addressed with innovative strategies: double-height mezzanine openings expand the vertical scale to create a villa-like atmosphere; exclusive personal zones are crafted to enhance privacy and emotional well-being; housekeeping spaces are efficiently arranged without compromising core living areas; and the originally dark basement is transformed into a vibrant entertainment zone through structural adjustments and light-maximizing interventions.
Material integration, intelligent lighting, and human-centered details further enhance the living experience, achieving a harmonious balance between aesthetics, comfort, and modern functionality.
Credits
Entrant
RE&DER DESIGN PLC
Category
Interior Design - Commercial

Entrant
Shenzhen VISIMI Trading Co.,Ltd
Category
Furniture Design - Storage & Display
Entrant
Hangzhou Musun Landscape Design Co., LTD
Category
Landscape Design - Open Space Design
Entrant
HKS LINE
Category
Furniture Design - Luxury