2026 | Professional

Longfor Yalun Yanxi Heritage Mansion
Entrant
Shi Guan Interior Design (Shanghai) Co., Ltd.
Category
Interior Design - Residential
Client's Name
-
Country / Region
China
Gallery




About The Entry
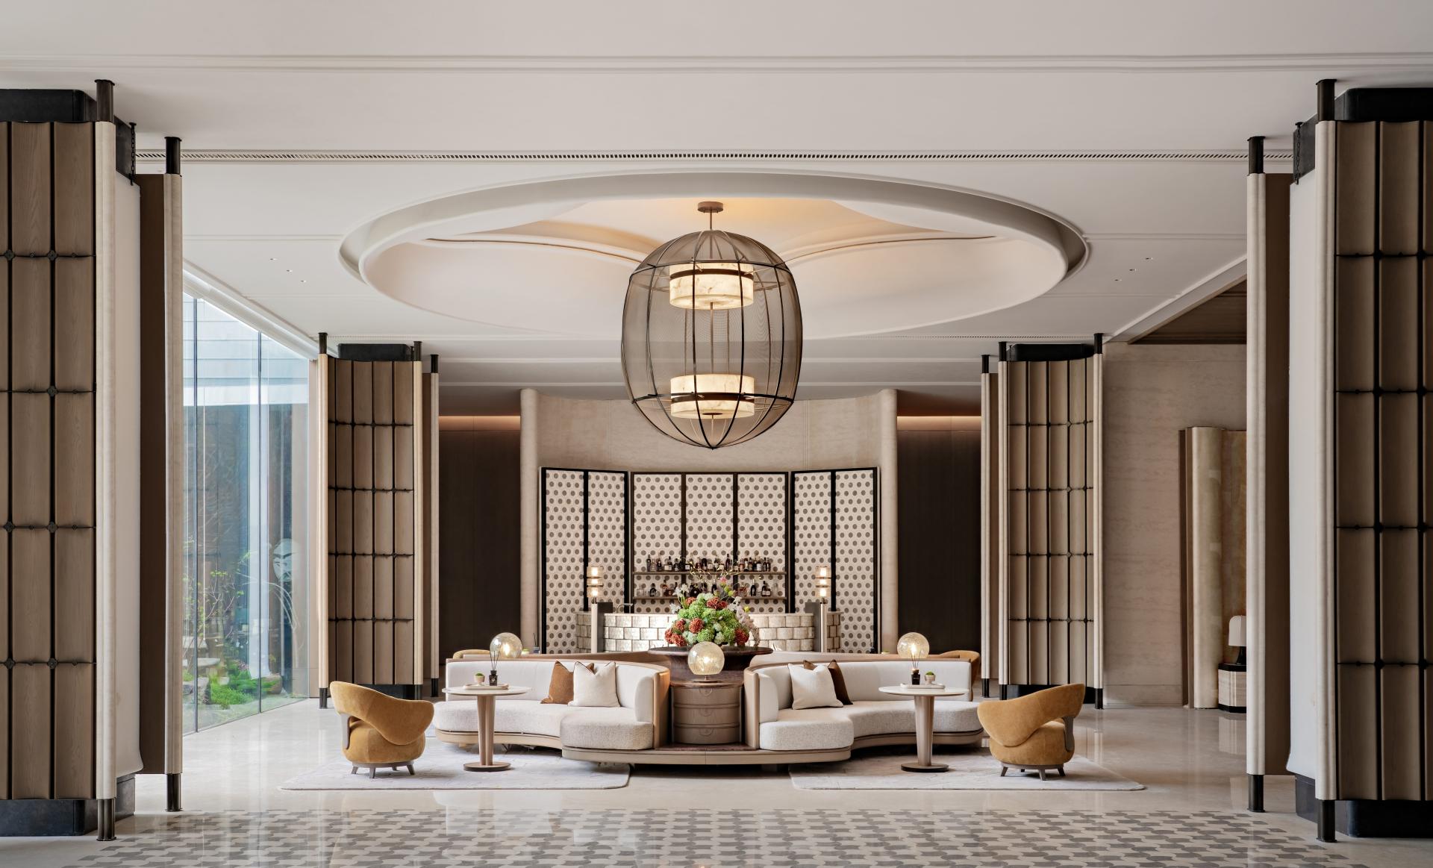
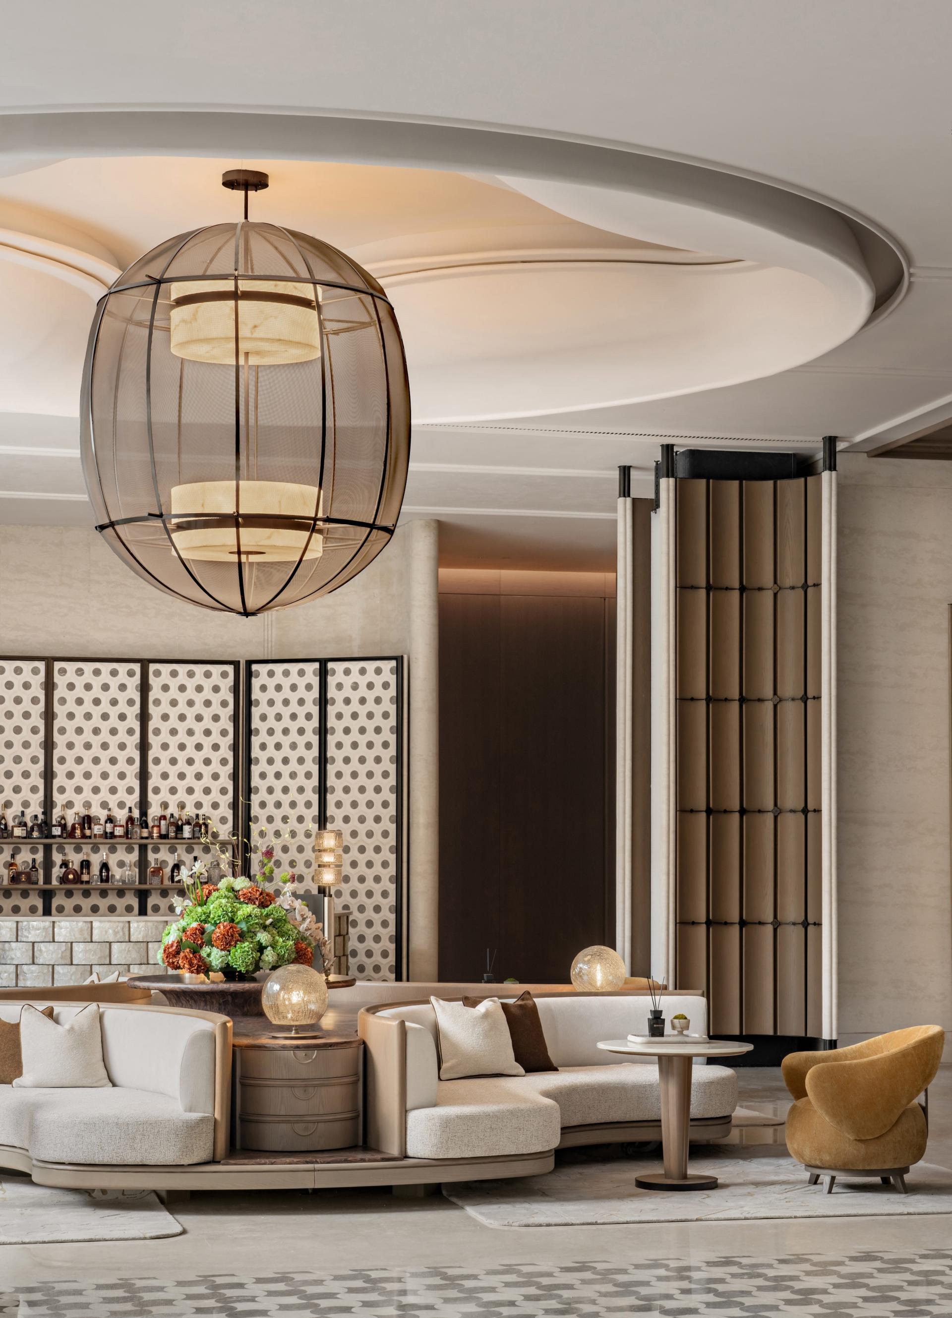
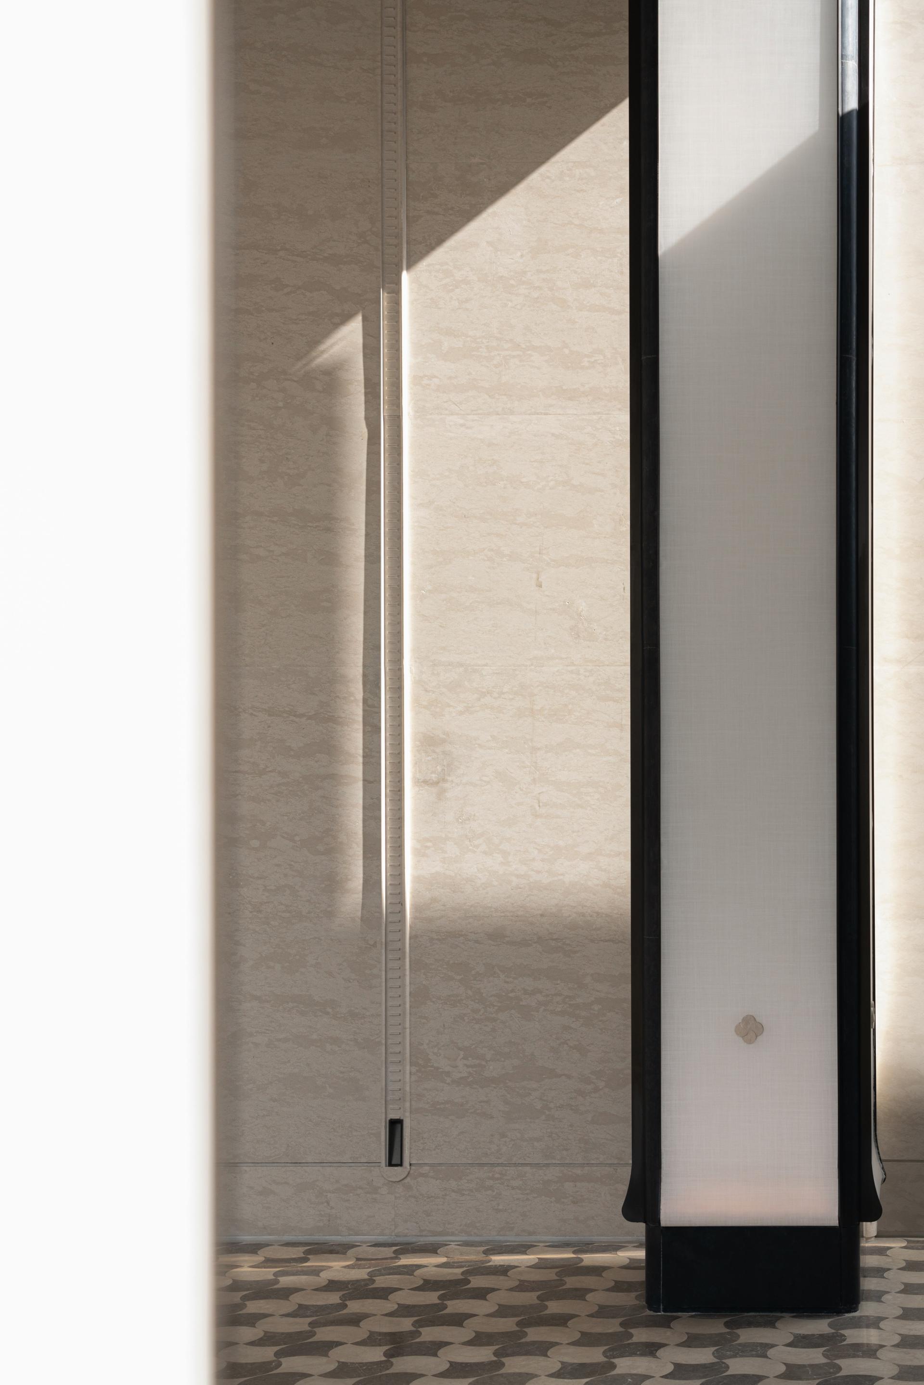
This project is located in Ningbo, Zhejiang, China.Concealed Luxury as an Artform, Refined Elegance from the East.From a Library of Collections to a Living Space: A Dialogue Across Time and Space.For over four centuries, the Tianyi Pavilion in Ningbo has stood as a silent guardian of China’s literary heritage, its legacy of knowledge carried forward through the ages. Today, under the name “The Hidden Luxury Pavilion,” we reinterpret on this same land the lifestyle ideal of the Eastern literati—not only as a place to collect books, but also to embrace scenery, cultivate the mind, and cherish time. Breaking the boundaries between space and culture, we allow literary charm to permeate daily life, creating a quiet resonance between contemporary living and classical spirit.Concealment is an attitude; luxury is a texture."The Hidden Luxury Pavilion" does not pursue ostentation, but rather, through understated craftsmanship and boundless imagination, it transforms culture into a tangible warmth. In Ningbo—a city with a thousand-year-old literary legacy—we seek to create a sanctuary for the contemporary refined individual. Here, Eastern charm is no longer confined by tradition, and the boundaries of life expand infinitely through harmonious integration.Upon entering the space, visitors are first greeted by a translucent screen woven with metallic patterns, inspired by the shadow-filtering beauty of the lattice windows in Tianyi Pavilion. Light passes through the perforations, casting speckled fragments onto the geometric tiled floor. Deep brown wooden doors and white columns create a visual tension, reminiscent of the pages and ink traces of ancient texts, accomplishing a transition from clamor to tranquility in a delicate interplay between solid and void.The tapered pendant light serves as the artistic focal point of the space, forming a gentle visual flow together with the curved sofa and circular coffee table. Floral arrangements and warm lighting create a soothing ambiance, balancing privacy and openness to accommodate both relaxation and conversation needs.

Entrant
Aedas
Category
Architectural Design - Commercial Building
Entrant
SILO ARCHITECTS + UMiA ARCHITECTS
Category
Architectural Design - Residential
Entrant
Shenzhen Zhonghai Century Architectural Design Co., Ltd. Southwest Branch
Category
Architectural Design - Residential

Entrant
TRD DESIGN
Category
Interior Design - Commercial