2026 | Professional

LongFor - ChongQing Glory of Thrones Plot 3 Show Flat
Entrant
W-ONE STUDIO
Category
Interior Design - Showroom / Exhibit
Client's Name
LONGFOR
Country / Region
China
Gallery





About The Entry
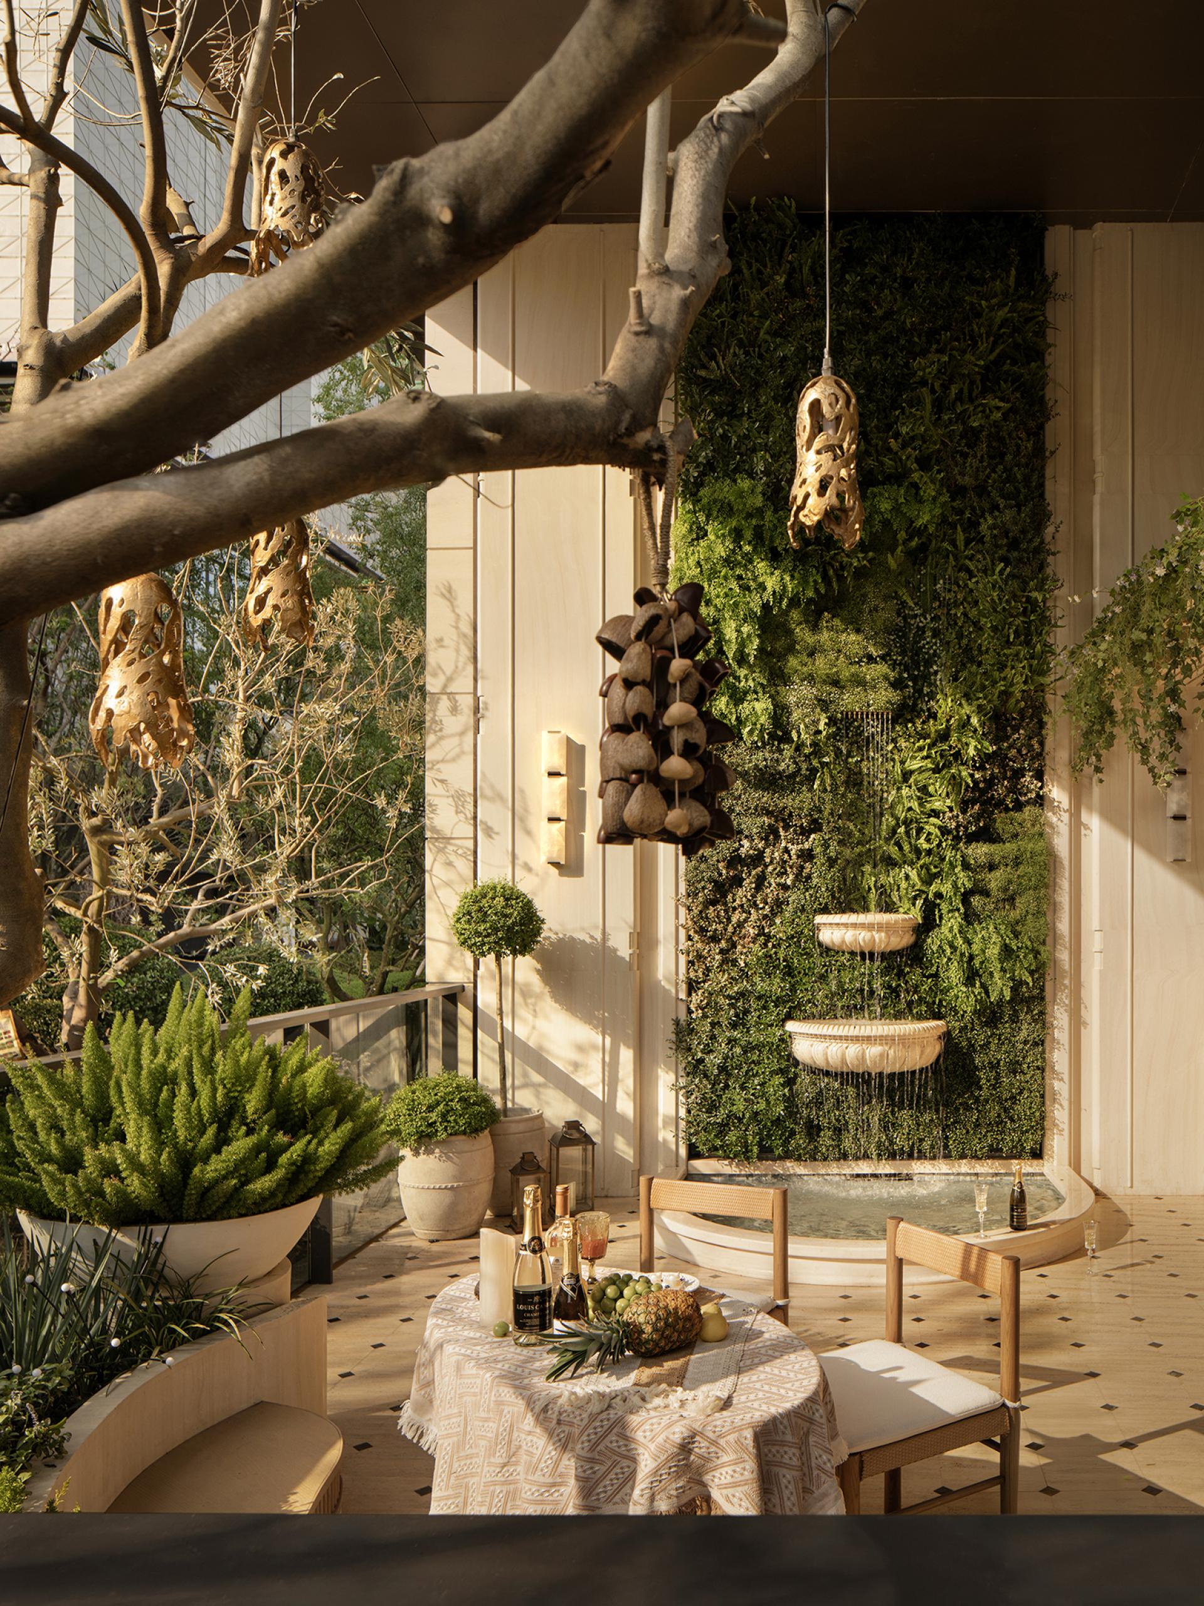
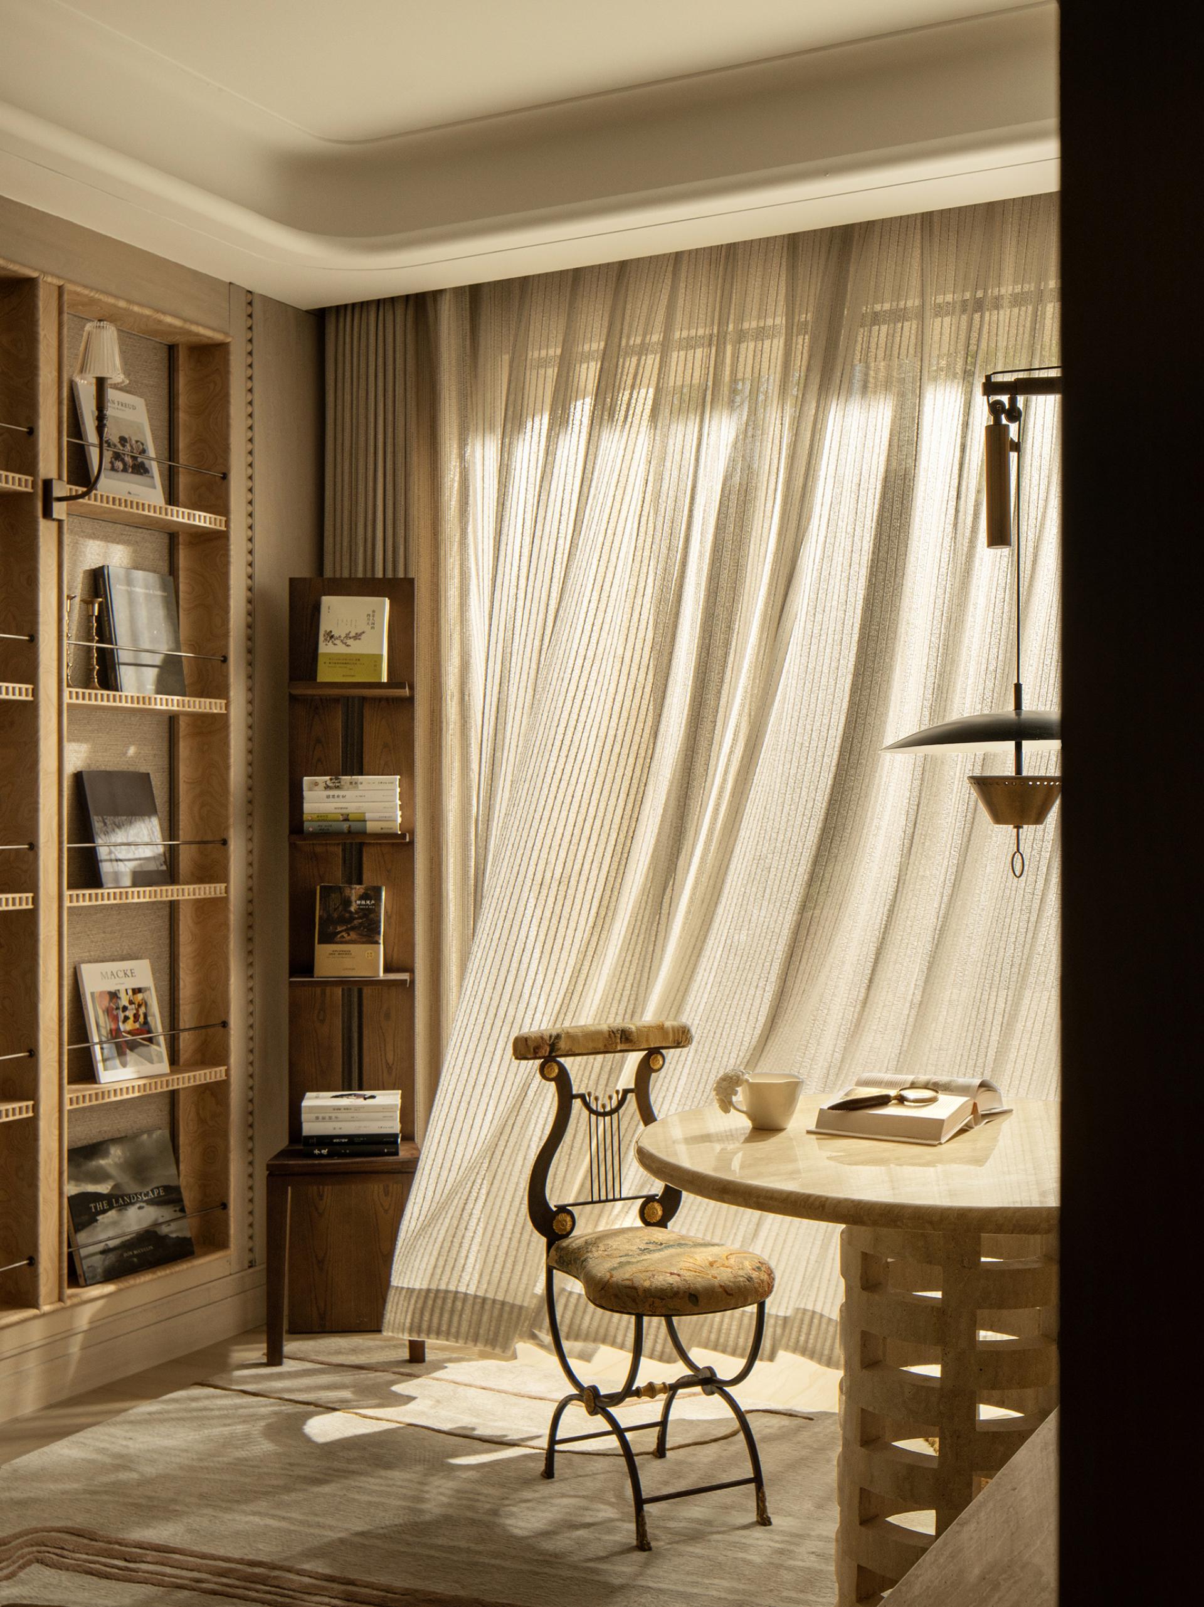
Located beside a rare urban green lung and waterfront landscape, this residence responds to the dual aspirations of modern urban dwellers seeking both quality of life and spiritual refuge. The design balances the tension between a bustling commercial context and a tranquil ecological environment, using “de-showflat” realism to craft a Southern French natural living atmosphere for families who value art, nature, and emotional connection in daily life. Inspired by Monet’s Garden at Giverny, the palette draws from gray-green lily ponds, soft crimson roses, and warm sunlit sand tones, forming a gentle impressionistic visual language. Light and shadow become essential expressions, capturing transitions from dawn to dusk and transforming the interior into a fluid painting of atmosphere and emotion.
The spatial strategy embraces natural ease and refined romance through an integrated LDKB layout centered around a 7.2-meter living room. Folding doors allow seamless interaction between the interior and dual north–south balconies. The north-facing terrace is envisioned as a social afternoon-tea garden accompanied by a French-style waterfall, while the south balcony becomes a quiet retreat immersed in greenery. This dual-axis design enables effortless shifts between lively gatherings and introspective solitude.
Material selection accentuates artistry and comfort. A “Monet Garden” stone feature wall pairs with warm wood veneer and softly curved ceilings. Recessed lighting creates a gentle ambience that replaces excessive ornamentation, allowing materials and textures to express a serene Southern French sensibility. Through these details, the home becomes a daily ritual of “making life art.”
Functionally, flexible zoning takes advantage of a structure without load-bearing walls, creating a 10.2-meter opening that can merge or divide into a study, parent-child area, or expansive social hall. Thoughtful planning resolves environmental and construction challenges through shade-tolerant planting strategies, integrated water-circulation systems, coordinated trade sequencing, and refined detailing. Sustainable living is embedded through a circular ecological system in which purified water recirculates to nourish both the waterfall and the 5.5-meter vertical green wall, extending the urban green lung indoors while enhancing ecological well-being.
Credits

Entrant
Galbot
Category
Product Design - Robotics
Entrant
Zhiyi Zhang Studio
Category
Interior Design - Installation

Entrant
brandston partnership inc.
Category
Conceptual Design - Illumination
Entrant
Zhoyu Technology Group Co., Ltd.
Category
Architectural Design - Residential