2026 | Professional

QINGDAO LONGFOR INNER LAND
Entrant
Guangzhou GVL International Planning & Design Co.,Ltd.
Category
Landscape Design - Residential Landscape
Client's Name
Shandong Subsidiary of Longfor Group
Country / Region
China
Gallery




About The Entry
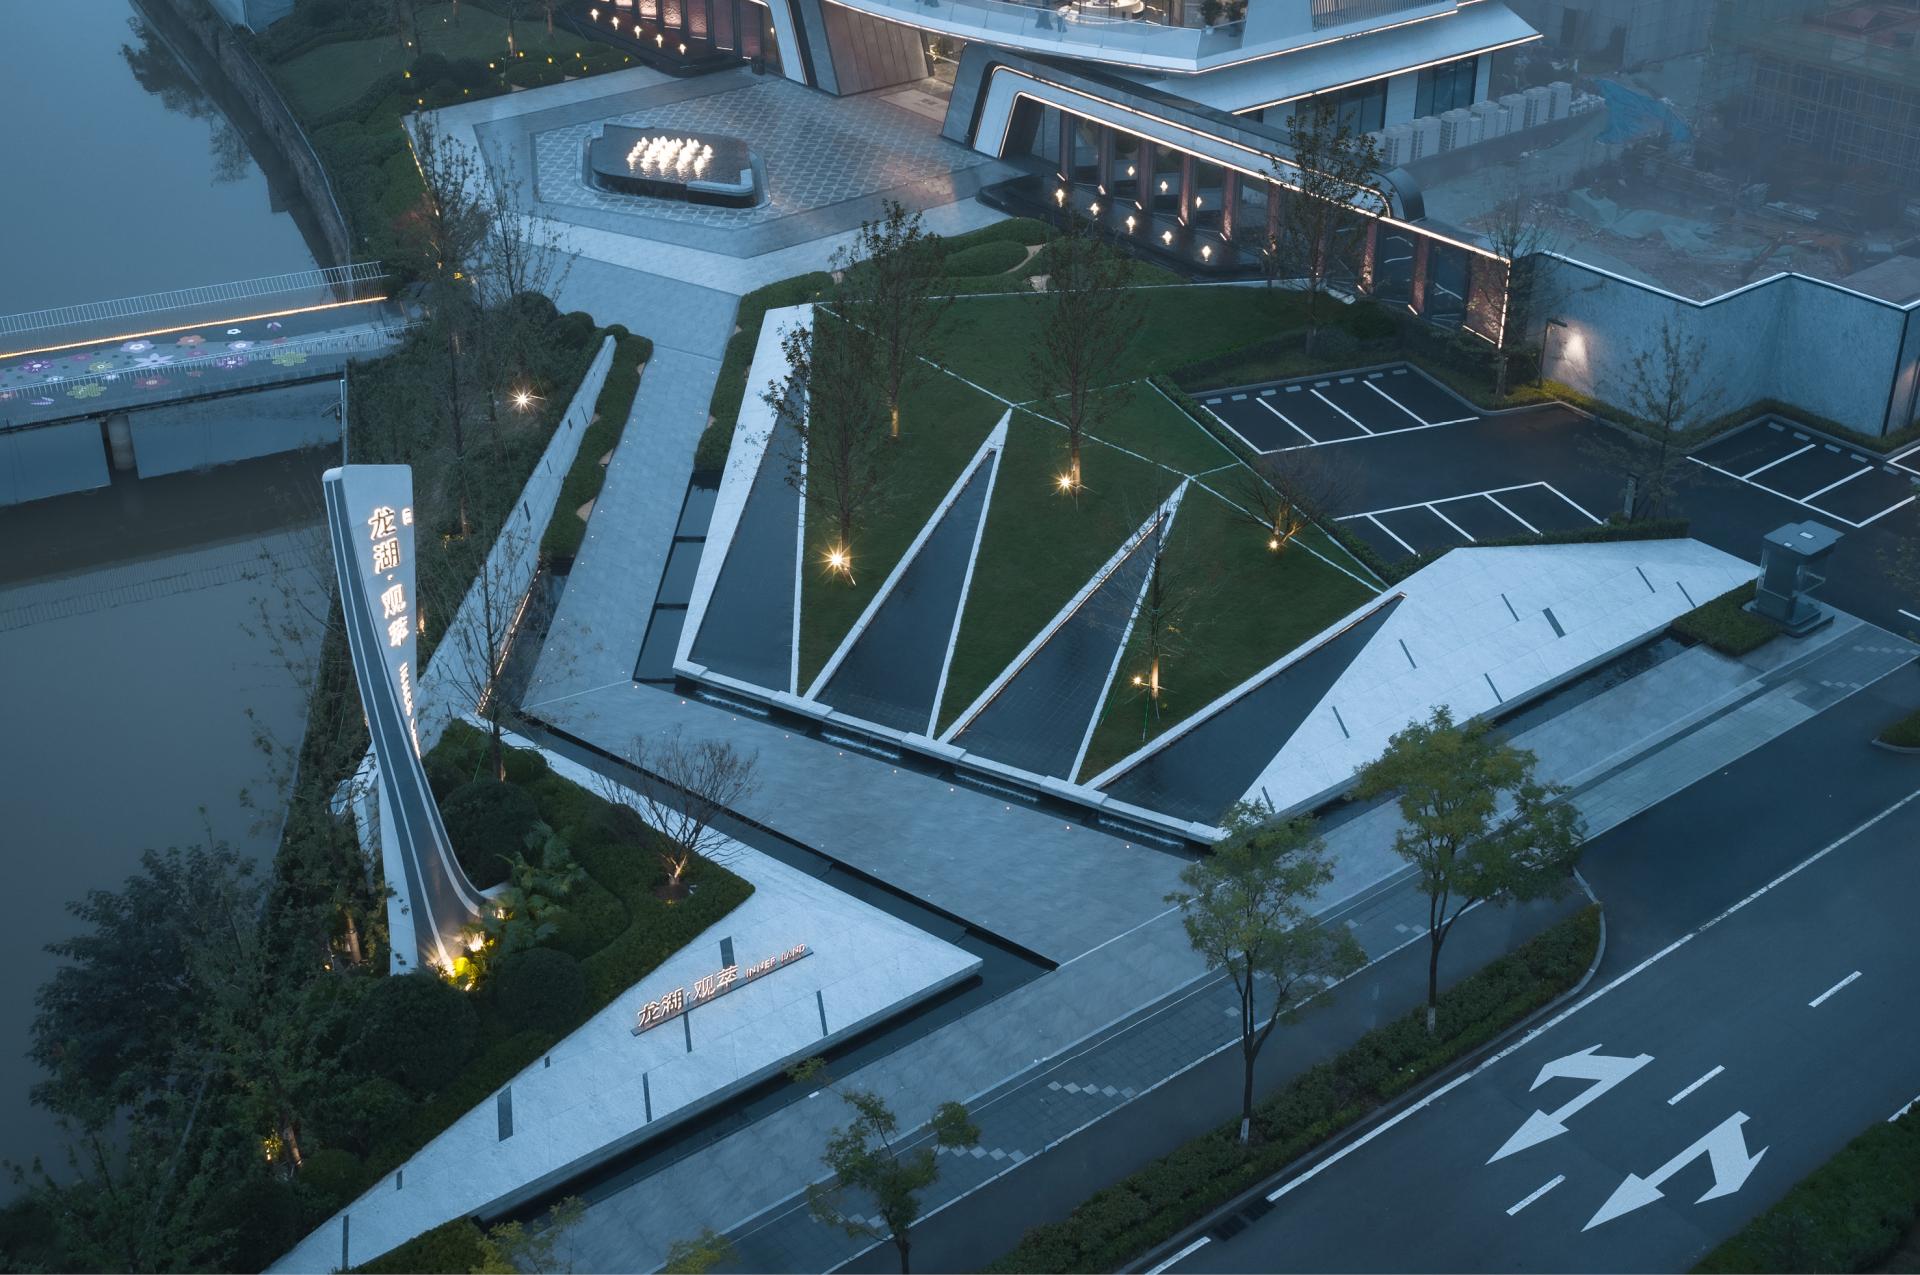
The project is located in Jiaozhou City, Qingdao, Shandong, with approximately 8,600 ㎡ of landscape in the exhibition zone and about 38,600 ㎡ in the main area, including parks planned for the west, south, and east sides of the site. The design effectively utilizes park space, blending nature and culture to create a relaxed public forecourt and a community-oriented inner park, shielding residents from surrounding noise.
The landscape concept is aligned with the high-end aesthetics of Hoshinoya Hotel, which emphasizes harmonious coexistence with nature while integrating local landscapes and cultural features to create extraordinary experiences. Inspired by the concept of "a premium seat at the moment of encounter," the project aims to create a modern forest garden residence that combines humanistic art, luxury aesthetics, and natural relaxation, serving as a new urban landmark for Longfor in Jiaozhou.
Around the theme of “avant-garde art × natural hotel,” the design establishes a landscape framework of “two axes, three courtyards, seven motifs, ten gardens, and sixteen scenes.” The exhibition area comprises four key spatial sequences:
Scene 1: Returning to the Mountains – Extreme Mountain Journey
Inspired by I. M. Pei’s geometric aesthetics at the Louvre Pyramid, a 15-meter-high landmark structure at the center radiates outwards that represents natural mountain forms, merging water features and woodland to create an ecologically rich front space.
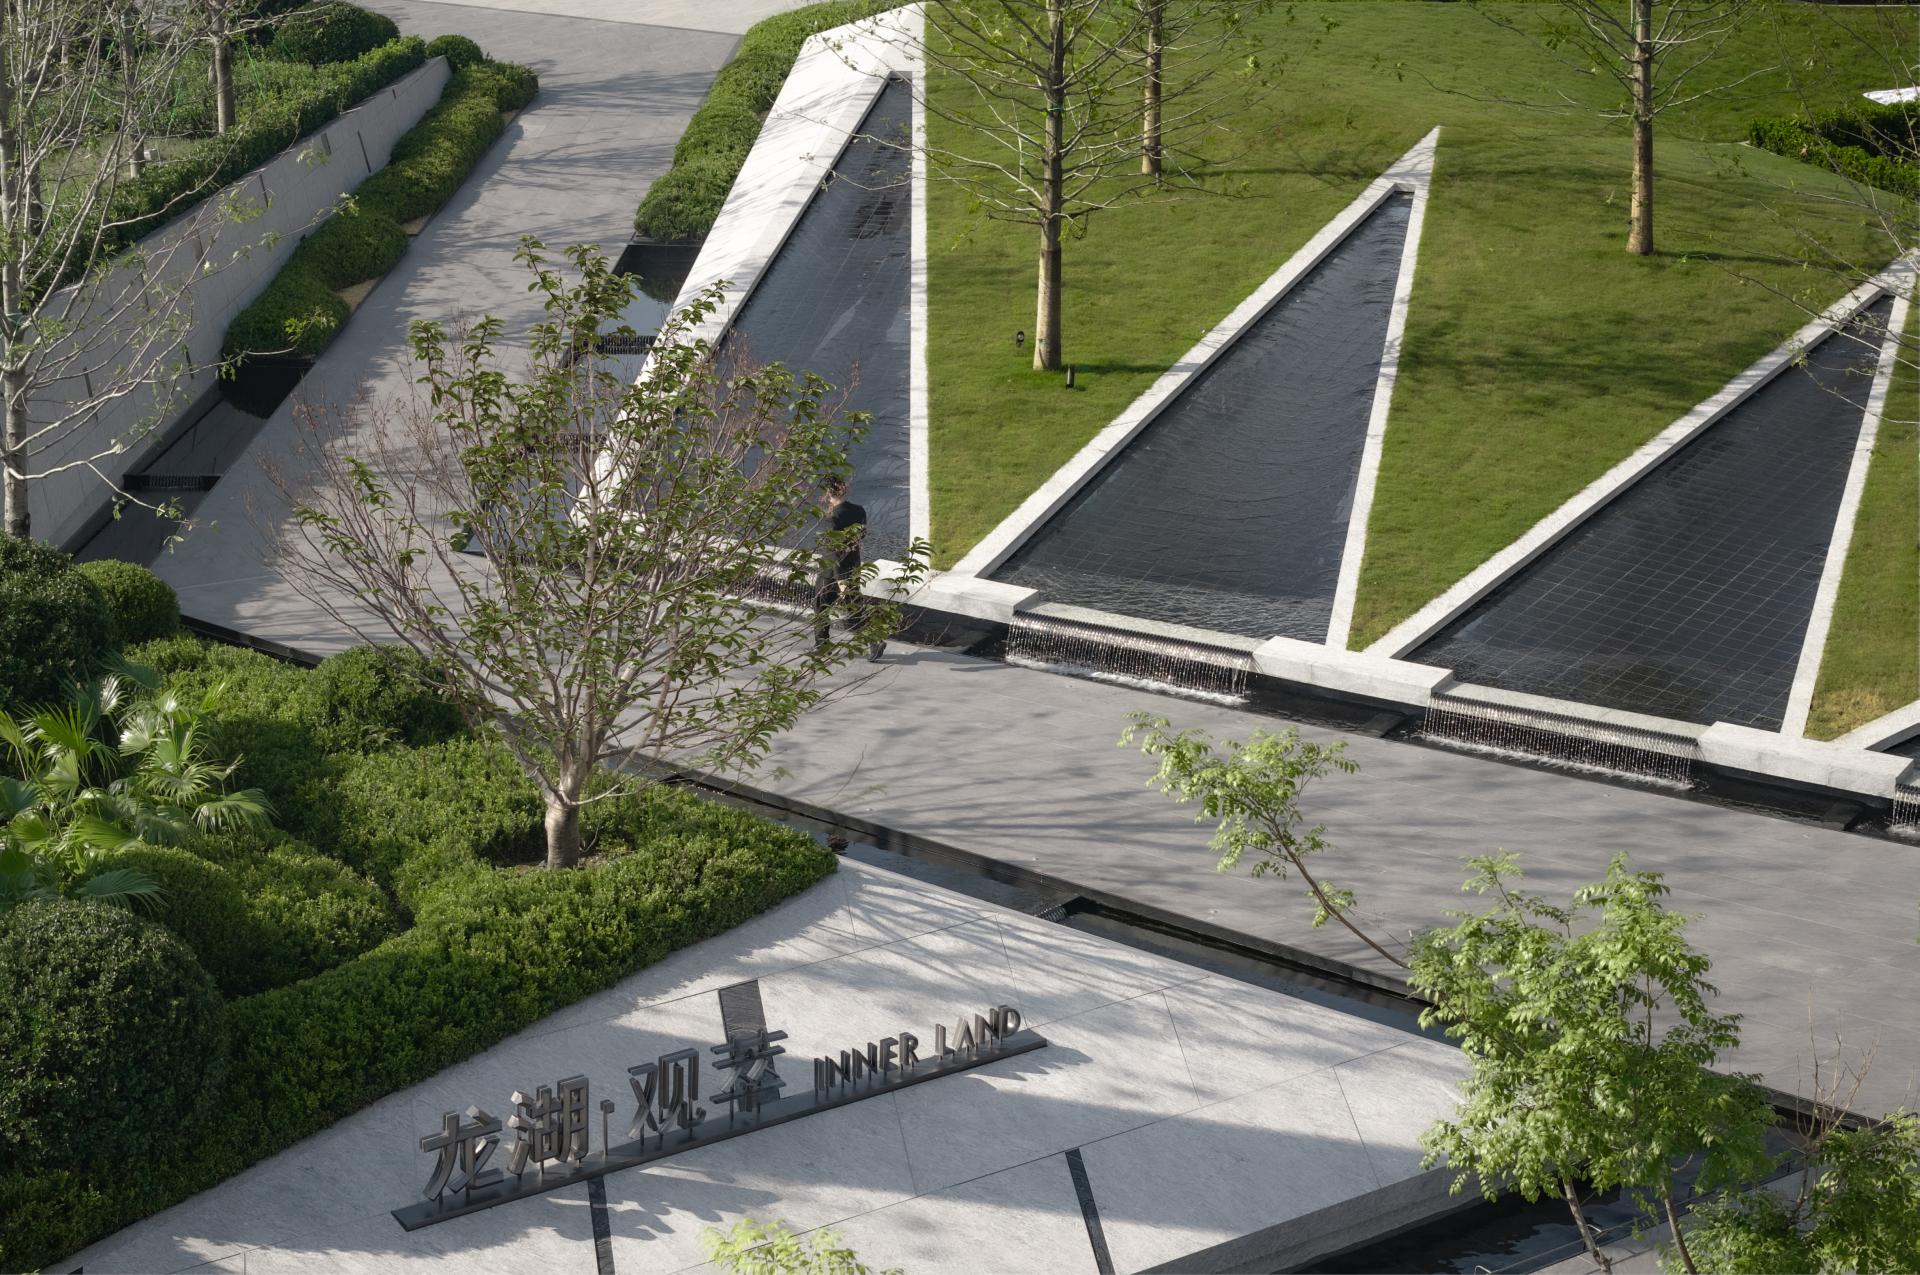
Scene 2: Inquiring About Water – Water Courtyard
Based on the painting “Listening to a Waterfall Among Autumn Mountains,” the design blends traditional shanshui imagery with contemporary art, creating a dynamic visual composition of water and woodlands.
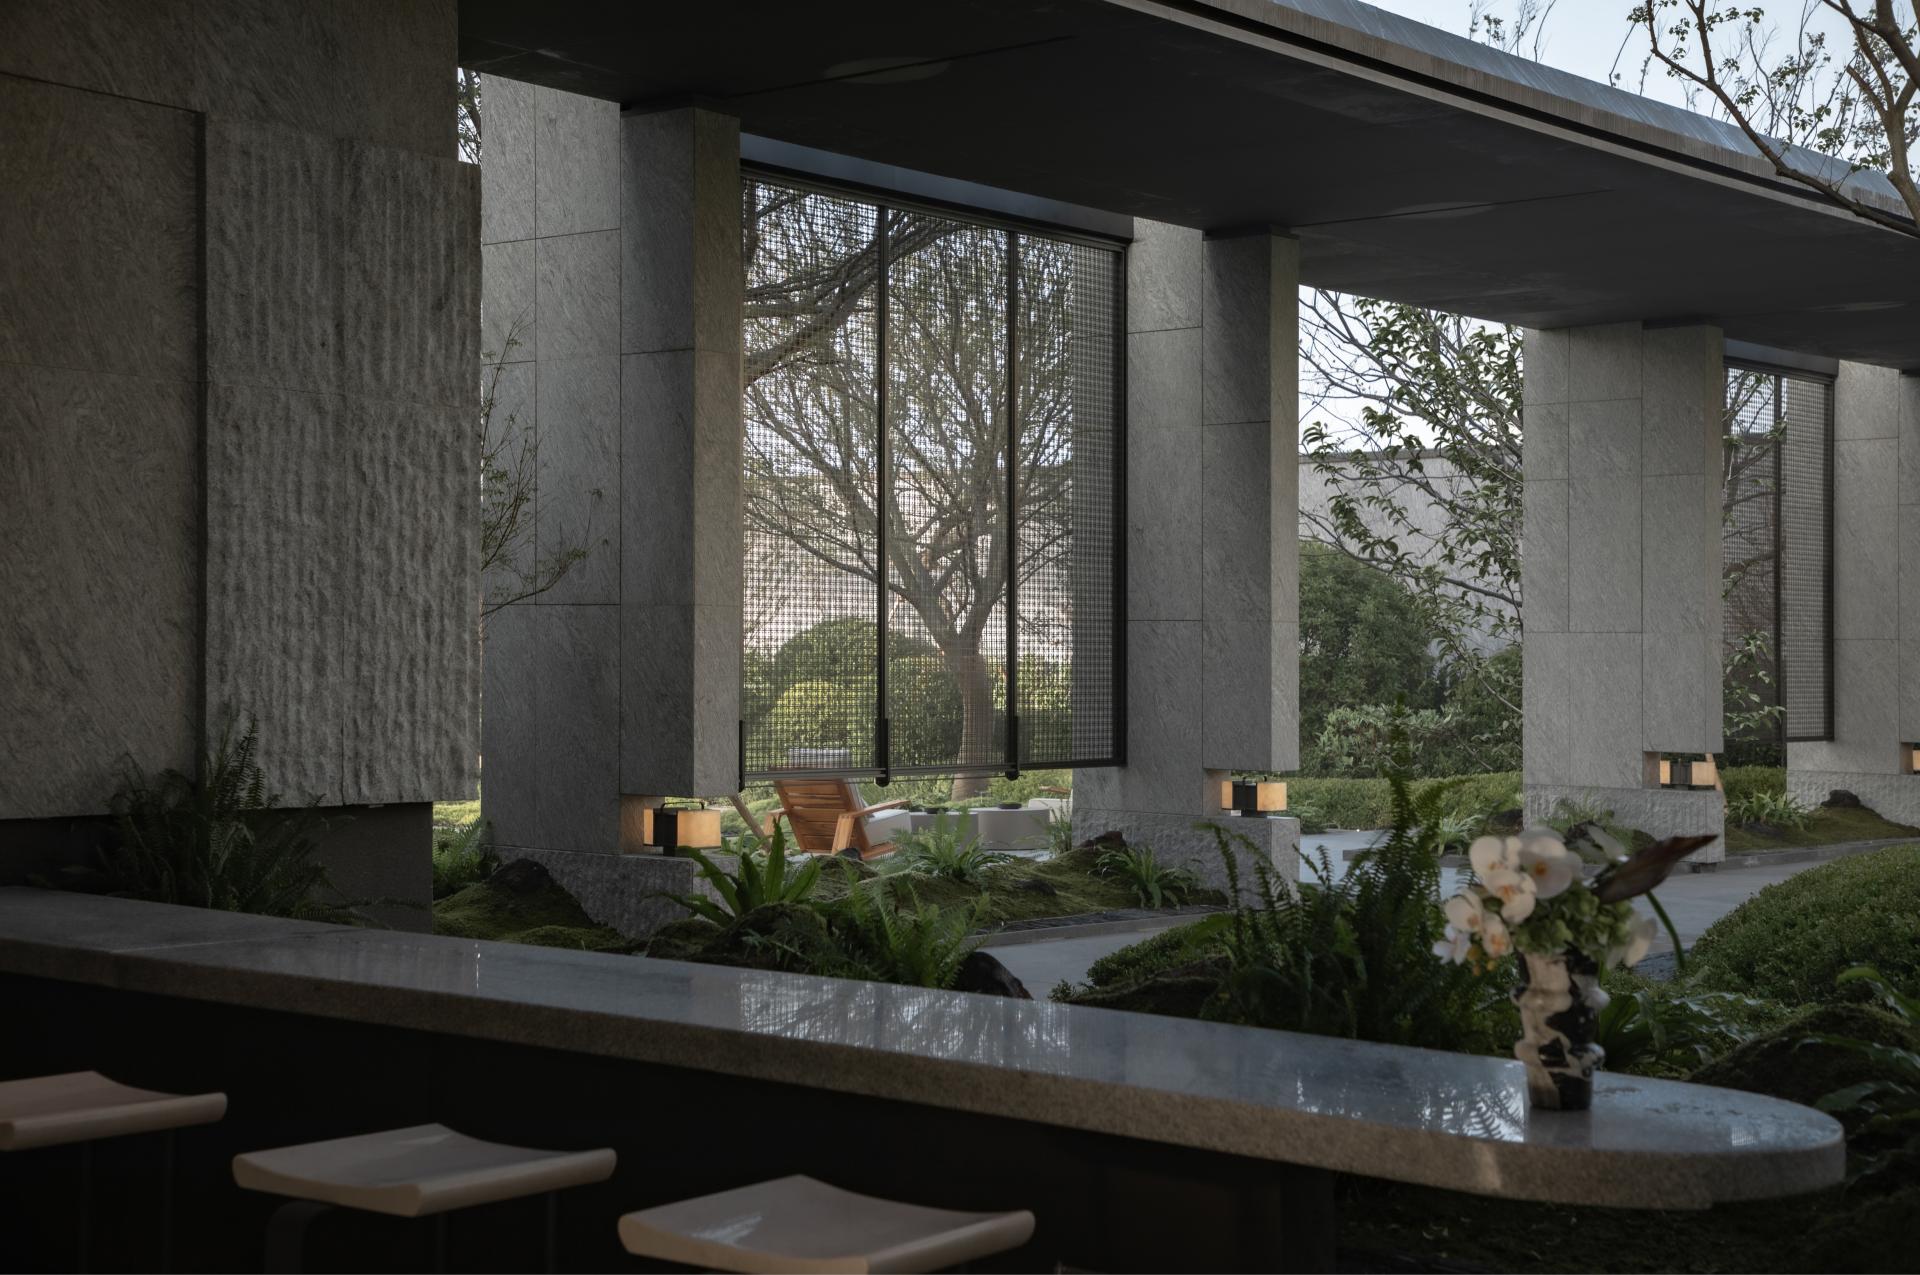
Scene 3: Entering the Woods – Cloud Valley Grove
Simulating natural tea fields and connected by corridors, it creates a naturally relaxed slow space in the community. The sculpture Lanxin Yincui, inspired by Wang Shishen, resembles a jade flower blooming from a stone base.
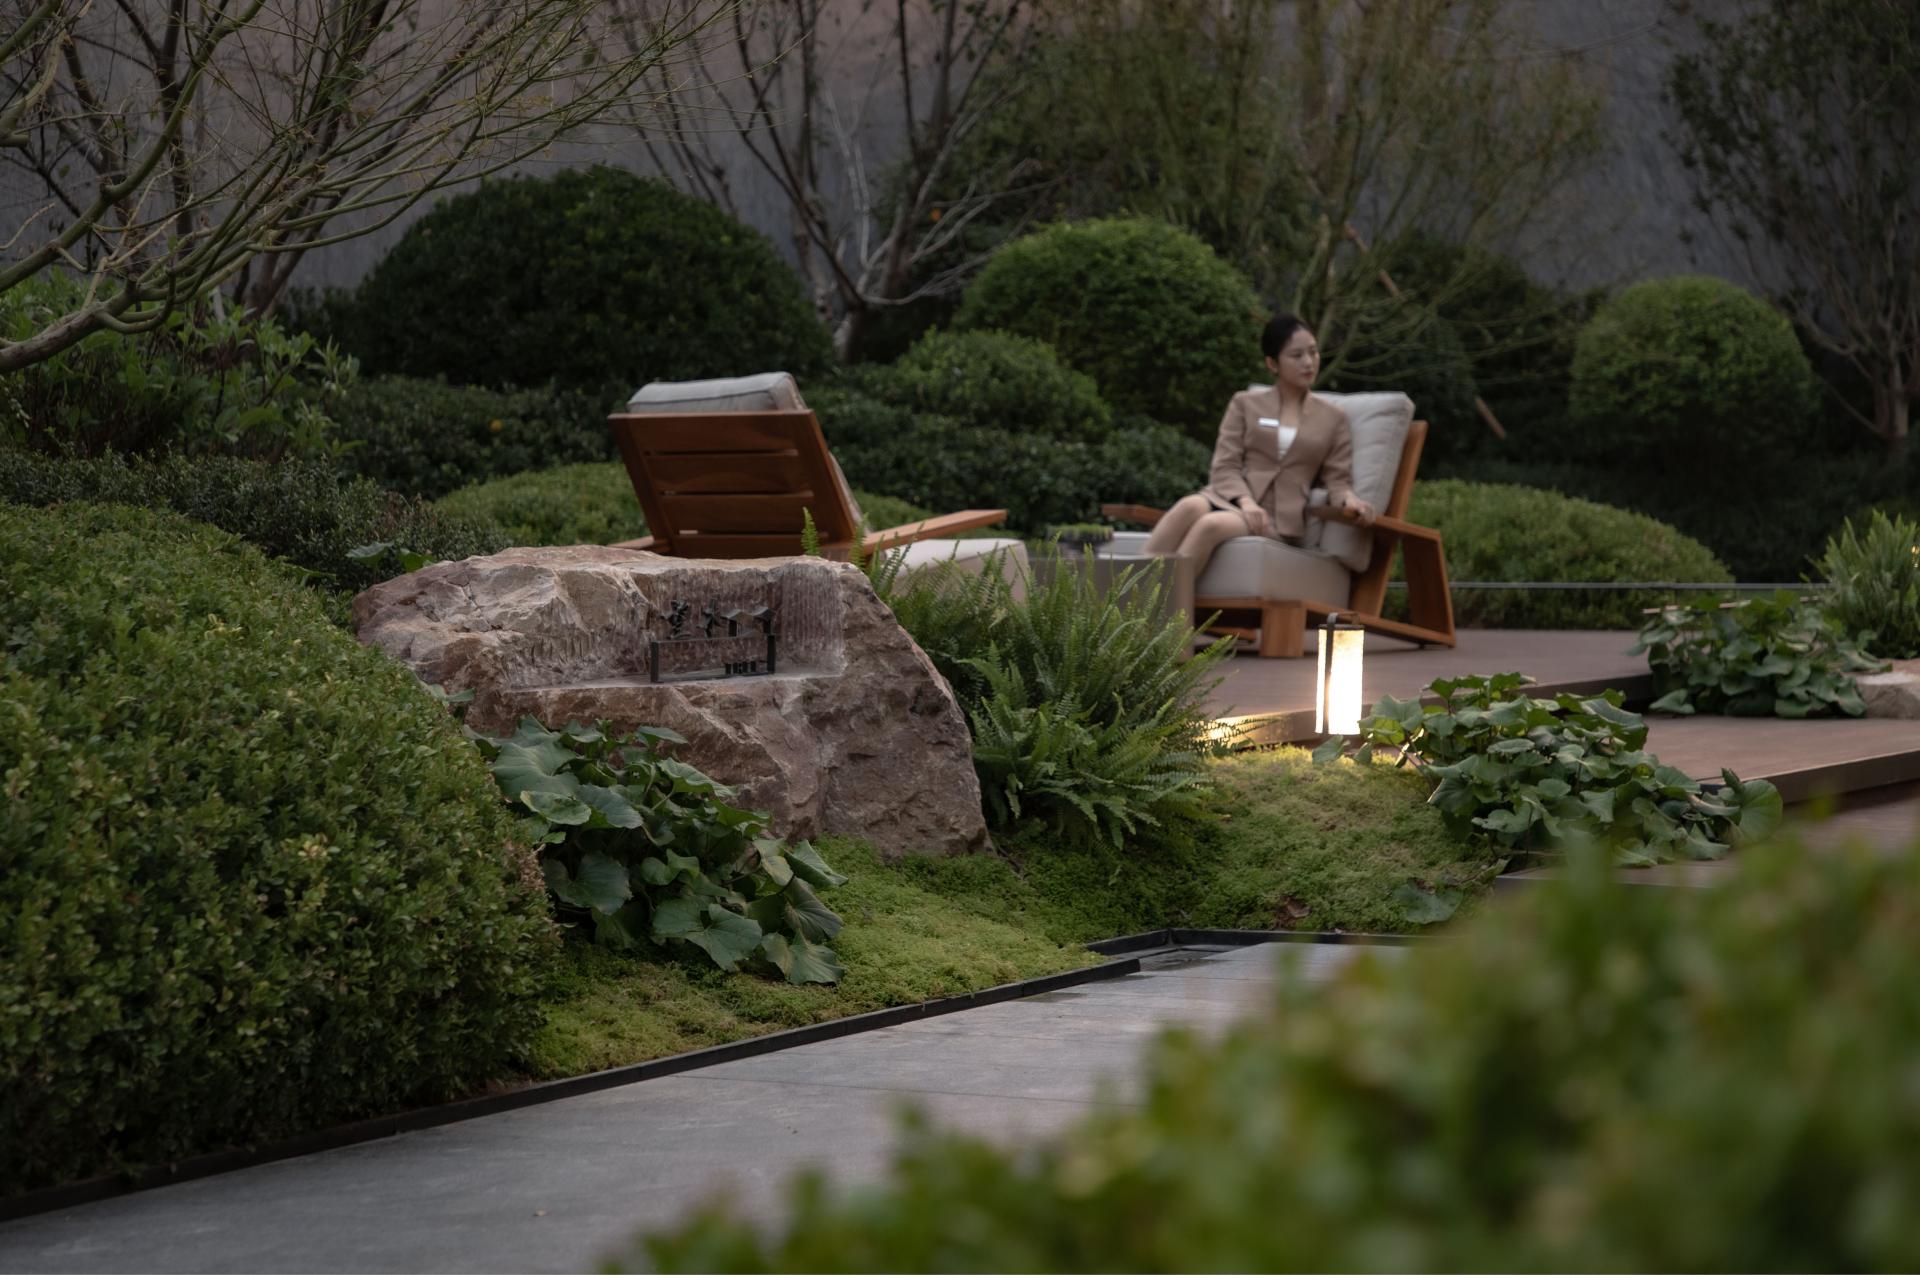
Scene 4: Gazing at the Tree – Healing Tree
Inspired by Ueno Tōshō-gū, the design centering on a century-old tree creates a meditative space for relaxation, allowing visitors to experience the beauty of nature and heritage.
Credits

Entrant
Linyi Daohe Space Design & Engineering Co., Ltd.
Category
Interior Design - Dining Room

Entrant
Shu Wang
Category
Conceptual Design - Fashion
Entrant
Yan Chuan Construction Co Ltd
Category
Interior Design - Office
Entrant
Hangzhou Qingfeng Design/ Gao jia feng, Zhu yu nan
Category
Interior Design - Hospitality