2026 | Professional

Sunkin Center Interior Decoration Project
Entrant
Qingdao Guangsha Zongheng Architectural Design Co.,Ltd
Category
Interior Design - Office
Client's Name
-
Country / Region
Gallery
About The Entry
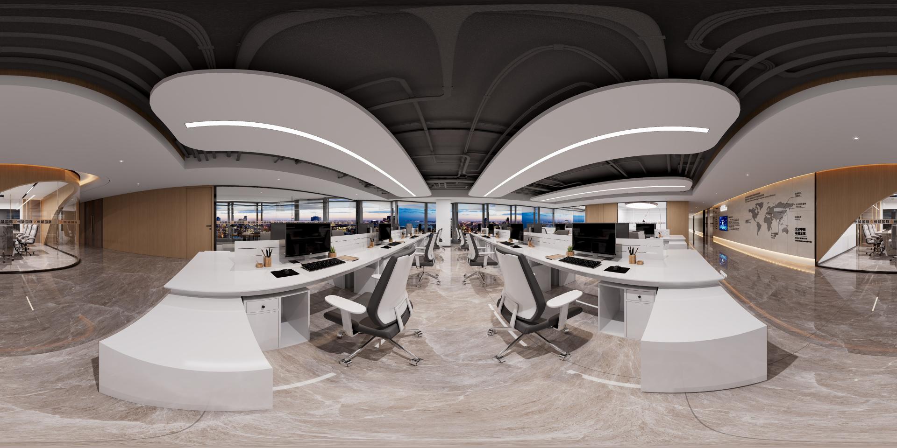
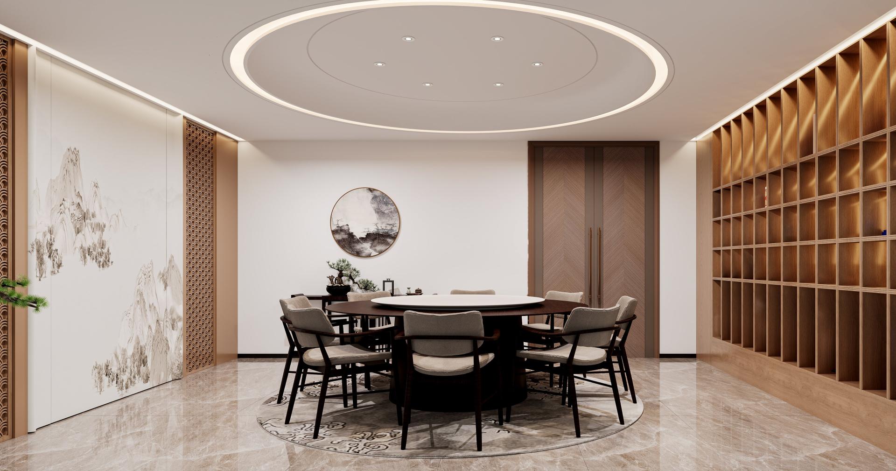
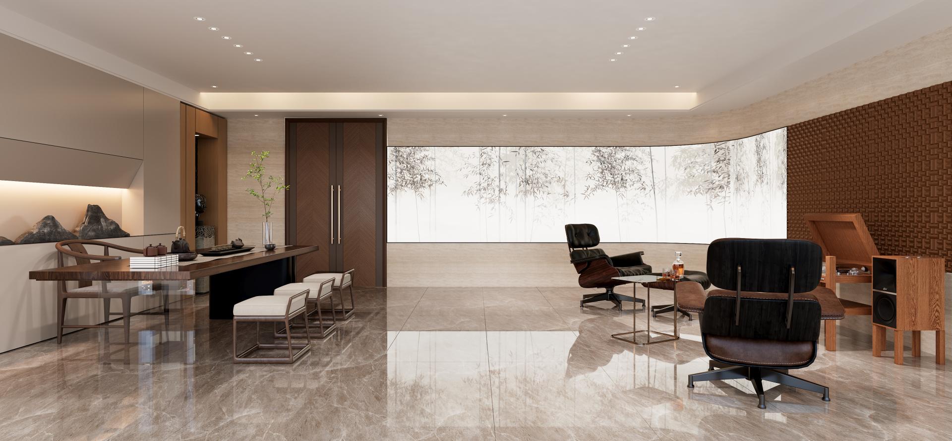
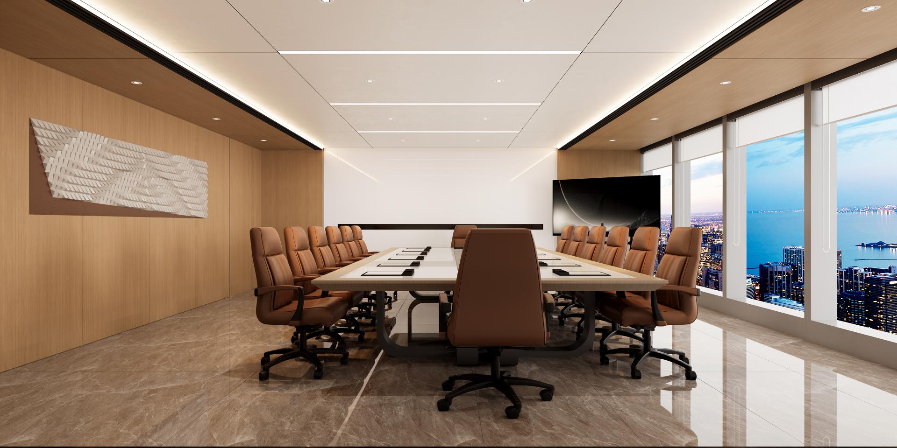
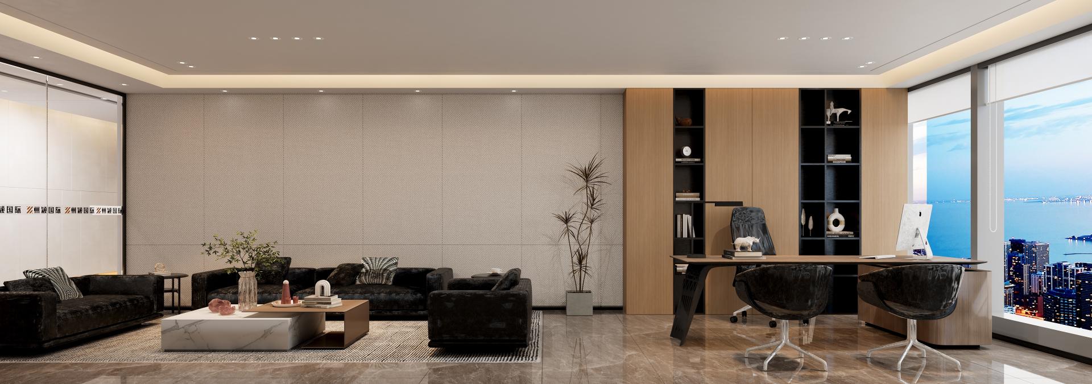
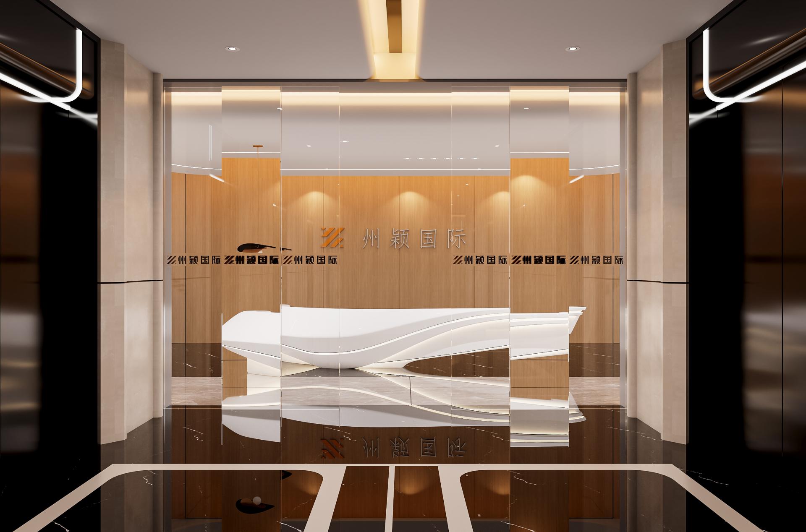
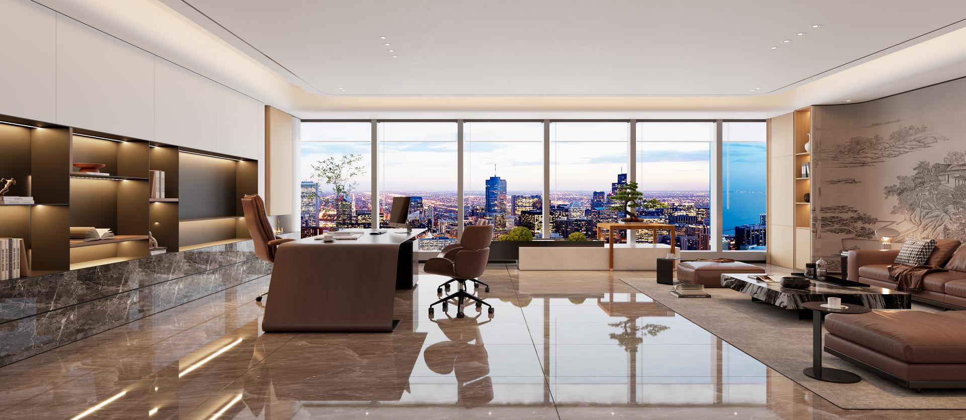
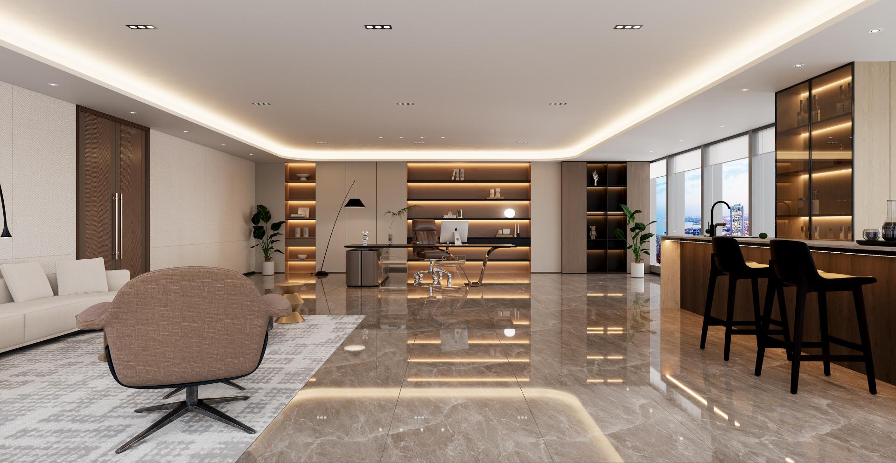
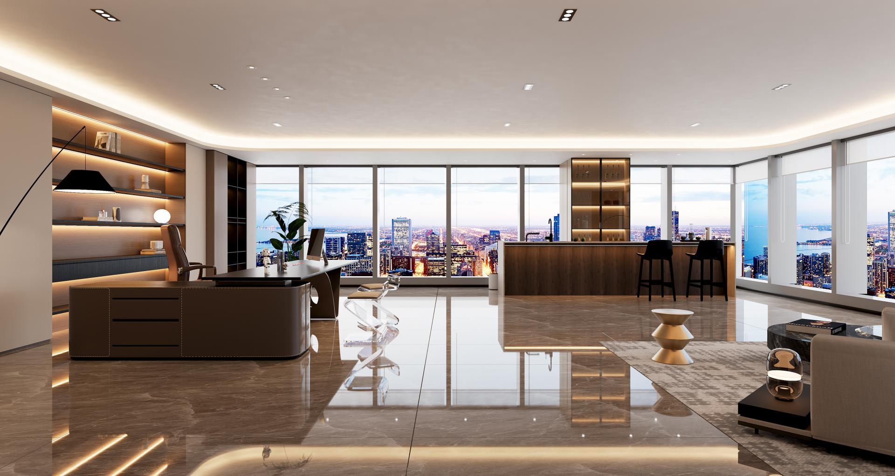
Located on the 15th floor of Tower B within Qingdao's Sunkin Center—an urban landmark and "Exemplar of Green Building" distinguished by its U-shaped twin towers—this expansive 1,600-square-meter project redefines industry benchmarks. Driven by the core logic of "The Extension of the Horizontal Line," the visionary concept shatters traditional office stereotypes to create a composite headquarters for finance, technology, and advanced manufacturing enterprises. Flawlessly integrating efficient workspaces, business reception, and high-level decision-making zones, the design leverages open layouts and transparent materials to ingeniously frame the Tangdao Bay seascape and city night views. This approach introduces the breathtaking "horizon where sea meets sky" indoors, achieving a boundless visual narrative. To navigate the large floor plate, the execution employs streamlined ceilings and dynamic floor paving to elegantly guide circulation. Capturing the lingering rhythm of ocean waves, this fluid spatial order injects natural softness and vitality into the rational business environment. The ingenuity of the space is further elevated by a striking juxtaposition of materials. Centered on the lobby, the public reception area establishes a steady, rational tone through high-contrast "Ink Black" and "Minimalist White." Black high-gloss marble inlaid with white lines reflects light like still water, while natural wood finishes and high-transparency glass neutralize the stone's coldness and dissolve the black’s heaviness. Transitioning into the executive and tea room areas, the color palette naturally shifts to soft "Beige" and "Dark Coffee." Walls splicing travertine textures with dark wooden grilles, paired with matte leather seating and walnut tea tables, seamlessly blend Oriental Zen into a modern minimalist framework, crafting a quiet decision-making realm. As a true interior extension of the Green Building philosophy, the project strictly adheres to low-carbon environmental standards in material selection. By meticulously balancing lasting durability with superior acoustic performance, the design ensures the space remains pure and comfortable. Leaving a profound impression, this memorable sanctuary transforms a conventional workspace into a striking coastal masterpiece.
Credits

Entrant
Kvant Show Production
Category
Lighting Design - Innovative Lighting Design
Entrant
DB&B Philippines, Inc.
Category
Interior Design - Office

Entrant
Beijing Sunshine Landscape Co.,Ltd
Category
Landscape Design - Residential Landscape
Entrant
urban revivo
Category
Architectural Design - Retails, Shops, Department Stores & Mall