2026 | Professional

JW Marriott Hotel Sanya Dadonghai Bay – Kids Club
Entrant
P A L Design Consultants Limited
Category
Interior Design - Recreation Spaces
Client's Name
三亚湾新城开发有限公司
Country / Region
China
Gallery


About The Entry
A Coastal Play Zone of Oversized Creatures in Sanya
Along the shoreline of Sanya, a five-star resort introduces a children’s play zone where scale becomes the primary language of experience. Set beneath the hotel’s extended eaves, the space turns marine creatures into climbable, walkable, inhabitable structures. Children do not simply look at sea-inspired forms; they move through, under and across them, discovering a new relationship between body, space and imagination.
Here, marine life is treated as spatial environment rather than ornament. Each creature is rendered at a size that can be entered, climbed or occupied, creating a playground that sits comfortably within a luxury resort while offering the immersive quality of a large-scale installation. The focus is not symbolic storytelling, but the immediate impact of entering a creature’s “body” or tracing its contours.
The first encounter is the octopus. Its tentacles stretch across the ground as long, sweeping pathways, rising and dipping like ridgelines. The terrain becomes a looping ribbon rather than a flat surface. At this scale, the octopus reads as landscape: children sprint up its curves, slide along the dips and race its arcs, feeling themselves small against an expansive form.
Beyond, the jellyfish slow the tempo. Each dome is large enough to step inside. Translucent shells soften daylight and create a glowing interior. Light filters through in shifting gradients, offering a quieter pocket of play that feels almost pavilion-like. Here, children are not just around the structure, but enveloped by it.
At the centre, the shark becomes the tallest and most vertical element: a compact world of platforms, ladders and internal pathways. Children enter through the open mouth and climb through the body, discovering multiple levels linked by nets and ramps. The shark acts as a miniature building and visual anchor, its silhouette signalling adventure from afar.
The hotel’s open-air architecture lets sea breeze, light and coastal sound move through the oversized forms. Calm tones keep the palette restrained, letting scale and outline define character. The result is an extension of the resort that gives children a rich coastal play experience where imagination, architecture and shoreline meet.

Entrant
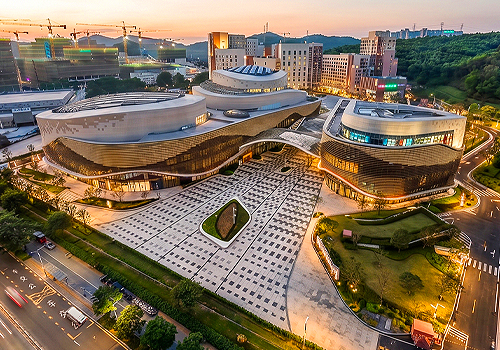
HARBIN INSTITUTE OF TECHNOLOGY SUN CHENG YOUNG SCIENTIST STUDIO
Category
Architectural Design - Cultural
Entrant
Guangzhou GVL International Planning & Design Co.,Ltd.
Category
Landscape Design - Educational Landscape

Entrant
PREMIER JADE DESIGN
Category
Interior Design - Commercial
Entrant
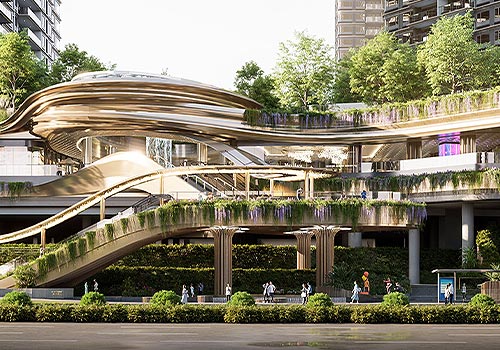
Shenzhen Yichuang International Design Co., Ltd. / HO & PARTNERS (CHINA) ARCHITECTS & ENGINEERS LIMITED
Category
Architectural Design - Mix Use Architectural Designs