2026 | Professional

Jade's Shade & Reflected Peace
Entrant
DCT Design
Category
Interior Design - Residential
Client's Name
-
Country / Region
Taiwan
Gallery


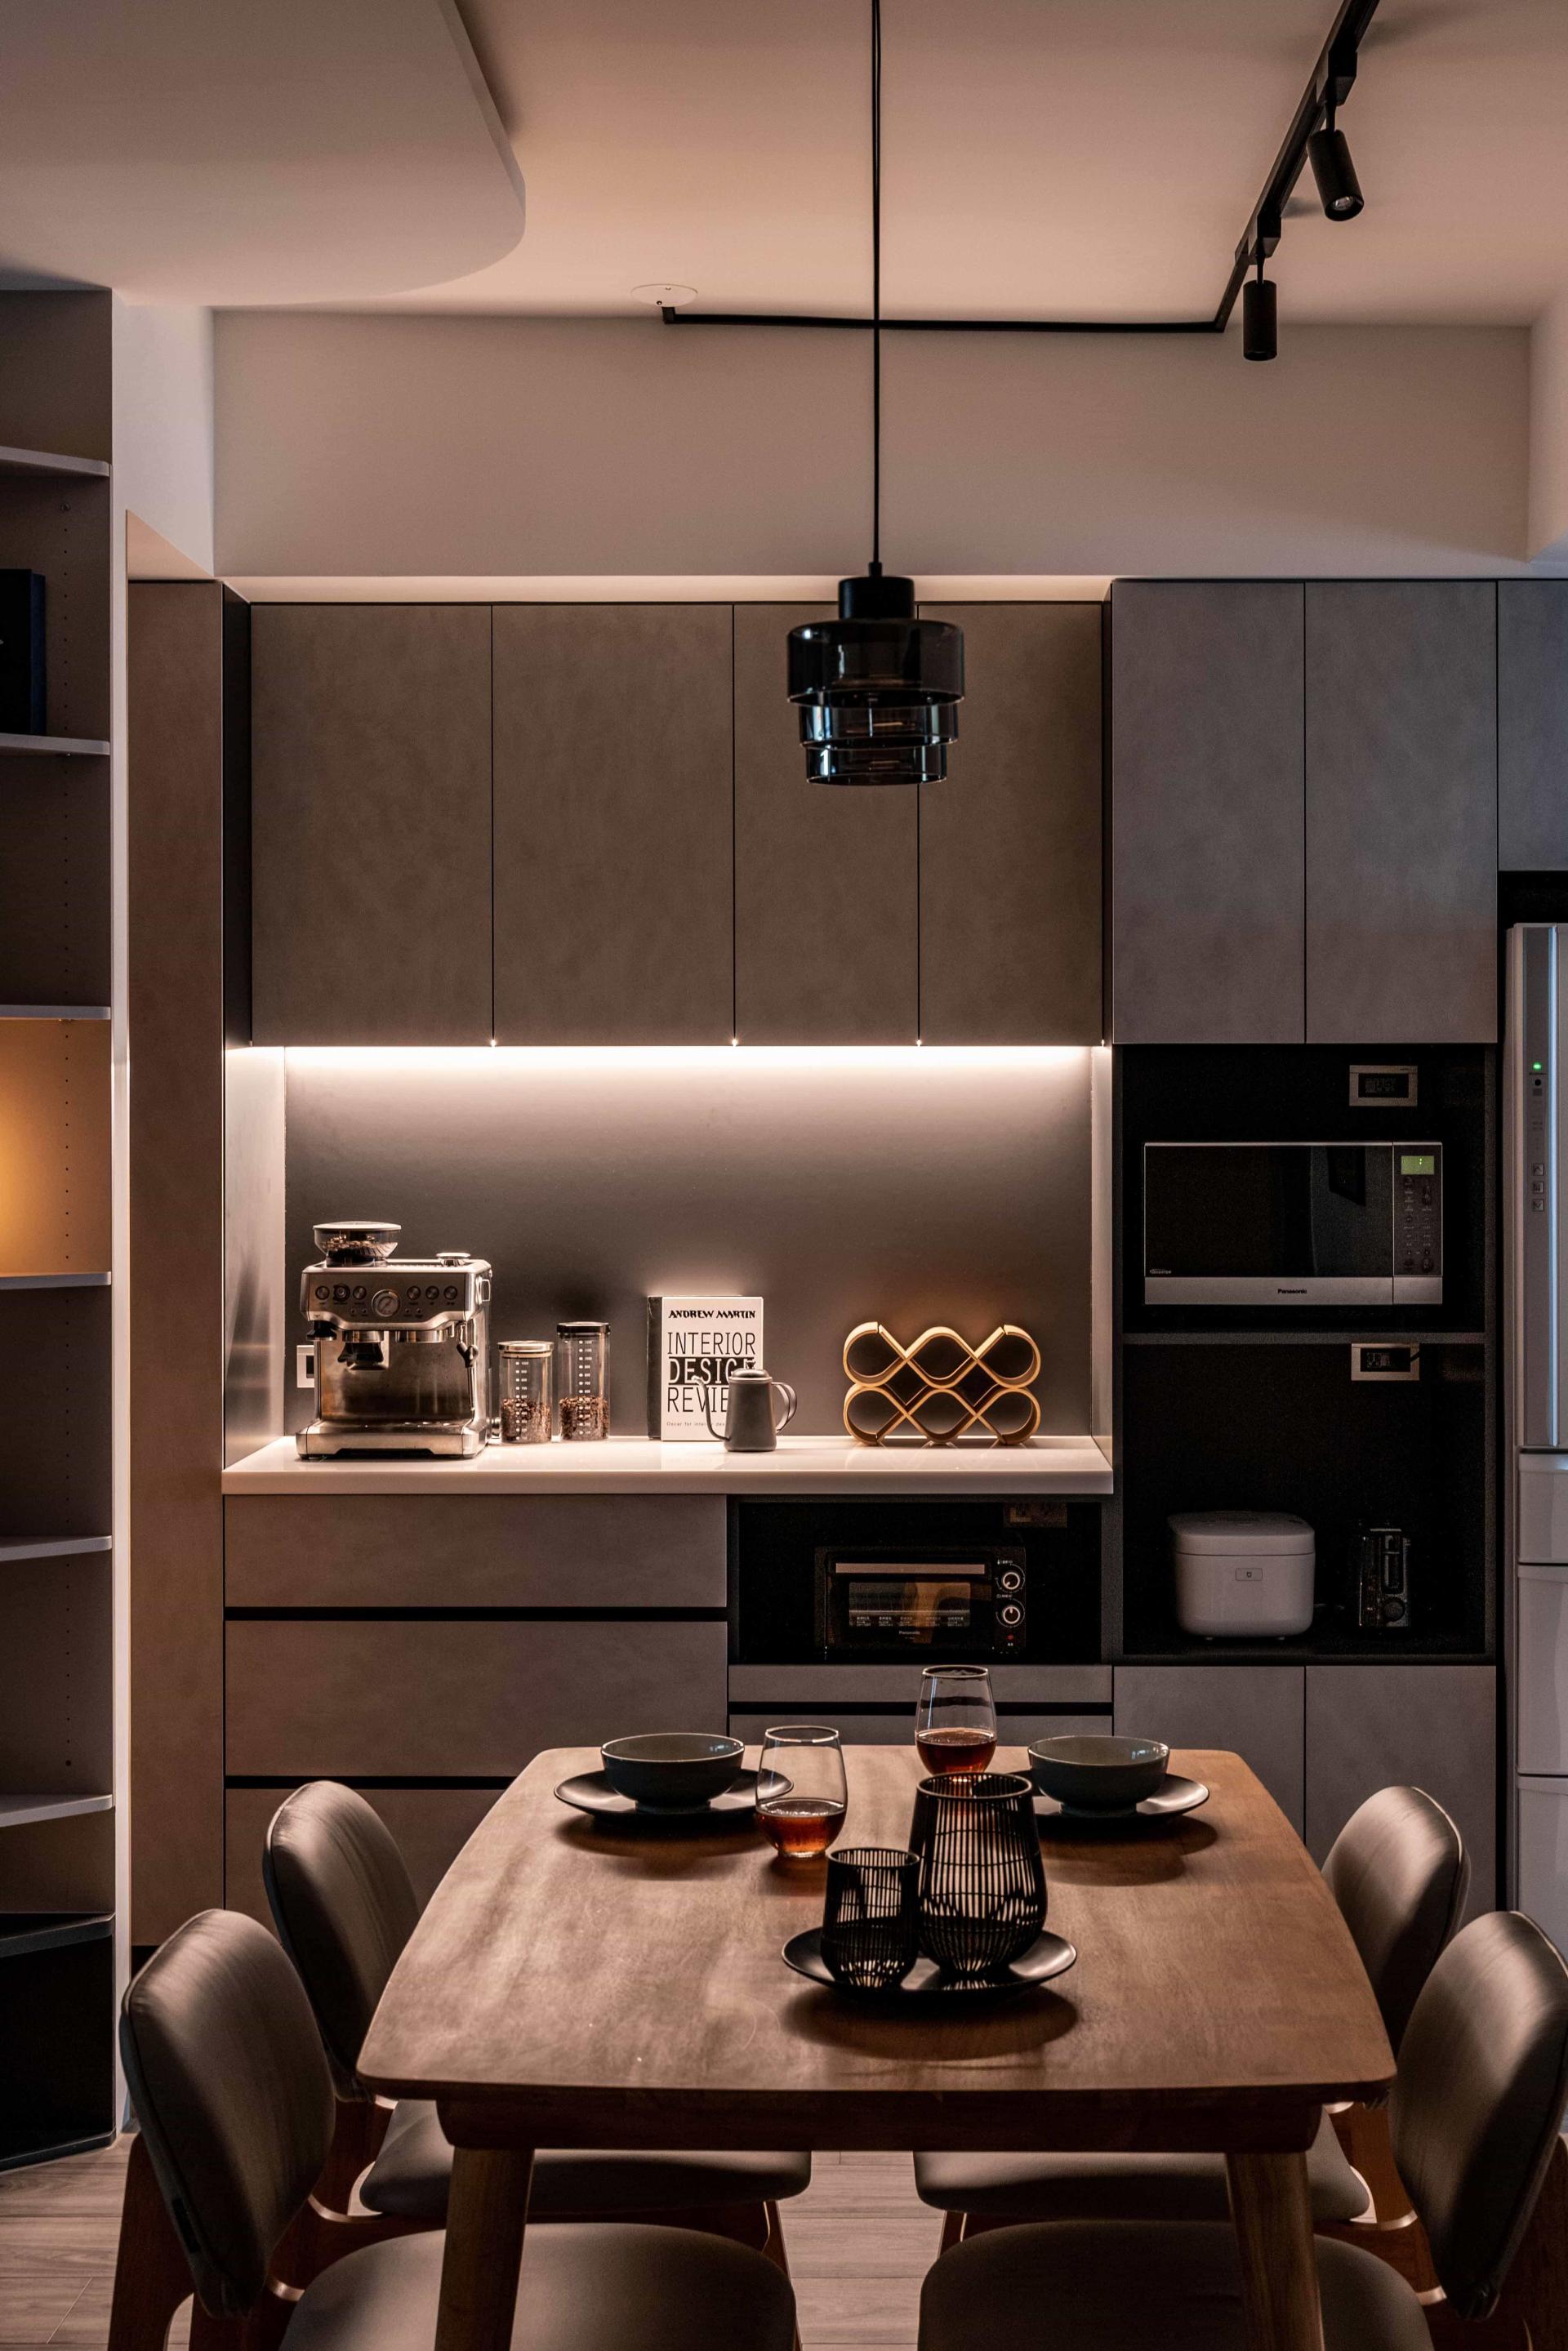
About The Entry
❒ Design Vision: A Dual Fusion of Function and Aesthetics
The core strategy of this project is built upon the seamless integration of function and aesthetics. Every design decision originated from the homeowner’s practical needs, followed by a meticulous refinement of each functional detail. Throughout the process, we maintained a cohesive visual direction to ensure both elegance and usability. The result is a living environment that delivers reliable day-to-day performance while presenting a refined, harmonious aesthetic—achieving a balance where practicality never compromises beauty, and beauty never sacrifices function.
❒ Living Room Strategy: Optimizing the TV Feature Wall Material
The original plan for the living room’s TV feature wall was natural marble. However, after a thorough assessment of procurement, processing, and transportation costs, it became clear that marble required a significant investment. To strike an optimal balance between quality and budget, the material strategy was redefined.
We ultimately selected sintered stone slabs, a thin-slab material that closely replicates the texture, sheen, and visual depth of natural marble. Its ability to be installed in large, seamless panels eliminates the expansion joints typically required for marble, resulting in a cleaner and more luxurious finish. With a cost at roughly one-third to one-quarter of natural marble, the final solution successfully aligned high-end aesthetics with smart financial planning.
❒ Spatial Enhancements: Foyer Integration & Daylight Optimization
As the first point of entry, the foyer plays a crucial role in shaping the home’s initial impression. The original exposed cast-iron water meter cover disrupted the visual harmony of the space. To resolve this, the designer created a custom cover using the same material as the foyer floor tiles, effectively concealing the meter while preserving a clean, streamlined look—achieving functionality and aesthetics in perfect alignment.
To improve natural lighting—especially as the home is situated near a main road—the design introduced new openings within interior walls, allowing daylight to extend deeper into the living areas. This adjustment significantly enhanced overall brightness, creating a more comfortable, transparent, and serene atmosphere, ultimately elevating the quality and livability of the entire home.
Credits

Entrant
Baixinglong Creative Packaging Co., Ltd
Category
Packaging Design - Wine, Beer & Liquor

Entrant
SRD DESIGN
Category
Interior Design - Residential

Entrant
Shenzhen Kaadas Intelligent Technology Co., Ltd.
Category
Product Design - Safety

Entrant
Shenzhen Root Innovation Technology Co., Ltd.
Category
Product Design - UX / UI / IxD