2026 | Professional

JINMAO XIAOTANG
Entrant
Matrix Design
Category
Interior Design - Commercial
Client's Name
Chengdu Yimao Real Estate Co., Ltd.
Country / Region
Gallery






About The Entry
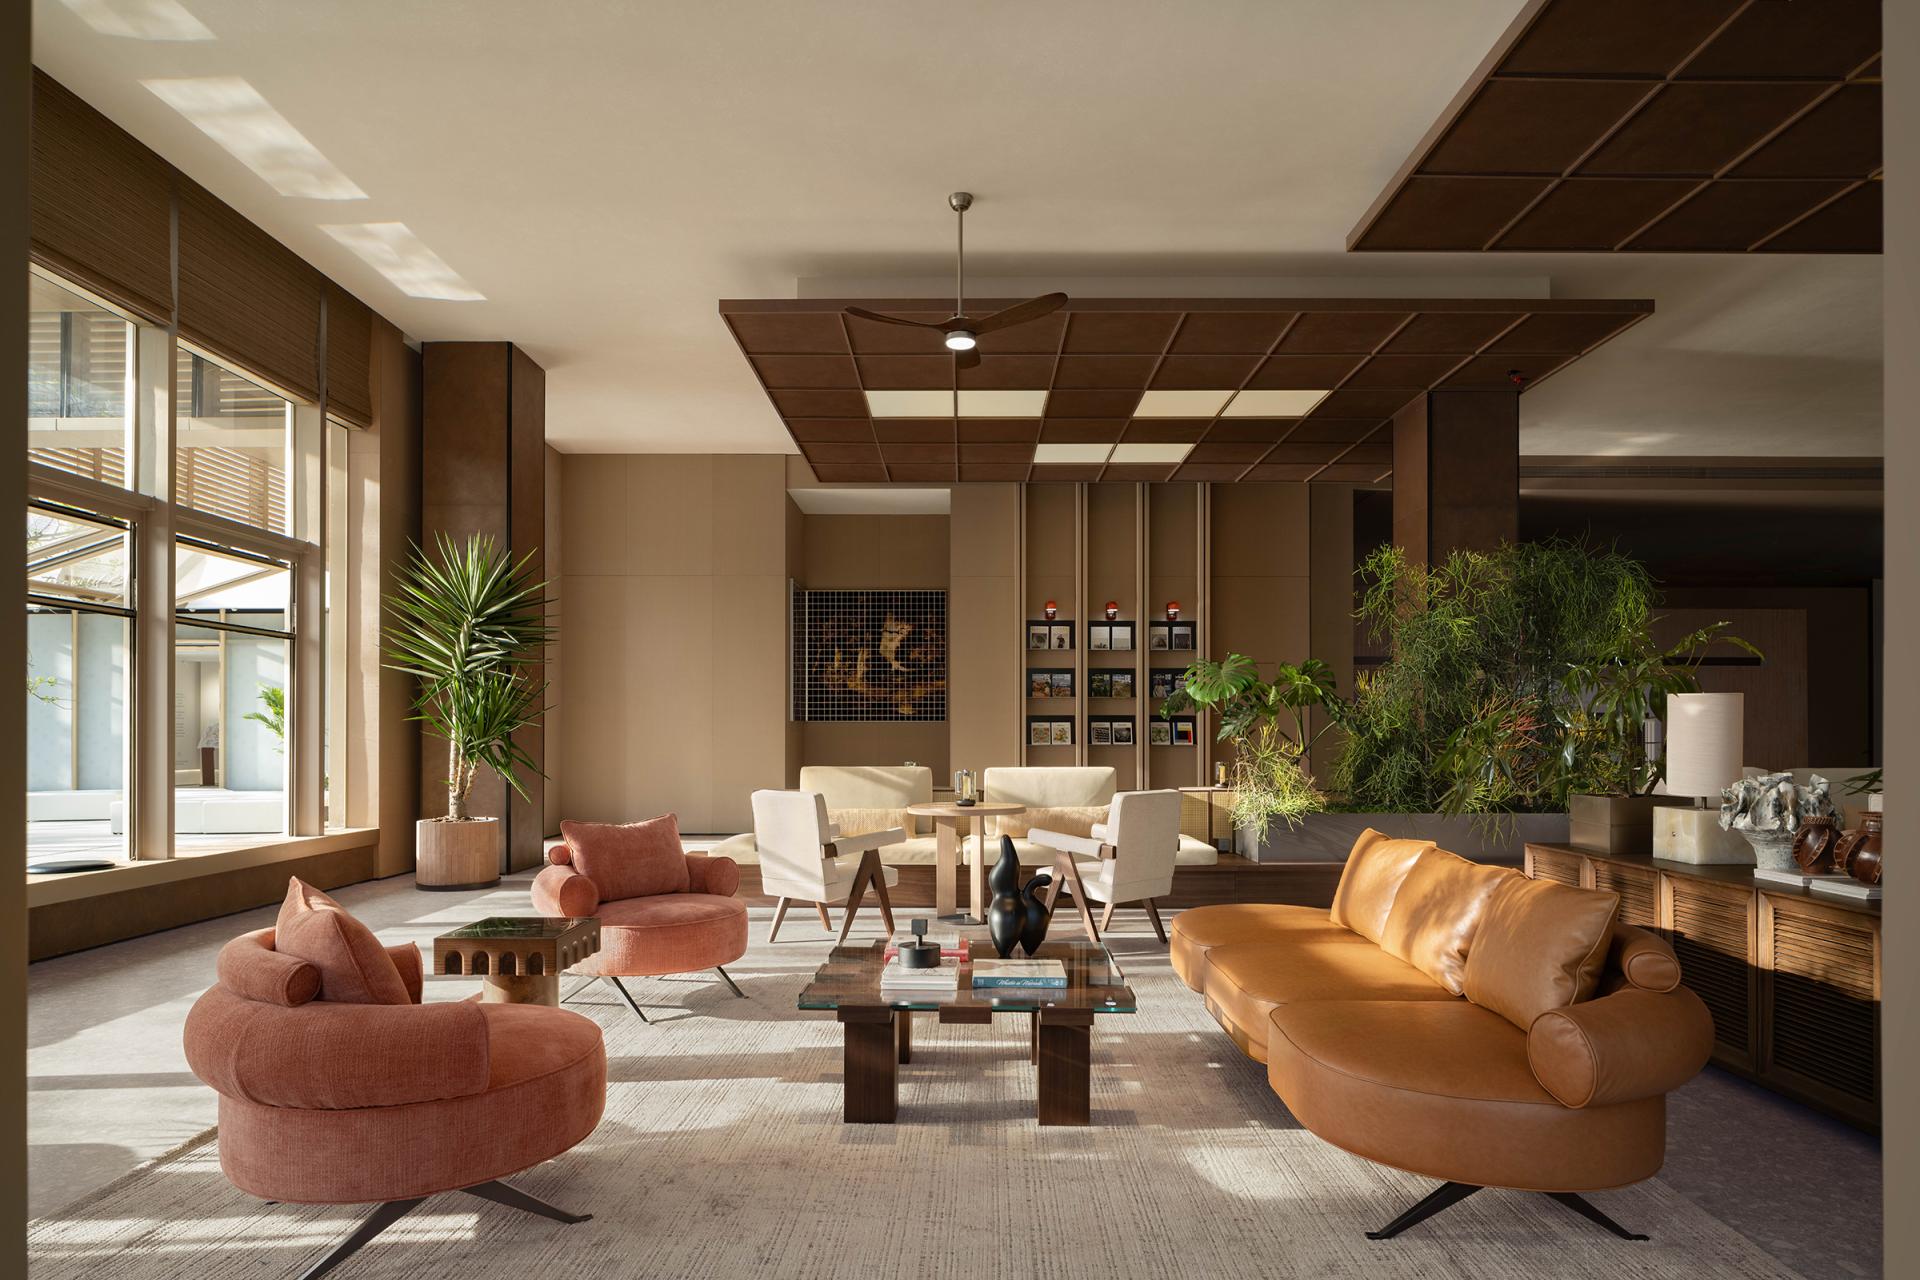
Located in a vibrant neighborhood of Chengdu, this project responds to the city’s distinctive slow-living culture and strong sense of community. Instead of following the conventional enclosed and transactional model of a sales center, the design redefines the space as an open, warm, and continuously evolving community hub under the concept of “Boundless Neighborhood, Coexisting with Nature.”
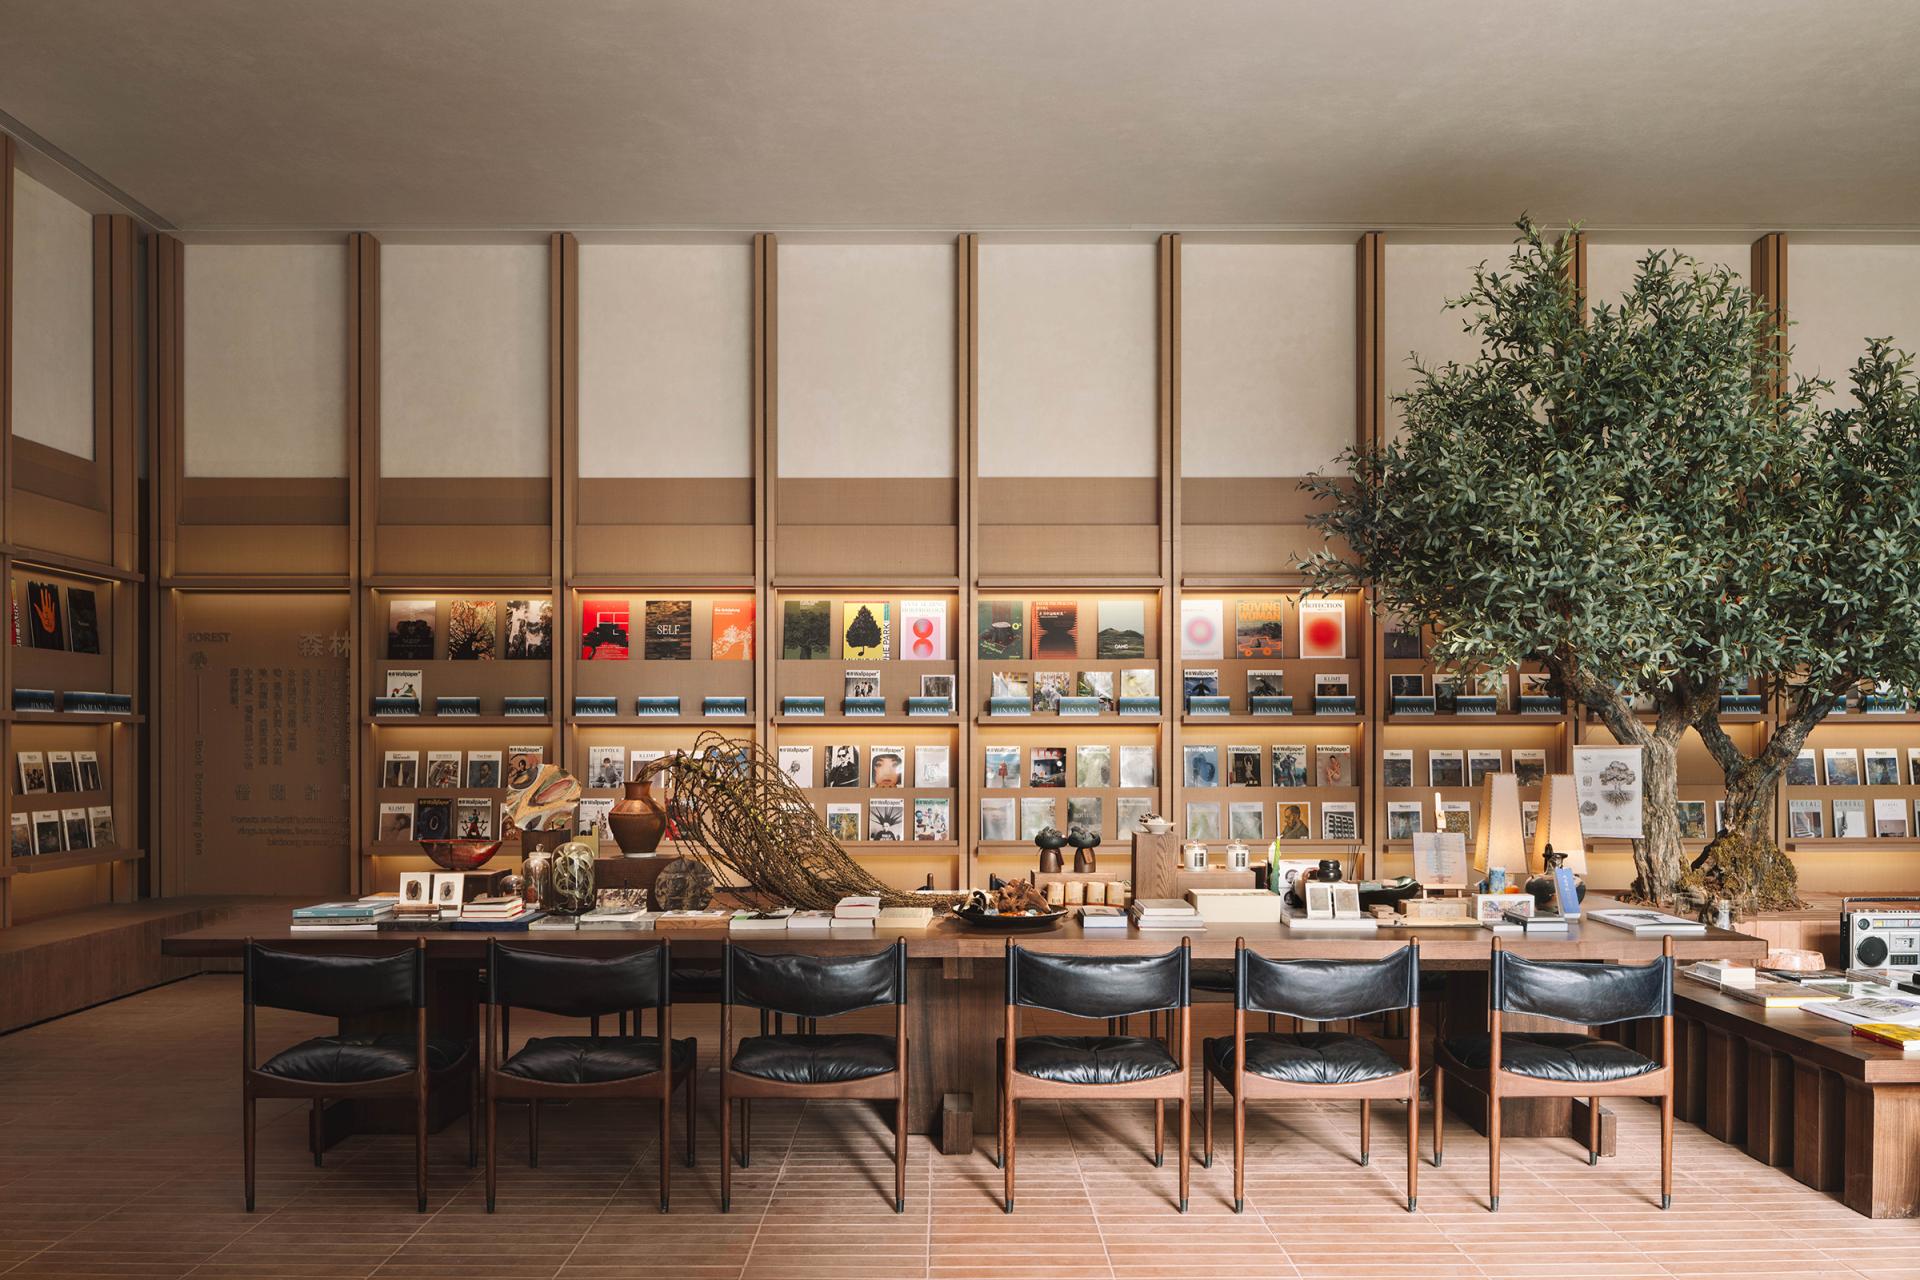
The project adopts an open layout that integrates a café, greenery, and a reading space into a composite environment of “coffee + books + nature.” Light-toned wood, low-saturation colors, and abundant indoor and outdoor plants create a naturally breathable and relaxing atmosphere. The coffee bar becomes both the visual focus and social heart of the space, attracting spontaneous pauses and interactions from passersby, while the aroma of coffee and dappled light bring warmth to the street corner.
Greenery extends seamlessly from the interior to the outdoor areas, blurring the boundary between architecture and nature and forming a small urban oasis. The reading zone is designed as an immersive and tranquil retreat, with comfortable seating and soft lighting that invite people to slow down and enjoy quiet moments within the bustle of the city.
Beyond its commercial function, the space is envisioned as a neighborhood living room and a communal lobby—one that encourages daily use, social interaction, and emotional connection. By integrating multiple functions into a single, fluid experience, the project enhances both commercial vitality and community engagement, encouraging longer stays and repeated visits.
The design draws deeply from Chengdu’s relaxed, friendly, and leisurely lifestyle, translating local culture into spatial atmosphere, materials, and details. Natural elements and a light, restrained palette soften the architectural presence and create a healing, welcoming environment.
With a limited construction budget and a tight schedule, the project relies on cost-effective materials and simplified construction methods, proving that meaningful spatial quality and community value do not depend on luxury finishes, but on clear concepts, precise design, and thoughtful execution. Ultimately, the project transforms a conventional sales space into a socially vibrant, open, and human-centered community anchor.
Credits

Entrant
GUANGZHOU CITY CONSTRUCTION DEVELOPMENT DESIGN INSTITUTE CO., LTD.
Category
Interior Design - Retails, Shops, Department Stores & Mall
Entrant
Uhouse design
Category
Interior Design - Showroom / Exhibit

Entrant
Ralph Appelbaum Associates
Category
Interior Design - Exhibits, Pavilions & Exhibitions
Entrant
SILO ARCHITECTS + UMiA ARCHITECTS
Category
Architectural Design - Residential