2026 | Professional

Yongan Residence
Entrant
XUHUI DESIGN CO., LTD.
Category
Architectural Design - New Category: Multi Unit Housing
Client's Name
Hebei Xiongan Kangrui Real Estate Development Co., LTD
Country / Region
China
Gallery






About The Entry
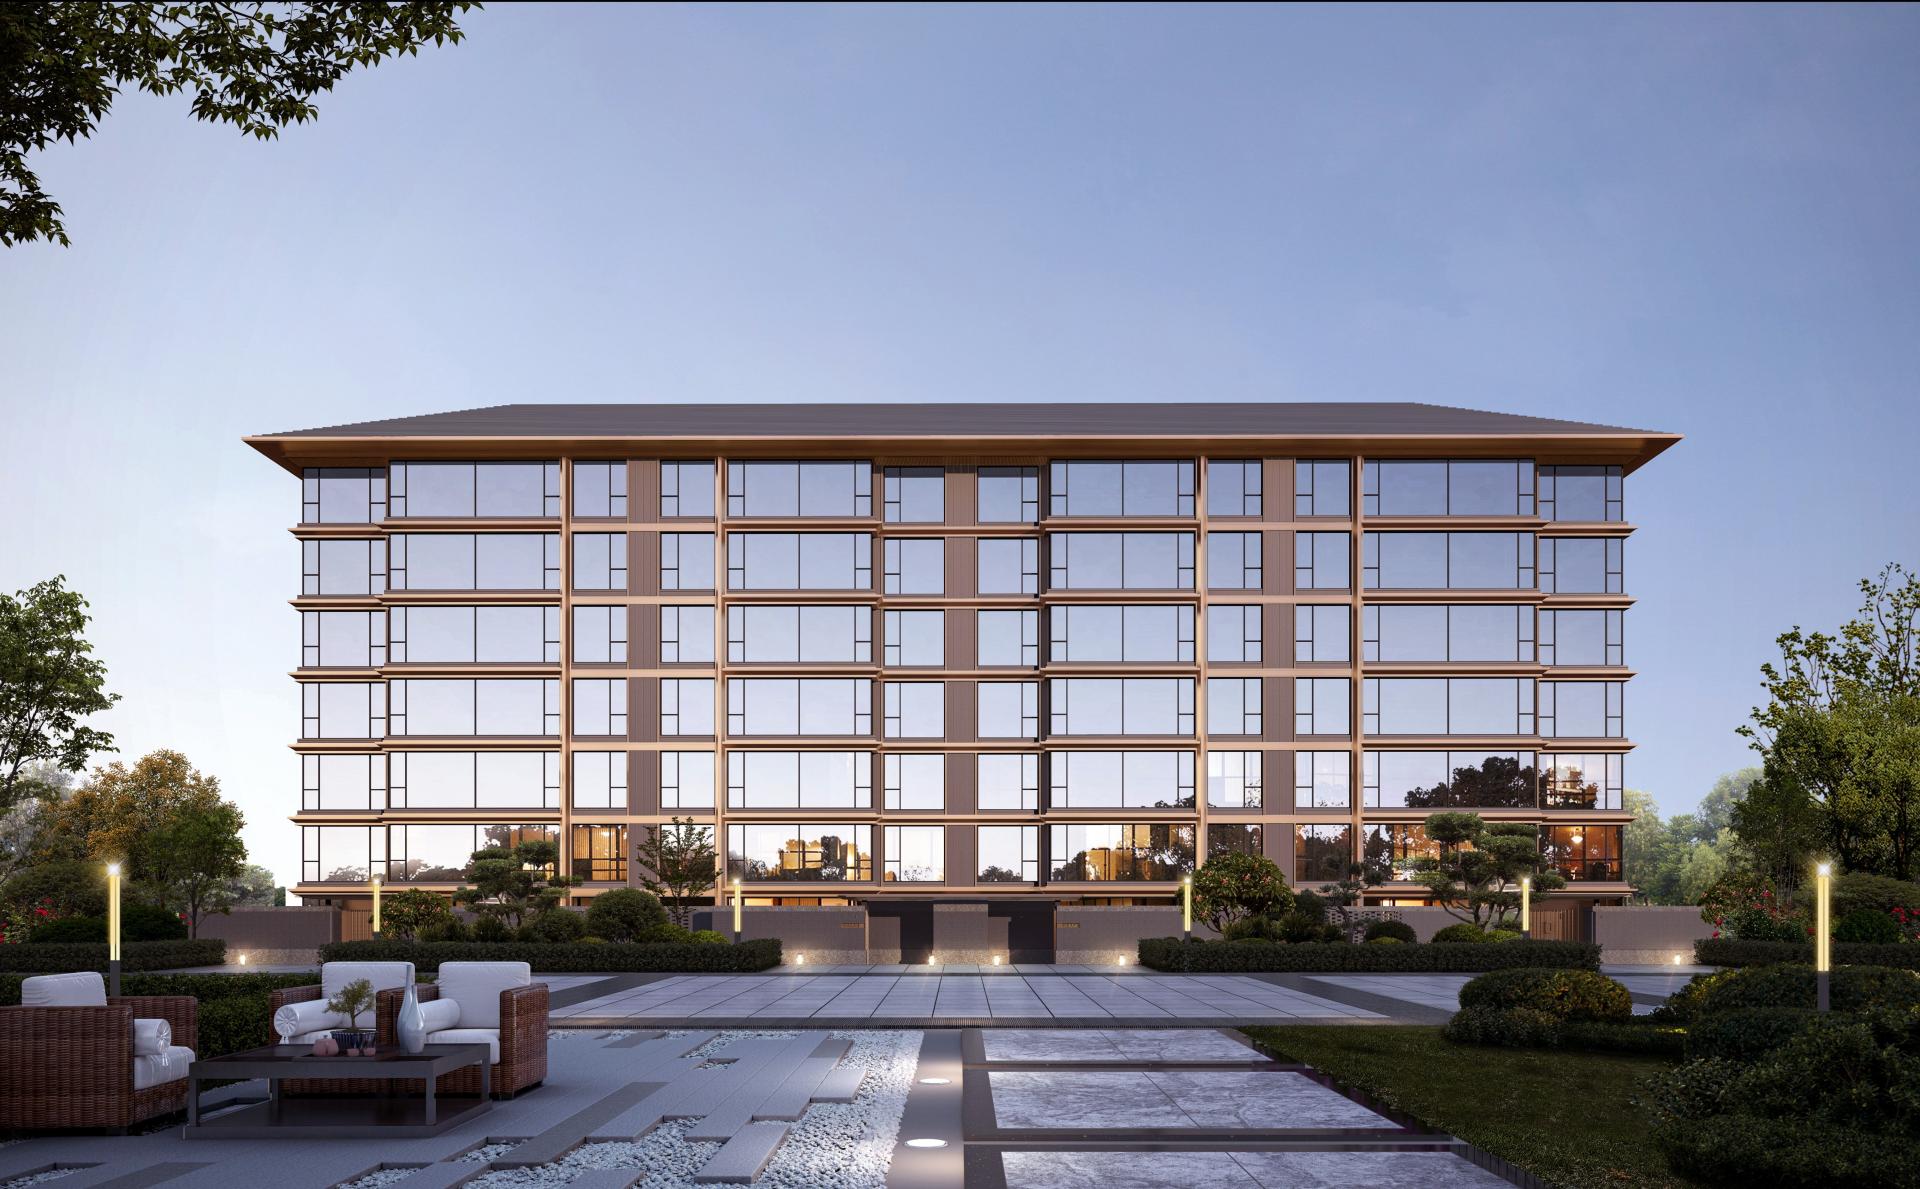
The project site is located in the Anxin cluster of Xiong'an New Area, which falls under the jurisdiction of the city of Baoding in Hebei Province. It is situated within the Beijing-Tianjin-Hebei "one-hour metropolitan circle" and boasts a superior location with significant development potential. The total planned site area is 2.06 hectares, with a total building area of 45,156.07 m2. The plan includes 10 residential buildings and 1 supporting facility building. Positioned as a high-end residential community, the project proactively responds to the demand for high-quality living in the context of the development process of Xiong'an New Area and the accelerating improvement of regional amenities.
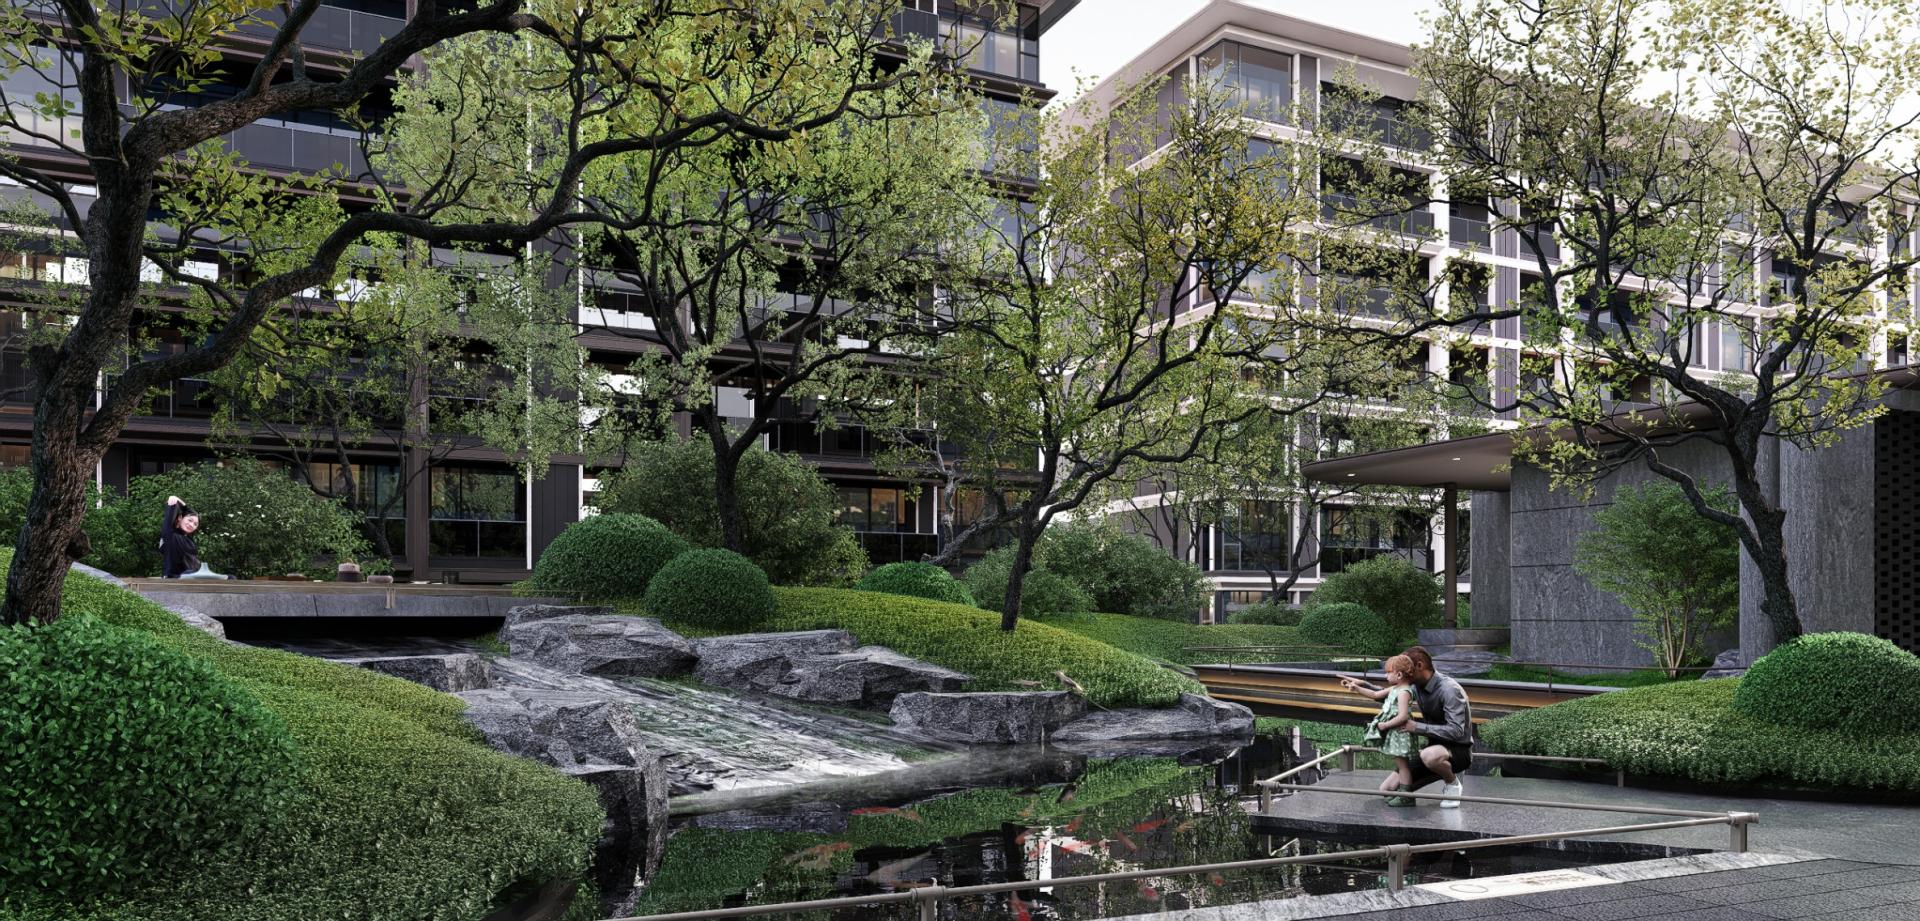
The layout of the plan is clearly zoned from east to west. Seven-story townhouses are located on the eastern side. Four-story stacked townhouses are developed on the western side. This differentiated configuration of residential forms provides a living experience with distinct functional zoning and uninterrupted circulation paths. Centered around a large-scale central landscape, the project establishes an east-west ceremonial axis that connects the community's main public spaces and landscape nodes in an orderly fashion. The axis transitions from open to introspective and from public to private, creating a clear sequence of homecoming through spatial progression. This instills the community with a stable yet restrained sense of order.
The design breaks away from the traditionally closed posture of residential districts in relation to the city. Through expansive interface scales, clear spatial layers, and refined architectural textures, it fosters a positive, interactive relationship between living spaces and the urban public environment. The continuous presentation interface, spanning approximately 94 m on the east side and 243 m on the north side, establishes a recognizable urban focal point by bi-directionally unfolding architectural and landscape sequences. This urban interface serves not only as a display but also as a crucial medium through which the project consistently projects its urban image. Through its distinctive design language, the project continuously communicates the spatial character and spiritual essence of a high-quality residential community to the city.
Credits
Entrant
WEHO DESIGN
Category
Landscape Design - Interiorscape Design

Entrant
HANGZHOU KUKA CUSTOM FURNISHING CO., LTD.
Category
Furniture Design - Furniture Sets

Entrant
TENbuild Interiors
Category
Interior Design - Showroom / Exhibit

Entrant
Miles Wang
Category
Product Design - Personal Care