2026 | Professional

Reconstruction project of Jiaxing No.1 Kindergarten
Entrant
QINGCHANG DESIGN
Category
Architectural Design - New Category: Kindergarten
Client's Name
Education and Sports Bureau of Nanhu District, Jiaxing City
Country / Region
China
Gallery




About The Entry
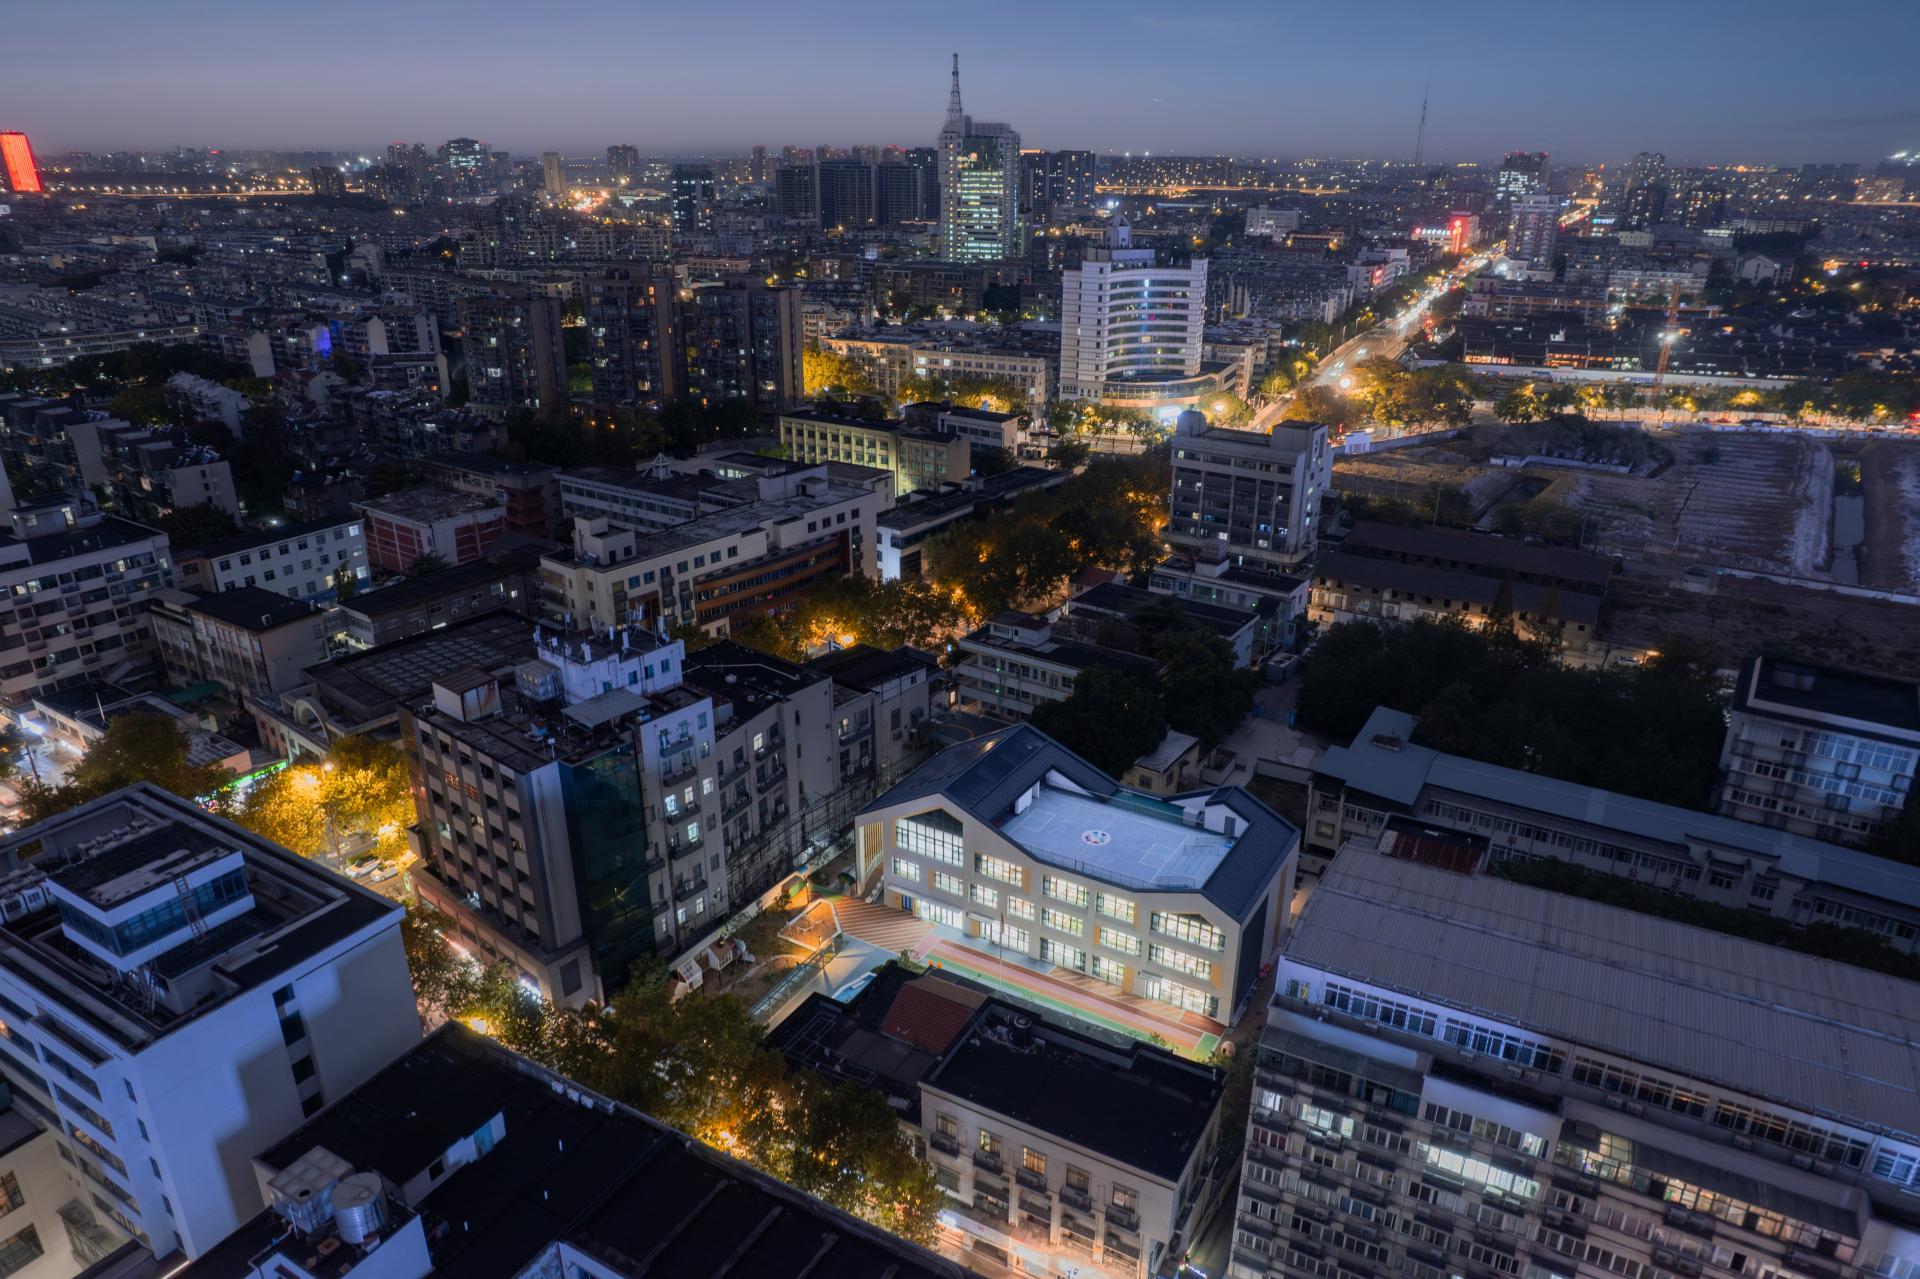
The renovation and expansion project for the Jiaxing No. 1 Kindergarten (Qinjian Campus) is located in the heart of Jiaxing's historic district. The site covers 2,853 m2, with a building area of 3,584 m2. No. 1 Kindergarten was Jiaxing City's only public kindergarten when it was founded in the early years of the PRC's establishment. After nearly 70 years, the buildings have undergone several updates and are now in urgent need of an upgrade.
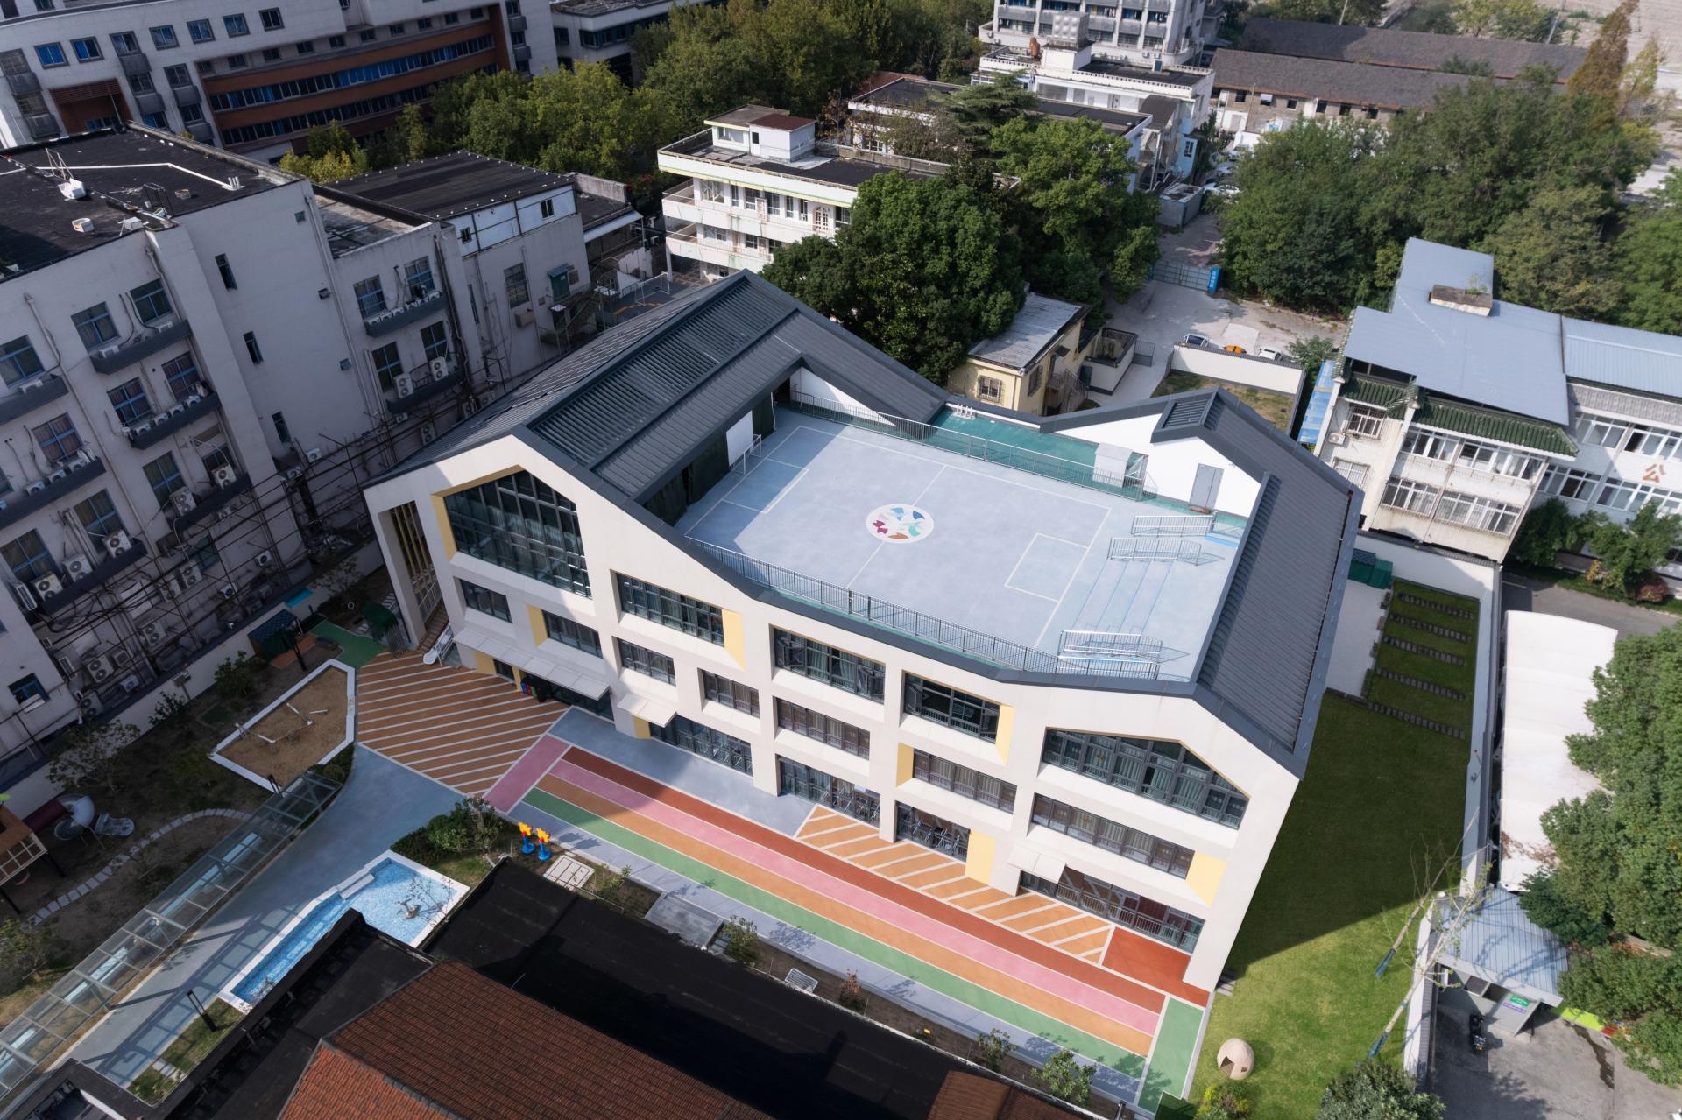
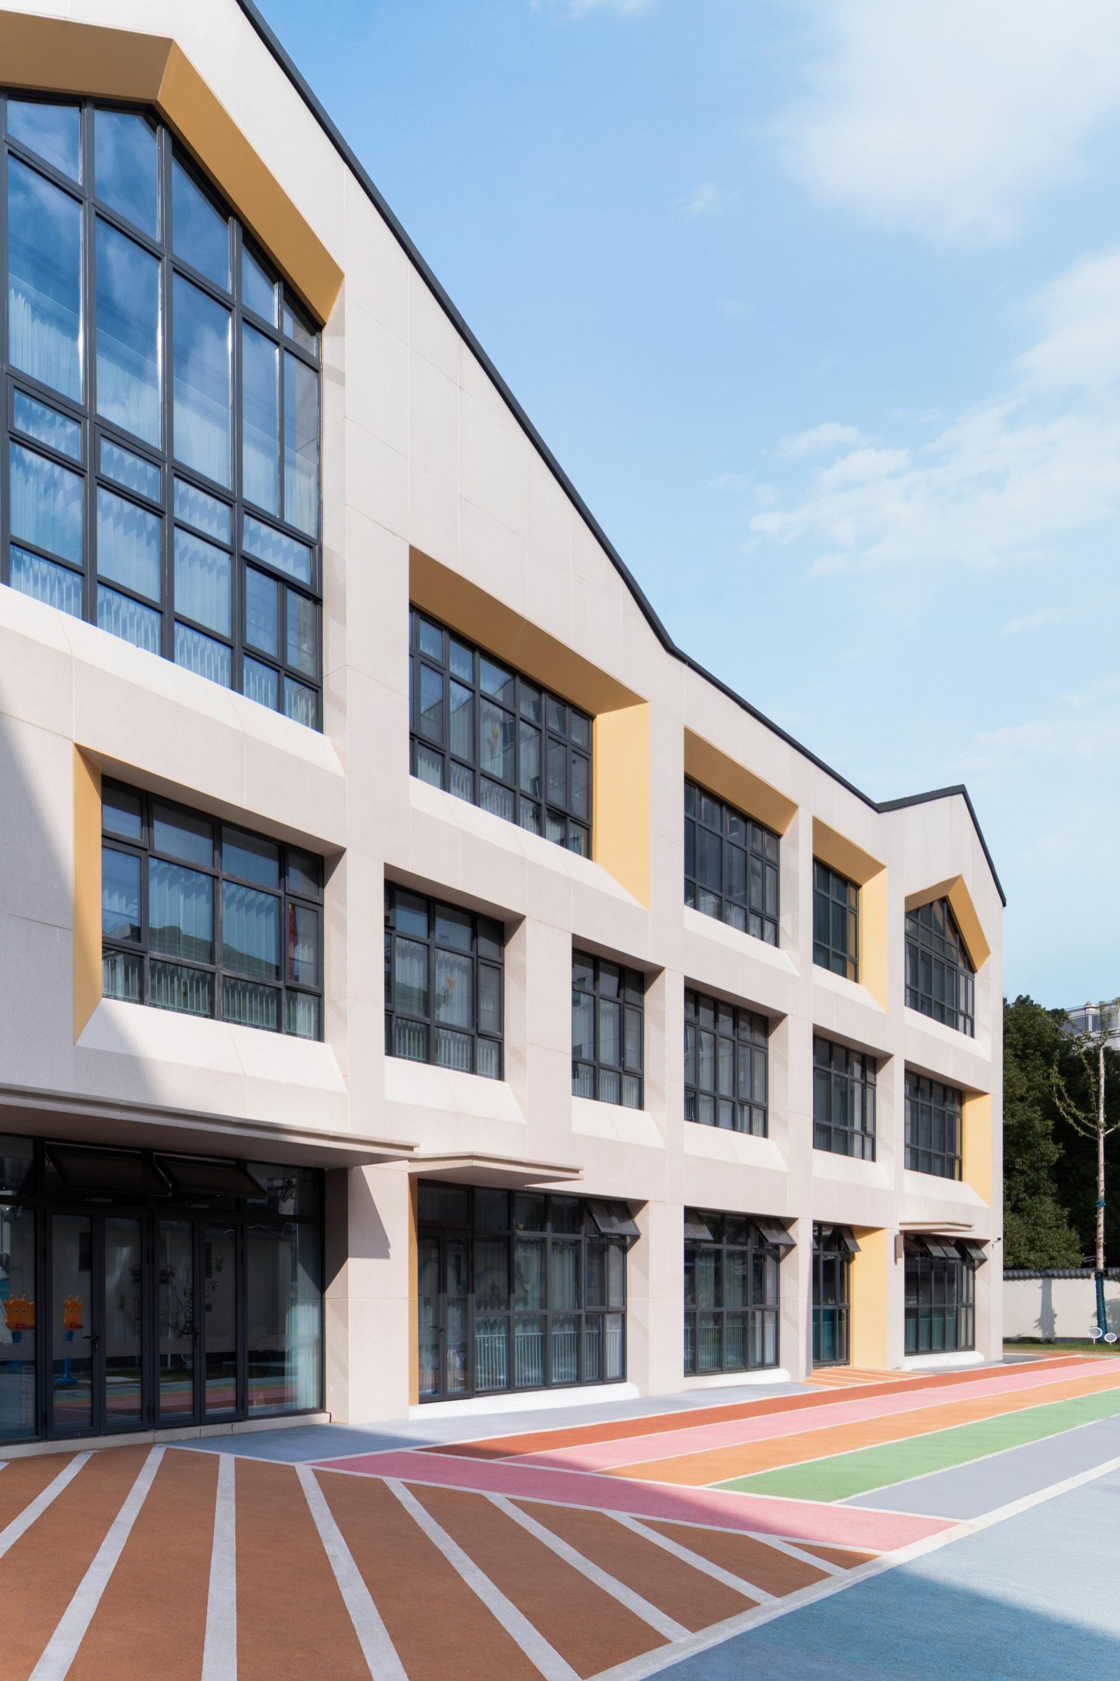
The updated building features a light-toned base combined with slanted window forms, through which the sloping roof imagery of traditional Jiangnan architecture is subtly echoed. A three-dimensional spatial system comprising a rooftop activity field, ground-level colored zones, and grand staircases and corridors tackles the site limitations. This affords children the opportunity to traverse the roof, maneuver the staircases, and navigate the corridors, thereby satiating their inquisitive nature. The softly designed building interface also blends in with the surrounding old residential neighborhoods, creating a link between the old and new urban environments.
A "gray space" corridor is created on the western side by the form of the architecture. This distinctive landmark serves as a traffic area where children can pause to play, climb, and engage in educational activities. Rounded corners and anti-slip strips have been embedded in the grand staircases to ensure children's safety. The open site blurs the boundaries between indoor and outdoor spaces, allowing children to enjoy the happiness that nature brings as they move freely.
The exterior walls are made of gray-white, stain- and weather-resistant, stone-imitation aluminum panels, which are suitable for the everyday environment of the historic district. Wood-effect, prefabricated, and decorative panels, produced with modular methods and soft colors, guide children's spatial cognition. The classroom doors and windows have highly transparent Low-E glass, which blocks over 90% of ultraviolet rays while ensuring ample natural light. This protects children's eyesight and reduces energy consumption for indoor air conditioning. Different areas of the ground use colored rubber of varying hardness according to their intended use to ensure safety during activities and prevent bumps and falls.
Credits

Entrant
Artop Design Group Co., Ltd.
Category
Product Design - Digital & Electronic Devices

Entrant
LANSONG DESIGN GROUP
Category
Landscape Design - Residential Landscape

Entrant
CHEN CHEN INTEGRATED MARKETING COMMUNICATION
Category
Lighting Design - Facade Lighting

Entrant
BALIPIG
Category
Fashion Design - Children's Clothing