2026 | Professional

Wang Yun
Entrant
Fujian Zhaopu Real Estate Development Co., LTD. / Xiamen C&D Construction Operation Management Co.
Category
Architectural Design - New Category: Community Center
Client's Name
Fujian Zhaopu Real Estate Development Co., LTD.
Country / Region
China
Gallery





About The Entry
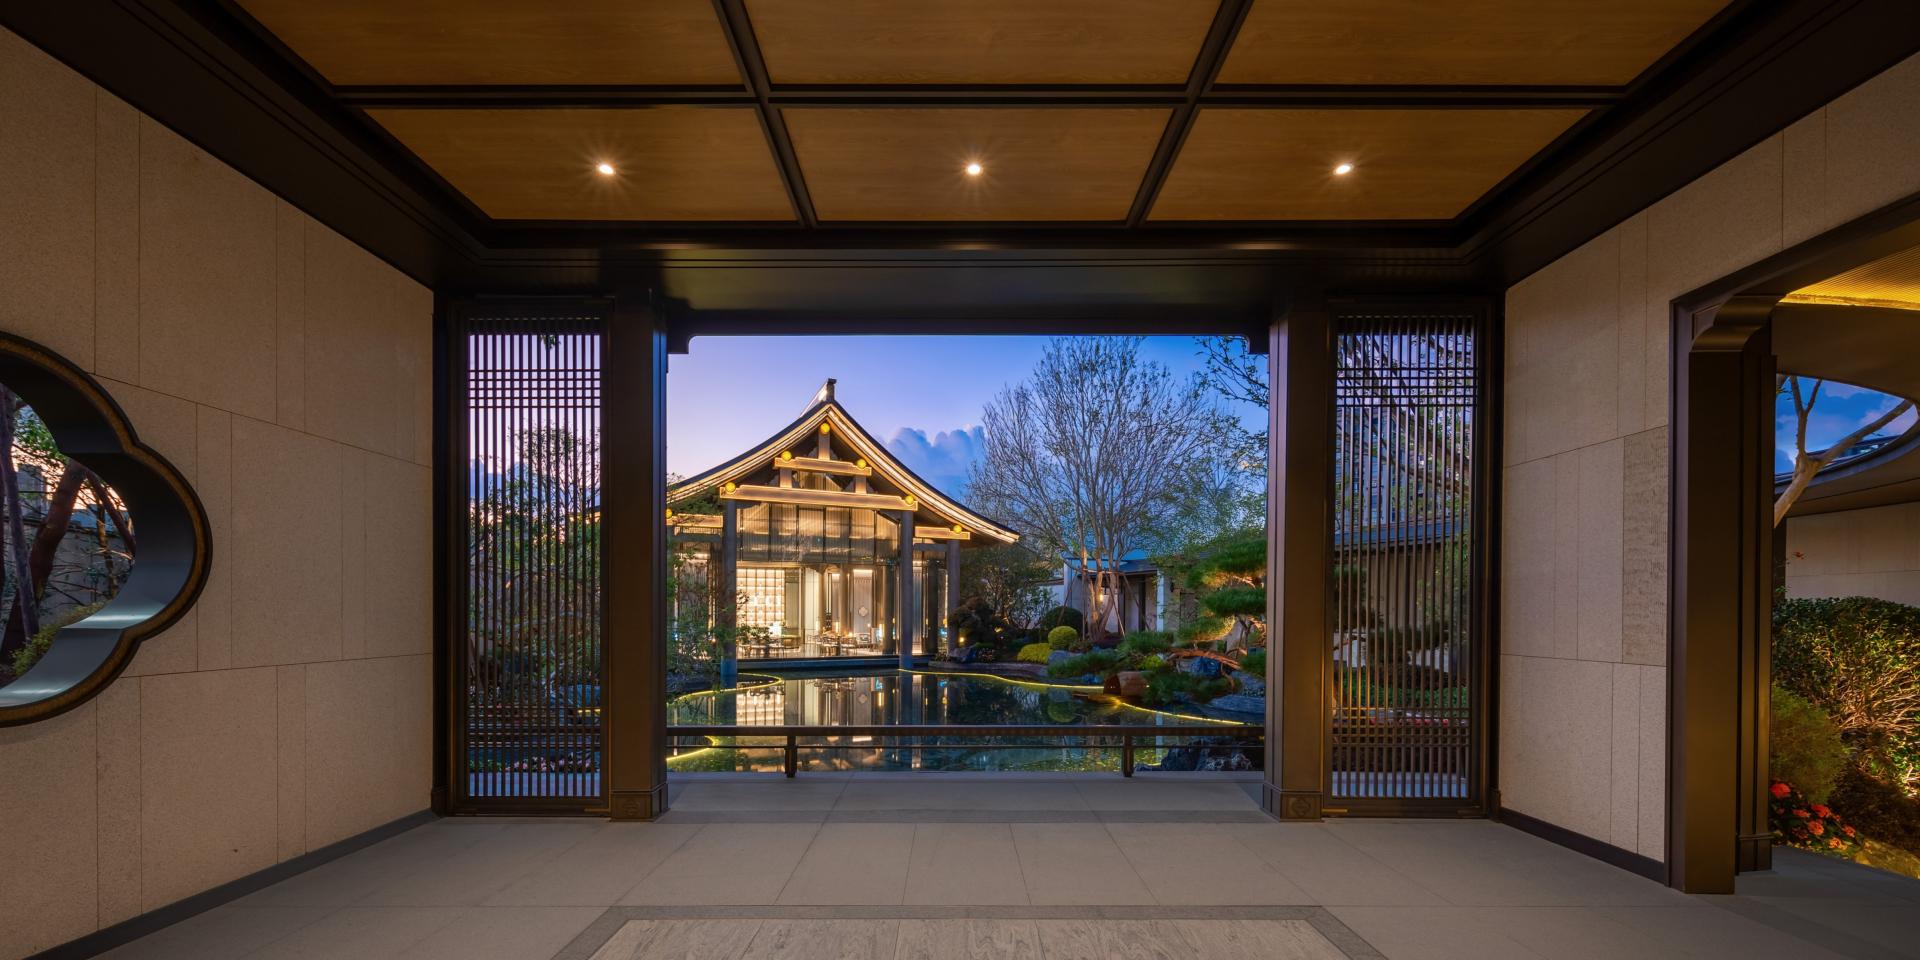
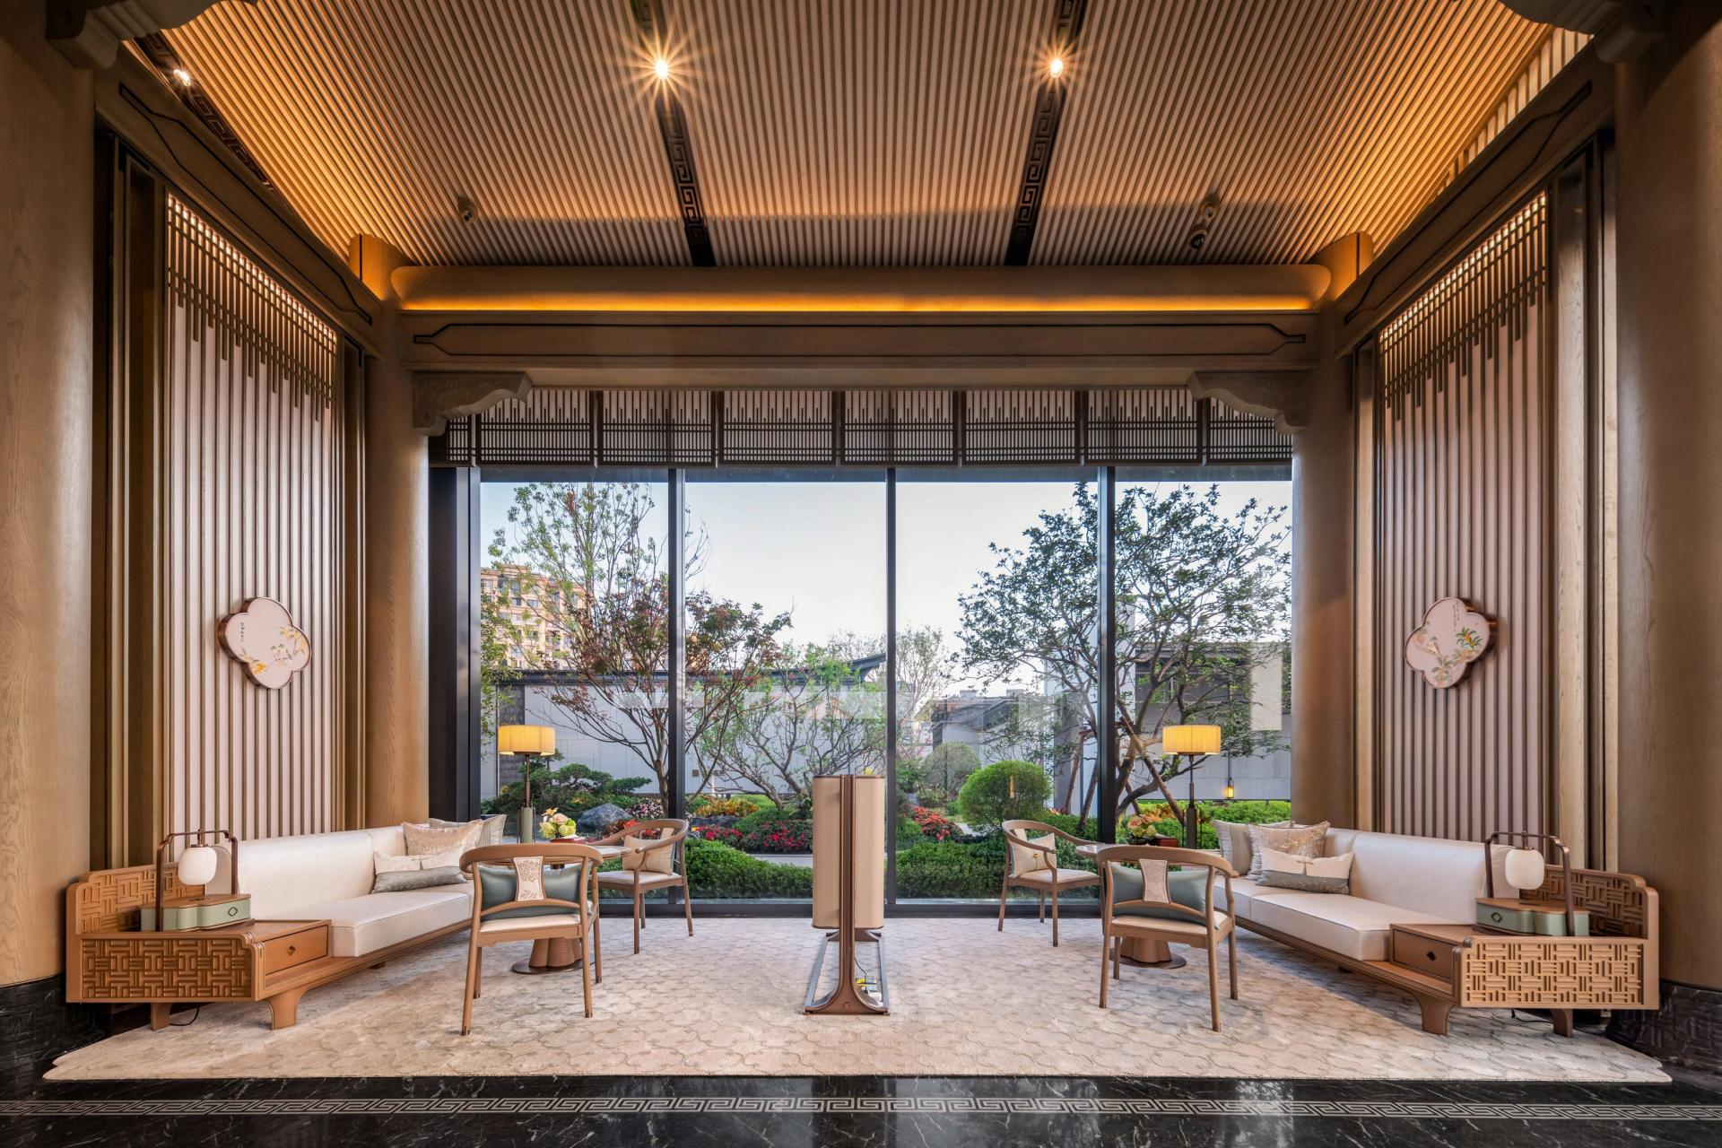
Wangyun Community Center is located in Pucheng County, Nanping City. The project adopts a "Chinese Zen" style and innovatively designs by integrating the local culture of Pucheng. The total construction area is 4,822 square meters, including core spaces such as the main entrance, sales center, and landscape pavilions. The main portal is about 58 meters long and 11 meters high, and its form draws inspiration from the hip-and-gable roof of the Three Mountains Guild Hall in Pucheng and the main hall of Yunfeng Temple. The project aims to create a residential model that combines the aesthetics of new Chinese style with the demands of contemporary living.
The circulation route is arranged in a "five-courtyard" pattern, from the front square to the water courtyard, integrating the cultural symbols of Chinese classical gardens. As soon as entering the first Pine Yard, the rockeries and waters come into full view. The main image at the foyer is in the color of blue and white porcelain, complemented by a purple landscape stone reception desk and a ten-thousand-character pattern. In the second Tranquil Yard, the lines "Ten miles of red walls, cinnabar mountains and towering peaks" from the "The Ode of the Scarlet Rainbow" are engraved, and there are cascading stone streams and bluestone steps. The third section of Woods & Spring Yard replicates the ancient floating bridge of Pucheng, while the fourth section of Water Pavilion incorporates elements of Jiangnan flower windows. The texture of the lattice windows is optimized from famous Jiangnan gardens, combining both beauty and practicality.
In terms of material use, the design emphasizes the resonance between texture and regional culture. The portal adopts the dry-hanging granite technique, forming a decorative framework through the welding of steel sections and bolts, and is paired with an arc-shaped landscape wall, presenting a solemn texture. The interior of the pavilion features a water bar counter background wall made of imitation green jade marble slabs, echoing the green and white porcelain culture of Pucheng, creating a reserved and elegant spatial atmosphere through the collision of different textures.
Credits

Entrant
Xi'an Jiaotong University
Category
Product Design - Humanitarian / Emergency Design (NEW)

Entrant
MILAND DESIGN
Category
Landscape Design - Garden Landscape

Entrant
Intuitive Autonomy
Category
Product Design - Robotics

Entrant
Beijing Zhengan Pinzhi Technology Co., Ltd.
Category
Fashion Design - Footwear