2026 | Professional

White Serenity Tales
Entrant
Tianyi Interior Design
Category
Interior Design - Residential
Client's Name
Private Residence
Country / Region
Taiwan
Gallery




About The Entry
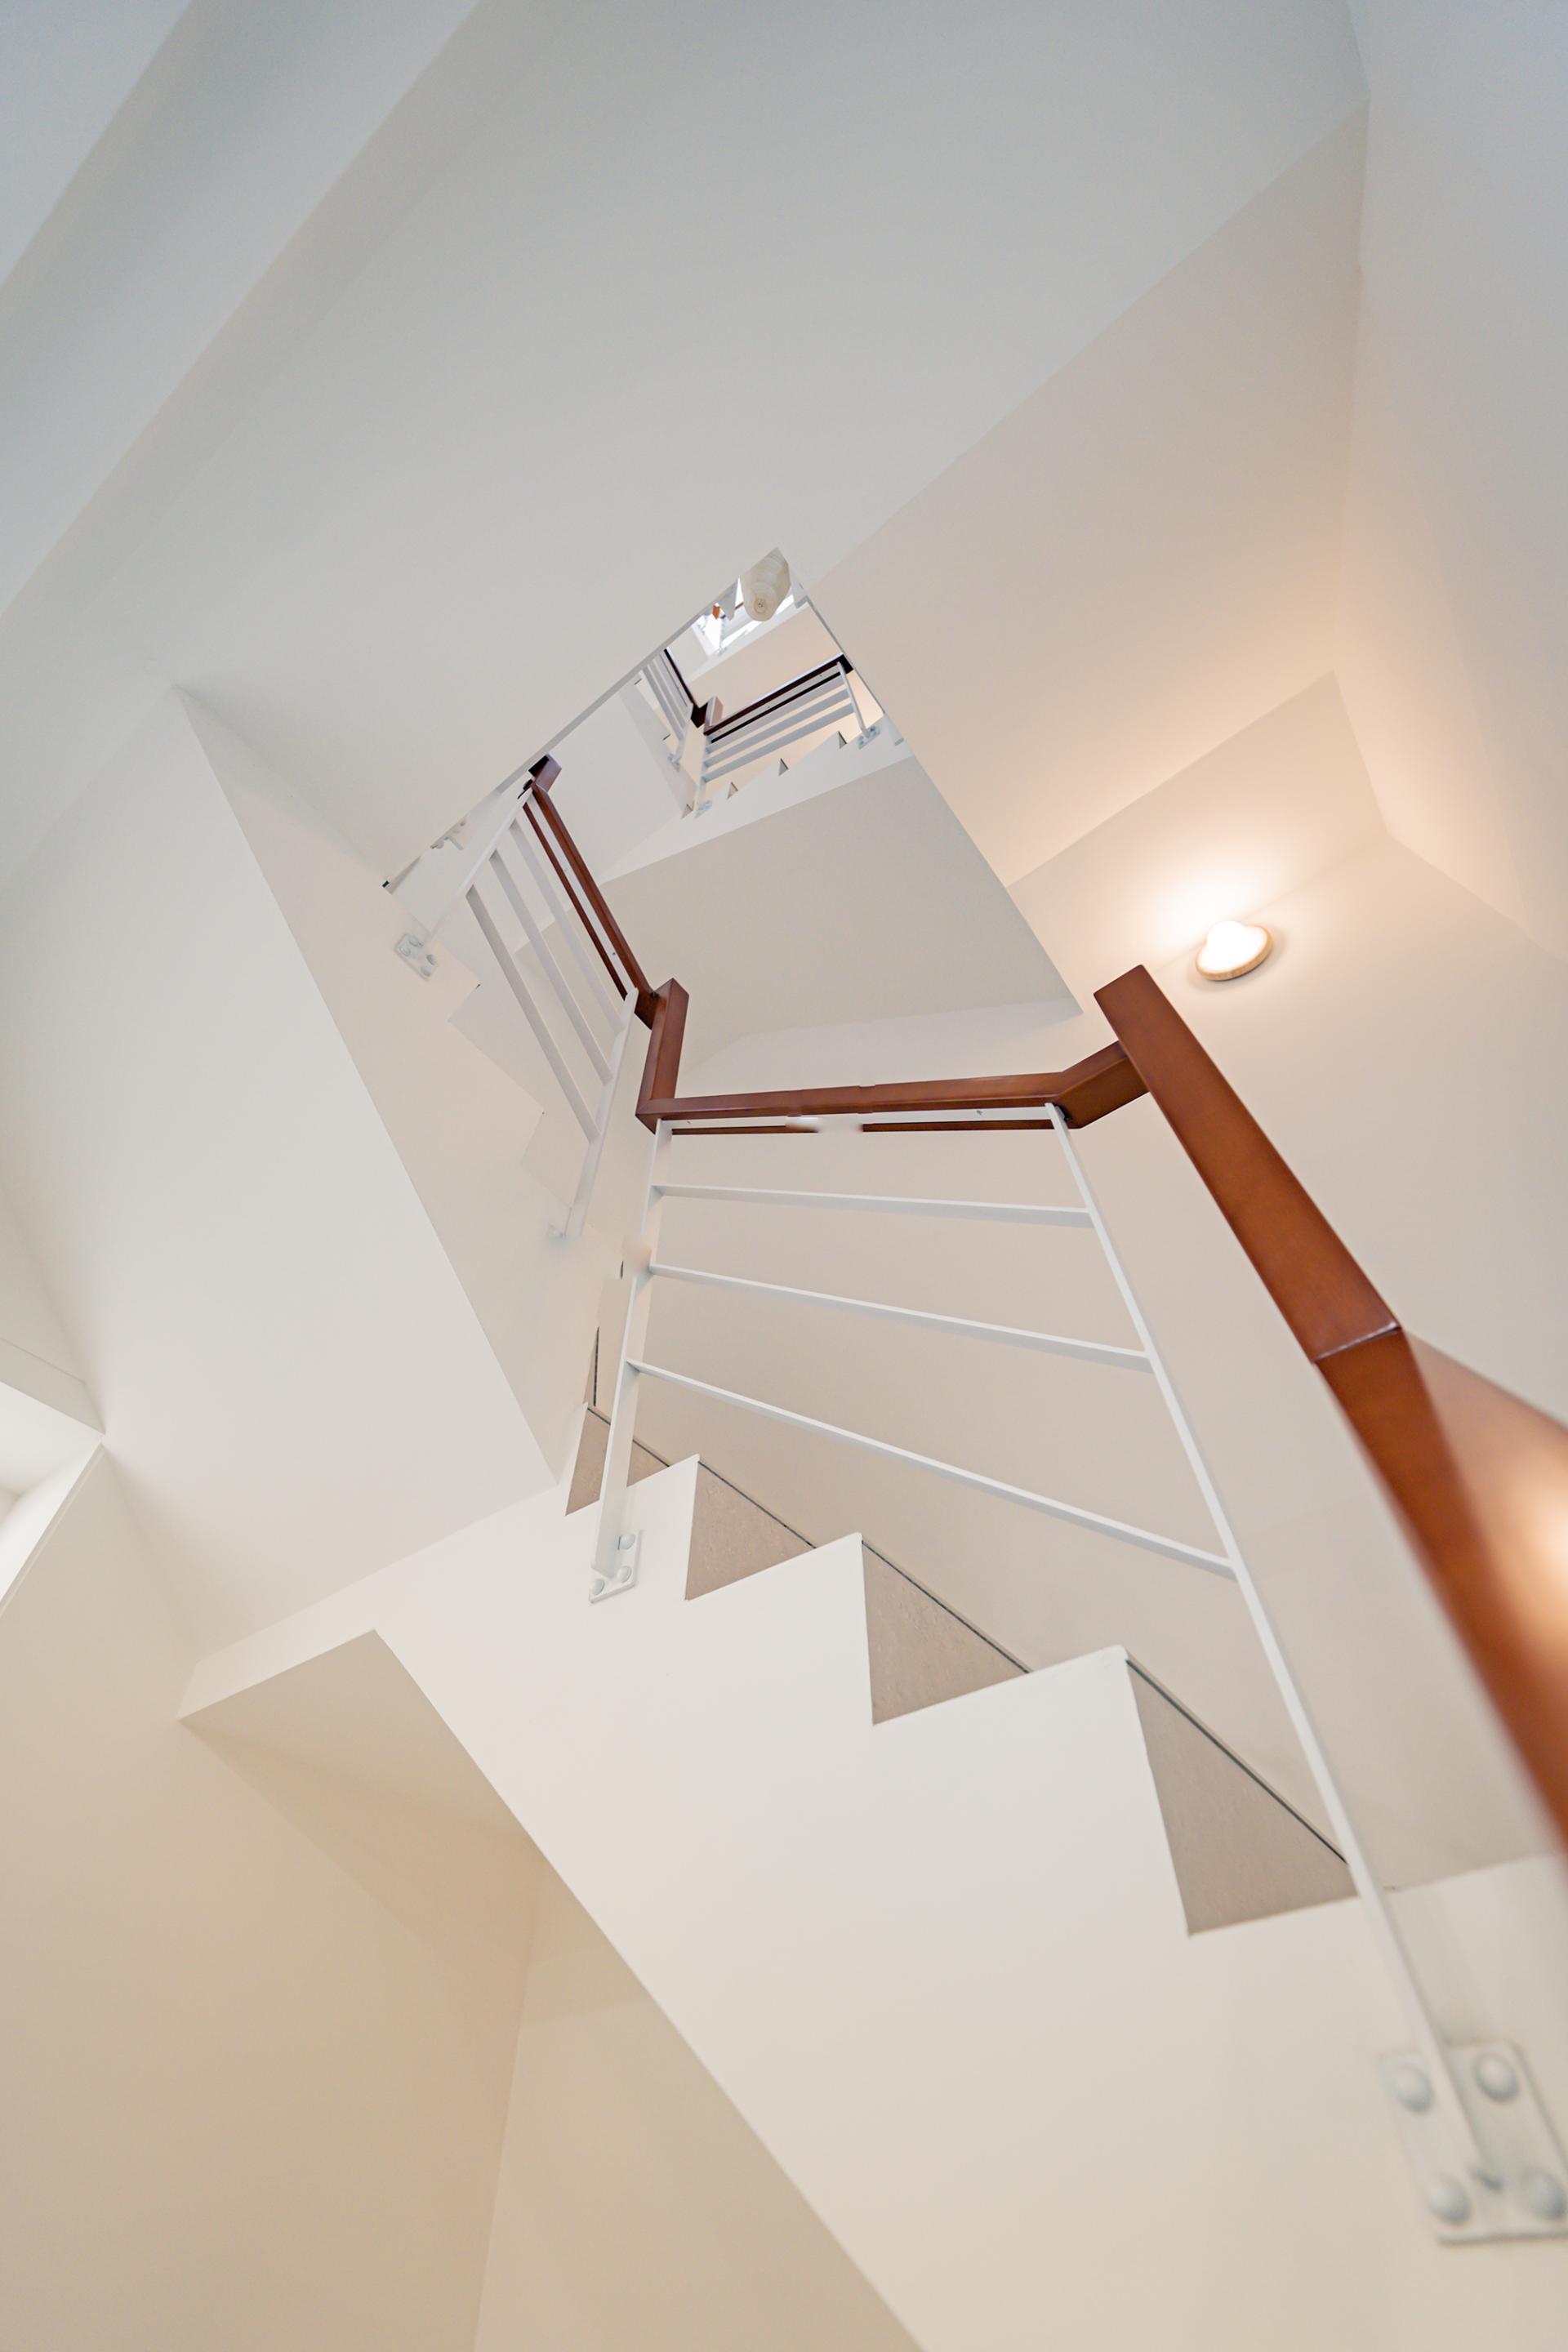
This project presents a townhouse residence thoughtfully crafted around the concept of Light French, which elegantly transforms traditional French decorative language into a spatial tool that skillfully adjusts proportion and scale, rather than merely focusing on surface ornamentation. To establish a serene and cohesive foundation, a carefully curated palette of light-toned wood and soft, low-saturation neutrals creates an inviting atmosphere.
Moreover, the application of moldings and curved elements is executed with precision and intention, avoiding visual excess while echoing the inherent balance and symmetry characteristic of French aesthetics. Notably, curves are not simply formal gestures; instead, they are seamlessly integrated into the transitions of circulation, volumetric connections, and functional coordination throughout the space. By softly diminishing the harsh intersections of beams, columns, and walls, the design not only alleviates visual tension but also fosters a calming spatial experience. Within this rational structural framework, the residence ultimately embodies warmth, openness, and a timeless sense of livability, inviting residents and guests to experience its thoughtful design at every turn.
The entrance on the first floor boasts an elegantly arched wall that not only captivates the eye but also serves a practical purpose by incorporating storage solutions. This design element acts as a remarkable transitional space that bridges the interior and exterior, warmly welcoming guests with a sense of refined hospitality. Moving to the second floor, which serves as the vibrant public level, one will notice that the circulation is thoughtfully orchestrated through carefully layered partitions. These partitions seamlessly delineate the living room, dining-kitchen area, and storage room, allowing each zone to flourish independently while maintaining a harmonious flow throughout the space.
Within the living room, arched doorways and intricately paneled walls echo a classic French proportional style, creating an atmosphere of timeless elegance. Additionally, the strategic use of counter-lighting visually elevates the façade, drawing the eye upward and enhancing the sense of space. In the dining area, a striking travertine table, shaped like a column, takes center stage.Its graceful curves naturally lead the eye into the kitchen, fostering a sense of continuity.
Credits
Entrant
Quanzhou Ningchuang Trading Co., Ltd.
Category
Product Design - Baby, Kids & Children Products

Entrant
臺中市豐原區公所
Category
Conceptual Design - Exhibition & Events
Entrant
SHENYANG SYITREN CULTURAL COMMUNICATION CO., LTD.
Category
Product Design - Audio & Video Devices
Entrant
Independent Designer
Category
Packaging Design - Limited Edition