2026 | Professional

Wuhan Jiangxia (2024) 097 Plot A-1 Mixed-use Project
Entrant
Aedas
Category
Architectural Design - Mix Use Architectural Designs
Client's Name
Wuhan Jiangxia Urban Renewal Group Co., Ltd
Country / Region
China
Gallery


About The Entry
The Jiangxia mixed-use project integrates the surrounding landscape and optimise pedestrian flows within a constrained L-shaped site. It aims to activate the public areas and establish a contemporary urban landmark.
The design positions the office tower at the street corner, rotated 45 degrees to align with the landscape axis. The architectural form outlines a three-dimensional Möbius loop, connecting the surrounding mountains and water. The façade features a gradient interplay of copper-toned aluminium lines and Low-E glass, evoking the image of sunset reflections on the river.
A faceted curtain wall system integrates concealed operable vent to maintaining visual integrity. Shared interactive spaces are introduced every two to three floors, with a sky-viewing gallery at the top. The design promotes interaction and extends greenery indoors, creating a humane working environment.
The commercial podium creates a layered retail experience through street-facing retail. While continuing the architectural language of the tower, the streamlined architecture form naturally guides pedestrian flow toward the core area. A leisure plaza at the street corner captures foot traffic from the metro and adjacent park, while providing a vibrant social space for the city. This effectively enhances commercial vitality and establishes a new lifestyle destination in Jiangxia.
Featured Media
Credits
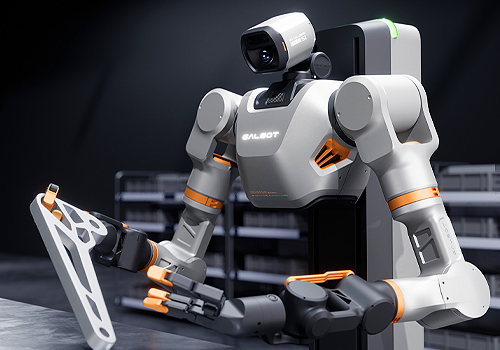
Entrant
Galbot
Category
Product Design - Robotics

Entrant
JTLGatlin(chongqing)
Category
Landscape Design - Residential Landscape
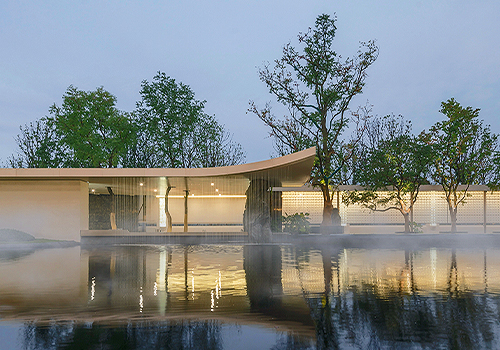
Entrant
Guangzhou S.P.I Design Co., Ltd.
Category
Landscape Design - Residential Landscape

Entrant
DDON Planning & Design Co., Ltd
Category
Landscape Design - Concept Design