2026 | Professional

Boston Children's Hospital Healing Gardens
Entrant
Mikyoung Kim Design
Category
Landscape Design - Therapeutic Landscape
Client's Name
Boston Children's Hospital
Country / Region
United States
Gallery




About The Entry
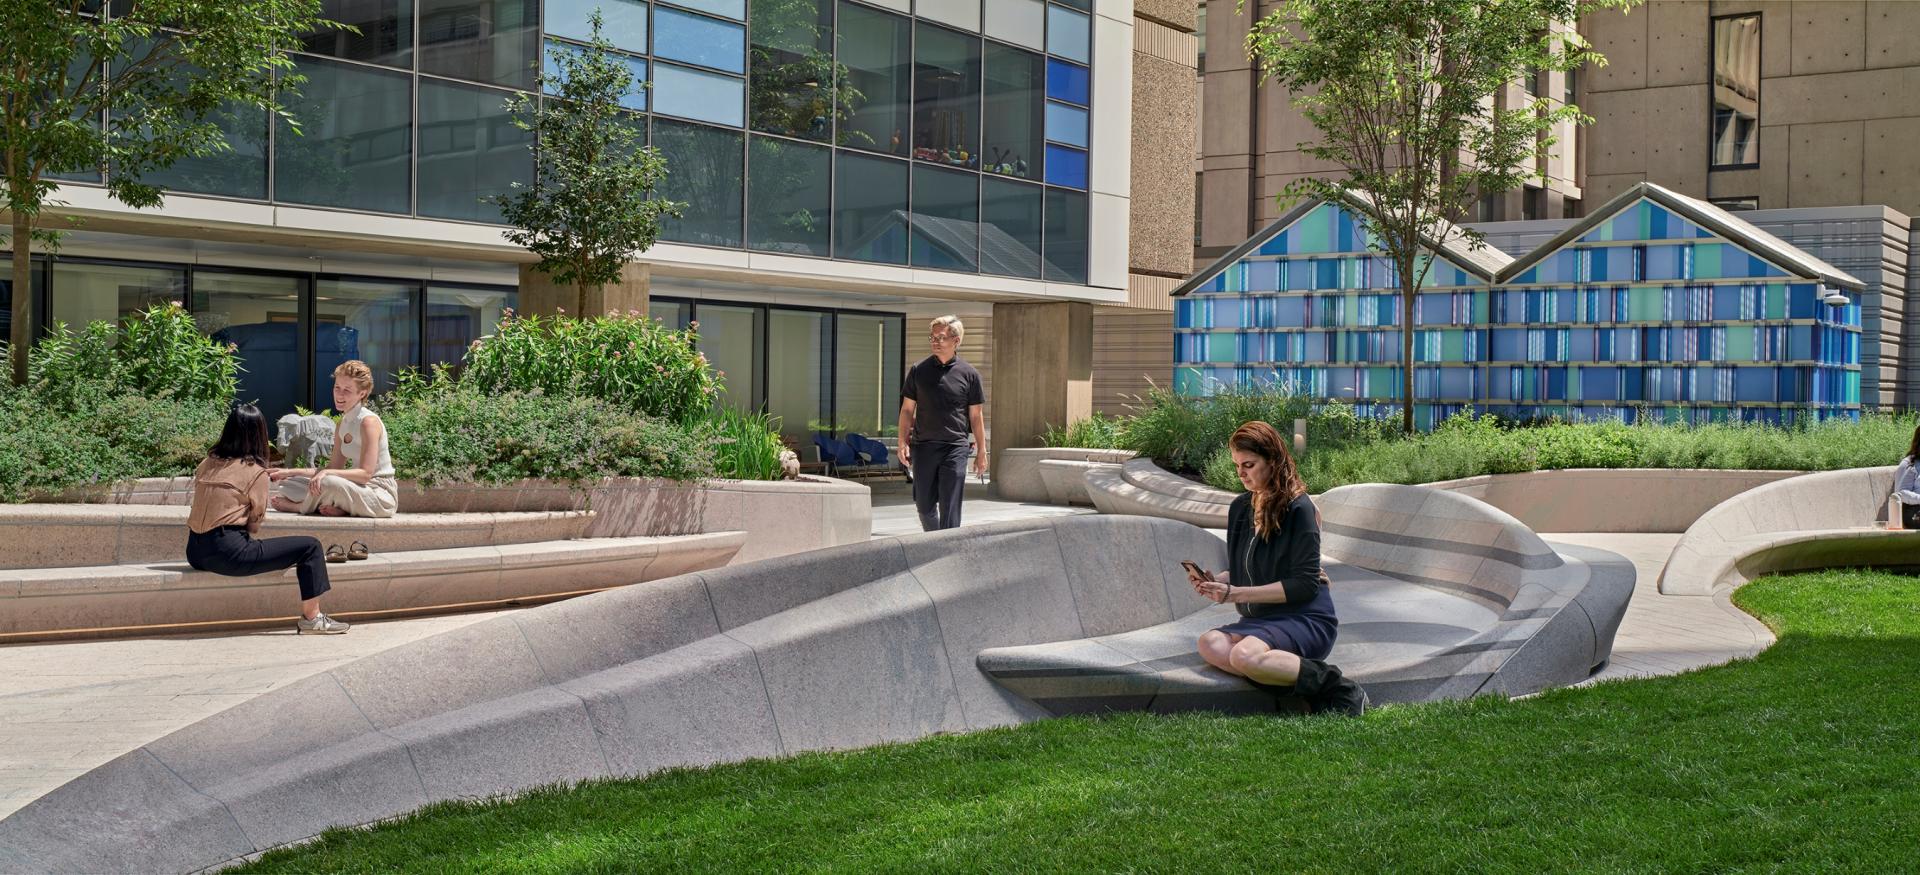
The Boston Children's Hospital Healing Gardens establish a new paradigm for healthcare design, integrating diverse therapeutic landscapes tailored to the distinct needs of patients, families, and caregivers. This vertical hospital demonstrates how biophilic design incorporating biomorphic forms, pollinator habitats, and interactive ecological environments creates accessible outdoor spaces for restoration. Seven gardens spanning ground to rooftop connect users to nature, establishing a holistic framework that enhances clinical outcomes through direct engagement with living landscapes.
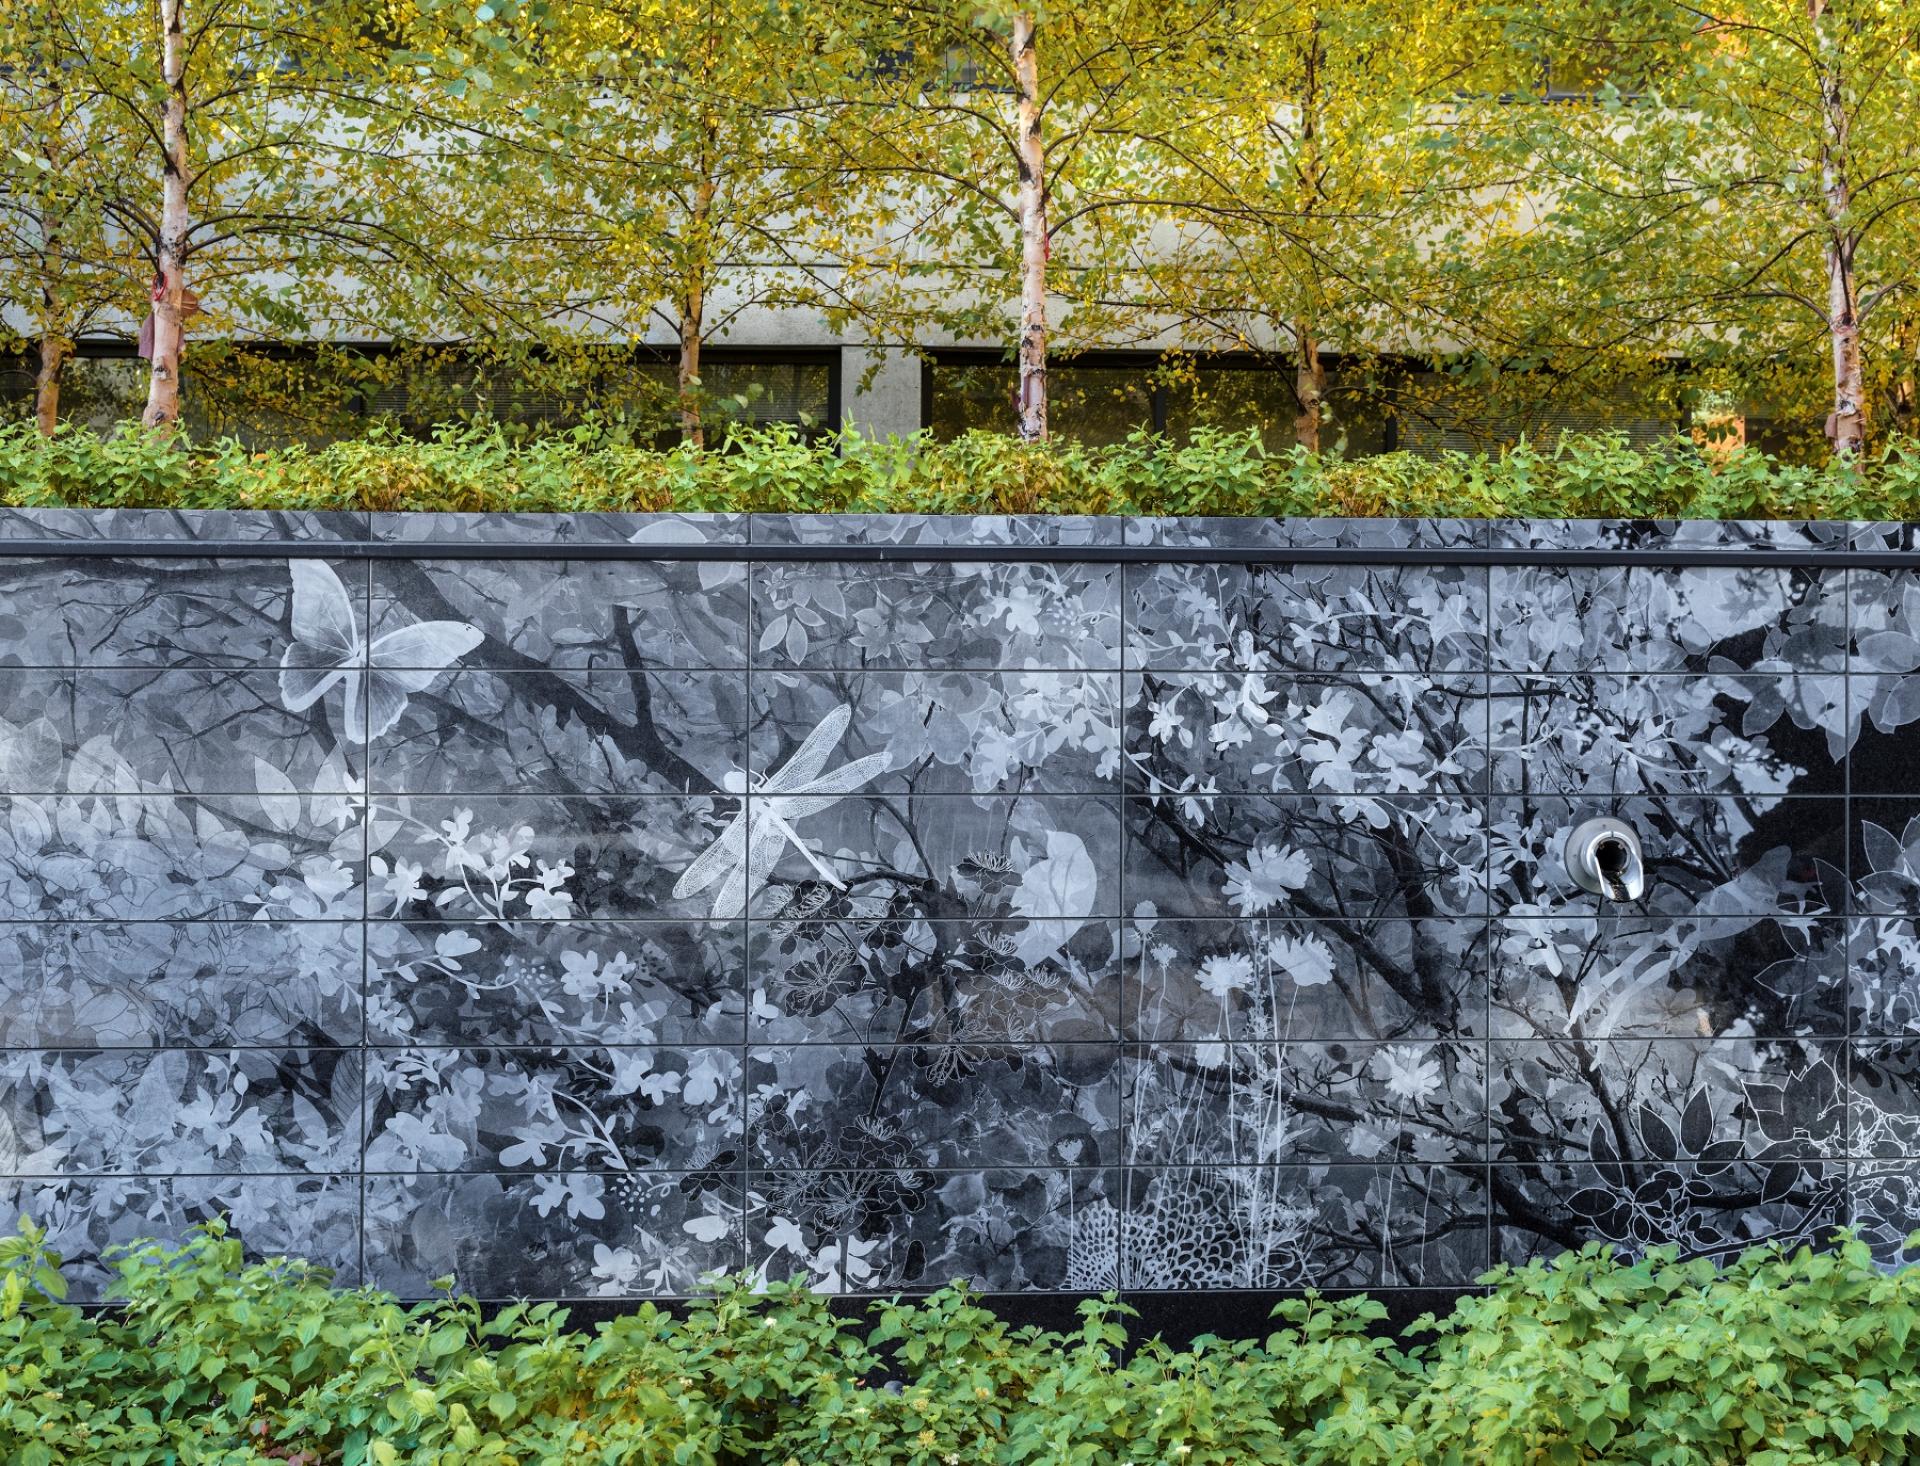
Sustainability drives the design with over 4,000 native and adaptive plants supporting pollinator pathways and migratory bird habitats. Native flora and fauna themes welcome families with a nature entry wall, establishing a graphic motif linking all garden entry points and creating visual continuity across the campus. Wood, stone, and glass highlight organic patterns and tactile variation.
A responsive and inclusive two-year community engagement process was essential to understanding BCH's diverse population needs. Through dialogues with garden users, the design team identified that no single garden could serve the complex spectrum of therapeutic, emotional, and social requirements. Families navigating end-of-life decisions required contemplative privacy while behavioral health patients needed secure yet active outdoor space. Nursing staff sought easily accessible private spaces and ICU patients needed sensory stimulation and safe outdoor physical therapy opportunities. Recognizing these diverse needs shaped a design framework responsive to the full complexity of the community.
This insight shaped the project's spatial strategy. Rather than a single centralized garden, the design strategically positions distinct gardens in direct proximity to specific care environments. Evidence-based insights led to design adjustments including increased spatial and seating diversity, alcove gardens with planted screening, and enhanced acoustic buffers using landforms. This neuroinclusive, vertically distributed approach ensures equitable outdoor access, embedding gardens directly within the healthcare continuum. Each garden calibrates different stimulation thresholds from active discovery zones to contemplative nooks with minimal sensory input. This project demonstrates how strategic green space transforms the human experience within the healthcare campus.
Credits

Entrant
ZHEJIANG JOYOU SHOES CO.,LIMITED
Category
Product Design - Baby, Kids & Children Products

Entrant
HAN GAO / HUAIBEN YANG / ZHAOMU
Category
Interior Design - Dining Room

Entrant
Yifan Pan
Category
Product Design - Hobby & Leisure

Entrant
PROCESS5 DESIGN Co.,Ltd.
Category
Interior Design - Hotels & Resorts