2026 | Professional

Full-Case Design of SEALIEN Headquarters Office Space
Entrant
Chen FeiLing, Wang BaoGen
Category
Interior Design - Office
Client's Name
-
Country / Region
China
Gallery


About The Entry
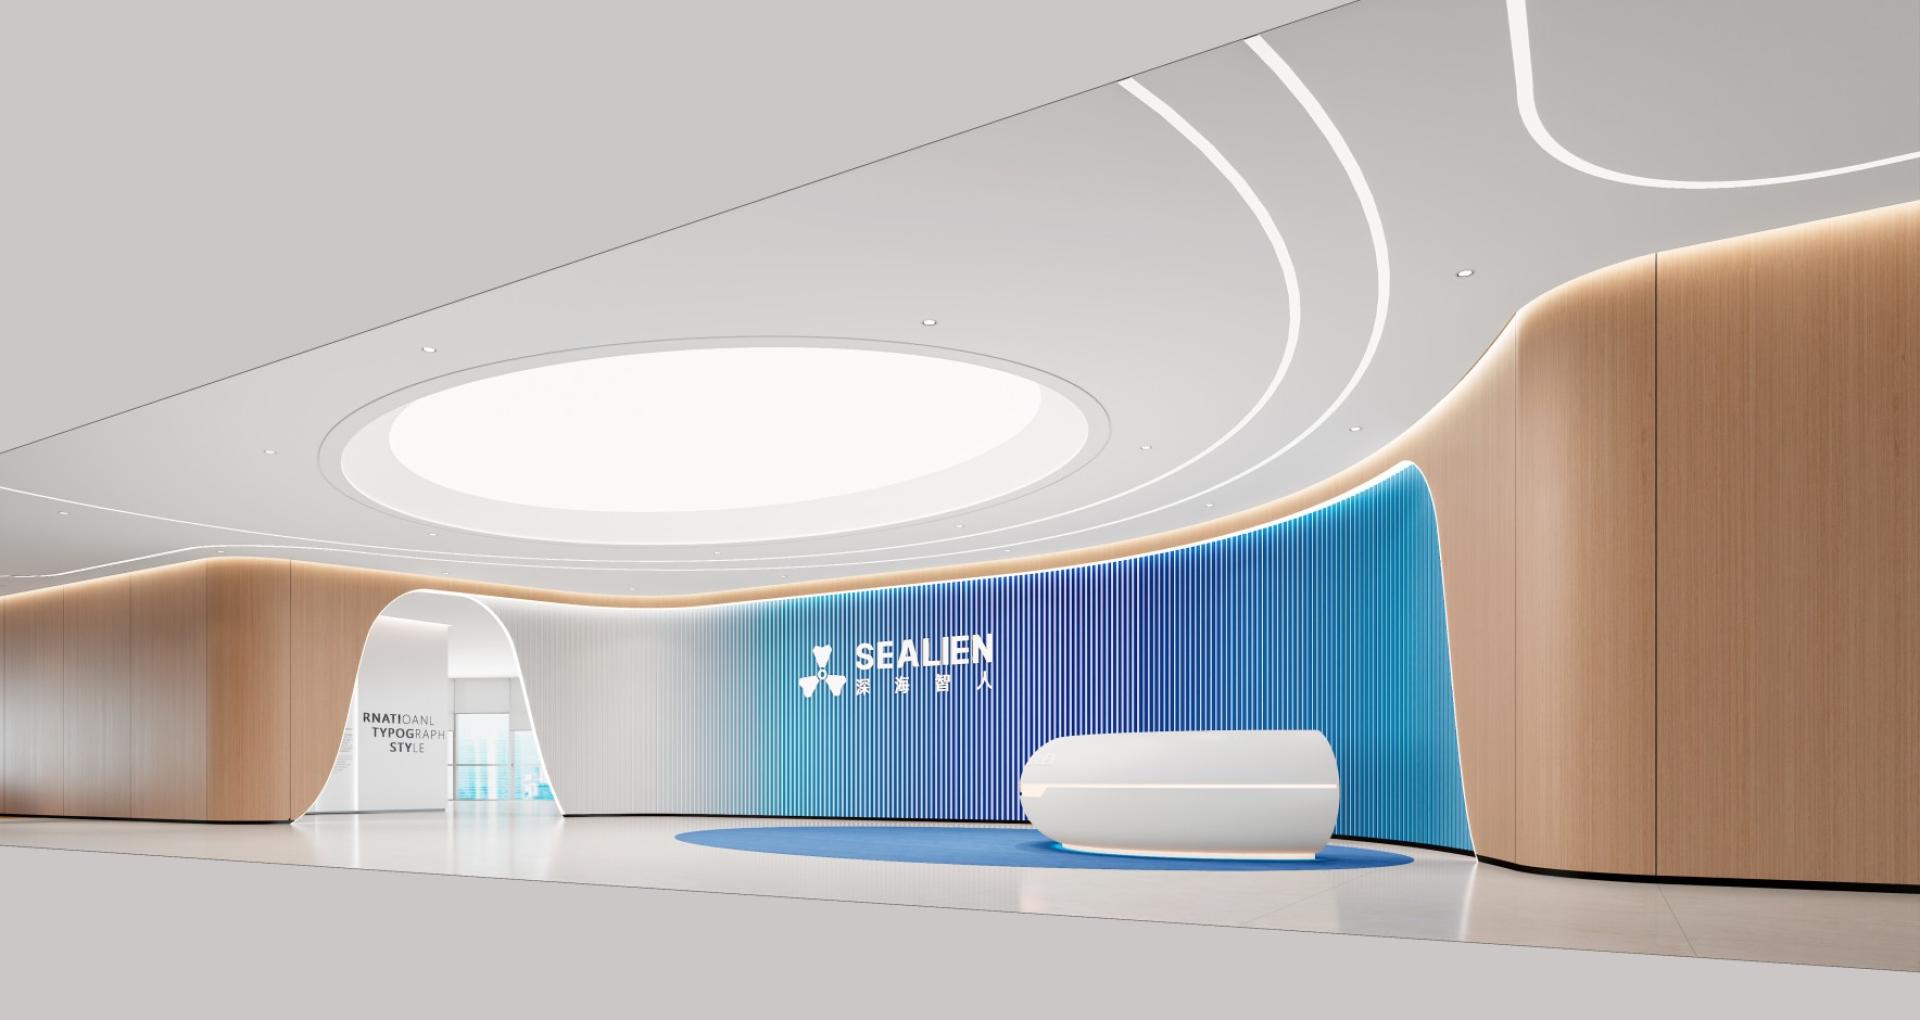
The comprehensive design for the headquarters office space of SEALIEN is anchored by the core philosophy of “Deep-Sea Exploration · Symbiotic Intelligence.” It seamlessly blends the technological DNA of a deep-sea robotics enterprise with human-centric care, creating a modern workspace defined by industry distinction, futuristic appeal, and a warm, people-first atmosphere.
Guided by the aesthetic of fluidity, the spatial design extracts elements like deep-sea gradient blues and ripple textures. Visual anchors—such as the gradient blue ripple wall in the lobby and the blue-and-white “SEALIEN” 3D installation in the office area—connect a smooth circulation path spanning reception, work, and exhibition zones. The lobby features a white curved reception desk paired with circular soft ceiling lights to evoke the vast, inclusive ambiance of the deep sea. Meanwhile, the exhibition hall transforms technological achievements into an immersive visitor experience through smart interactive screens and suspended display platforms, reinforcing the brand narrative of deep-sea exploration.
Breaking away from traditional enclosed layouts, the functional design adopts an open-plan approach. The open office area utilizes modular workstations, exposed ceilings, and linear lighting to create a light, industrial-tech vibe. The shared collaboration zone features high tables and writable whiteboards for flexible brainstorming, while the lounge area is transformed into an “urban oasis” with fresh green and vibrant orange accents to alleviate work fatigue. Meeting rooms employ glass partitions and sound-absorbing soft panels to ensure both visual transparency and acoustic privacy, enabling efficient collaboration.
The project sets a high bar for environmental stewardship through its intelligent, green design. LED linear lights combined with intelligent sensors automatically adjust brightness based on occupancy, significantly reducing energy consumption. Eco-friendly materials, such as E0-grade boards and recyclable metals, minimize environmental impact, while floor-to-ceiling windows maximize natural light to reduce reliance on artificial illumination. Furthermore, flexible zoning in leisure and collaboration areas prevents space idleness and optimizes resource utilization.
Integrating visual symbolism with high-performance functionality, the SEALIEN headquarters transcends the concept of an office. It is a strategic catalyst for corporate growth and the definitive physical manifestation of SEALIEN’s vision in the deep-sea intelligence sector.
Credits
Entrant
Cultural Pulse Co.,Ltd.
Category
Interior Design - Exhibits, Pavilions & Exhibitions
Entrant
WOKY WANG CO., LTD.
Category
Product Design - Sustainable Living / Environmental Preservation

Entrant
High-tech Zone Shishan He and Jing Design Studio/Zhong Yandong / Wang Na
Category
Architectural Design - New Category

Entrant
Games for visually impaired people Design Team
Category
Product Design - Board Games