2026 | Professional

Dhi Qar Province Medical City , Iraq
Entrant
CHINA SOUTHWEST ARCHITECTURAL DESIGN AND RESEARCH INSTITUTE CORP. LTD
Category
Architectural Design - Clinics / Hospitals
Client's Name
Iraq Reconstruction Fund for Areas Affected by Terrorist Activities
Country / Region
Iraq
Gallery




About The Entry
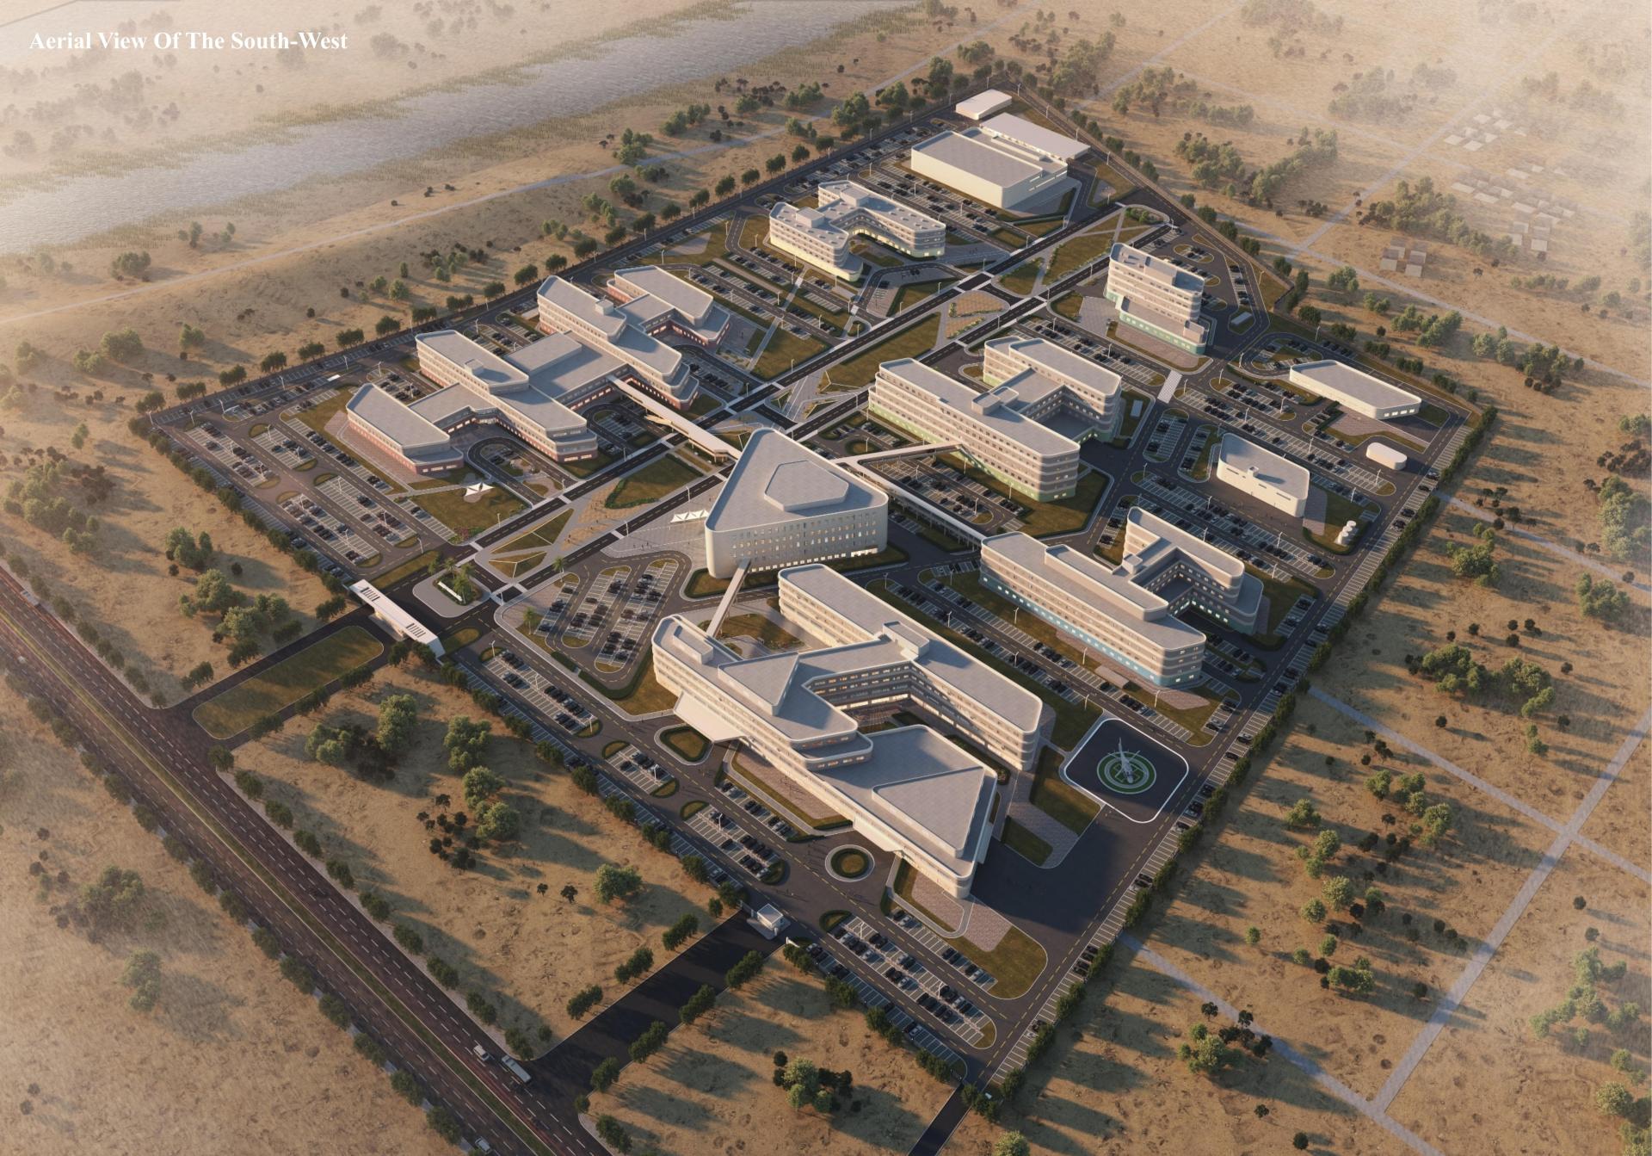
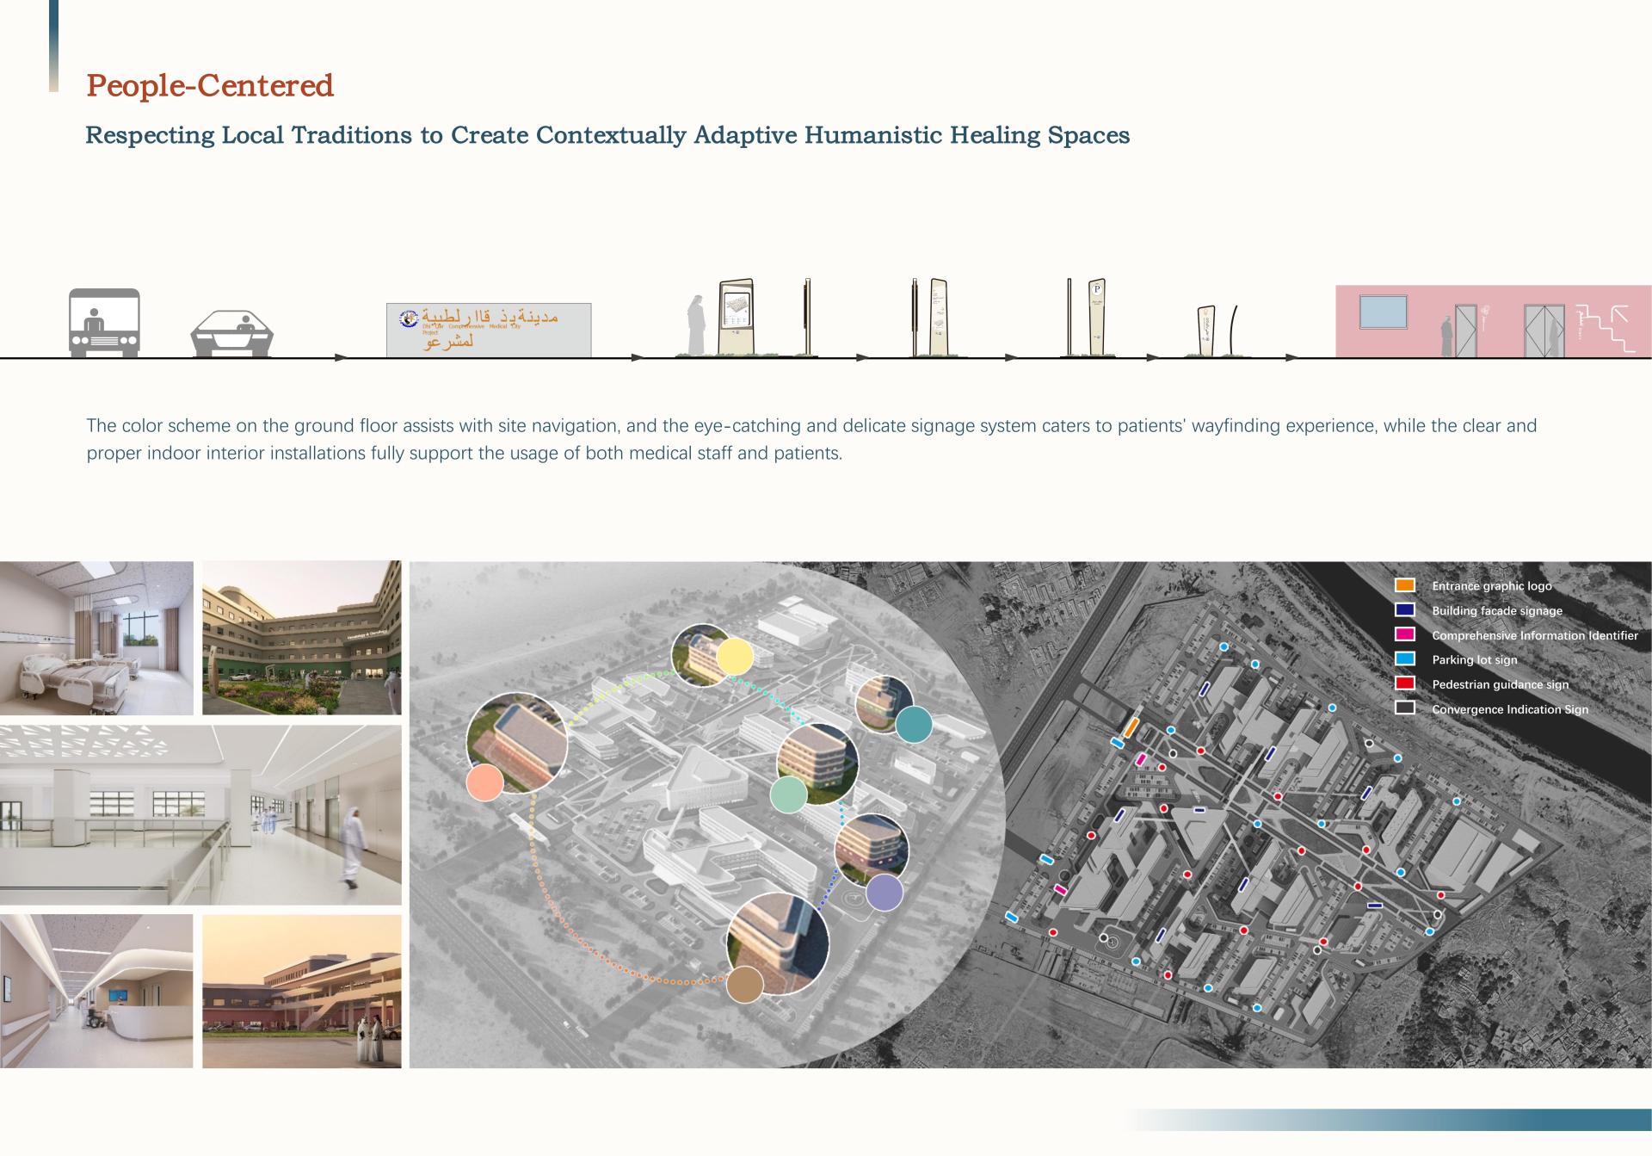
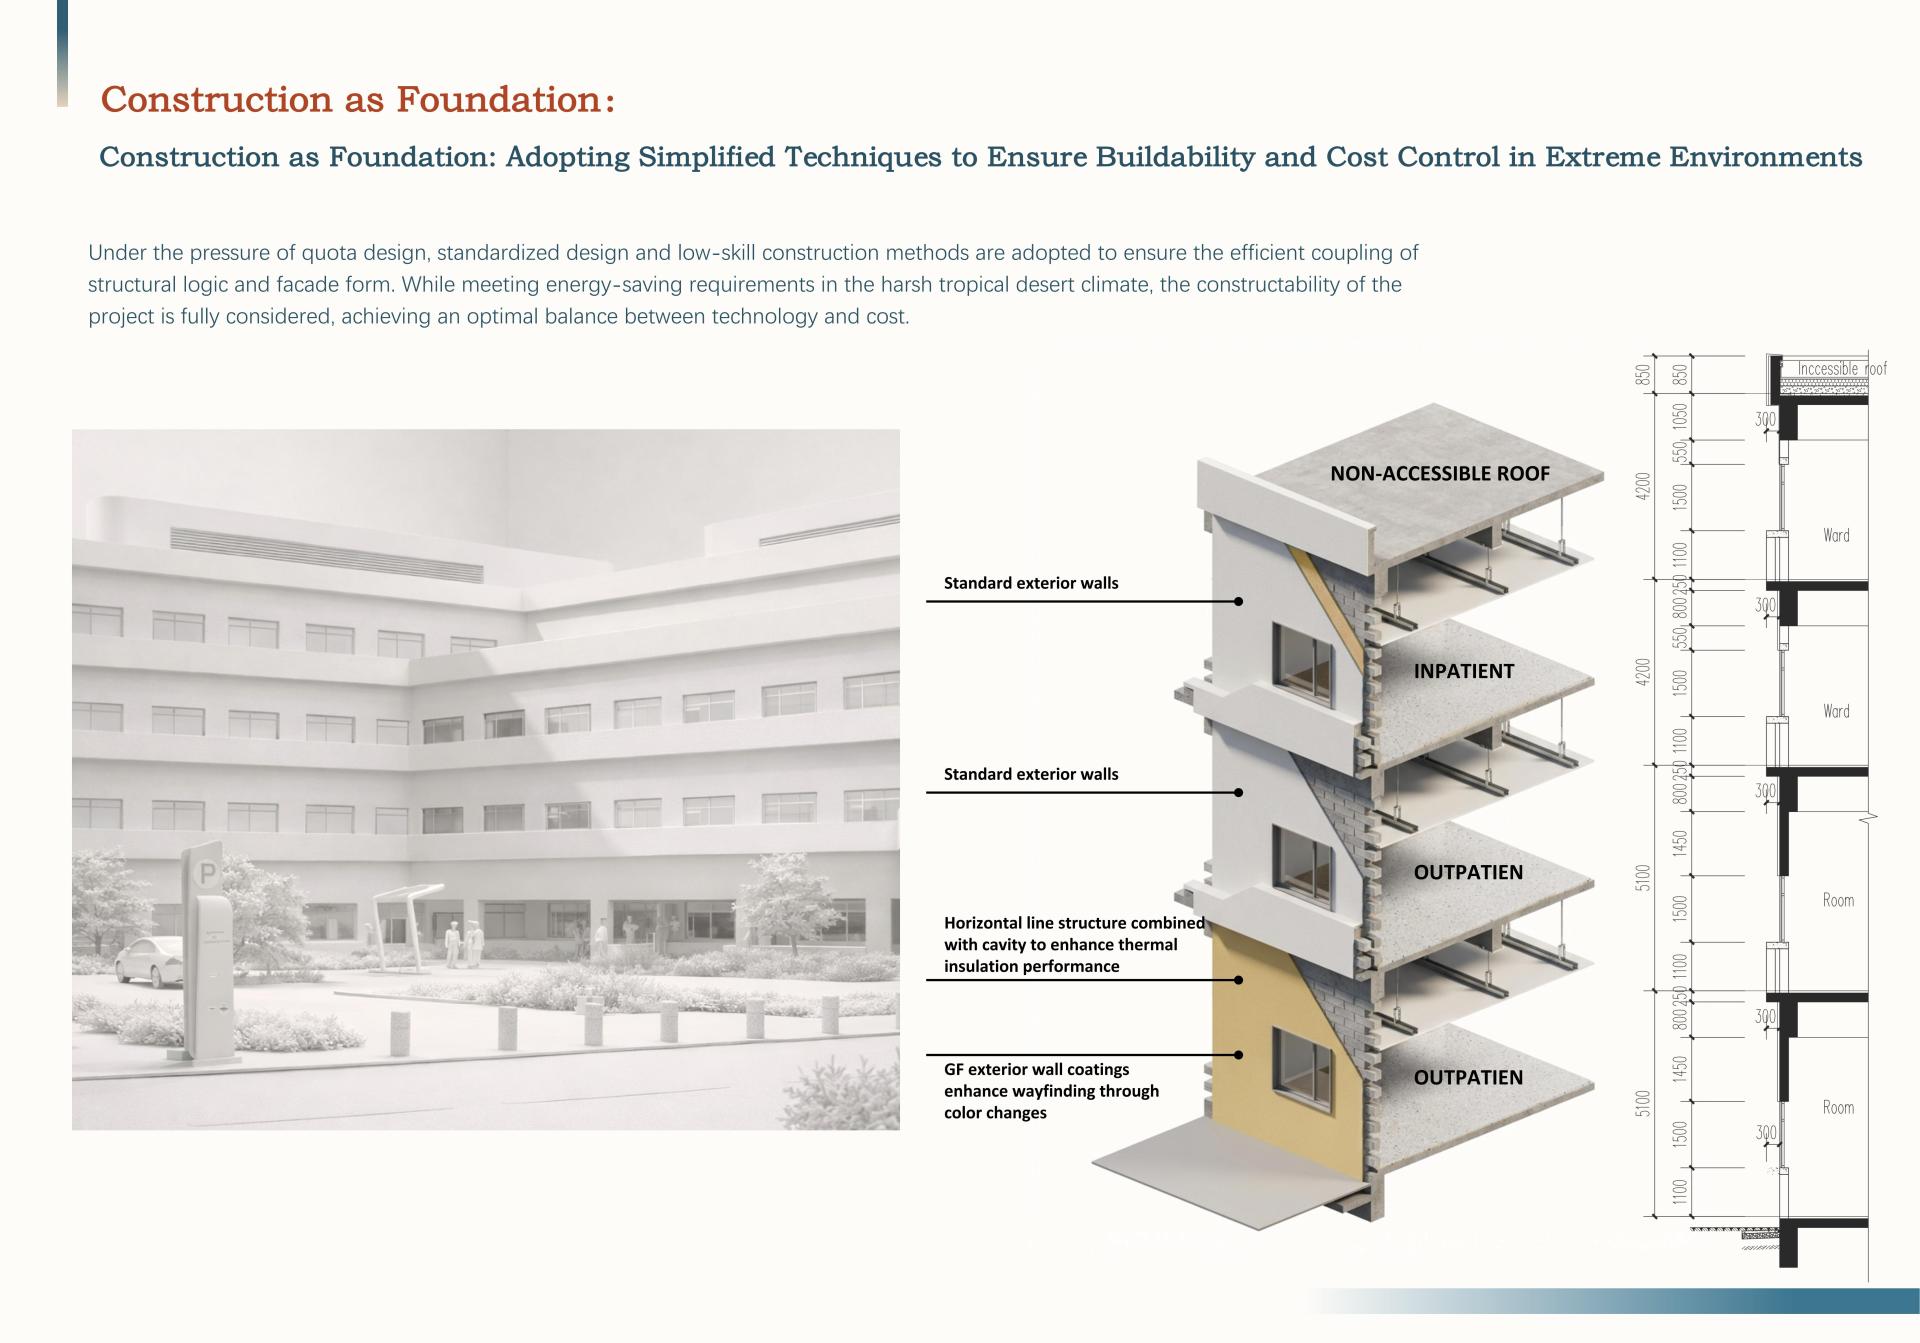
Located to the northwest of Nasiriyah, Iraq, approximately 8.3 kilometres from the city centre, the project occupies a strategically significant site within a region characterised by a typical tropical desert climate, with persistently hot, dry, and arid conditions throughout the year. The overall site covers approximately 330,000 square metres, comprising 232,500 square metres allocated to Phase I development and a further 97,500 square metres reserved for Phase II. The site is bordered by an irrigation canal to the north and a major urban arterial road to the west, creating favourable conditions for access, servicing, future expansion, and broader urban connectivity.
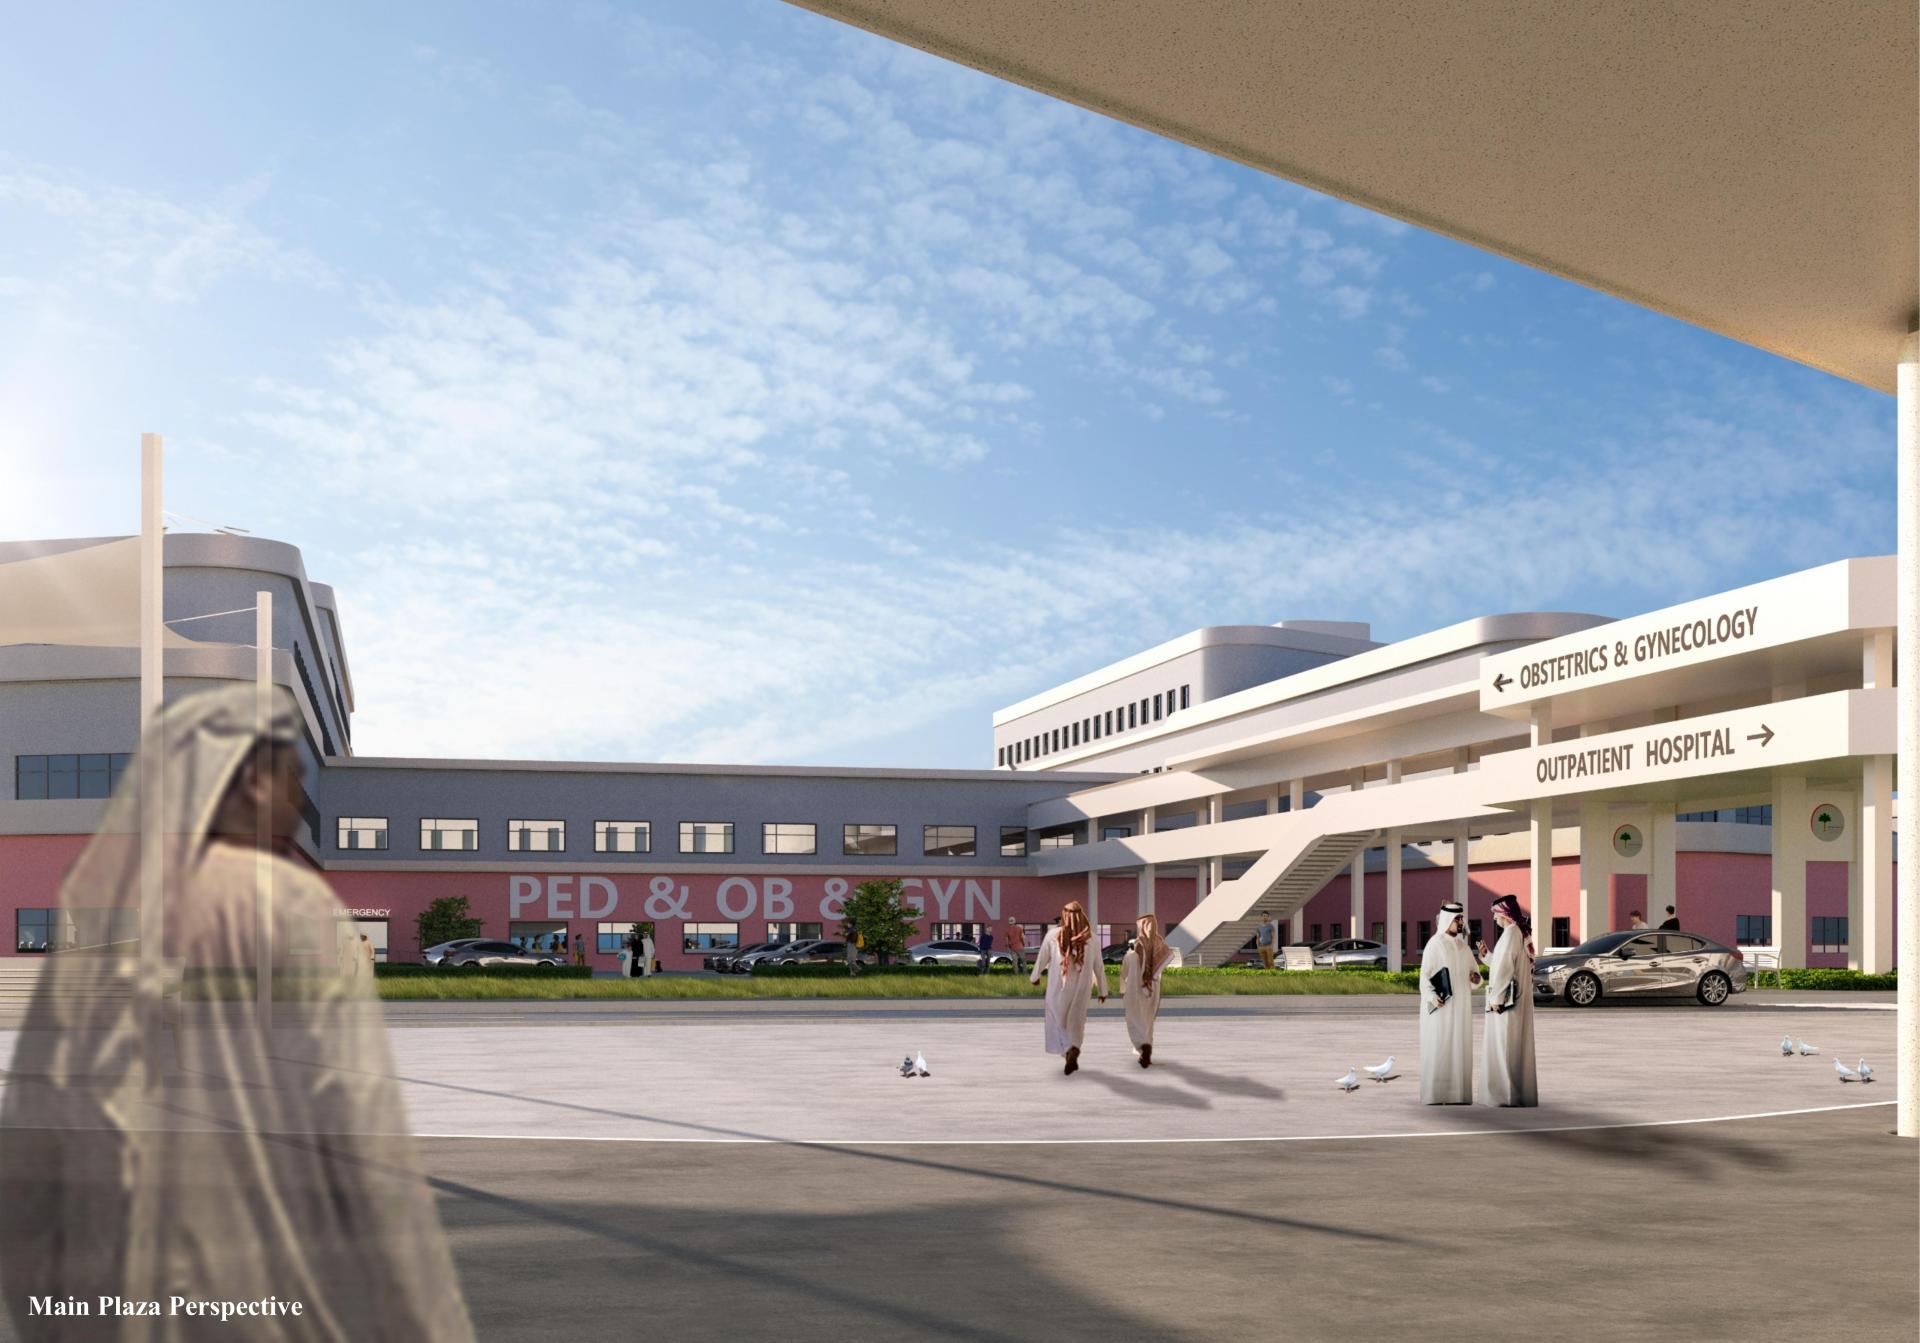
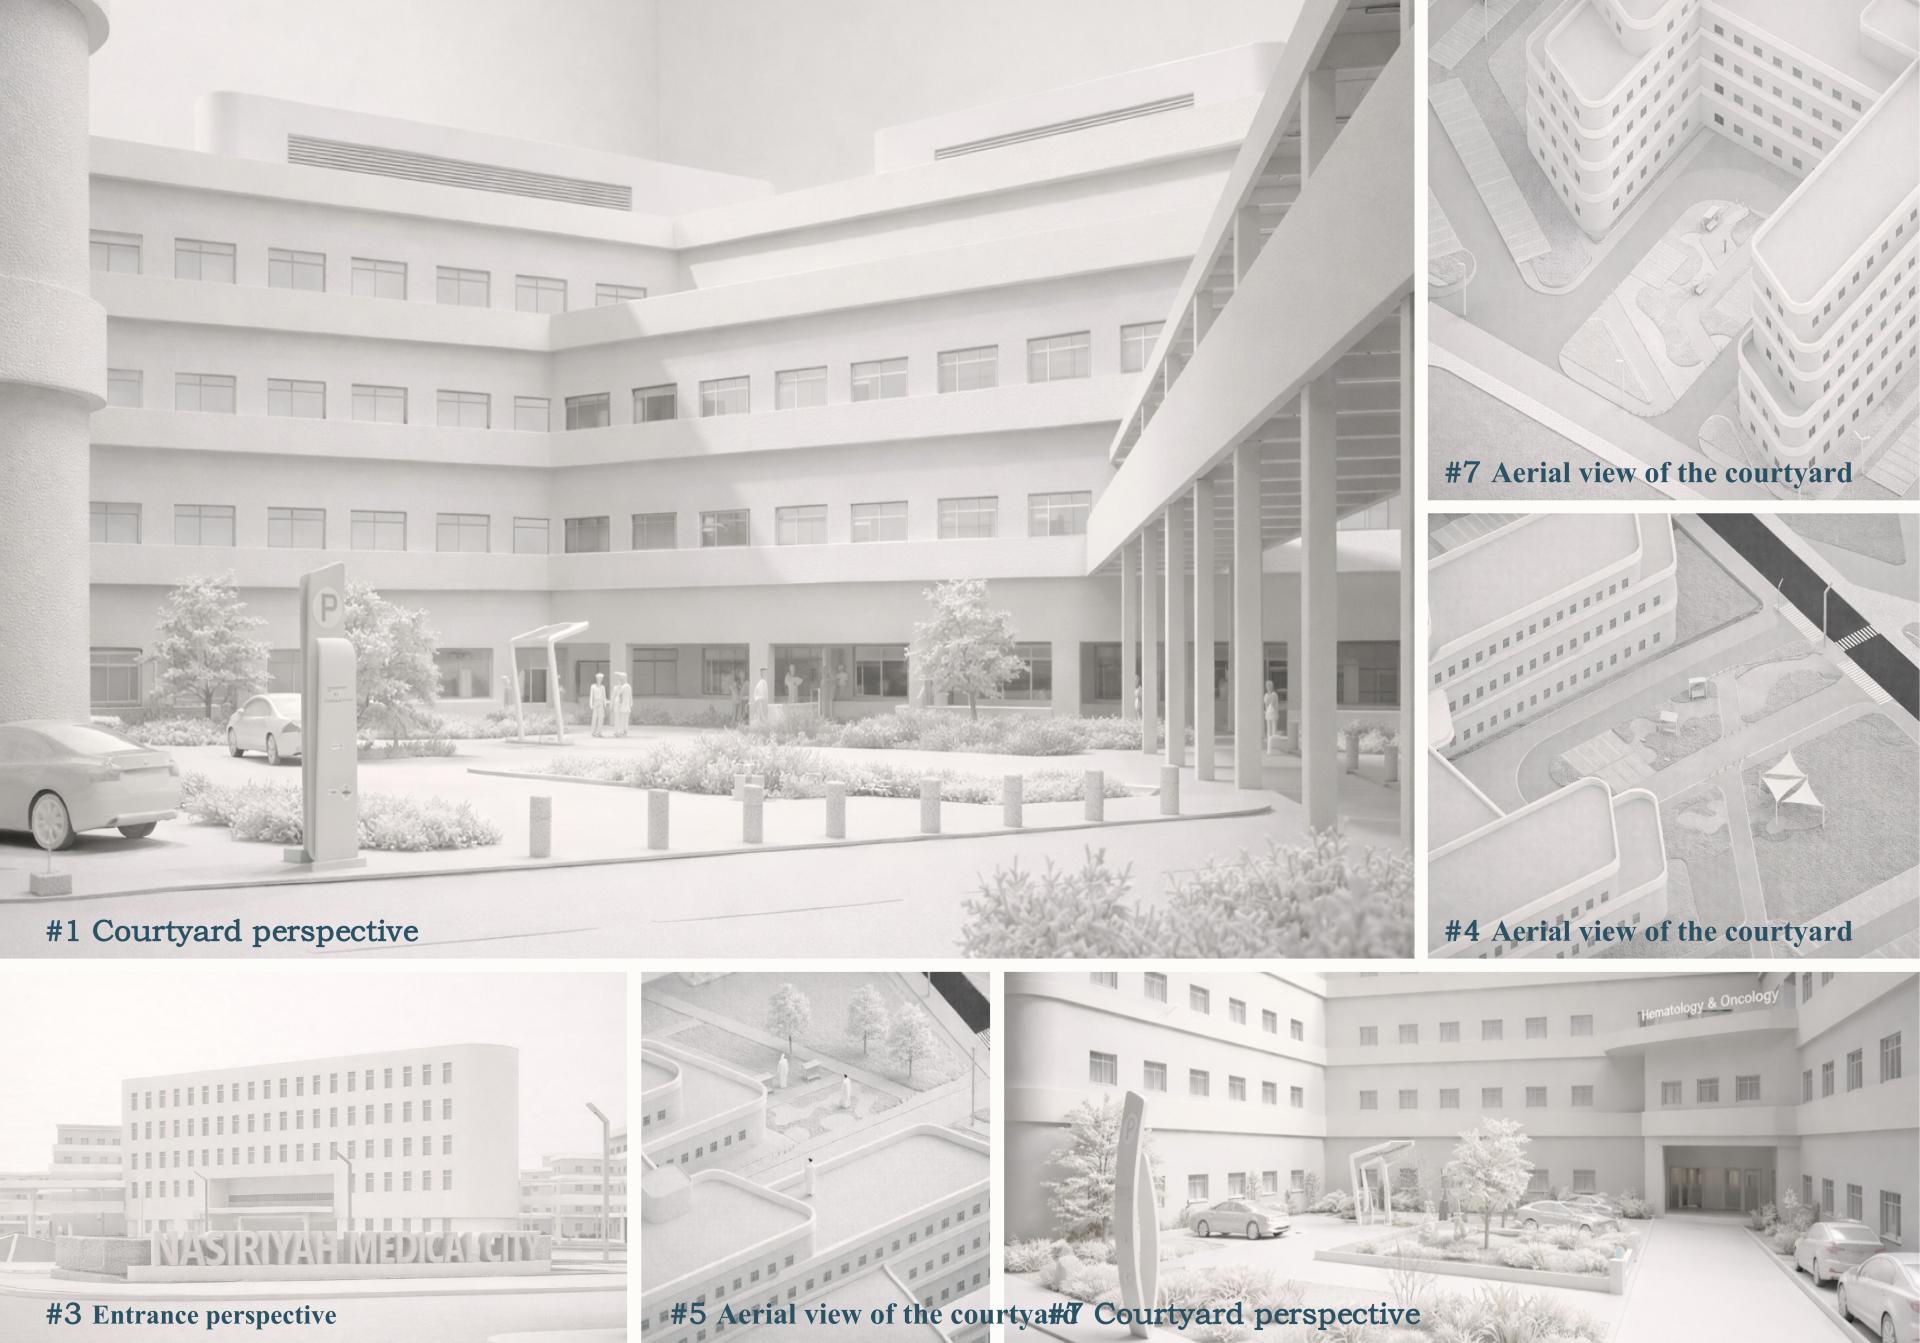
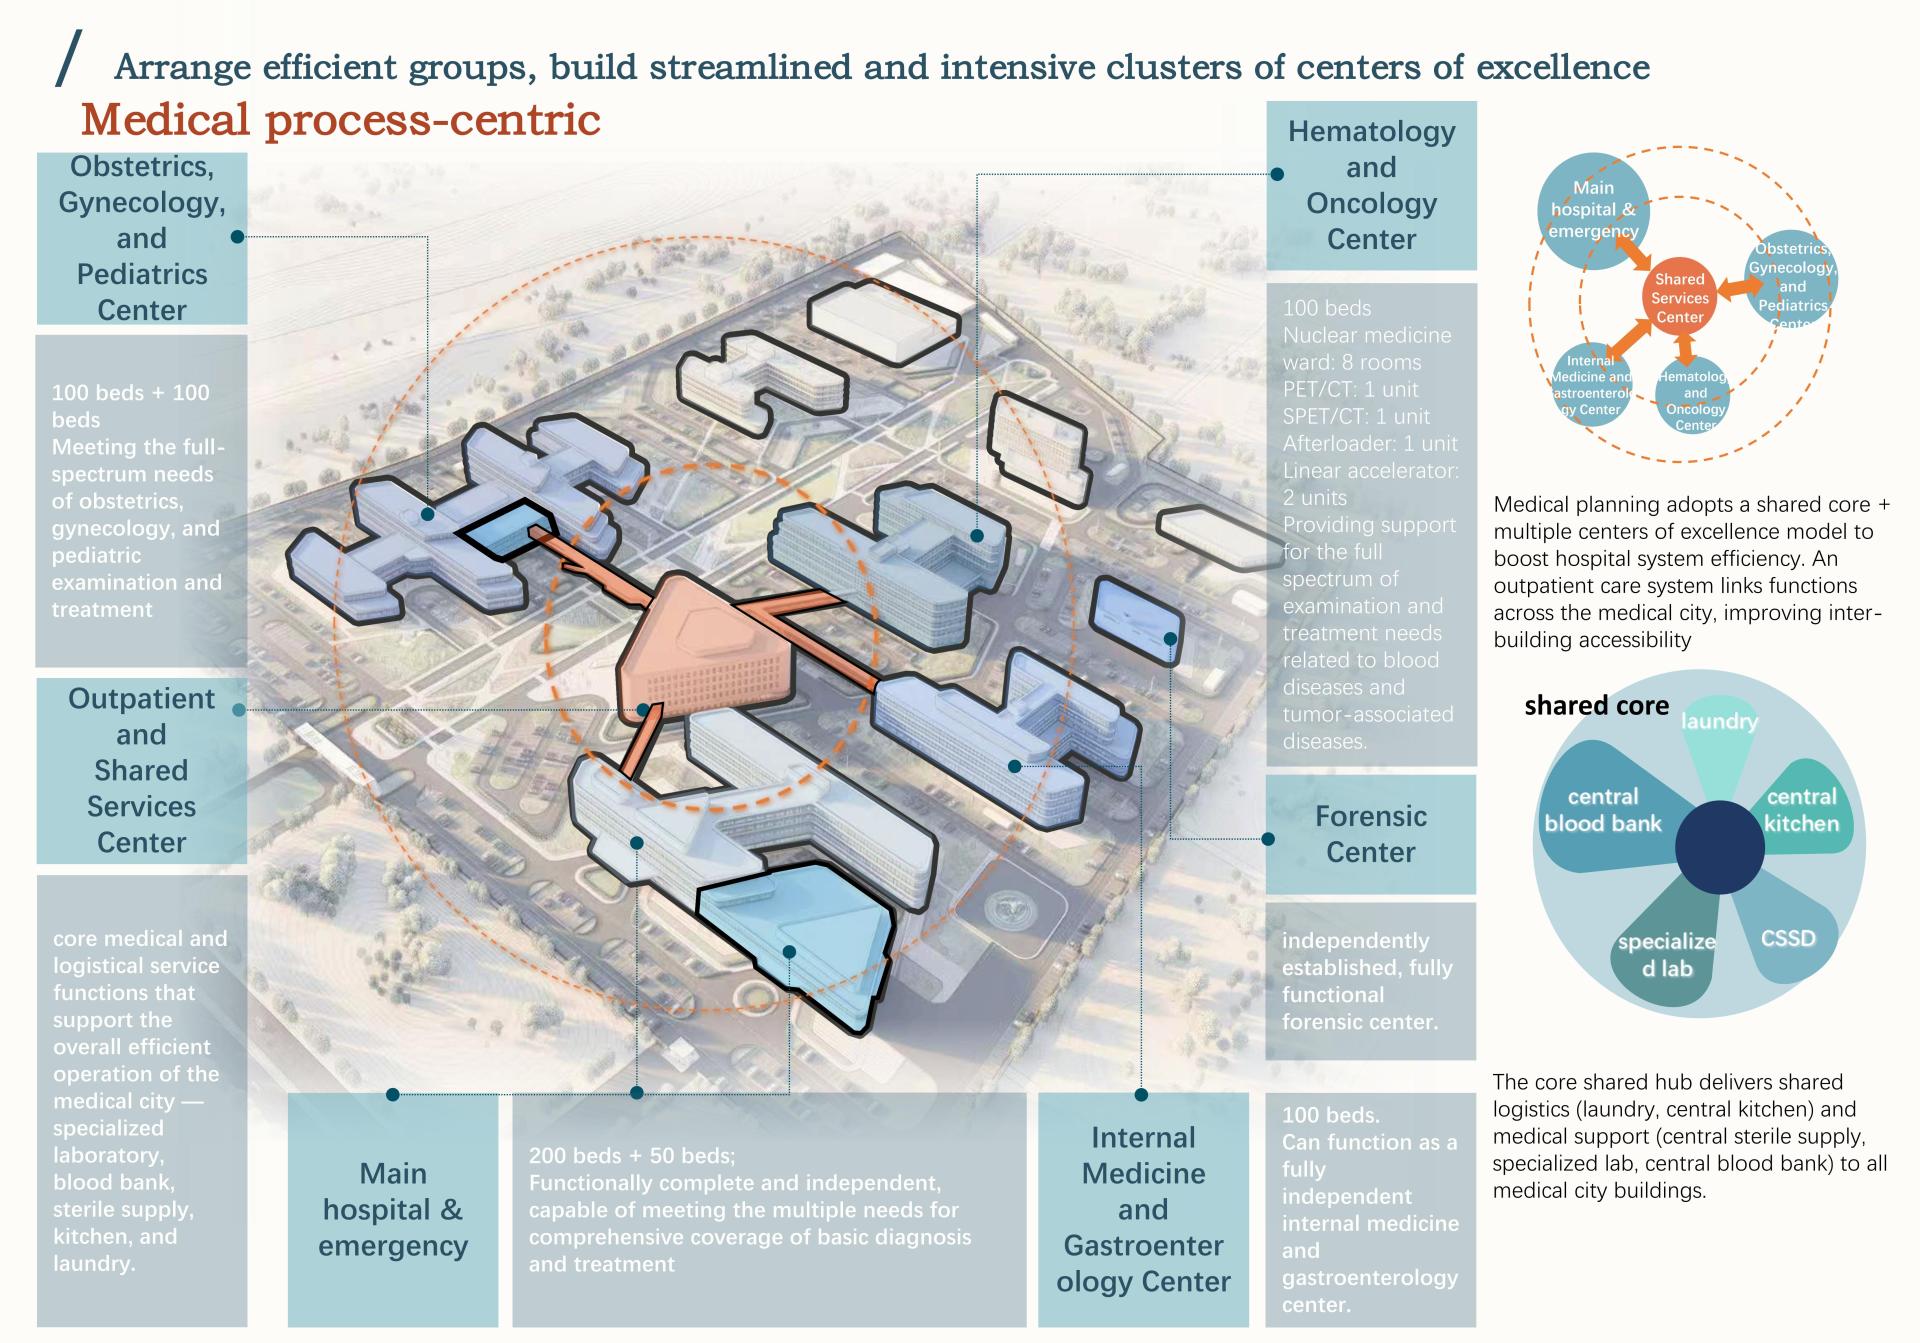
Phase I has a total investment of approximately USD 369 million, with a total gross floor area of 130,711 square metres and a planned capacity of 650 beds. The development programme includes an Outpatient Centre, the Main Hospital Building, an Emergency Centre, a Paediatrics Centre, a Women and Children’s Centre, a General Medicine and Gastroenterology Centre, an Oncology and Haematology Centre, an Administrative Office Building, staff accommodation, a Forensic Medicine Centre, storage facilities, connecting corridors, and an Energy Centre. Together, these components form a comprehensive and integrated medical campus with a clear functional structure and a complete range of clinical, administrative, logistical, and infrastructural support systems.
Upon completion, the project will become a landmark medical and health city, positioned to lead the future upgrading of Nasiriyah’s healthcare industry while supporting the expansion of the city’s functions. By integrating high-quality medical services, supporting facilities, and long-term development potential within a unified campus, the project will establish a new platform for healthcare delivery, institutional growth, and urban transformation. More than a standalone hospital complex, it is envisioned as a catalyst for regional medical advancement, improved public wellbeing, and the coordinated evolution of healthcare services and city development. The project is expected to inject strong momentum into both the local healthcare system and the broader urban future of Nasiriyah, setting a new benchmark for modern medical infrastructure in the region and reinforcing the city’s capacity to accommodate future population growth and rising demand for advanced healthcare services.
Credits

Entrant
China Construction Eighth Group Second Construction Co., Ltd./ Du Li, Gao Wenren, Zhang Wenrong, Wang Yijun, Jiang Junhua, Liu Ke
Category
Architectural Design - Healthcare

Entrant
豪翌廣告材料有限公司
Category
Conceptual Design - Exhibition & Events

Entrant
Shenzhen Root Innovation Technology Co., Ltd.
Category
Product Design - Baby, Kids & Children Products

Entrant
Gansu Taiyi Cultural Tourism Planning Institute
Category
Architectural Design - Museum, Exhibits, Pavilions