2026 | Professional

Renovation Plan for Park Island, West New Territories
Entrant
PRIVATE CUSTOMIZED DESIGN ENGINEERING Corporation CO.LIMITED
Category
Interior Design - Residential
Client's Name
Weide Shi
Country / Region
China
Gallery



About The Entry
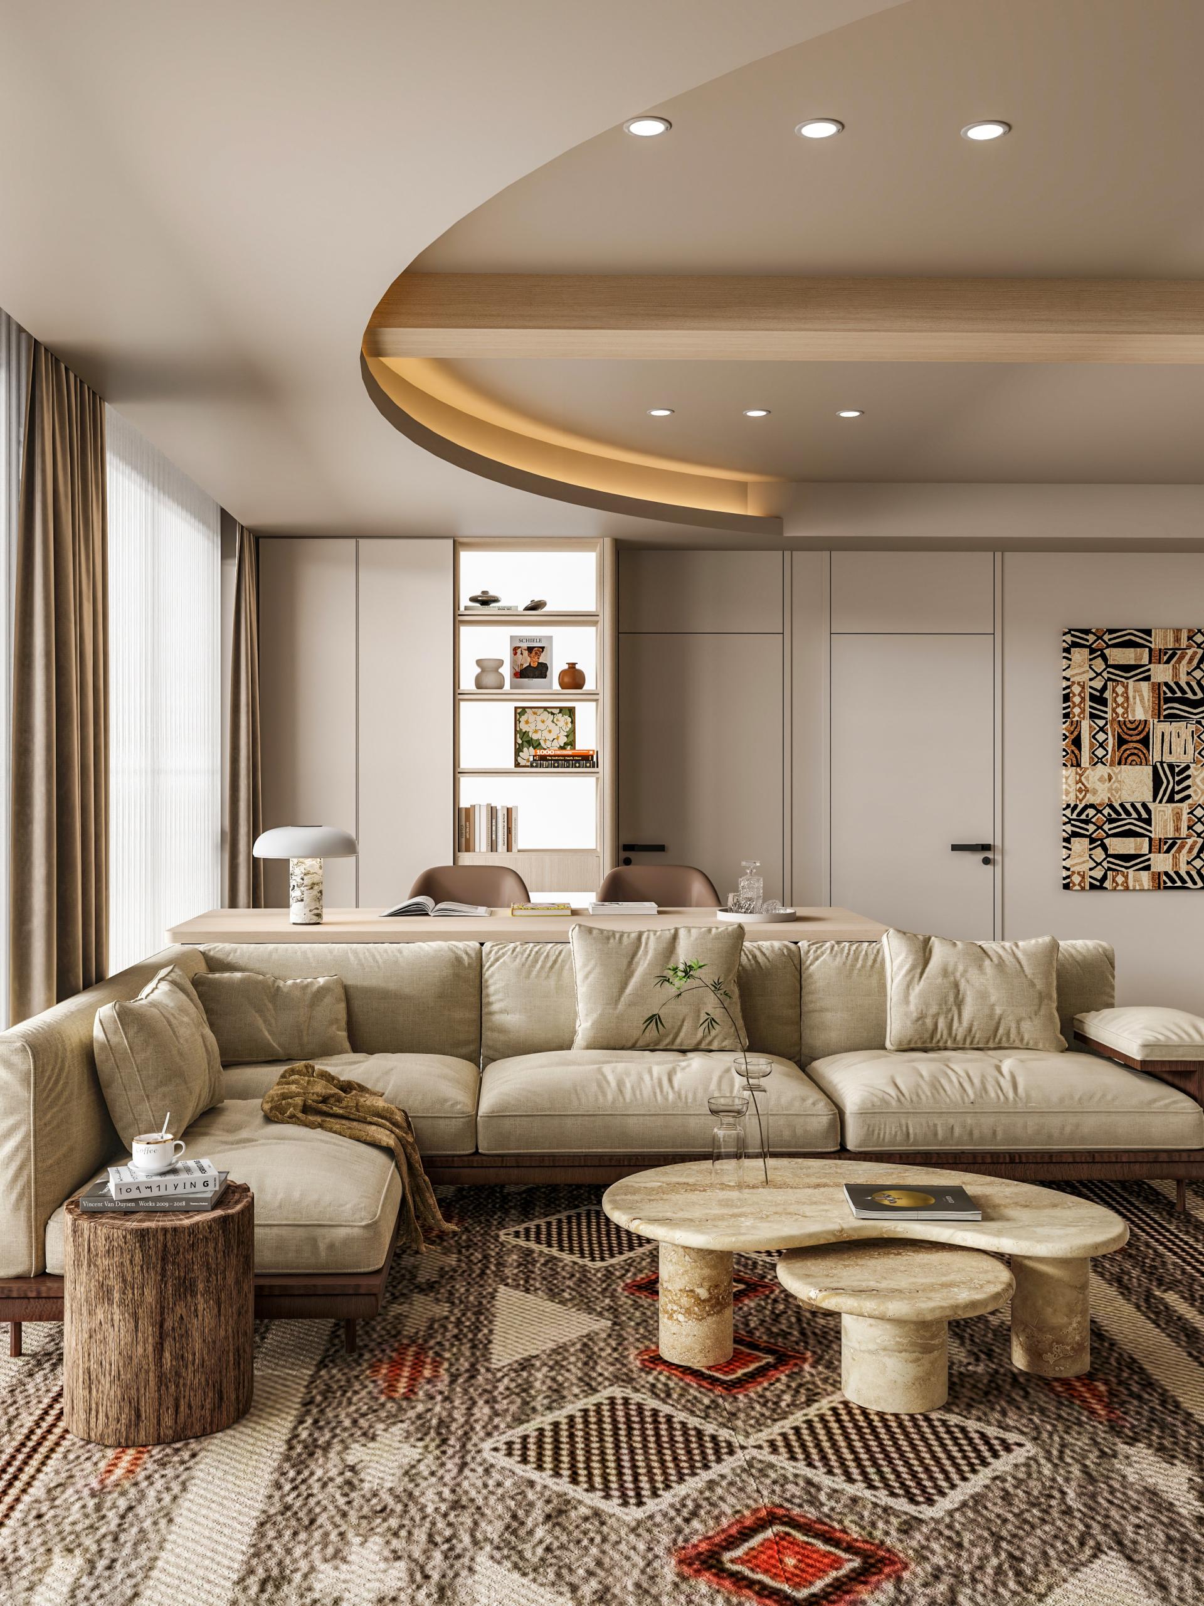
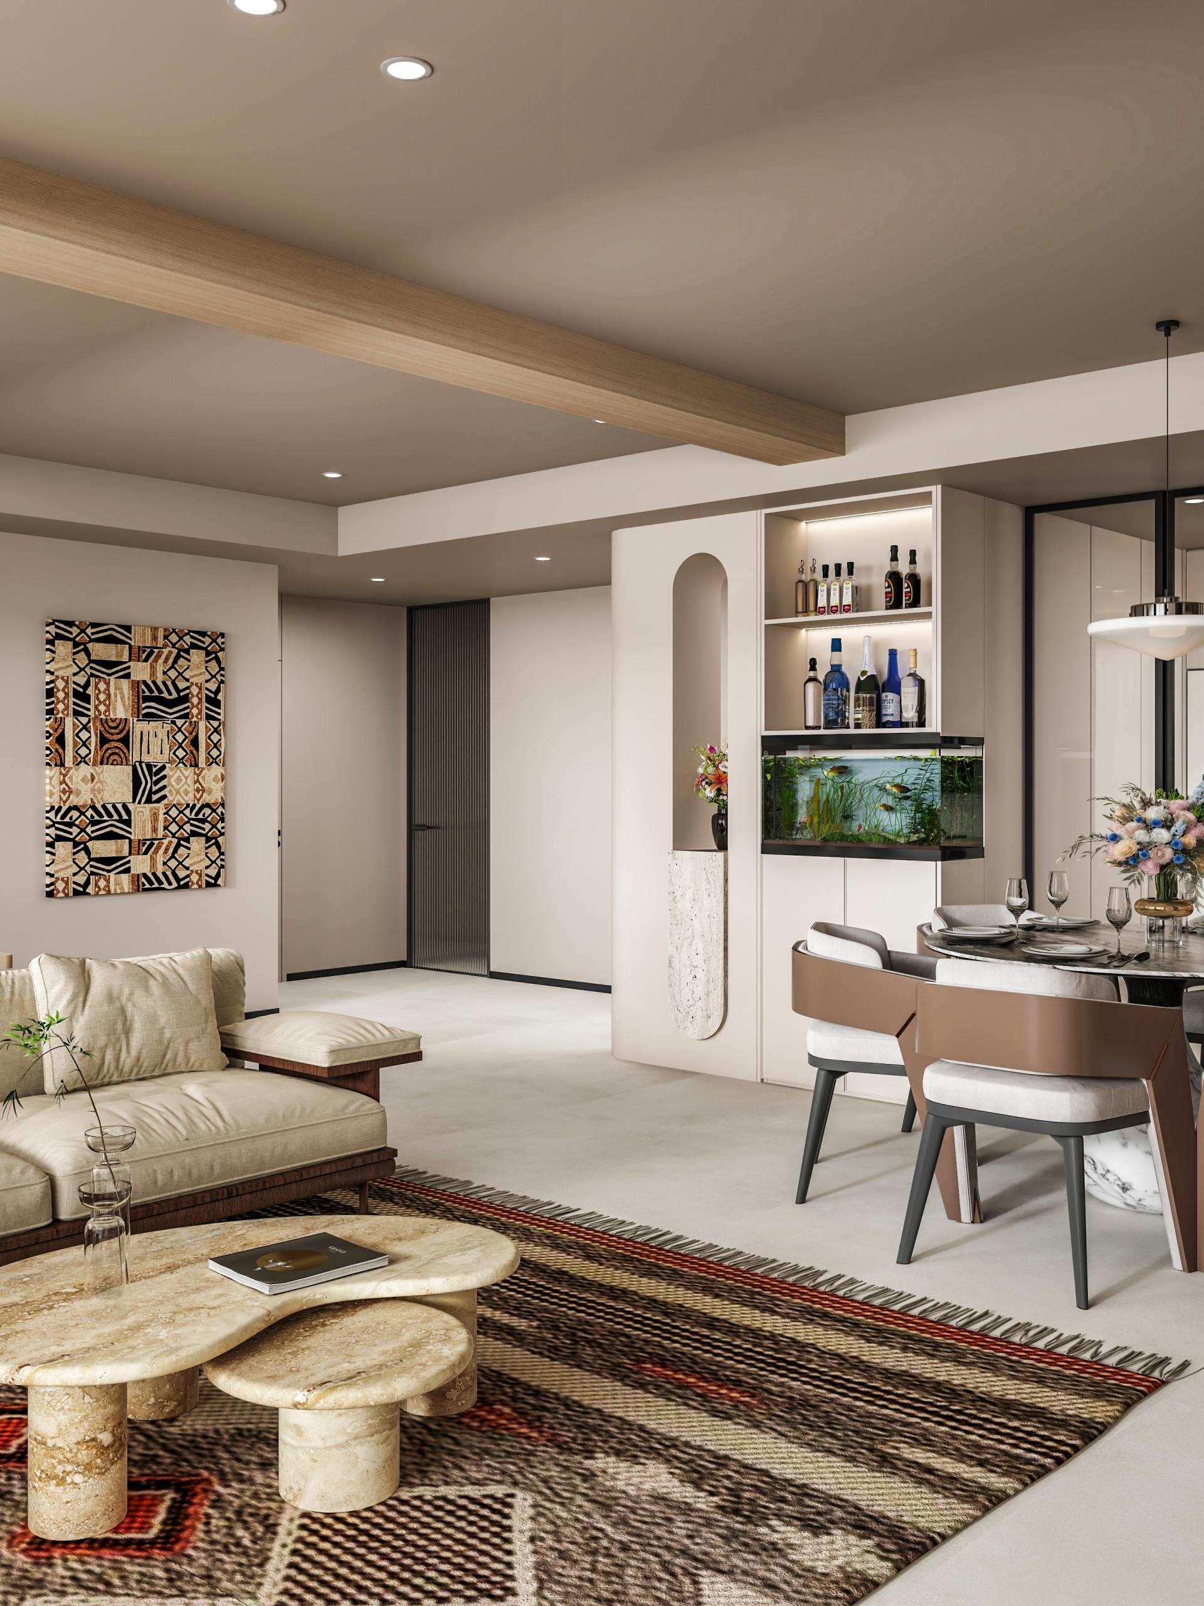
The residence is an ambitious architectural transformation that combines two adjacent apartments into one cohesive, spacious, and light-filled home. Created to accommodate three generations living together, along with a live-in domestic assistant, the project reimagines two separate residential units as a seamless contemporary sanctuary where privacy, comfort, and family connection coexist in harmony.
Spatial Harmony & Open Living
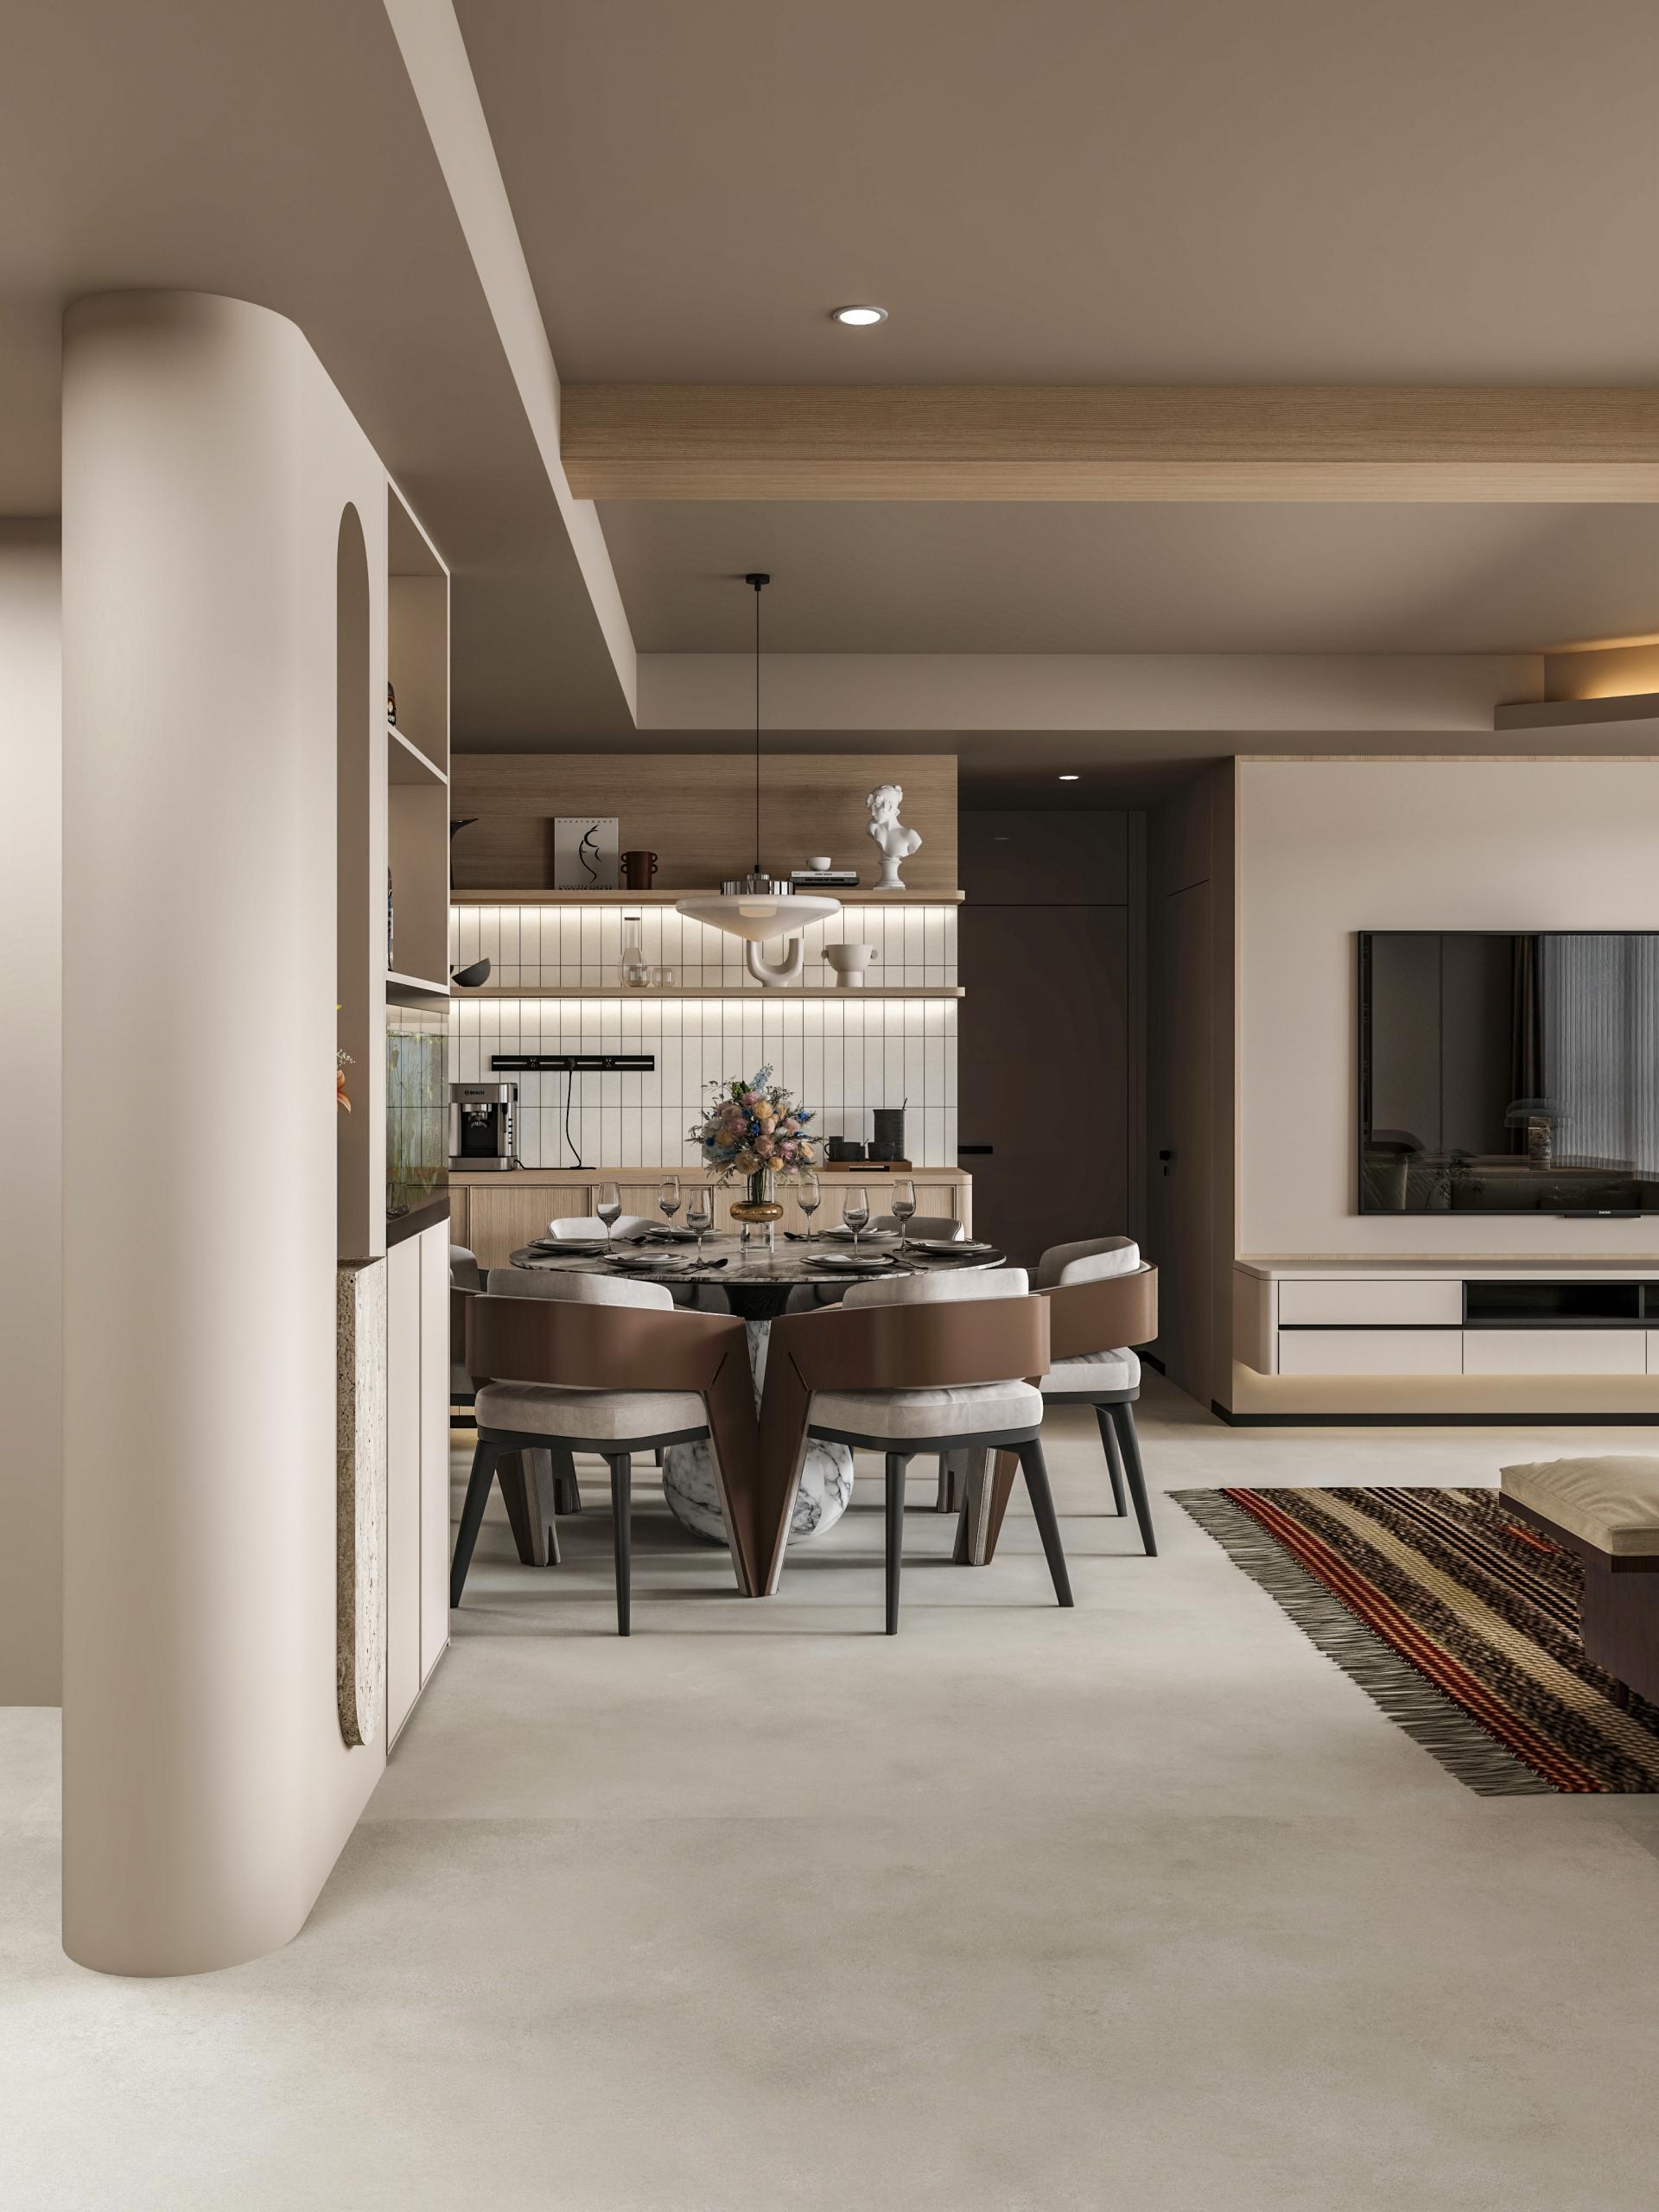
A key objective of the renovation was to maximize usable space while creating a strong sense of openness uncommon in dense urban housing. Through a complete reconfiguration of the floor plan, the public zones were consolidated into an expansive living and dining area that functions as the social heart of the home. This open central space encourages daily interaction among family members while maintaining visual clarity, natural circulation, and a calm modern atmosphere defined by clean lines, soft tones, and a minimalist palette. Large openings, carefully considered sightlines, and layered lighting further enhance the feeling of spaciousness.
Private Sanctuaries & Functional Logic
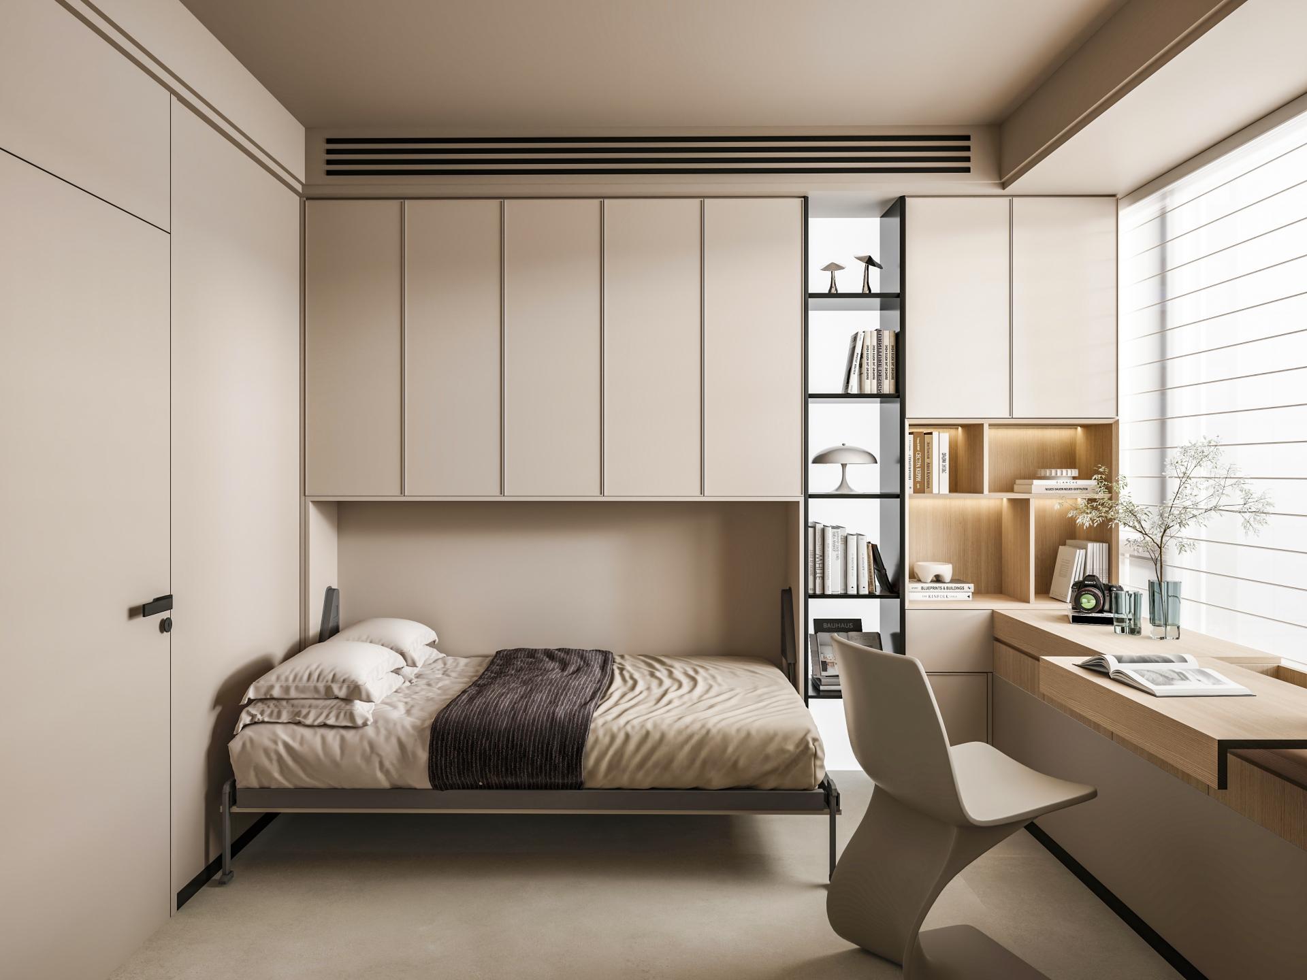
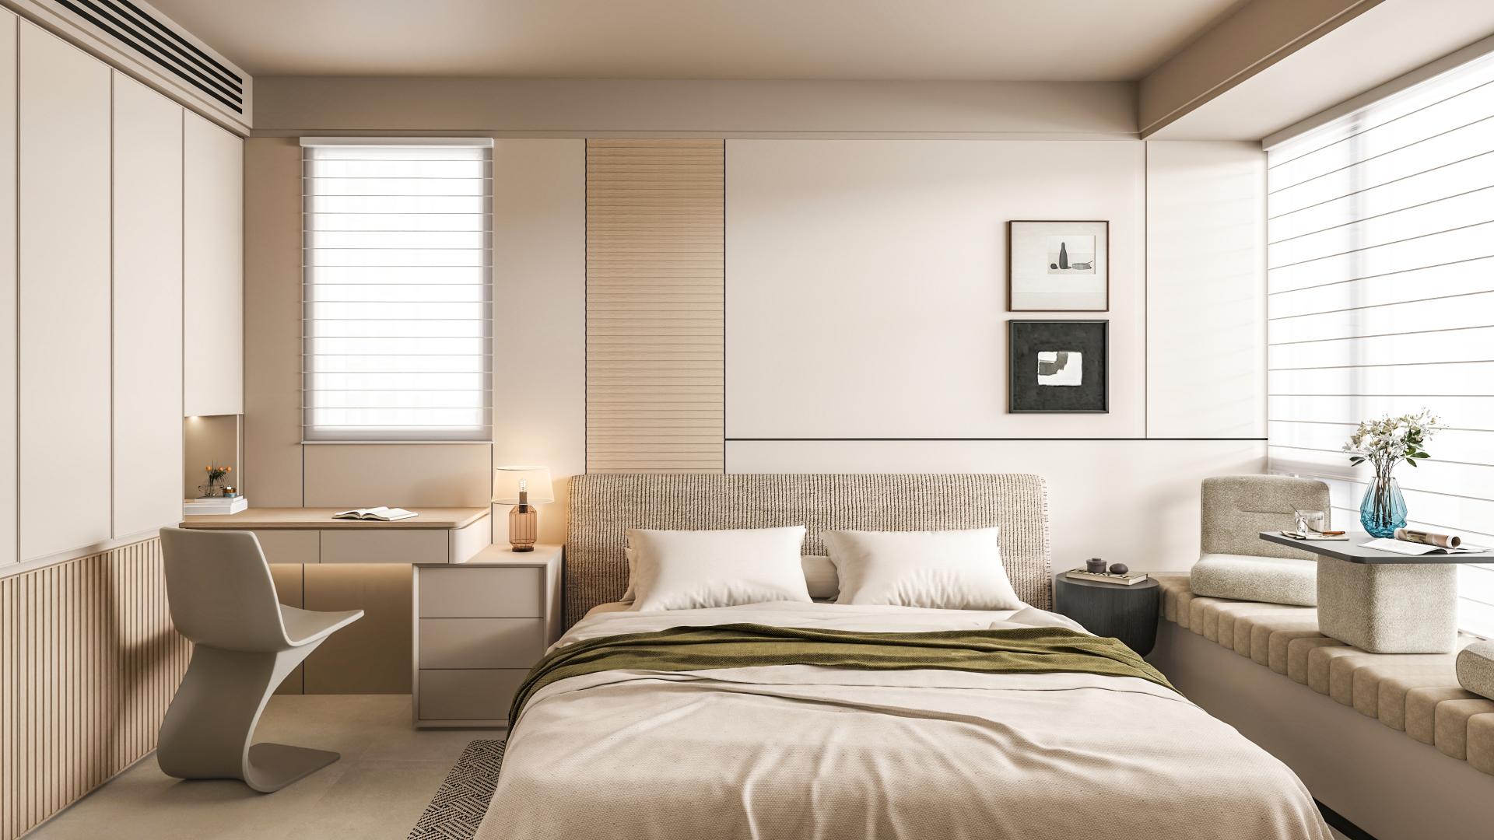
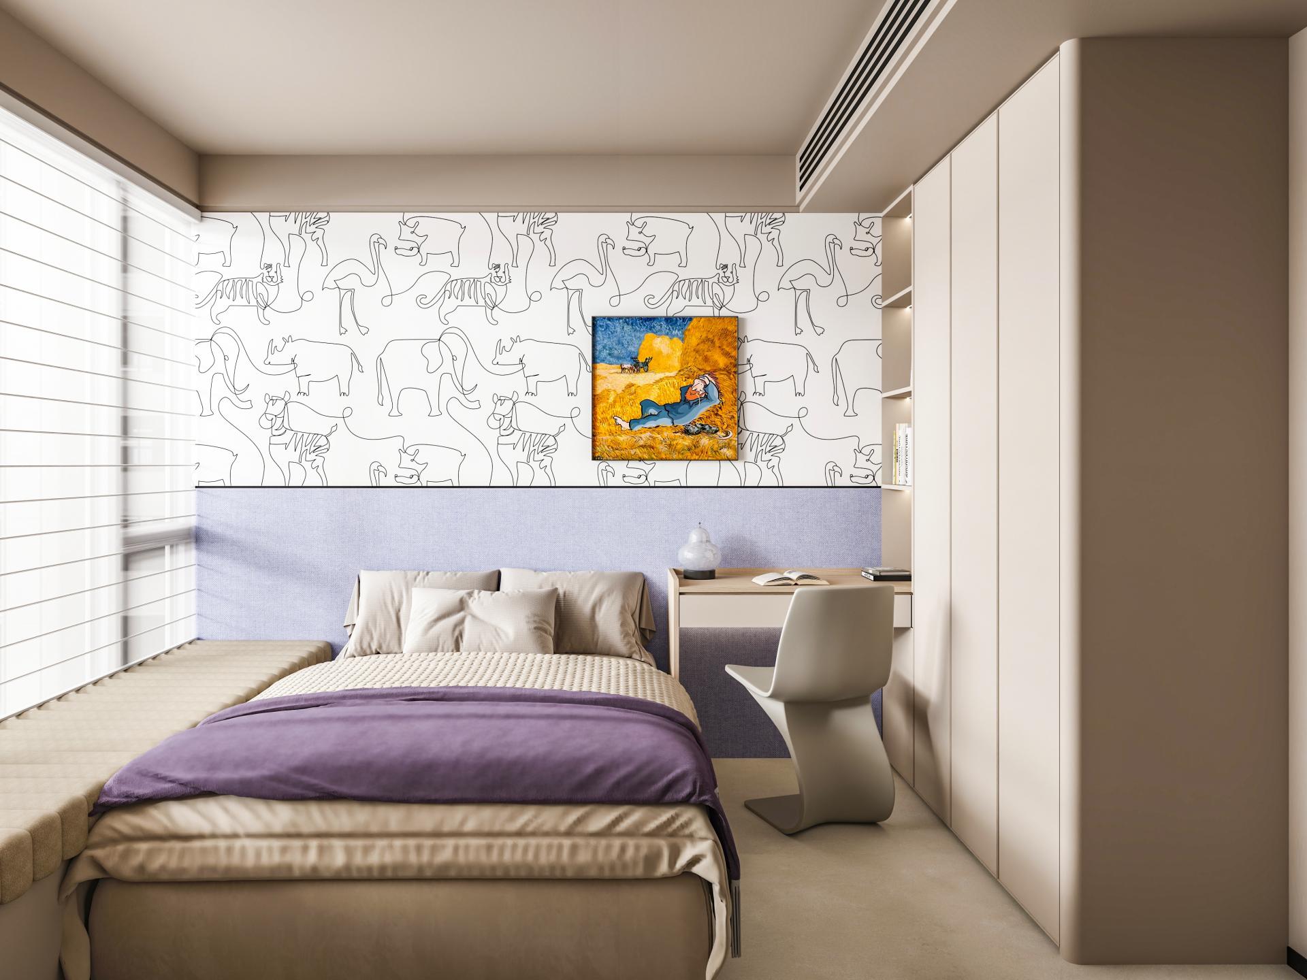
While the communal areas promote togetherness, the private zones were designed as peaceful retreats tailored to each generation’s lifestyle needs. The master suite was transformed into a refined personal sanctuary featuring a dedicated walk-in wardrobe and dressing room, with customized storage solutions for seasonal clothing and accessories. Additional bedrooms were carefully planned to provide comfort, independence, and acoustic privacy for other family members.
To respond to practical household requirements, a discreet domestic staff room was integrated into the new layout. Positioned strategically, it ensures convenience and privacy while preserving the integrity and elegance of the main living spaces.
Ritual, Flow & Customization
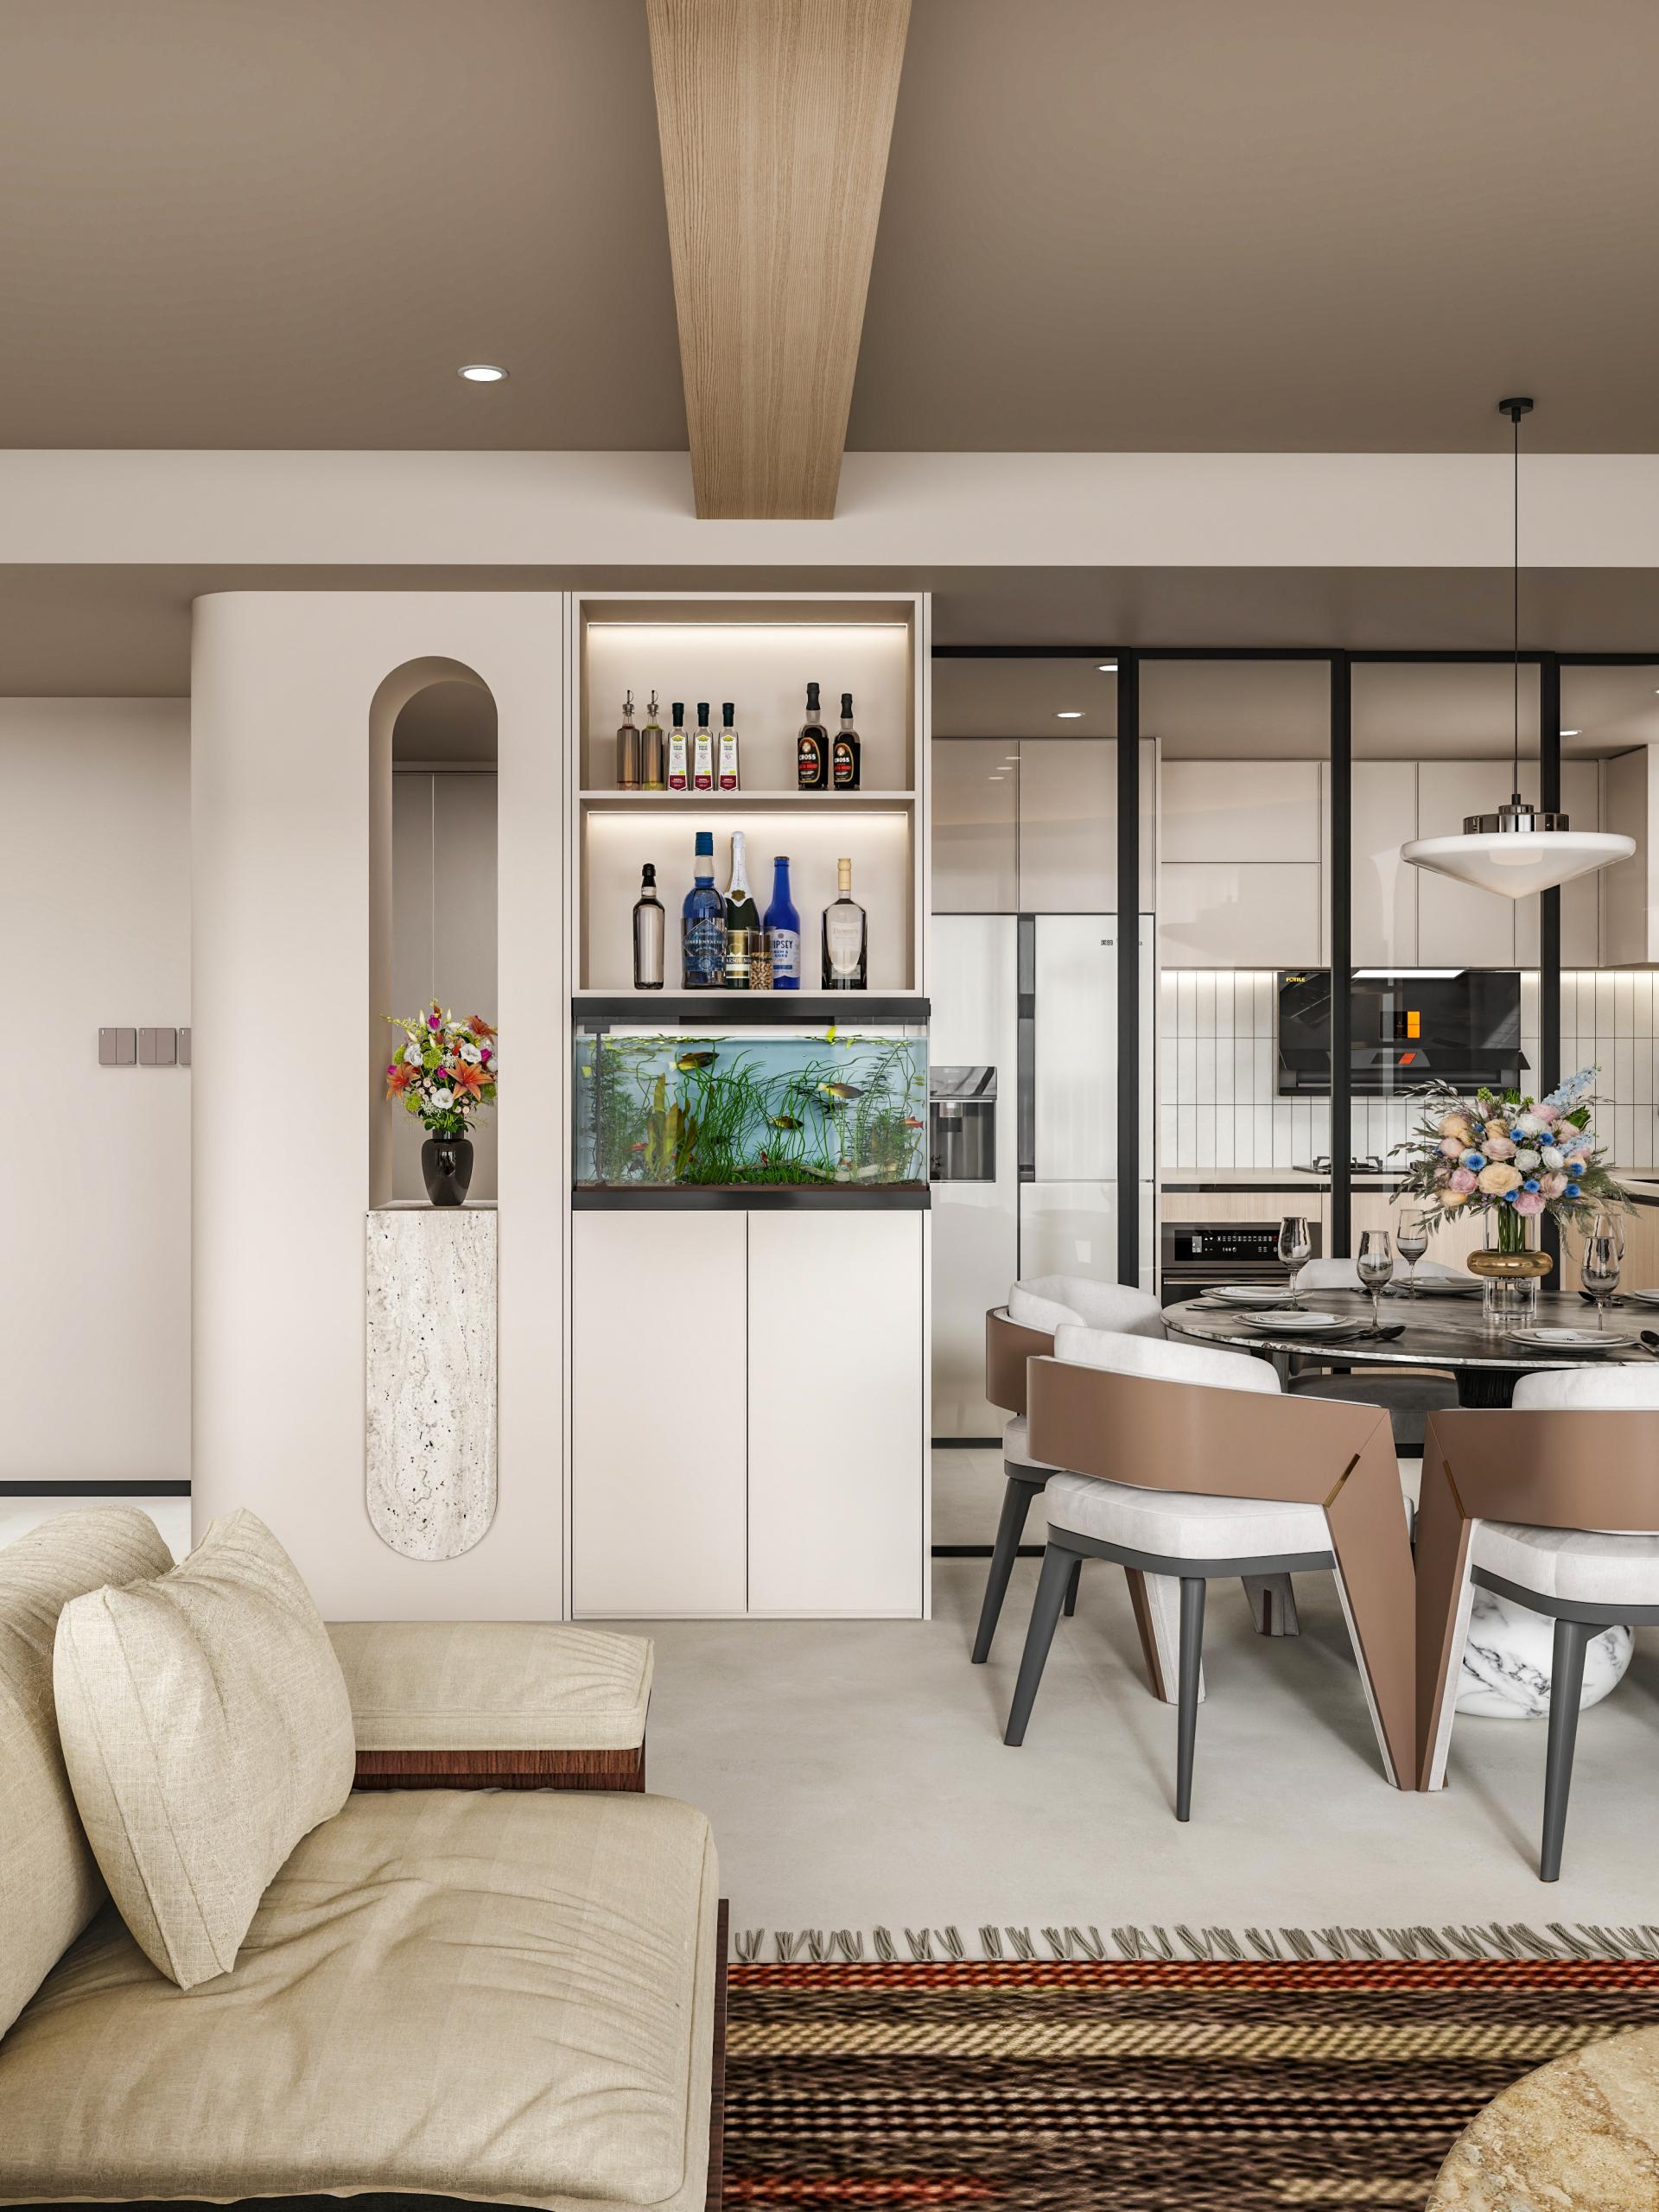
A distinctive feature of the project is the subtle incorporation of traditional Feng Shui principles within a contemporary minimalist framework. The entrance sequence was meticulously designed to promote auspicious energy flow while addressing modern functional needs such as storage, circulation, and privacy.
A Modern Vision for Urban Living
The interior embraces a Bright Minimalist design language, using light-reflective materials, warm textures, and strategic illumination to amplify natural brightness and spatial clarity. Every detail—from ergonomic movement paths to integrated cabinetry—was thoughtfully crafted to support everyday life.
Credits

Entrant
Total Amazing Ltd, Co.
Category
Conceptual Design - Exhibition & Events

Entrant
TOYO Interior Decoration Ltd.
Category
Interior Design - Cultural

Entrant
Mi Associates Pte Ltd
Category
Interior Design - Office

Entrant
Neosspace
Category
Interior Design - Hospitality