2026 | Professional

Quiet Isle · Elegant Residence
Entrant
Heshi Space Design Studio-Song Shiwei
Category
Interior Design - Residential
Client's Name
Mr. Wang
Country / Region
China
Gallery




About The Entry
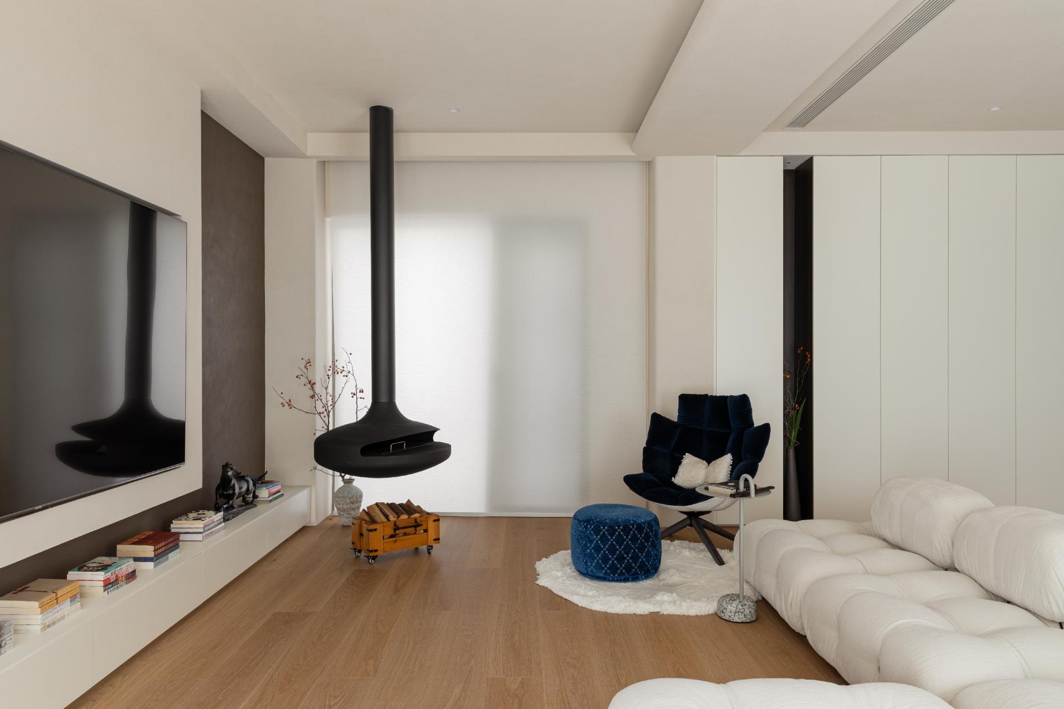
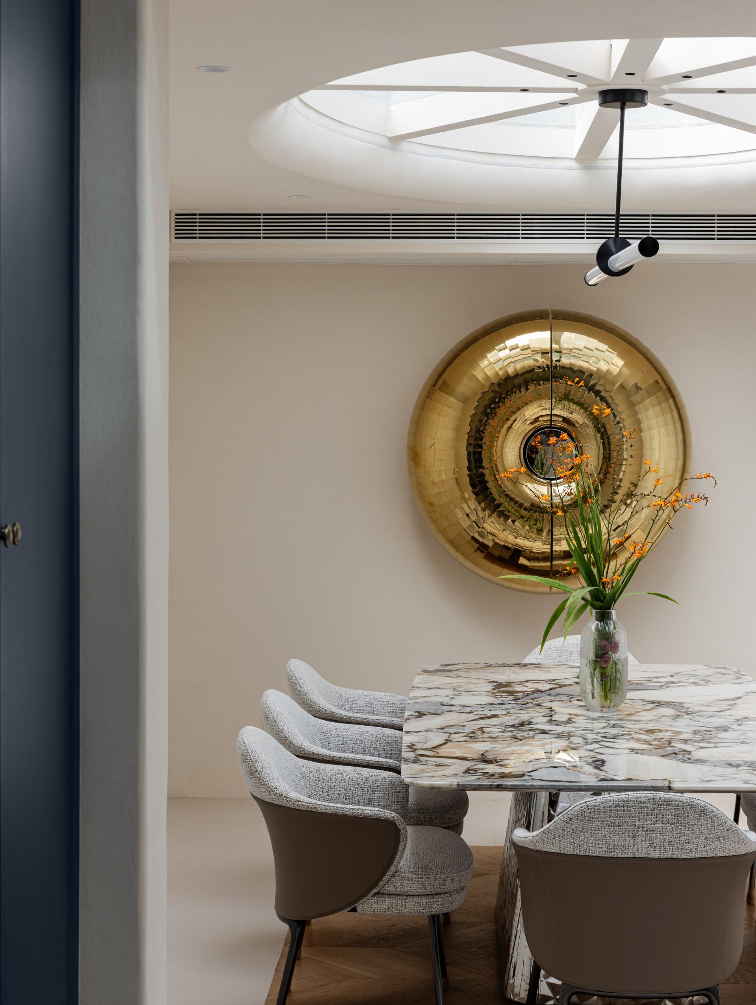
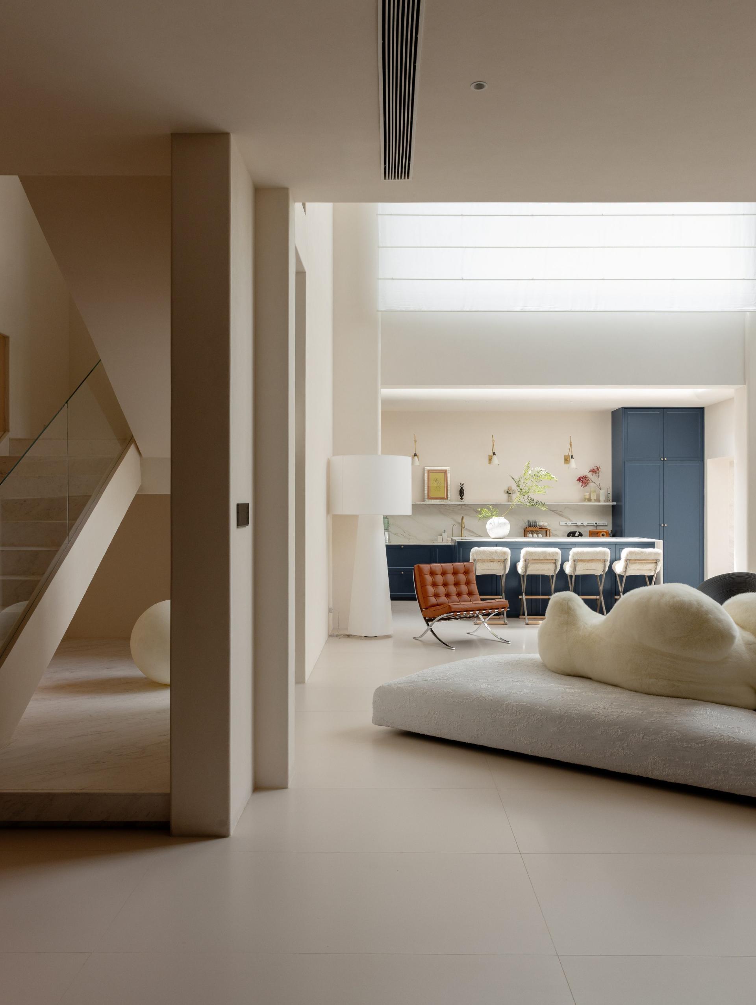
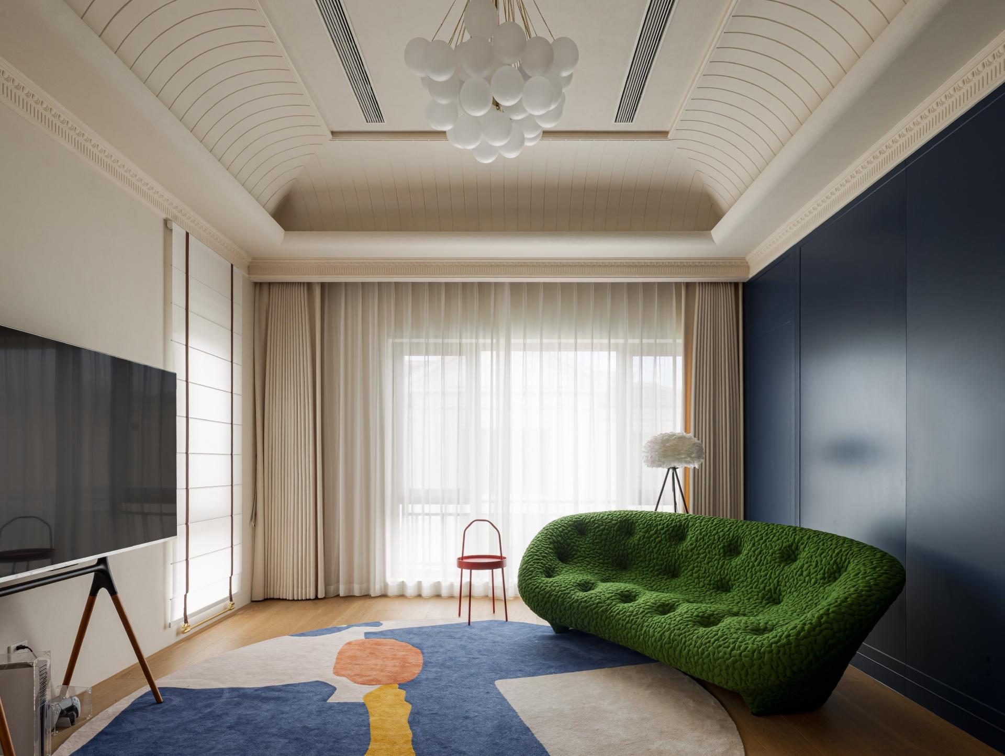
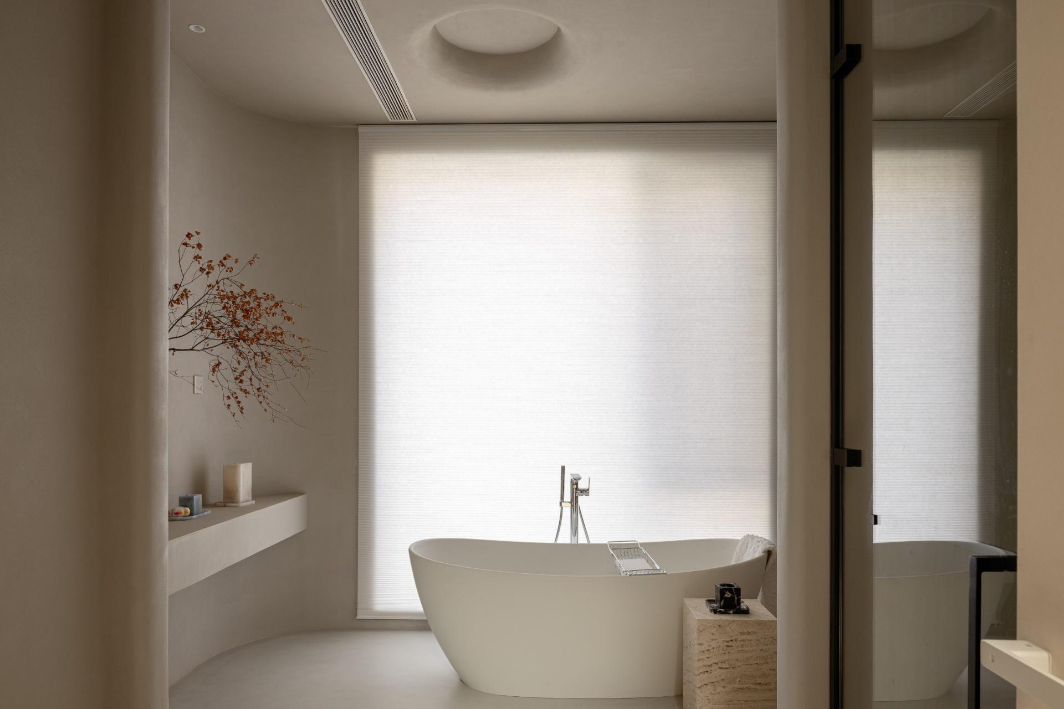
This project is a multi-storey detached villa designed in a soft, modern minimalist style, using natural textures and clean lines to create an open and relaxed living space. The overall palette features off-white microcement, light wood tones and marble, minimising ornate details. Abundant natural light is drawn in through floor-to-ceiling windows and circular skylights, blurring the boundaries between indoors and outdoors.
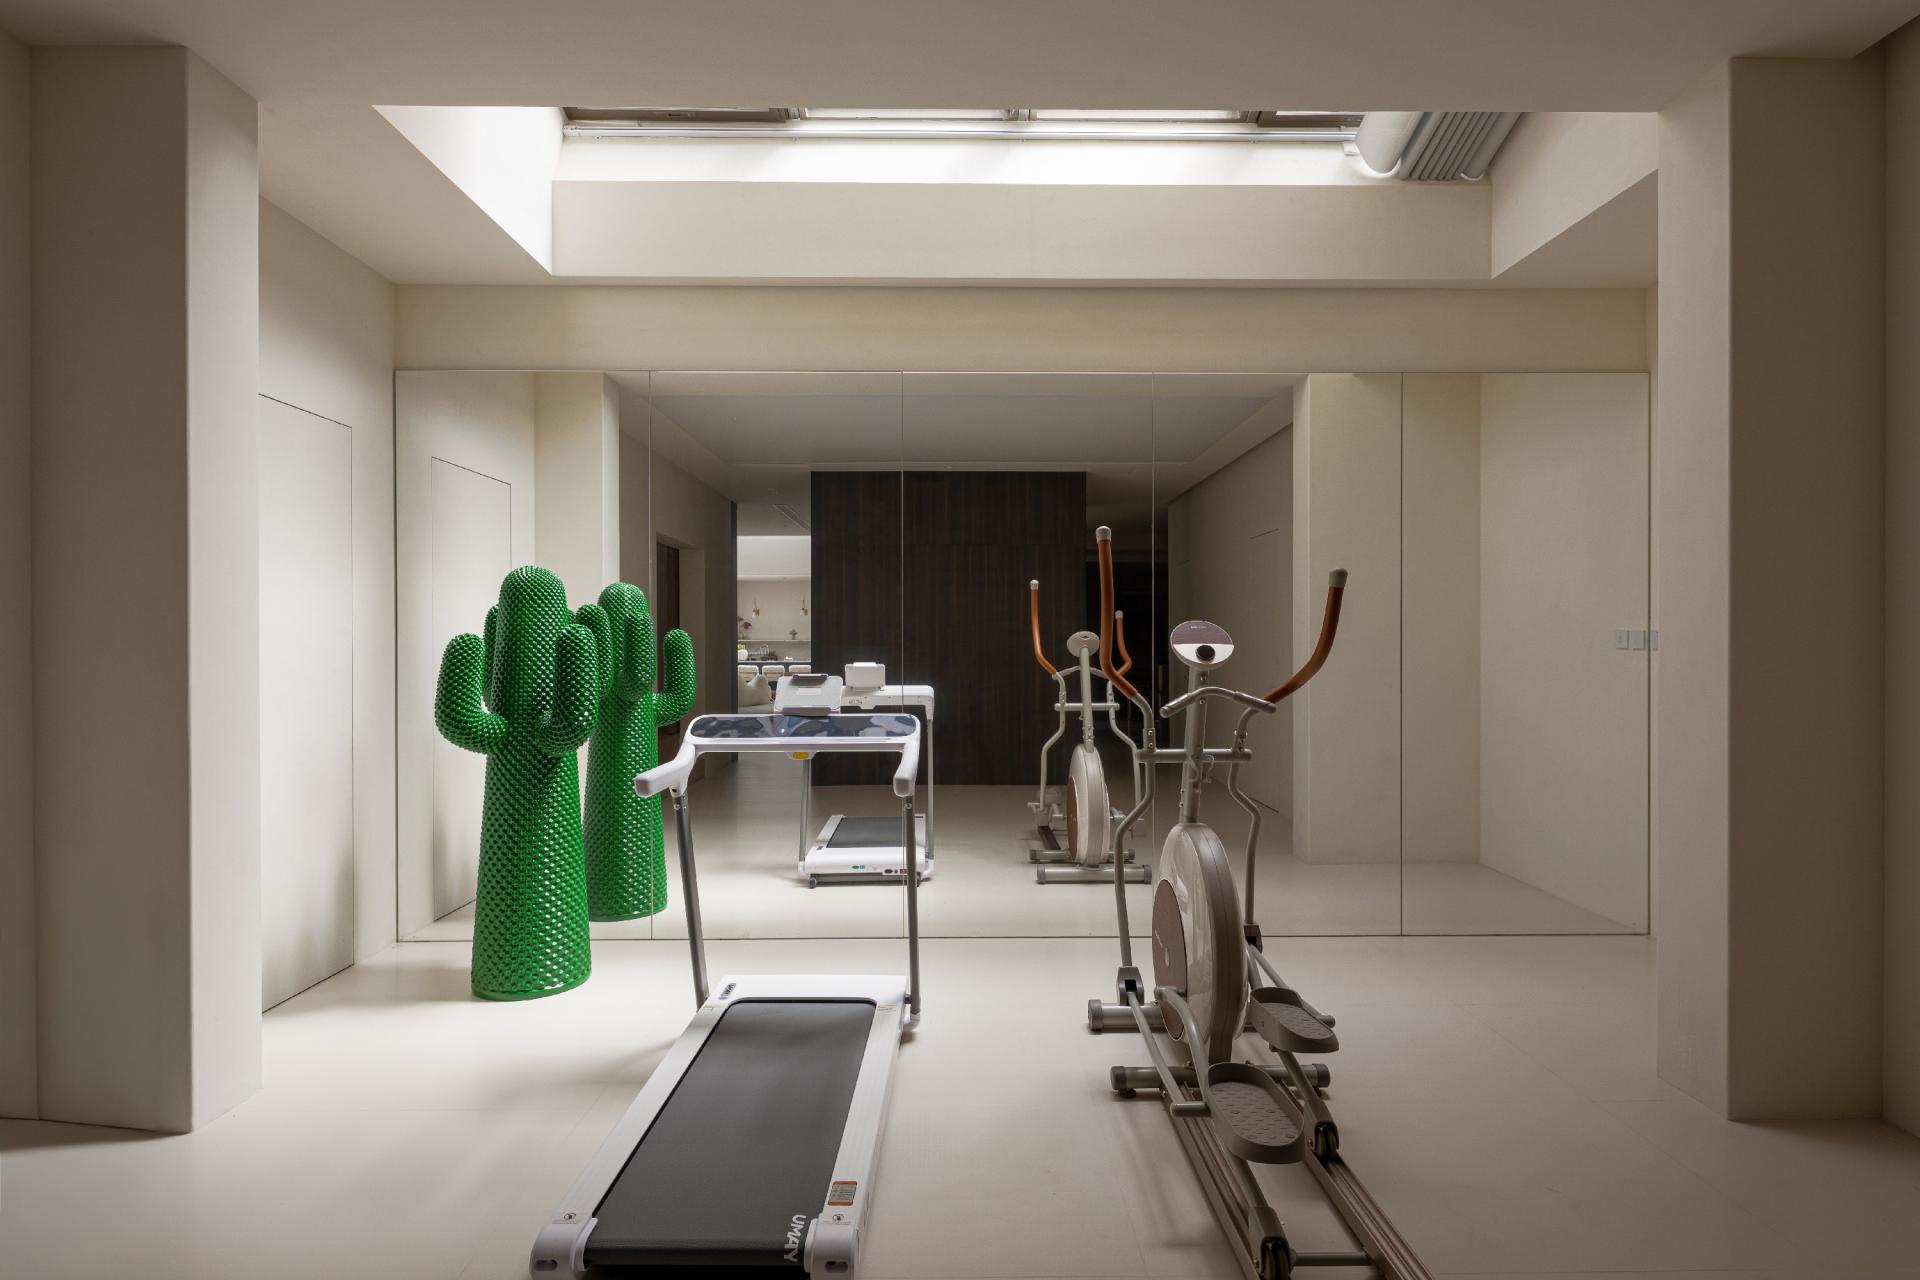
The spatial layout is organised across distinct levels. On the ground floor, the open-plan living and dining areas create a unified communal space, with a stone feature wall, curved soft furnishings and a floating staircase adding visual depth. The lower level features a wine bar and a relaxed lounge area, catering to private social gatherings. The first floor comprises a quiet zone with soft modular sofas and built-in wooden storage, creating a serene living environment, whilst the loft provides additional storage and leisure space.
The material palette blends rough-textured rock, matte stone, translucent glass and warm solid wood, with deep green and burgundy soft furnishings providing accents against a low-saturation colour scheme. Layered lighting without a central fixture, combined with greenery, balances clean minimalism with natural warmth. The design accommodates diverse scenarios—from daily living and entertaining to leisurely solitude—creating a sophisticated, tranquil and soothing modern villa atmosphere.
Credits
Entrant
Macau University of Science and Technology
Category
Interior Design - Cultural

Entrant
Shenzhen Bestqi Innovation Technology Co.,Ltd.
Category
Product Design - Kitchen Accessories / Appliances

Entrant
A&N Shangyuan Architectural Landscape Design Co., Ltd
Category
Landscape Design - Residential Landscape
Entrant
Kechang Electric Co., Ltd.
Category
Product Design - Hardware, Power & Hand Tools