2026 | Professional

Office Building, No. 33 Jinfu Road, Beijing
Entrant
Nanjing Mo Bai Architectural Landscape Design Co., Ltd/ Liu Chao
Category
Interior Design - Office
Client's Name
Beijing Shijingshan Jinfu Road No.33 Courtyard Real Estate Development Co., Ltd
Country / Region
China
Gallery





About The Entry
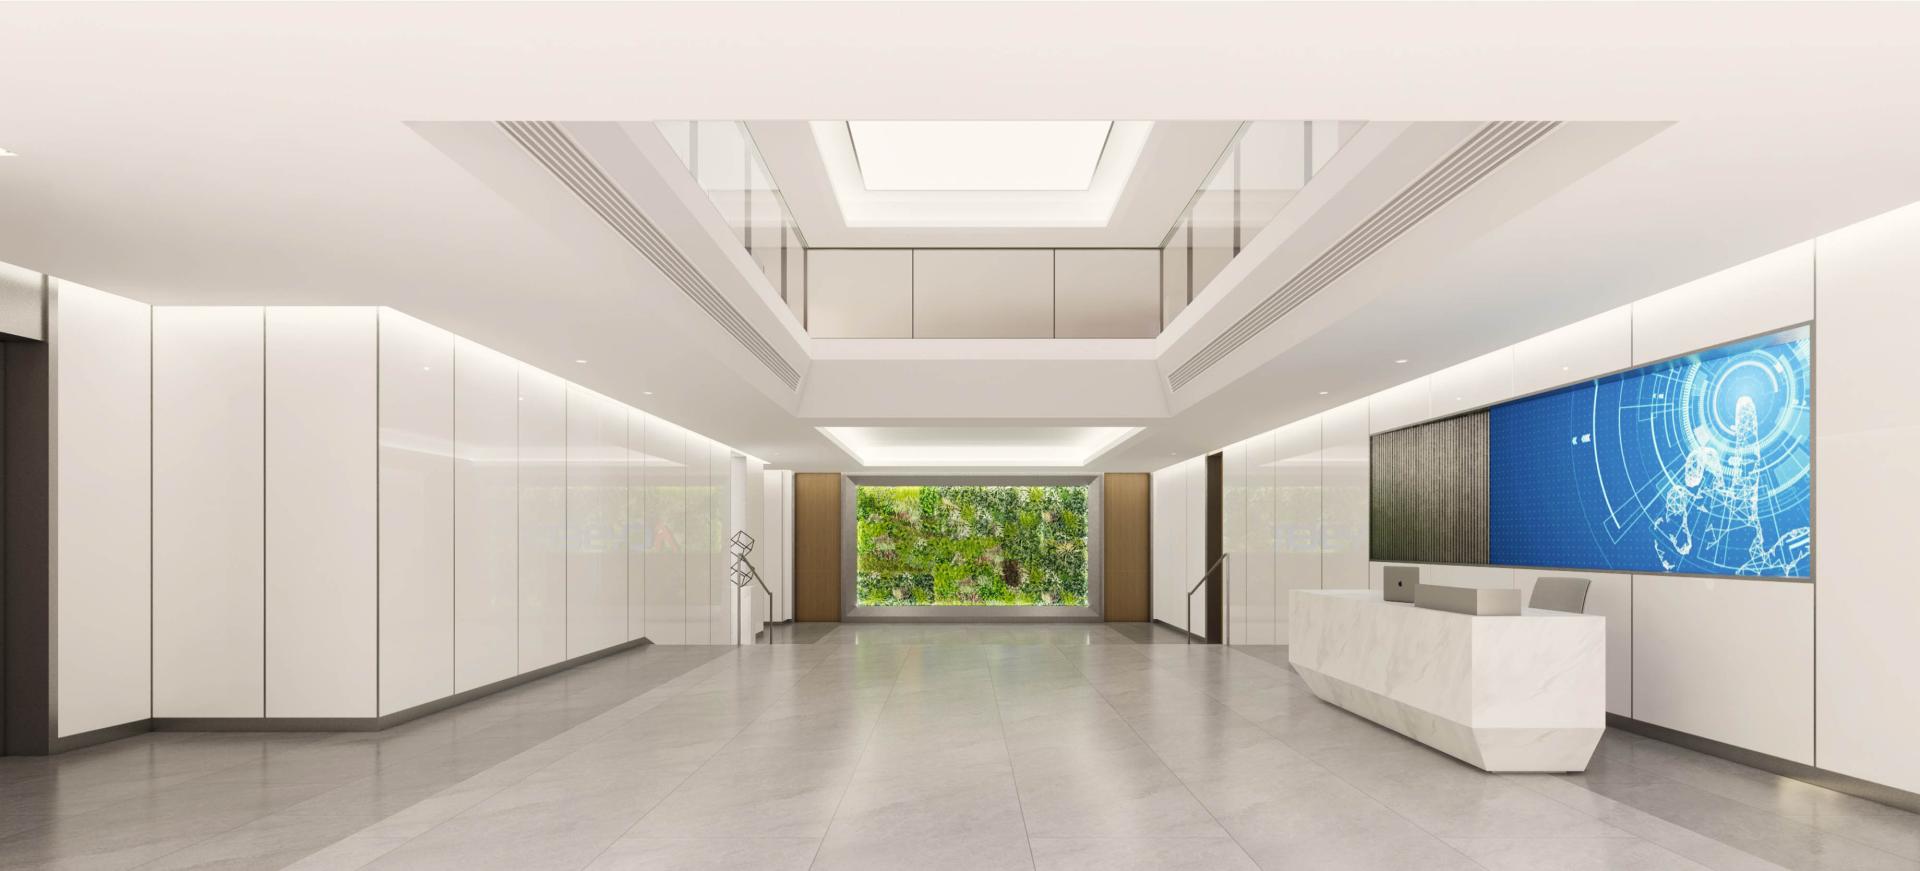
Designed for a state-owned listed enterprise, this bespoke interior space navigates a dual challenge: embracing modern collaborative culture while retaining the professional rigor and stability inherent to its corporate identity.
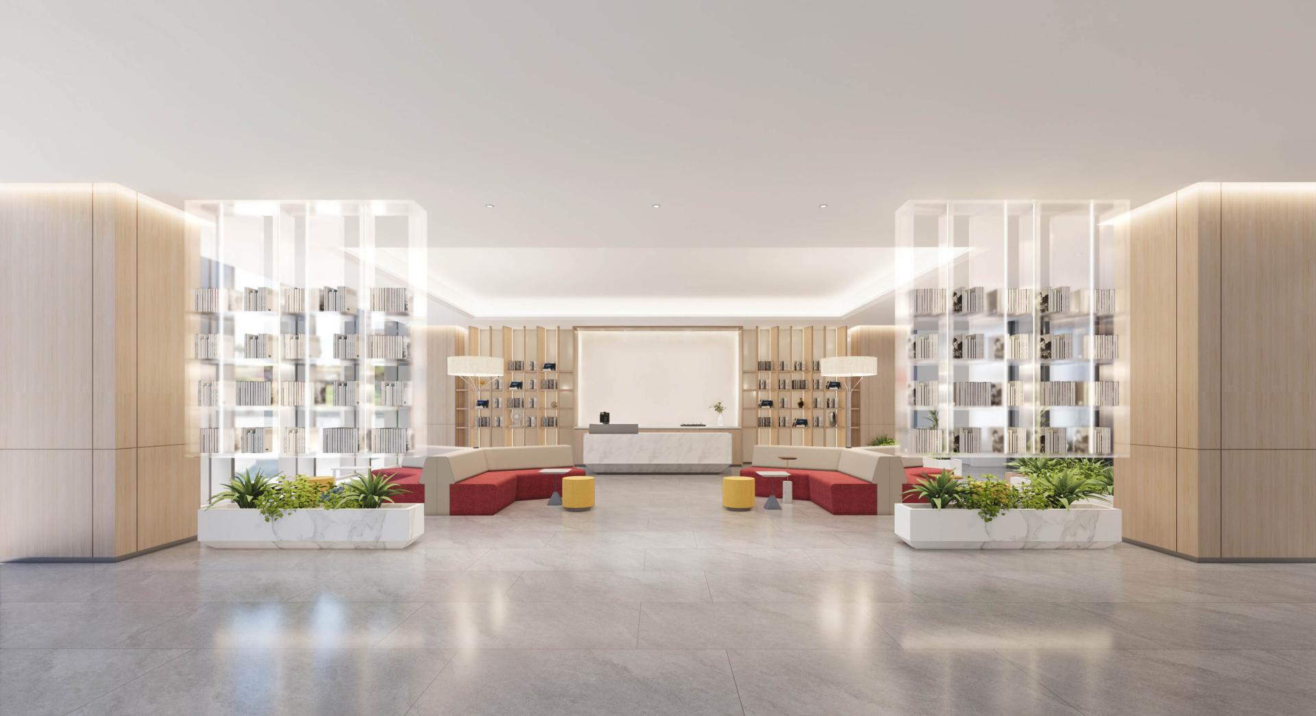
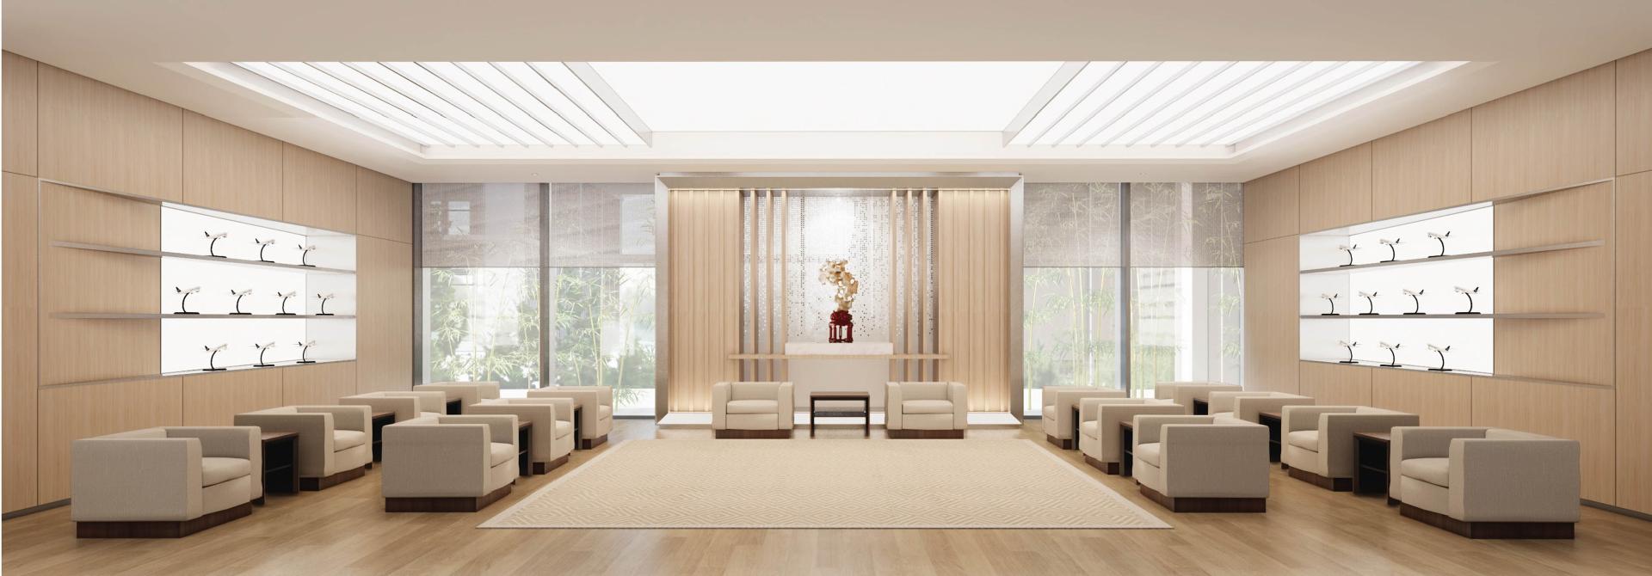
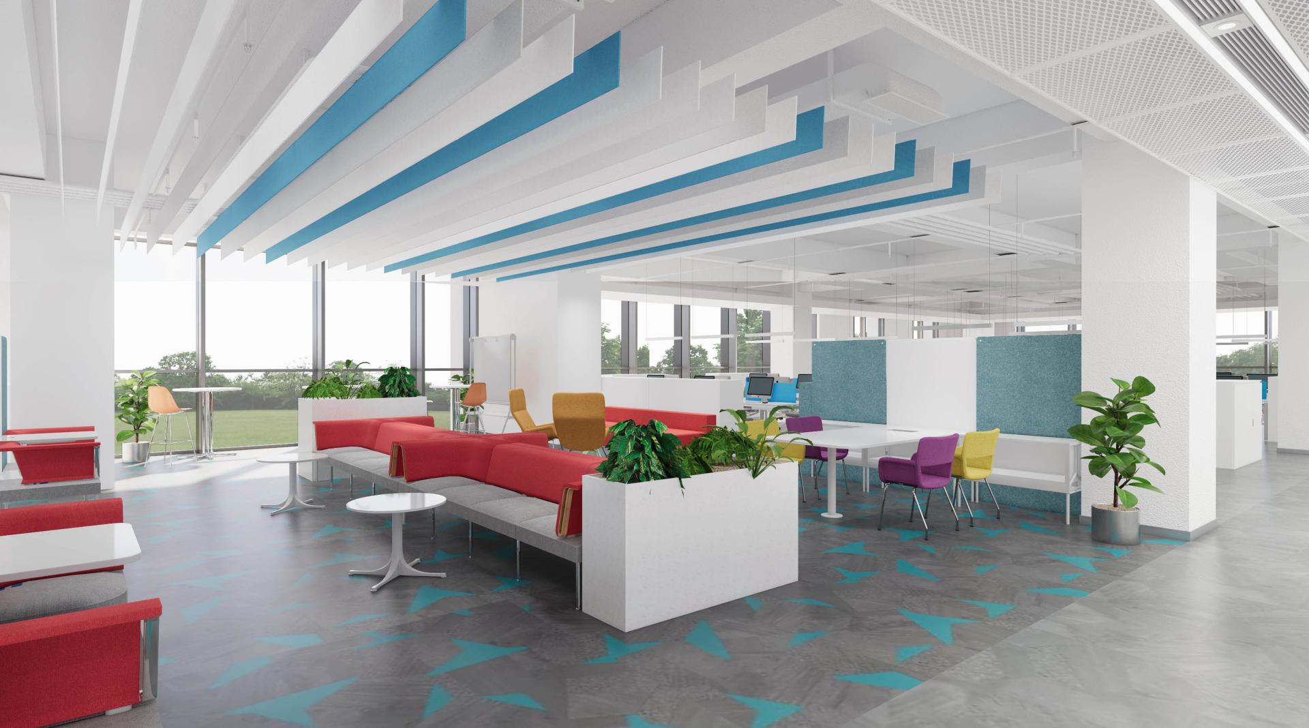
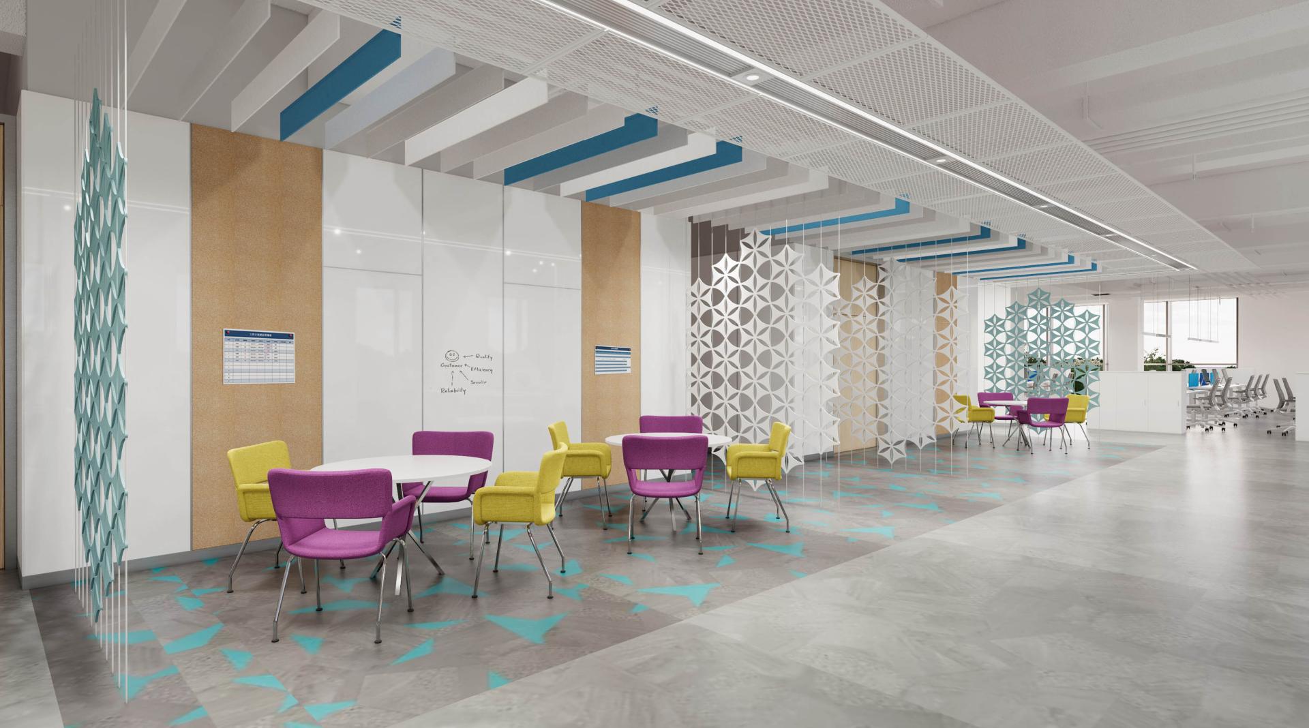
To bridge this gap, transparency is established as the core spatial strategy. Far from being a mere visual motif, this concept serves as the underlying logic for each floor. Through the extensive use of glass systems, the design creates a multi-dimensional spatial response that directly addresses three fundamental goals: optimizing natural daylight, fostering visual connectivity, and articulating the corporate brand. The expansive glazing resolves the common issue of poor lighting in deep-plan office spaces. Natural light is drawn deep into the floor, reducing reliance on artificial lighting and bringing the expansive landscape indoors. This dissolves the traditional sense of enclosure, providing a healthier, more dynamic environment for employees in high-intensity trading zones. Within the layout, glass partitions maintain clear sightlines across functional zones, further reinforcing the overall continuity and openness of the space.
Beyond the physical layout, the design strikes a dynamic balance between openness and privacy. The space projects the confidence and collaboration of modern work culture, yet retains the necessary privacy to convey a professional, rigorous, and transparent corporate image. This equilibrium respects traditional business culture while actively responding to contemporary ways of working. Materially, the project employs a restrained, neutral palette anchored by sustainable timber and veneers. From the reception ceiling to the corridor wall systems, wood is used in varied textures and configurations to establish spatial continuity. Its natural warmth softens the coolness of glass and metal, infusing the environment with a distinct human touch.
This project transcends mere utility to establish a new design paradigm for state-owned enterprises. By seamlessly balancing openness with privacy, professionalism with warmth, and brand expression with spatial practicality, it offers a highly valuable strategic model for creating premium, high-performance work environments.
Credits
Entrant
Xinyi Ding
Category
Product Design - Student Design
Entrant
Ying Xuan Zhuang
Category
Packaging Design - Non-Alcoholic Beverages
Entrant
MIYOKO Design Studio / MIKO Design / West Pomeranian University of Technology in Szczecin
Category
Furniture Design - Tables & Desks

Entrant
Shuo Han
Category
Landscape Design - Regenerative Landscape Design (NEW)