2026 | Professional

Baxia Modern Chinese Cuisine
Entrant
Hexagon Studio Design Inc.
Category
Interior Design - Restaurants & Bars
Client's Name
-
Country / Region
Canada
Gallery




About The Entry
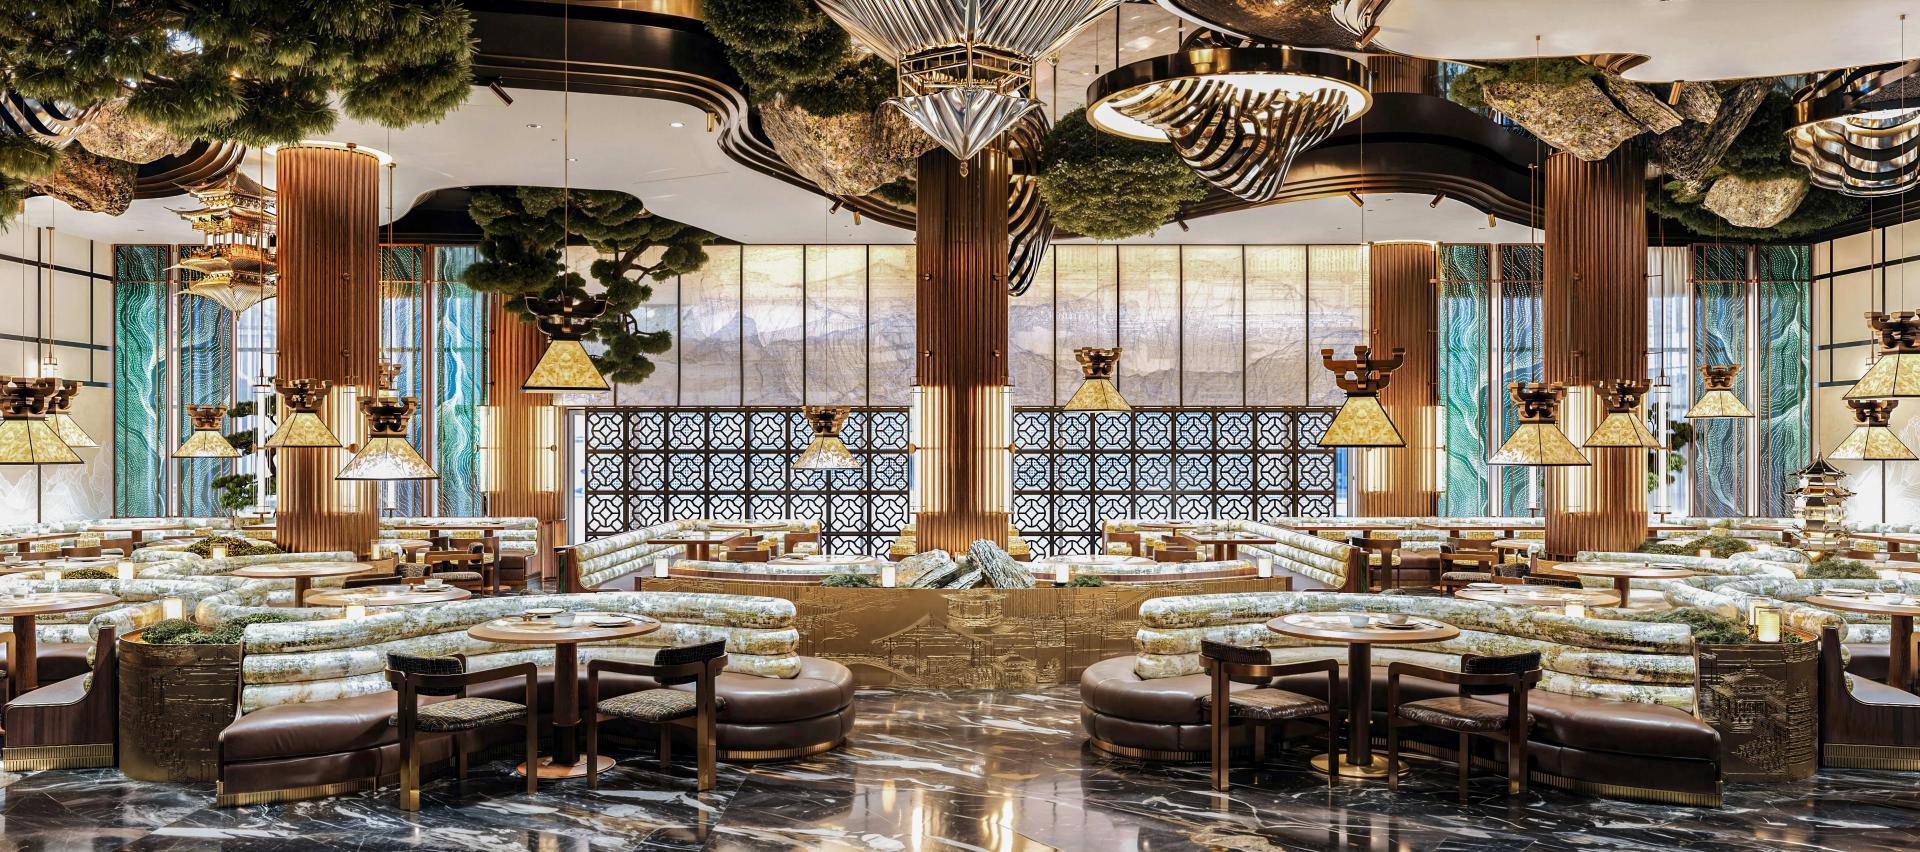
Located in Toronto, Canada, Baxia Modern Chinese Cuisine is a fine-dining destination informed by the cultural landscape of China’s Jiangnan water towns. Conceived around the theme “Waterways into the City,” the project draws spatial references from canals, bridges, waterfronts, gardens, and pavilions, translating them into a contemporary interior with a distinctly Eastern identity and an international sensibility.
Rather than reproducing traditional architectural forms, the design adopts the spatial principles of Jiangnan gardens, including sequential views, borrowed scenery, framed perspectives, and the balance between openness and enclosure. Fluid circulation, shifting sightlines, and layered spatial boundaries create an experience that unfolds gradually as guests move through the restaurant. Contemporary materials, custom installations, and precise detailing allow the cultural references to remain integral to the architecture rather than applied as decoration.
The layout combines open and enclosed areas to support the operational requirements of a contemporary North American restaurant while establishing a clear hierarchy through scale, sightlines, and spatial boundaries.
A sculptural red floral installation defines the entrance and creates an immediate visual landmark. Its vivid colour and expressive form contrast with the darker surrounding finishes, marking the transition from the urban exterior into the restaurant.
Above the main dining area, a large custom installation combines suspended rock forms, moss, planting, and fluid metal surfaces to create a floating indoor garden. The installation establishes the primary visual focus while adding vertical depth and reinforcing the project’s connection to landscape and nature.
Screens, lighting, furniture placement, and material transitions define the individual dining zones. These boundaries remain partially transparent, preserving visual continuity while providing an appropriate degree of privacy for different dining settings. Changes in direction, controlled views, and moments of openness allow the space to reveal itself progressively, reflecting the layered experience of moving through a Jiangnan garden.
Credits
Entrant
JAMES TU INTERIORS
Category
Interior Design - New Category

Entrant
Guangzhou GVL International Planning & Design Co.,Ltd.
Category
Landscape Design - Residential Landscape

Entrant
Lacime Architects
Category
Architectural Design - Commercial Building
Entrant
Guangzhou GVL International Planning & Design Co.,Ltd.
Category
Landscape Design - Residential Landscape