2026 | Professional

Hang Zhou Wulin Villa
Entrant
BEYOUND Design
Category
Interior Design - Residential
Client's Name
Hangzhou Yongchen Real Estate Co., Ltd
Country / Region
China
Gallery





About The Entry
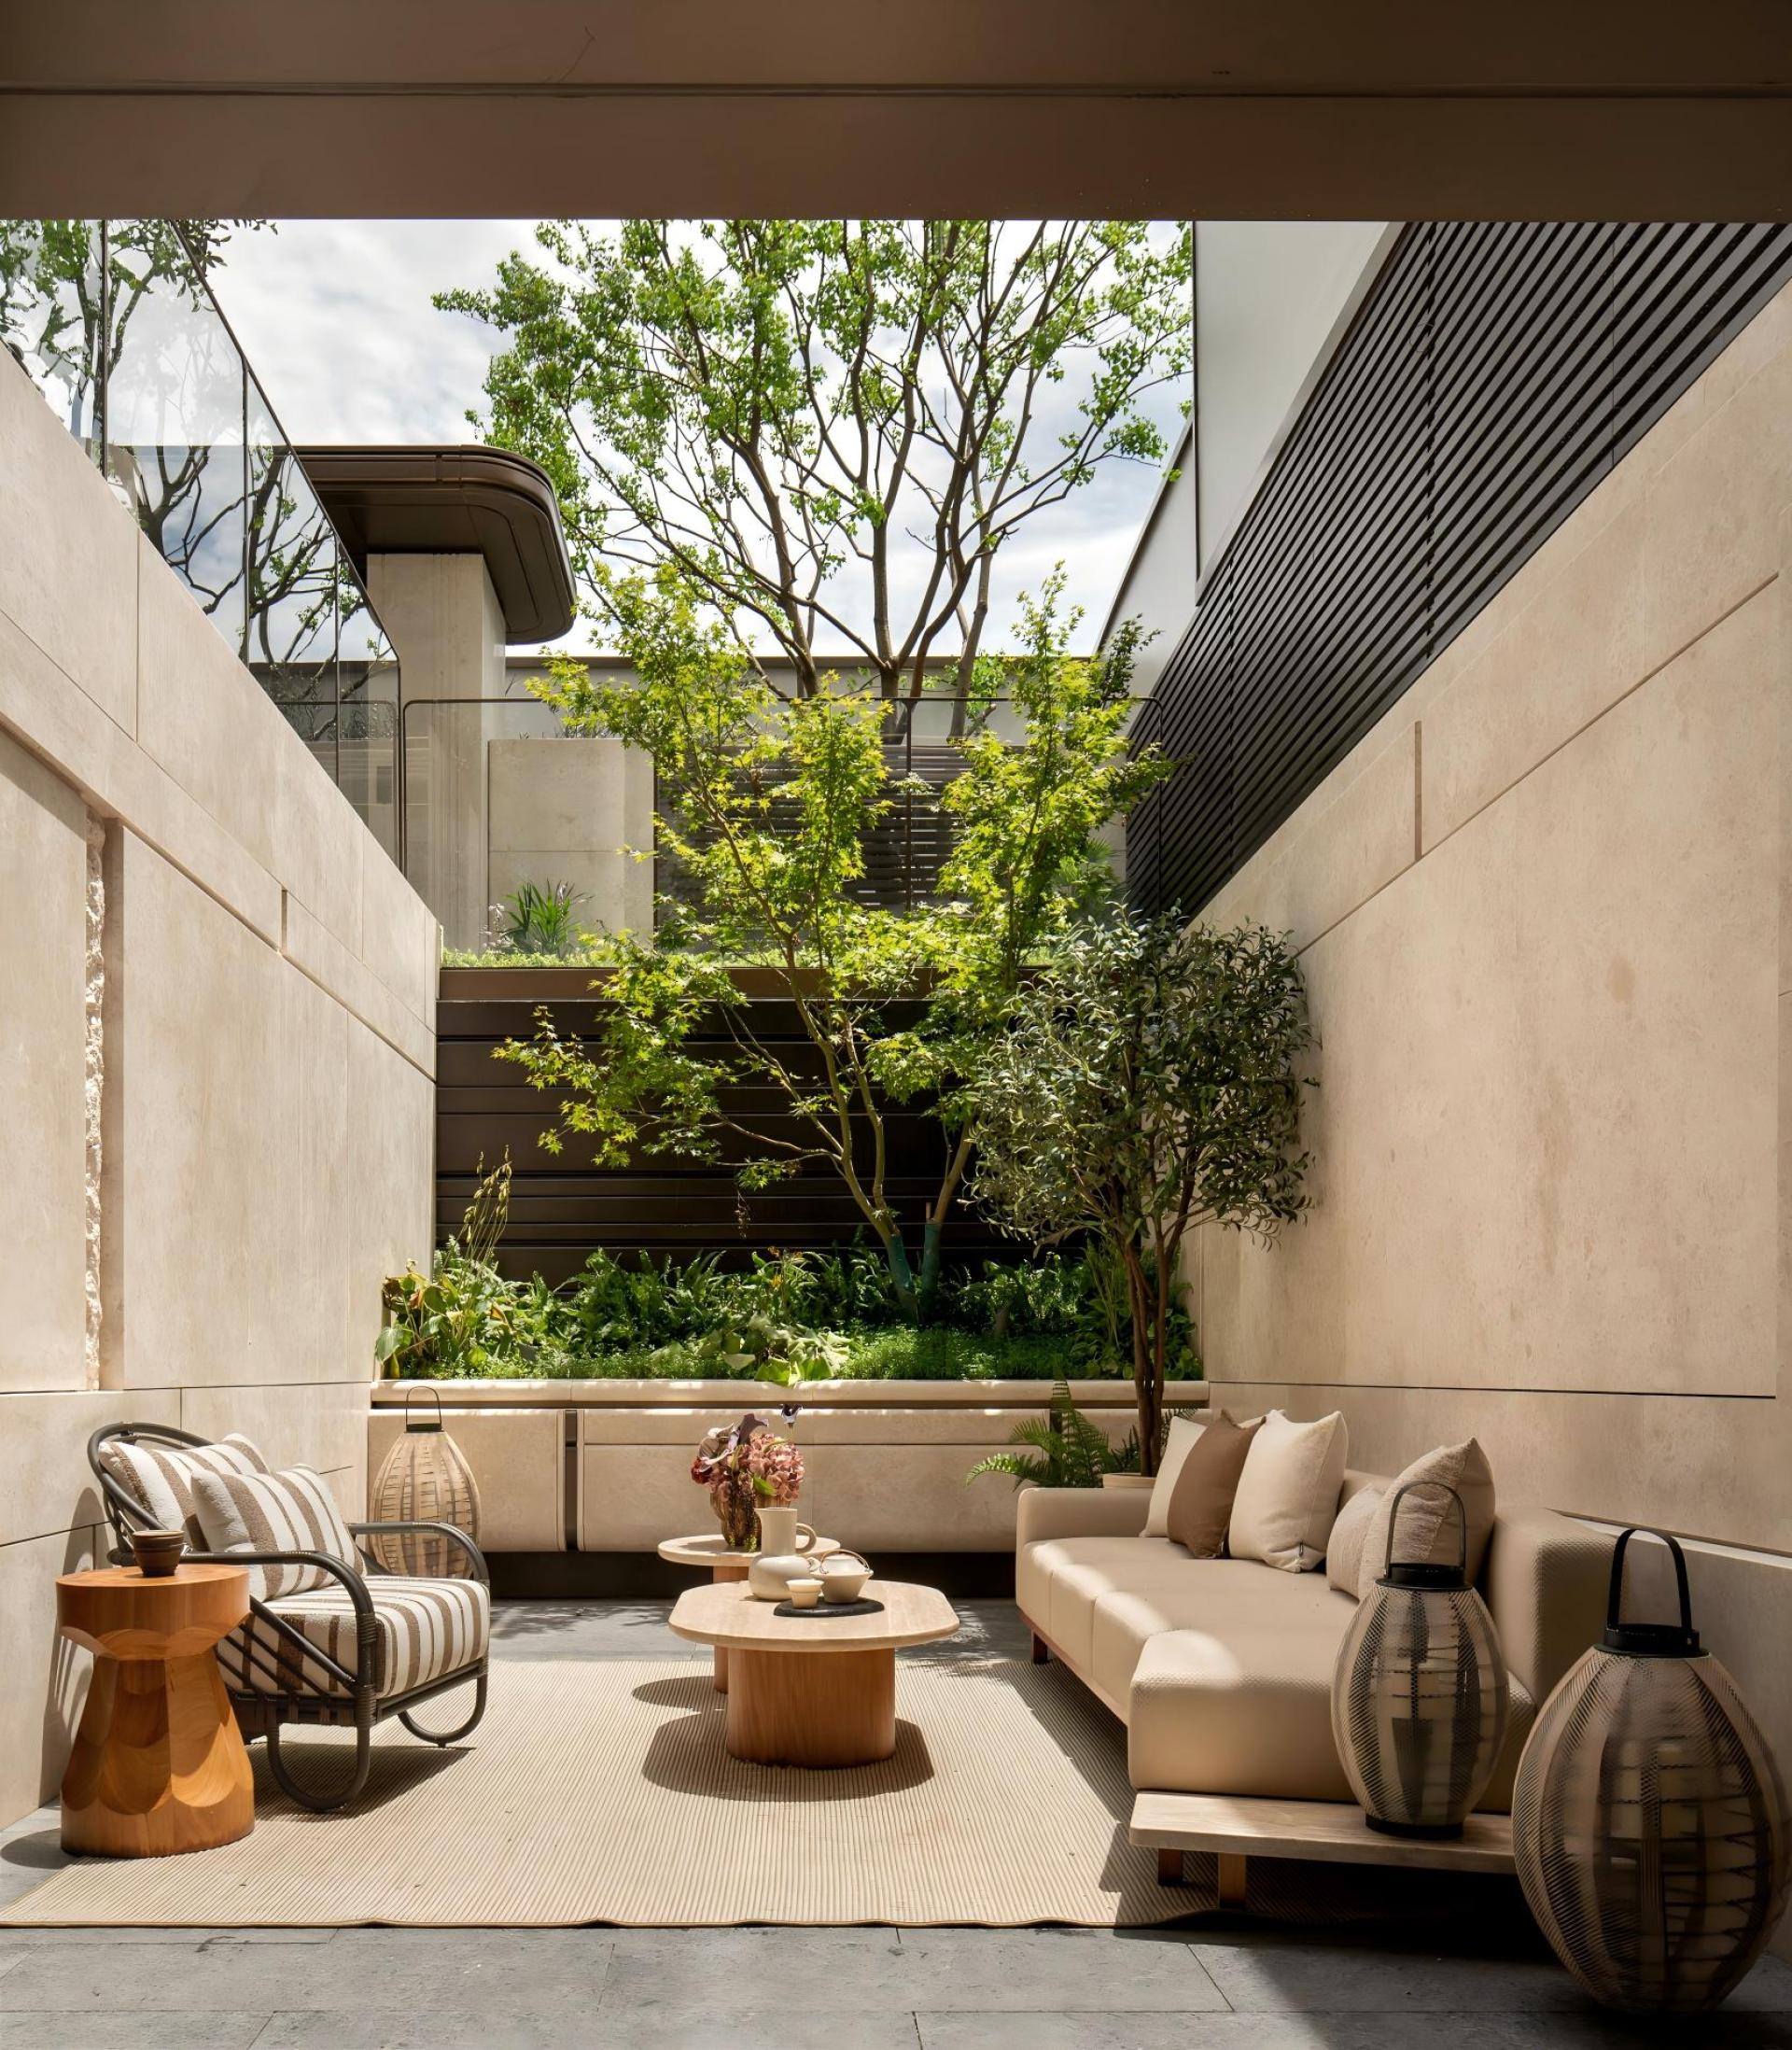
Situated in Hangzhou's Wulin district, the project draws inspiration from the city's rich mountain-and-water heritage and the cultural legacy of the Shangtang River. Blending the ceremonial traditions of Eastern dwelling with the refined sophistication of Shanghai-style aesthetics, it creates a townhouse tailored to the lifestyles of modern high-end families. Rather than relying on ostentatious luxury, the design adopts restrained materials, precise spatial planning and human-centered living scenarios to integrate local culture, contemporary aesthetics and everyday functionality.
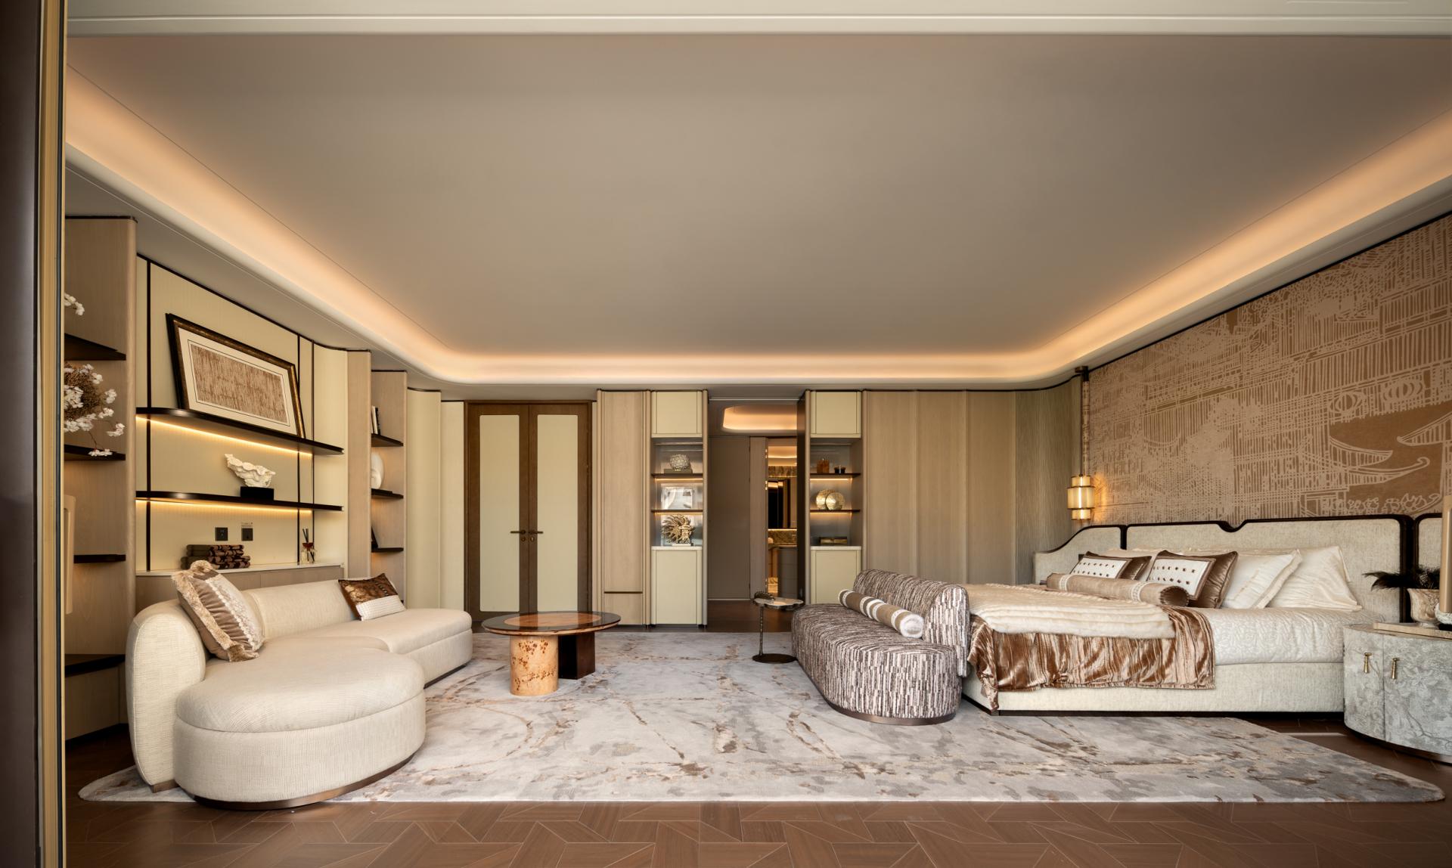
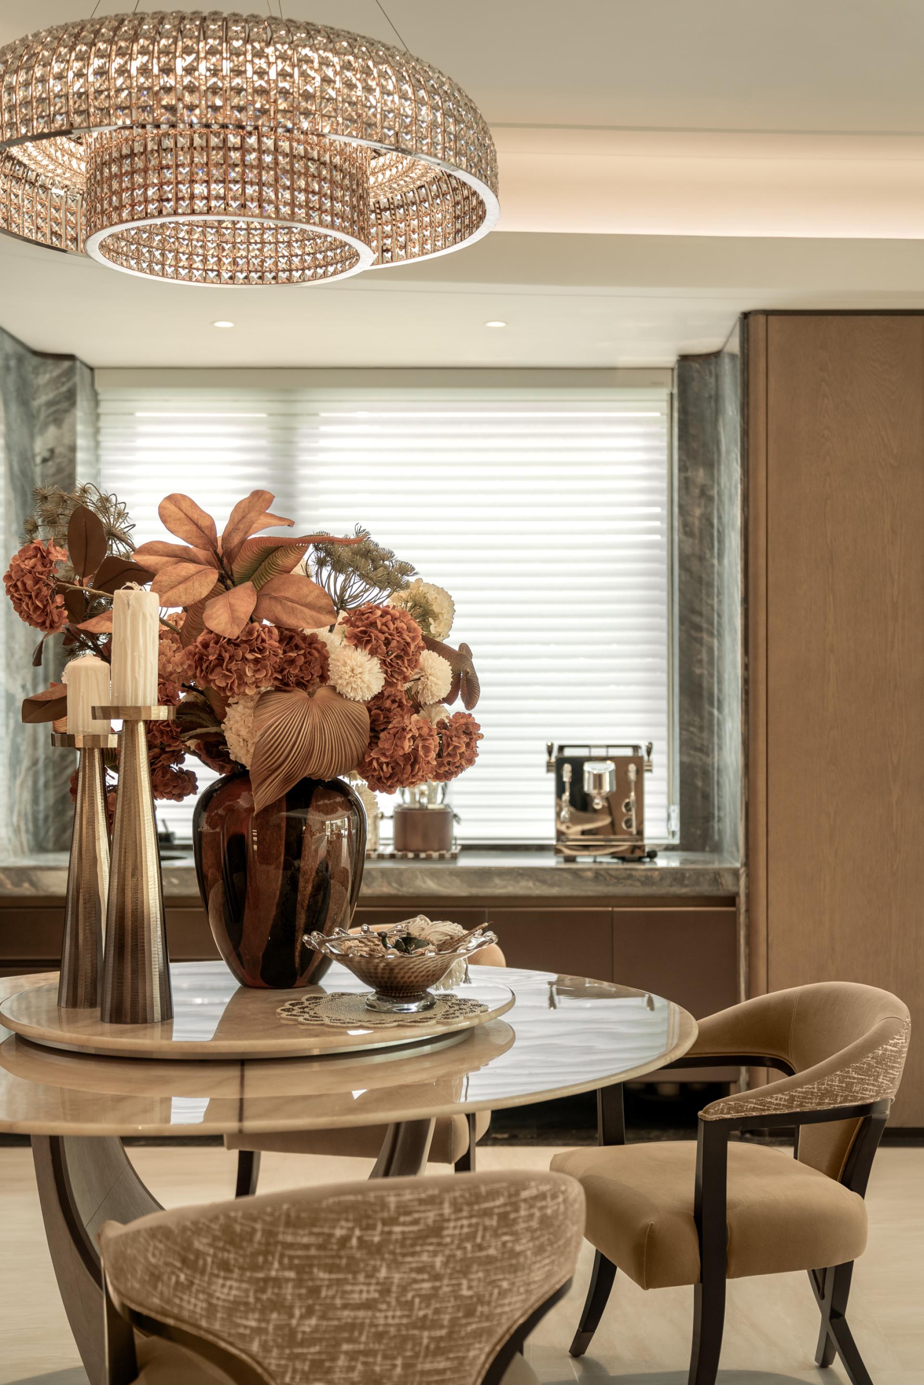
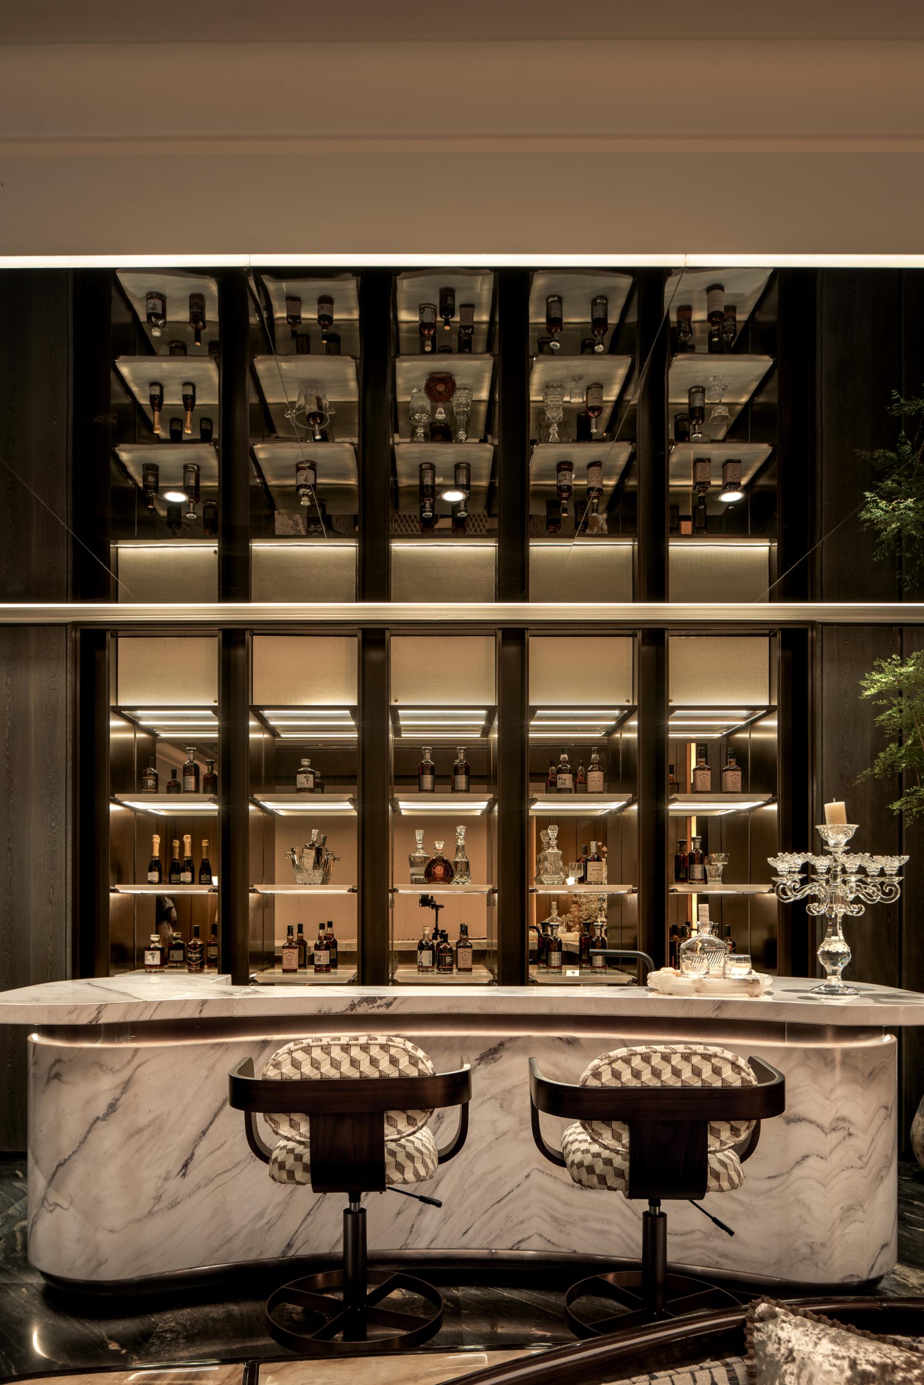
Inspired by the layered textures and fluid qualities of Hangzhou's natural landscape, the interior features a warm palette of beige, amber and dark gold. Timber, stone, fabric, metal and glass are carefully layered to create understated elegance and rich tactile depth, while graduated lighting enhances the spatial atmosphere. The design establishes a calm and sophisticated environment that balances refinement with comfort.
Responding to the different structural characteristics of the upper and lower duplex residences, the project develops tailored spatial strategies for multi-generational living. The lower duplex organizes social and family activities vertically, placing entertainment and reception functions on the lower levels while introducing natural light, greenery and courtyard views to soften interior spaces. The dining and kitchen area serves as the heart of family life, while carefully arranged circulation creates a smooth transition between public gathering spaces and private retreats.
The upper duplex embraces a modern elegant luxury aesthetic through clean architectural lines and warm natural materials. Inspired by the proportional logic of haute couture, the design emphasizes tactile quality and human scale instead of decorative excess. Flexible planning balances communal family interaction with independent private living, accommodating the changing needs of different generations.
Throughout the project, vertical circulation, unified material language and carefully controlled lighting maintain visual continuity while allowing each functional space to develop its own character. By integrating modern artistic aesthetics, Shanghai-inspired refinement and the living traditions of Eastern residences, the design creates a residence that preserves the ritual and quality of luxury living while prioritizing comfort, functionality and emotional well-being. The project offers a reference for high-end urban townhouse design that harmonizes cultural identity, spatial quality and everyday life.
Credits

Entrant
Shenzhen Horizontal Design Co. Ltd.
Category
Interior Design - Mix Use Building: Residential & Commercial

Entrant
DANSHENG CREATIVE
Category
Packaging Design - Wine, Beer & Liquor

Entrant
BLACKANDGOLD DESIGN (SHANGHAI) CO., LTD.
Category
Packaging Design - Limited Edition

Entrant
Lee Wei Min Architects (Shanghai) Co., Ltd
Category
Interior Design - New Category